
Project team
Product Suppliers
Transforming a home into a coastal oasis with a comprehensive renovation, featuring an open living space that seamlessly connects to a new deck and pool, complemented by a bespoke kitchen design and meticulous attention to detail.
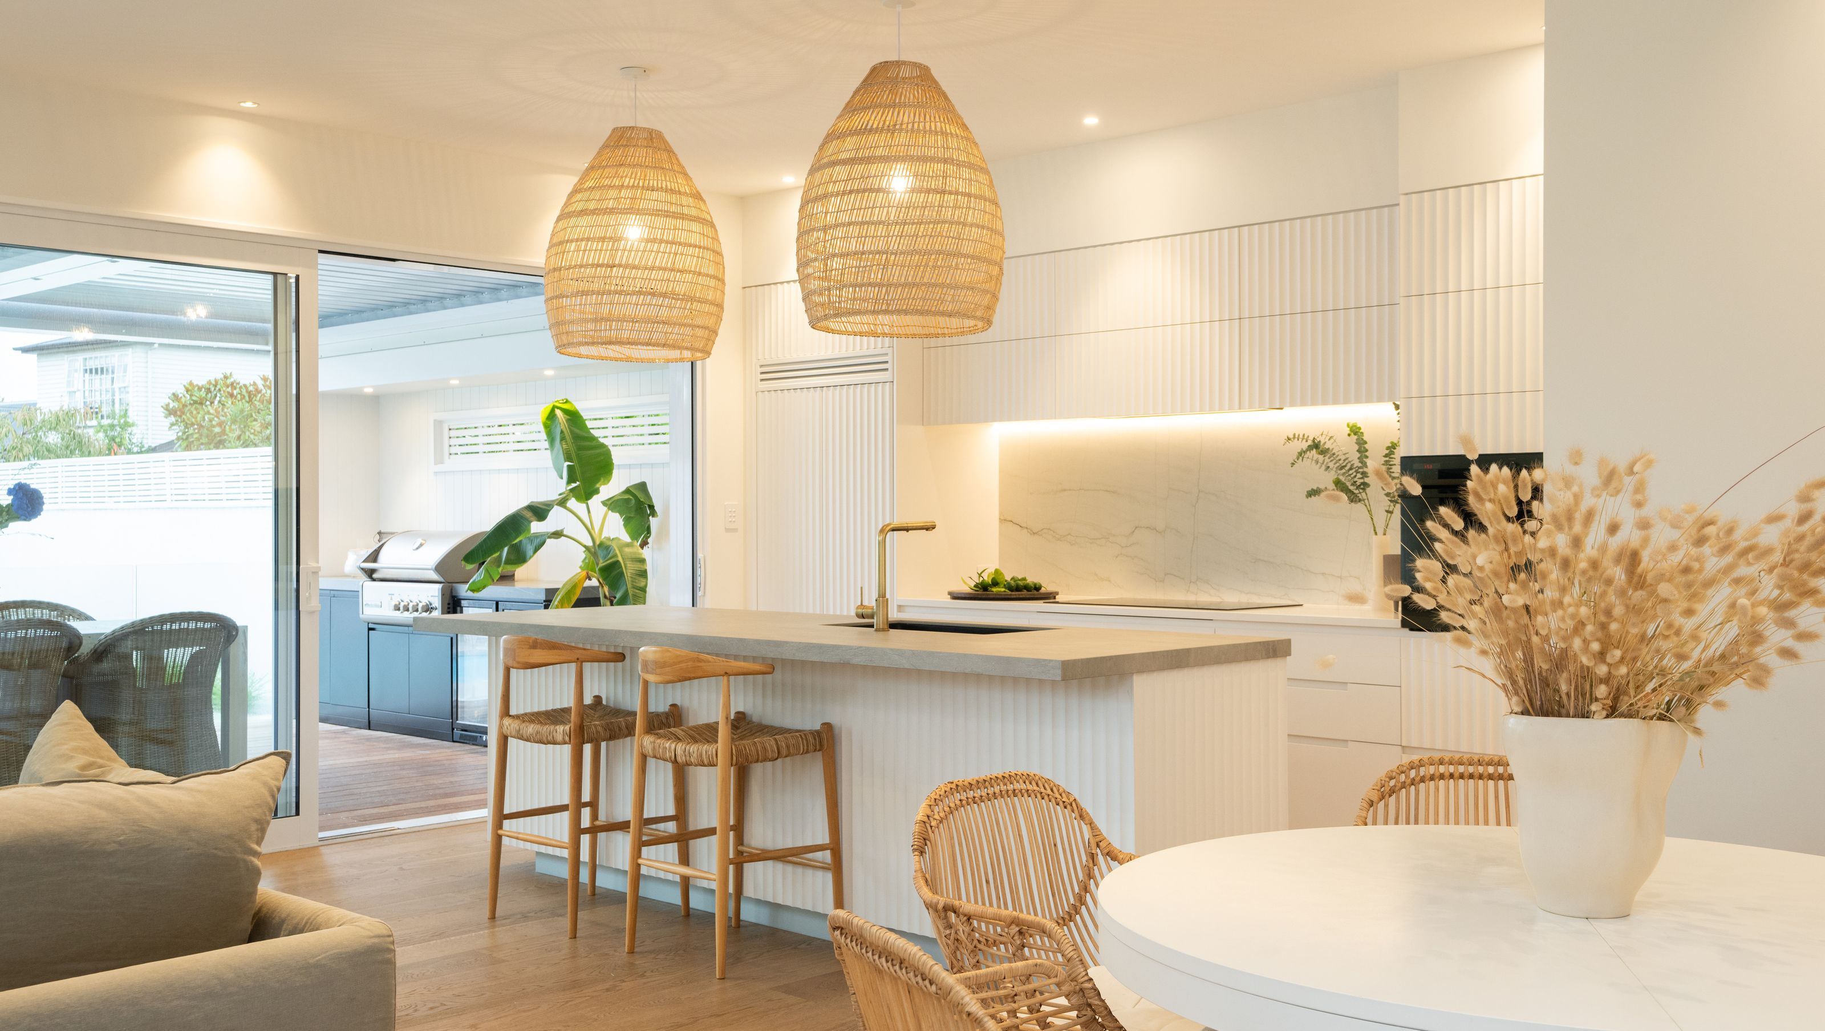
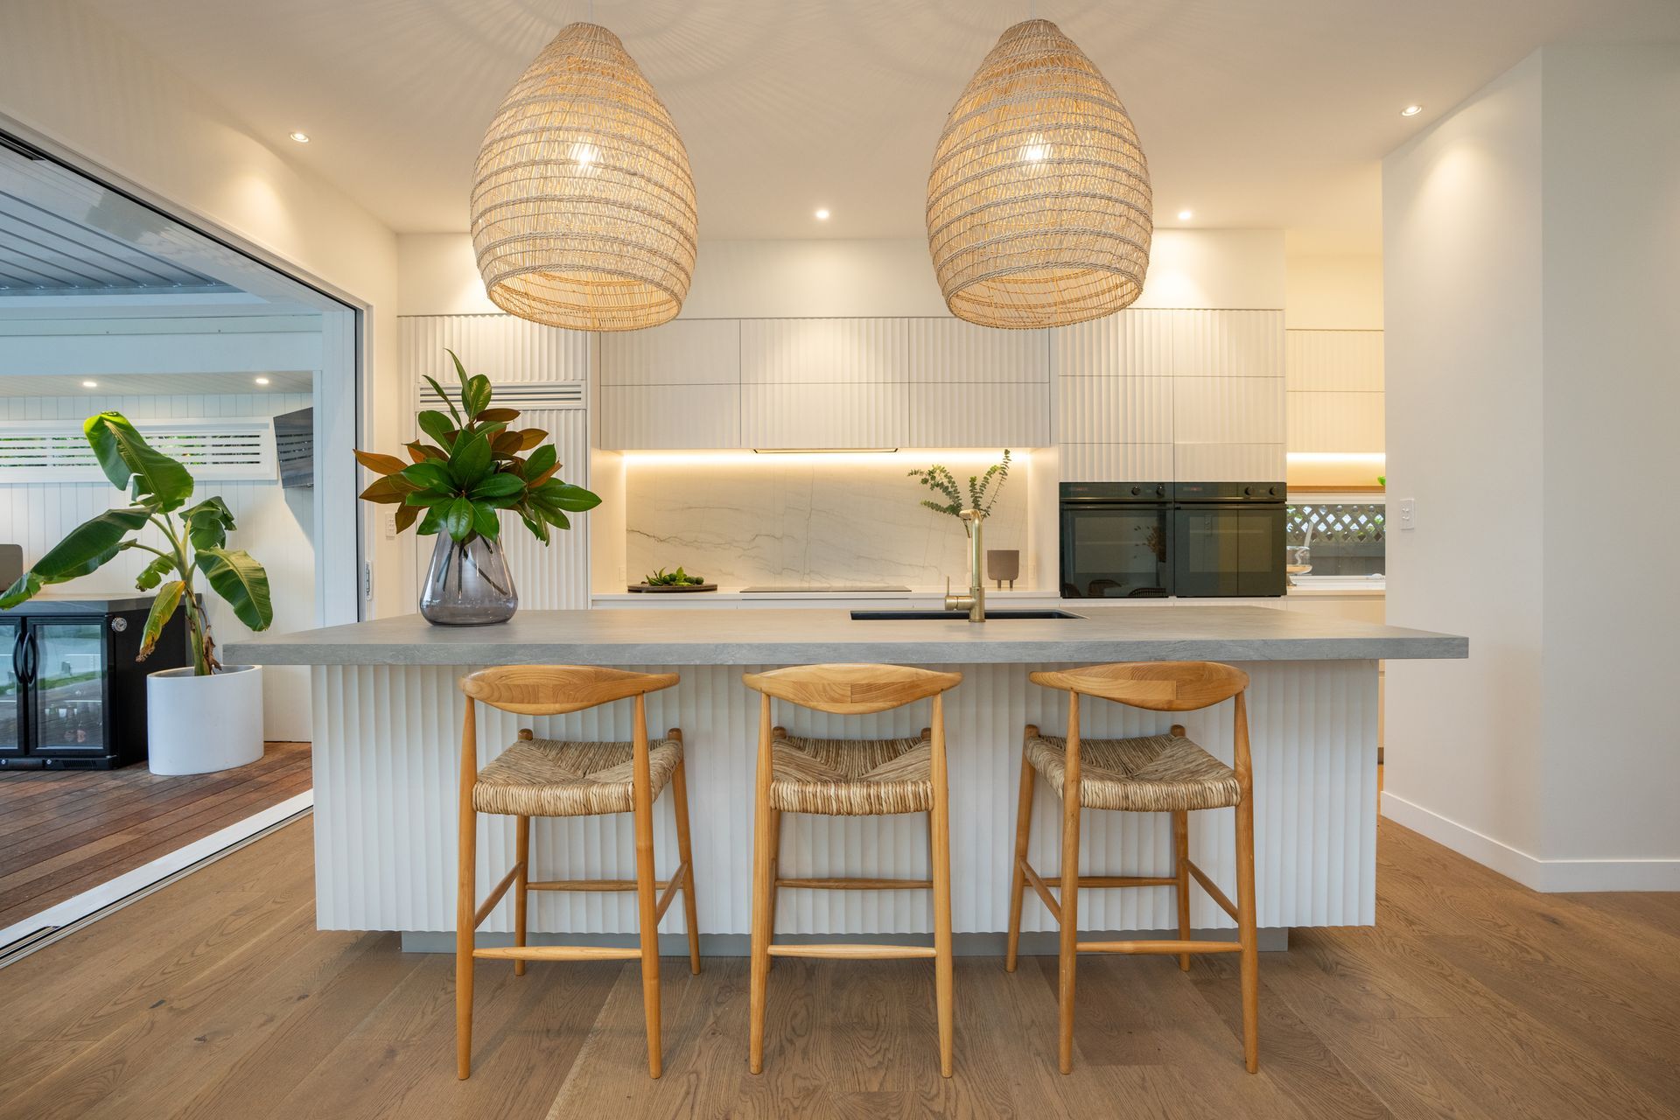
In this project, our clients envisioned turning their home into a coastal oasis, and we brought this vision to life through a comprehensive renovation. By redesigning the kitchen, living and dining areas, we created an open living space that flows seamlessly onto a new deck and pool, perfectly timed for the upcoming summer.
In the kitchen, we created a bespoke profile in collaboration with our joiners, showcasing our meticulous attention to detail. We integrated the fridge and freezer to achieve a seamless look and incorporated the range hood in a discreet manner. The island features an undercounted sink set in a large format textured porcelain stone, which beautifully contrasts with oversized lampshades, adding another touch to the coastal vibe into the space.
- Completed
- 2024
A key aspect of this renovation was transforming one of the existing bedrooms into an extension for the luxurious master suite. The new master suite now features a spacious walk-in robe and a connecting master ensuite, providing sanctuary for our clients.
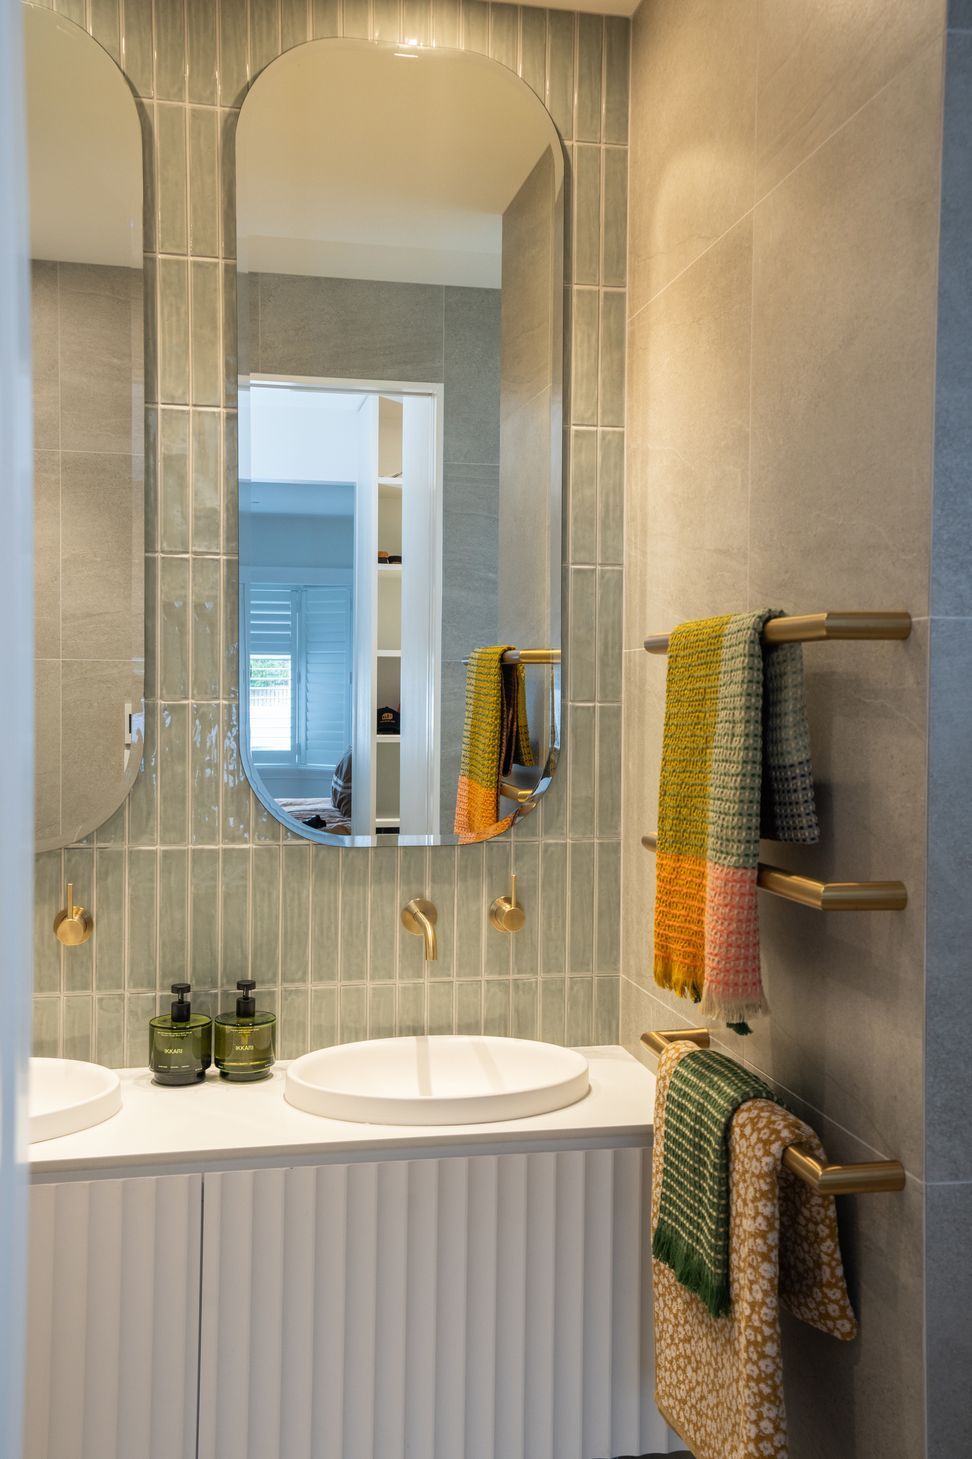
As you step into the master ensuite, you are greeted by stunning bespoke mirrors and vanity joinery painted in a matte lacquer finish. The feature wall, adorned with vertically laid emerald green tiles, adds a touch of vibrant elegance. The large bespoke mirrors reflect the beauty of the walk-in robe and master bedroom, creating a sense of continuity and openness.
The vanity features a unique shark nose edge detail, stands out against the scalloped profile vanity. This custom design, developed in close collaboration with our joiners, adds a distinctive and luxurious touch to the space.
To enhance natural light, we replaced the old bedroom window with a higher, wall-to-wall window. This change brightens the room while maintaining privacy in the walk-in shower.
We thoughtfully designed the lighting to harmoniously connect the bedroom, walk-in robe and ensuite, ensuring a cohesive and serene ambiance. as a final touch of luxury, we specified brushed brass tapware and accessories, elevating the overall elegance of this new space.
This renovation not only fulfilled our clients' vision of an coastal oasis but provided them with beautiful, functional and luxurious home ready for endless summer enjoyment.

Awards
New Zealand Bathrooms - Highly Commended
TIDA
TIDA New Zealand Kitchens - Highly Commended
TIDA
Like this Project?
Hire Eterno Design
Professional Reviews
The products behind the project
Three products specified into this build from one supplier, a verified ArchiPro member. Tap through to specifications, suppliers and lead times.


Professionals used in
this project
The practices and trades credited on this project.



More projects from
Eterno Design
Other work by Eterno Design, across every category they build in.


More in
Bathroom
Everything else in Bathroom, from every practice on ArchiPro.


Next Project
Keep scrolling