

Project team
- Havwoods
- Life In Still
Product Suppliers
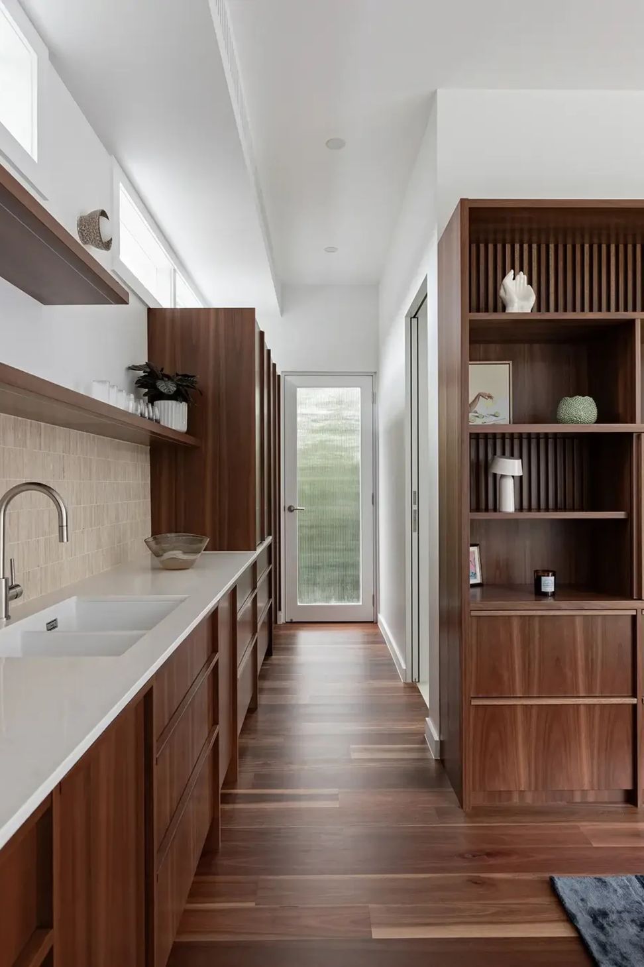
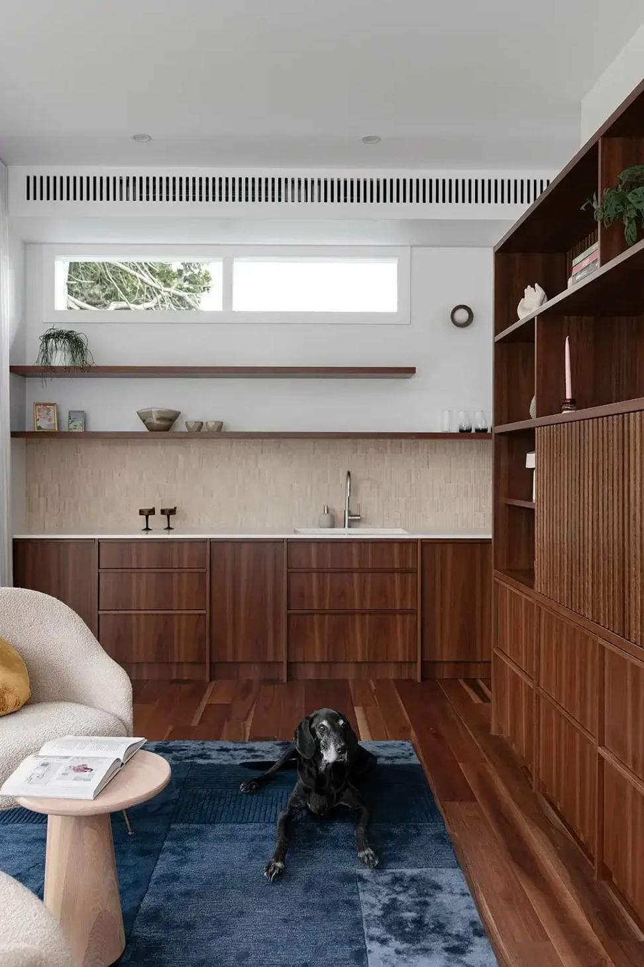
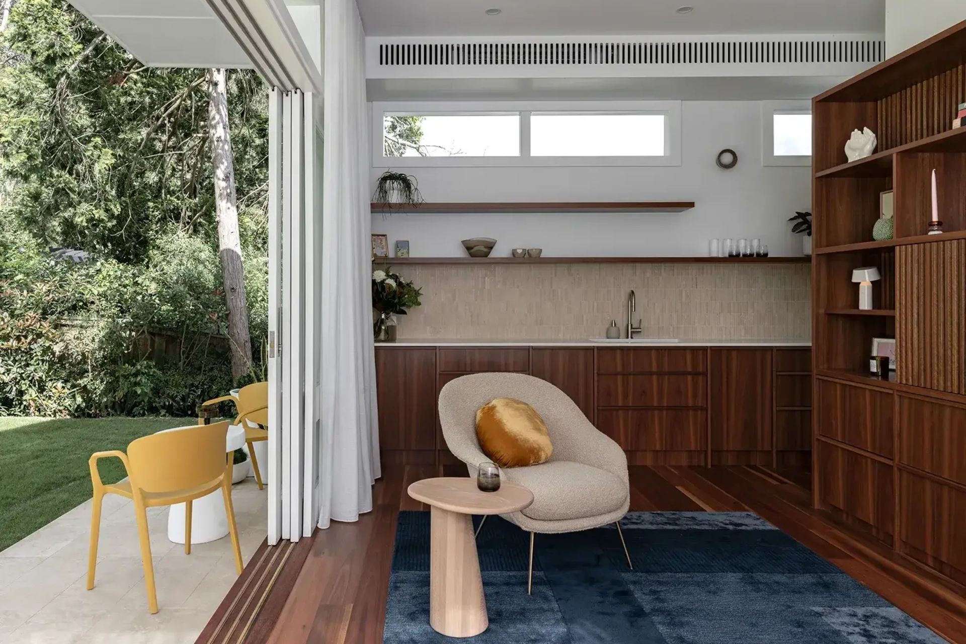
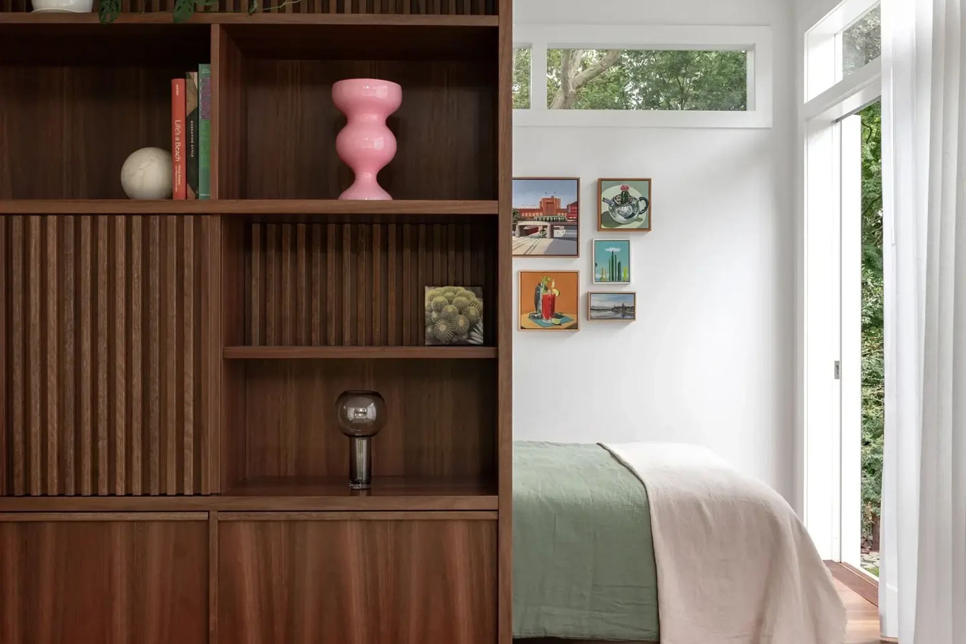
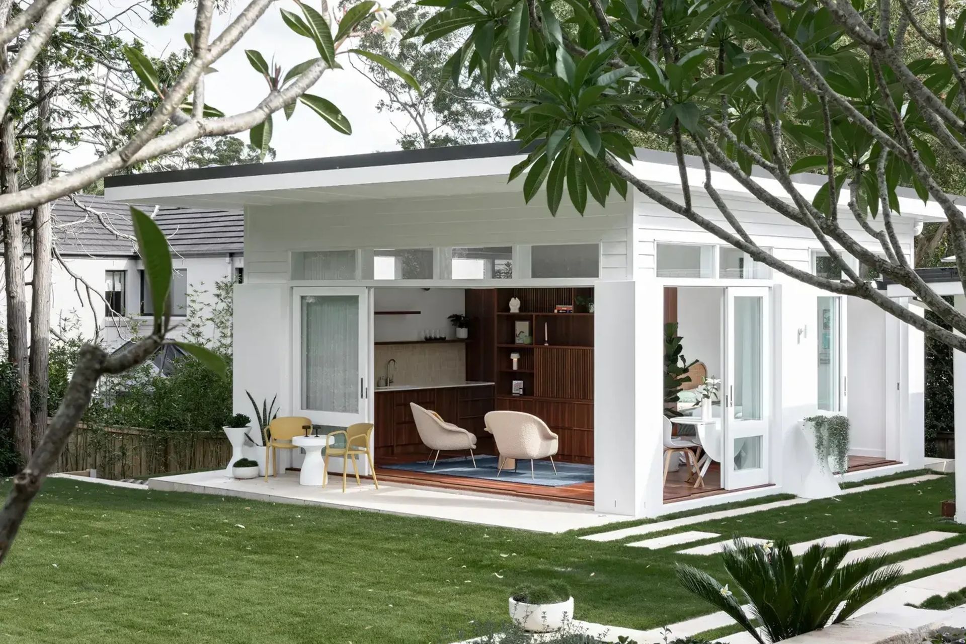
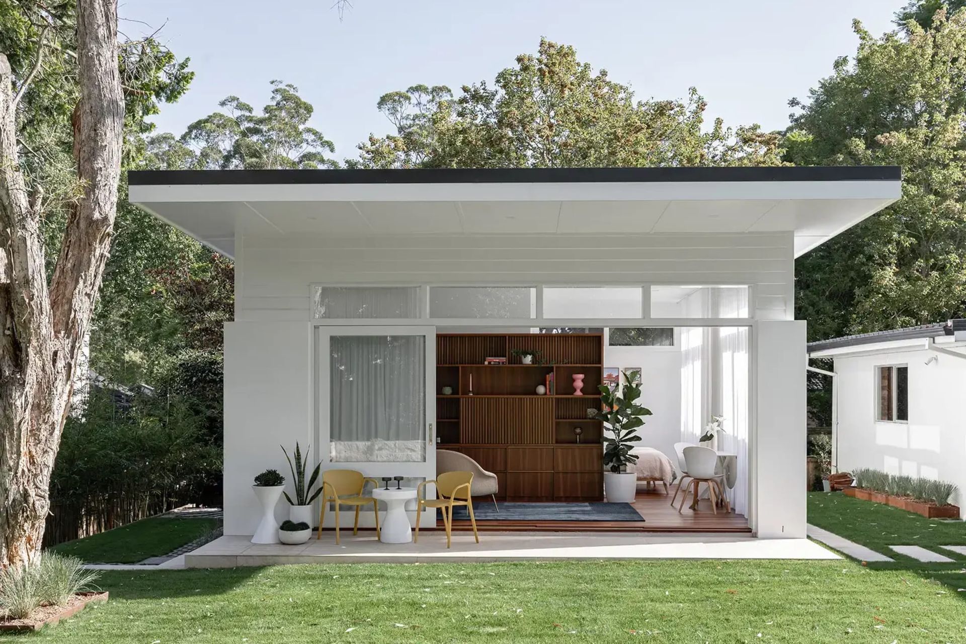
Studio K was born from a simple, yet ambitious brief: create one space that can do it all. Designed as an adaptable extension to a mid-century modern home, the homeowners wanted a retreat that could effortlessly shift between entertaining, quiet daily work and also a peaceful haven for guests.
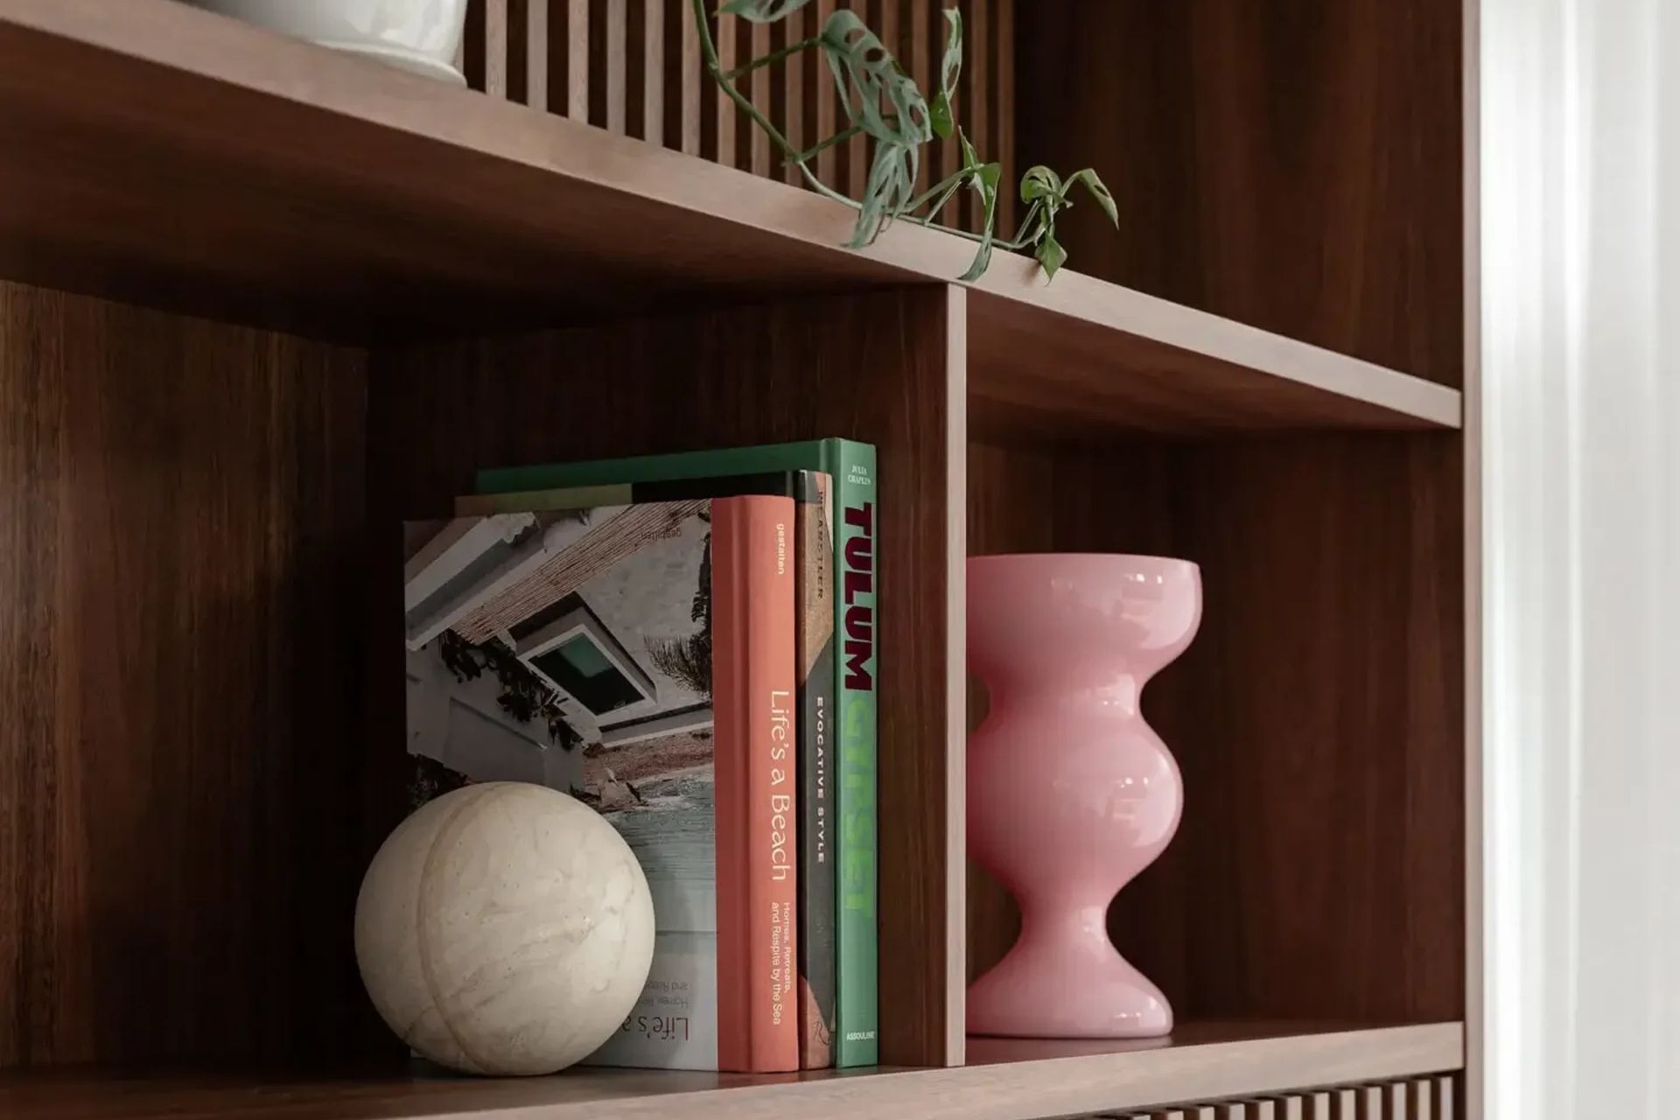
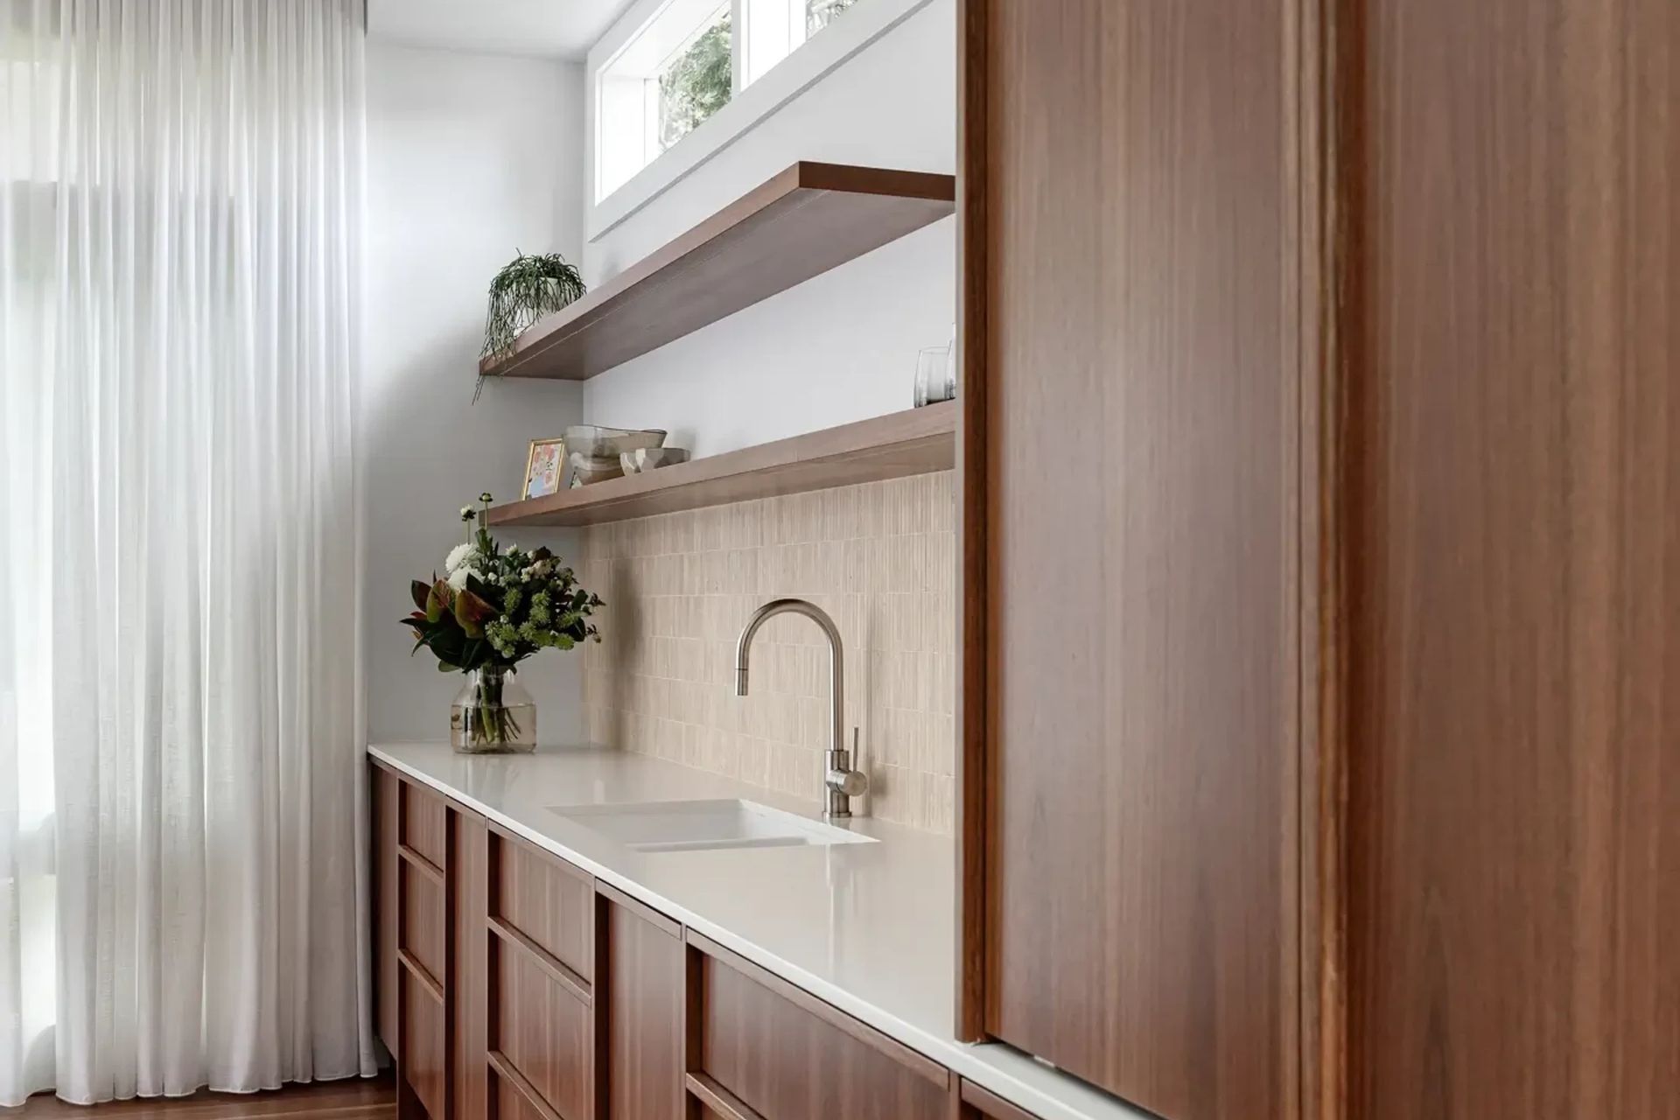
Designed as a flexible extension of a mid-century modern home, Studio K rethinks what a small footprint can offer. Created to support everyday work, relaxed entertaining and visiting guests, the studio feels calm, generous and deeply connected to its garden setting. Natural materials, thoughtful detailing and the warmth of Spotted Gum 136 wood flooring give the space a sense of ease and longevity, making it a place that can evolve with the family over time.
Project: Studio K
Location: Wahroonga, NSW
Product Used: EP112 Australian Spotted Gum 136, The Australian Collection
Designer: Built to Matter Homes
Builder: Built to Matter Homes
Photographer: Life In Still


Like this Project?
Hire Havwoods
Professional Reviews
The products behind the project
One product specified into this build from one supplier, a verified ArchiPro member. Tap through to specifications, suppliers and lead times.

Professionals used in
this project
The practices and trades credited on this project.

More projects from
Havwoods
Other work by Havwoods, across every category they build in.


More in
Extensions
Everything else in Extensions, from every practice on ArchiPro.


Next Project
Keep scrolling