

Project team
- Havwoods
- Marni Hawson
Product Suppliers
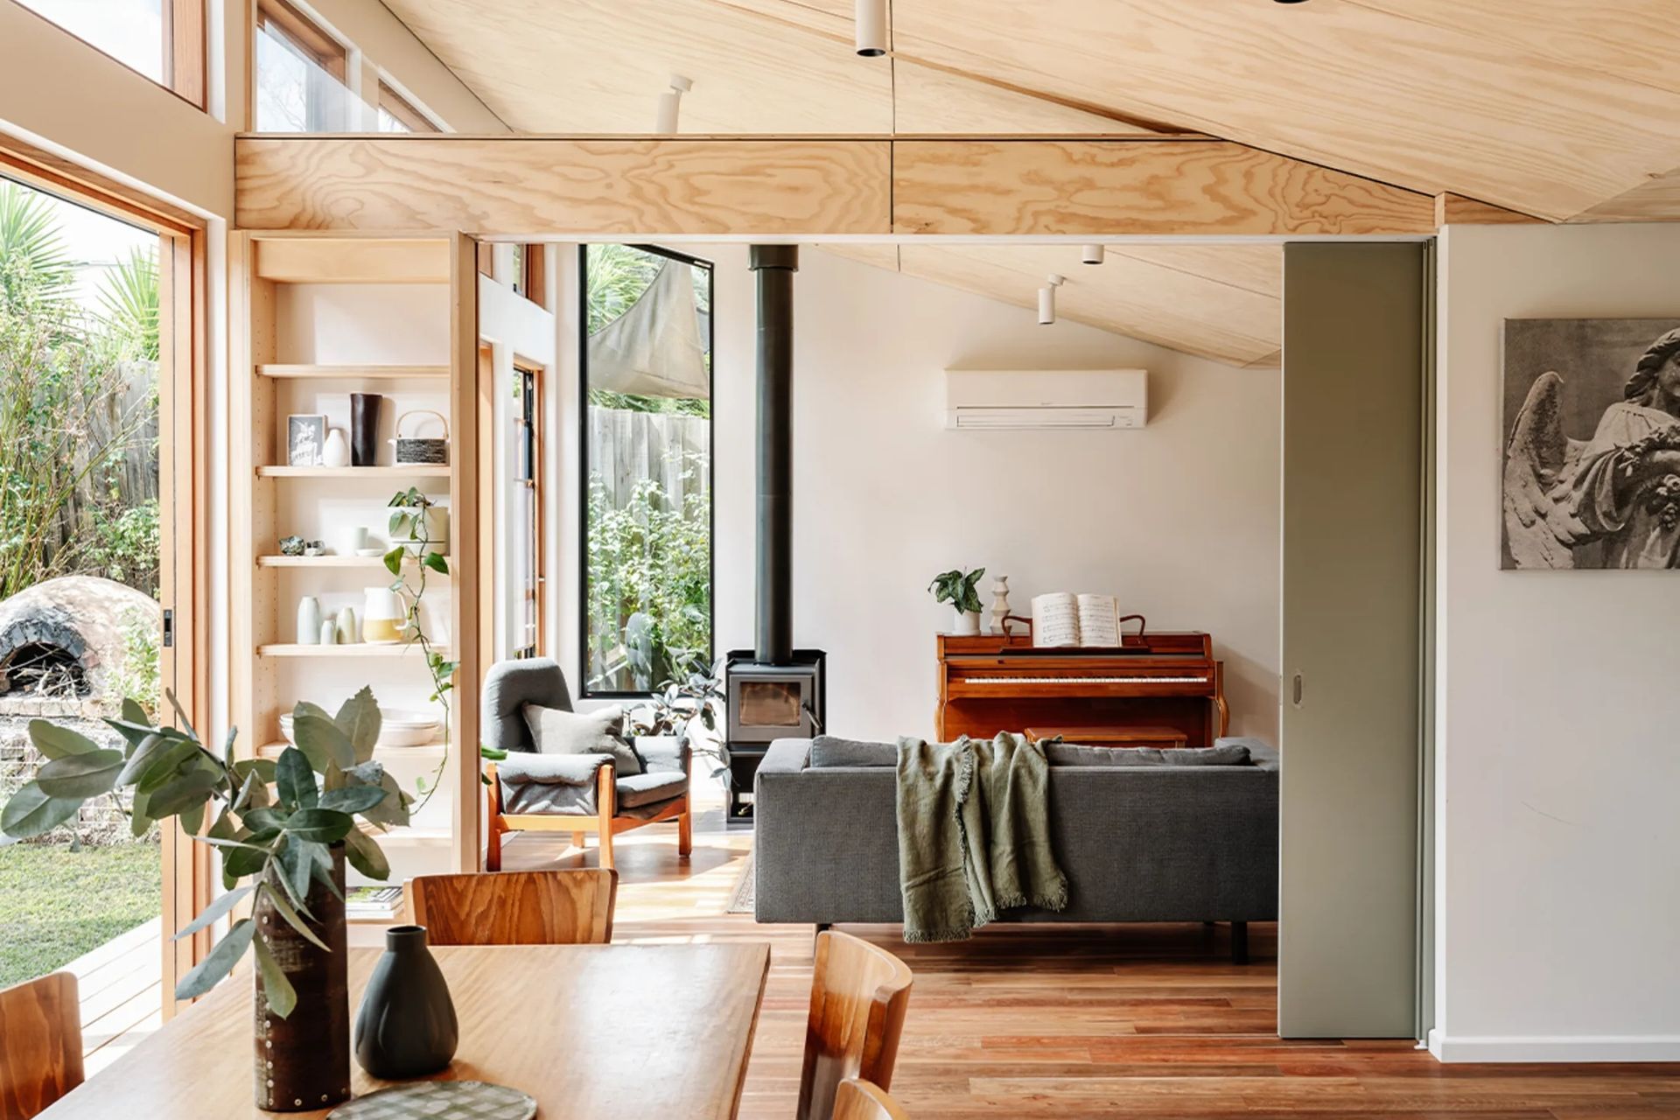
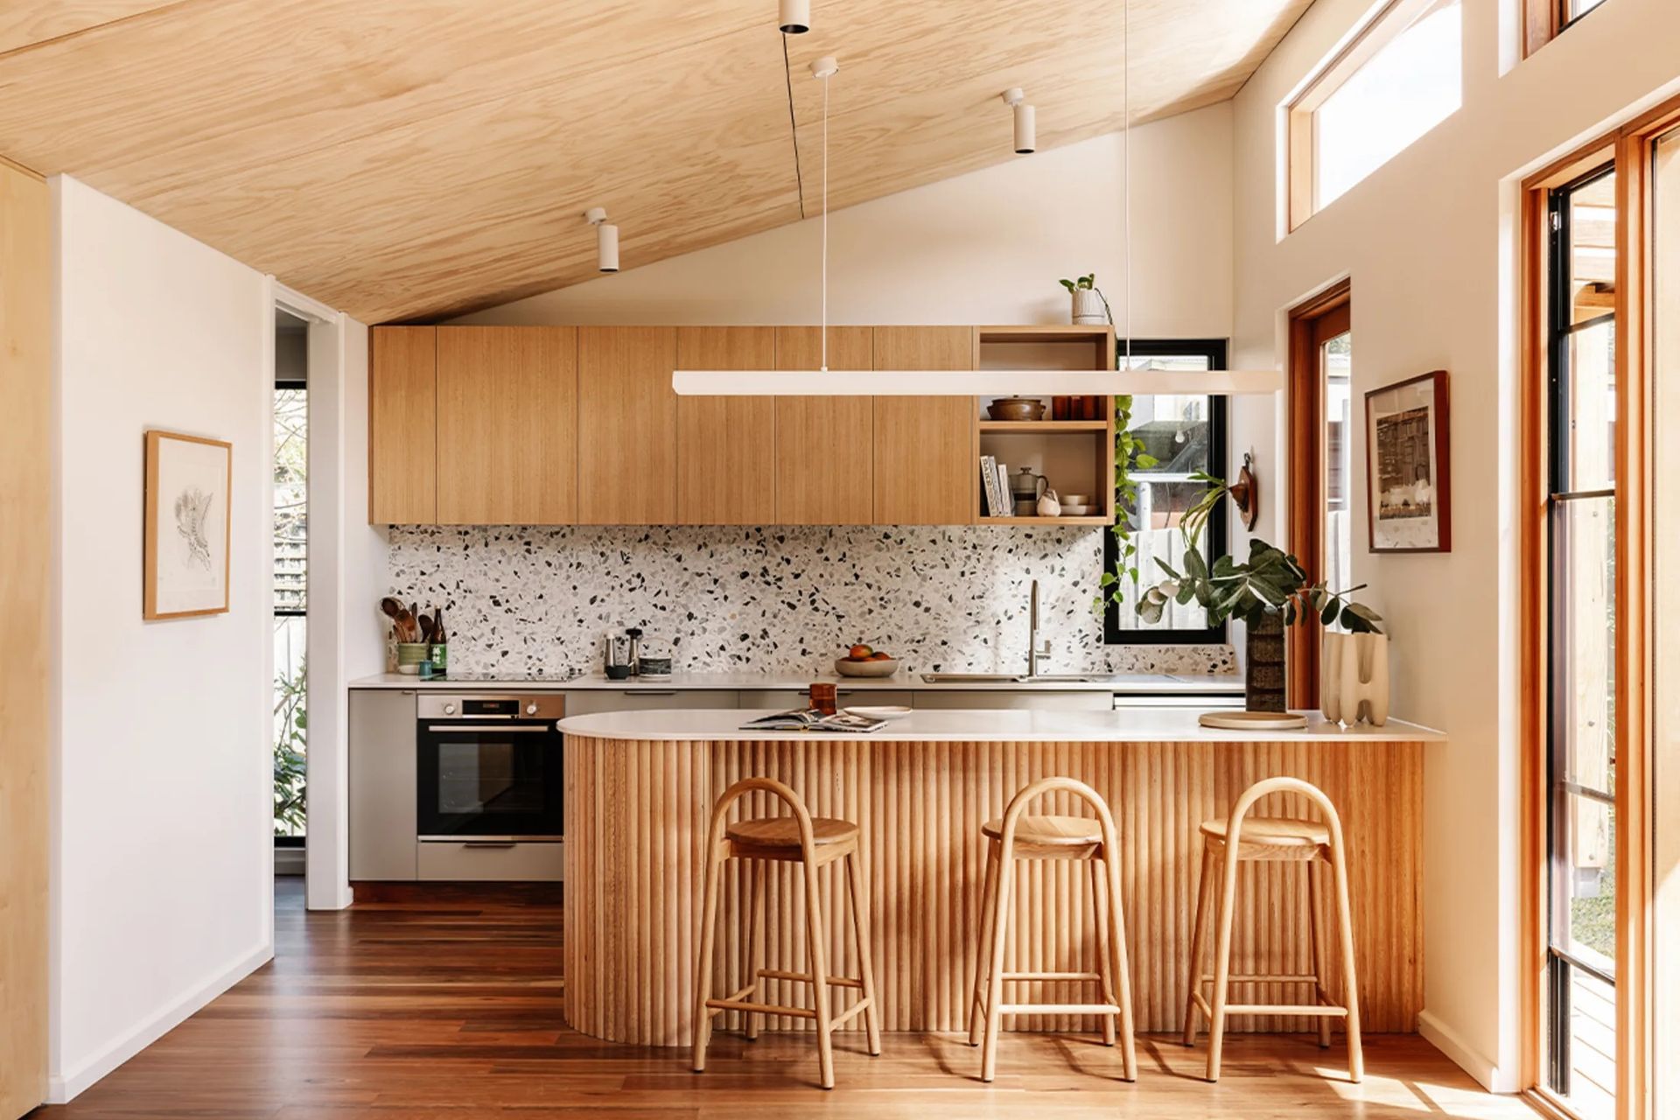
Tucked away in the leafy Melbourne suburb of Montmorency, Monty SunCatcher is a considered alterations and additions project that reimagines family living with warmth, light and connection at its core.
A light-filled reimagining of suburban family living, Monty SunCatcher blends thoughtful design with natural materiality. See how Havwoods’ Spotted Gum timber flooring from the Australian Collection, plays a key role in this warm, contemporary renovation, crafted by Drawing Room Architecture and Cassilis Constructions to celebrate connection, texture and the quiet beauty of everyday living spaces.
Project: Monty SunCatcher
Location: Montmorency, VIC
Product Used: EP112 Spotted Gum, The Australian Collection
Architect: Drawing Room Architecture
Builder: Cassilis Constructions
Photographer: Marni Hawson
Like this Project?
Hire Havwoods
Professional Reviews
The products behind the project
One product specified into this build from one supplier, a verified ArchiPro member. Tap through to specifications, suppliers and lead times.

Professionals used in
this project
The practices and trades credited on this project.

More projects from
Havwoods
Other work by Havwoods, across every category they build in.


More in
Renovations
Everything else in Renovations, from every practice on ArchiPro.


Next Project
Keep scrolling