

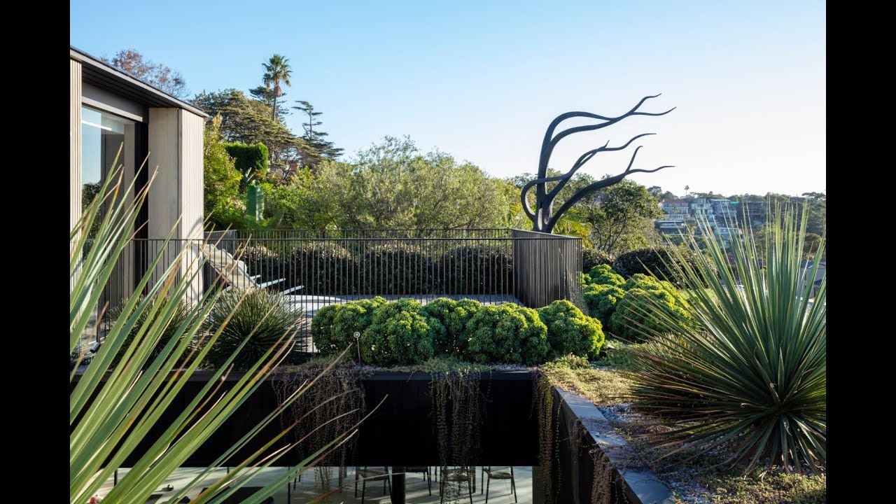
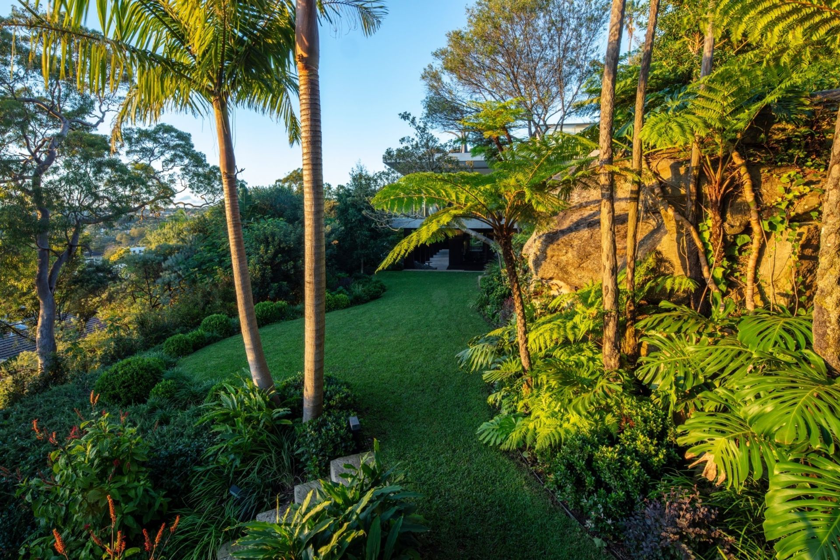
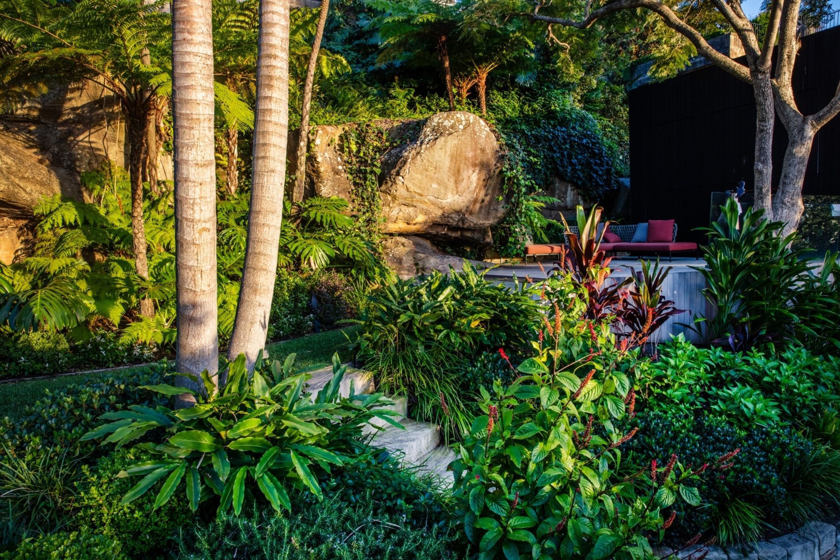
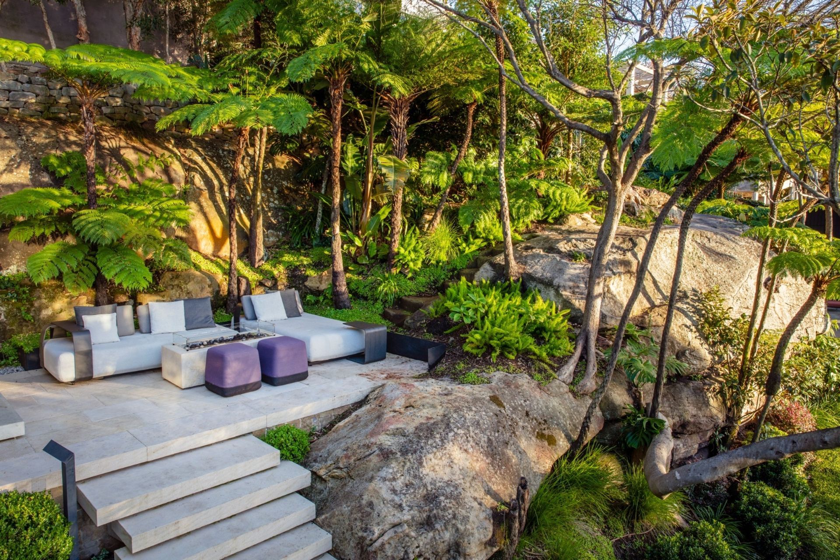
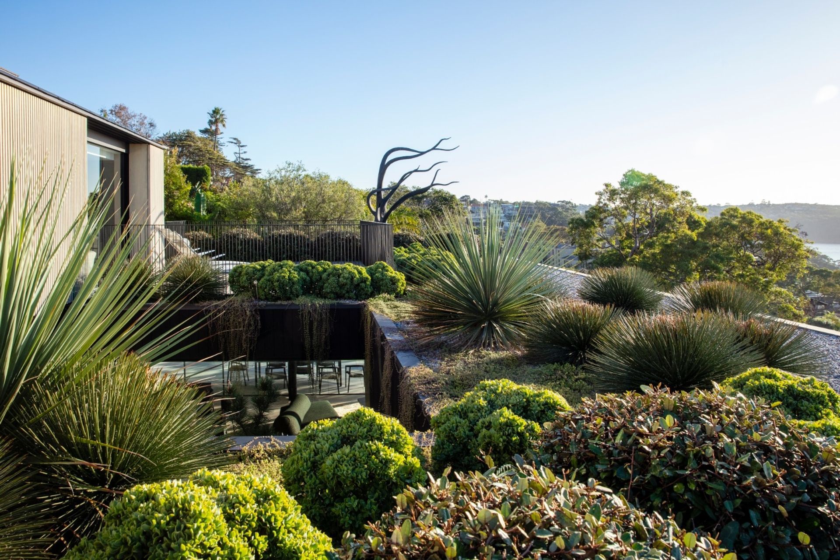
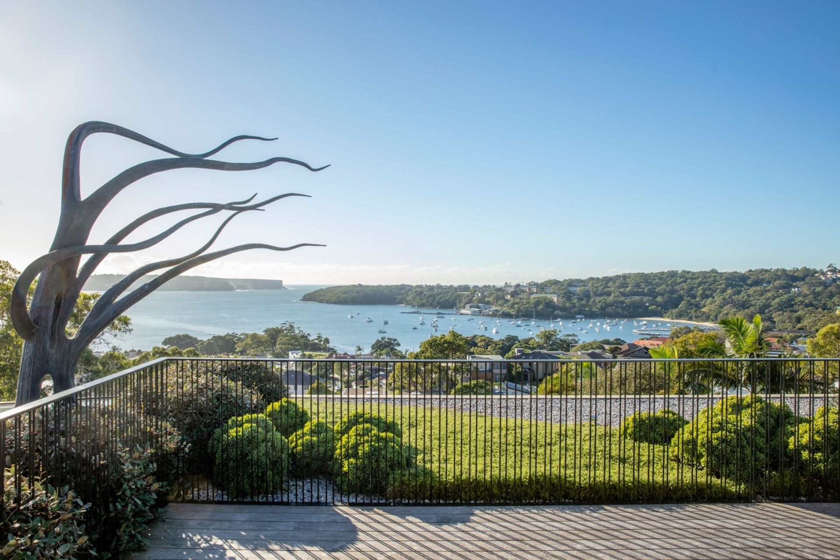
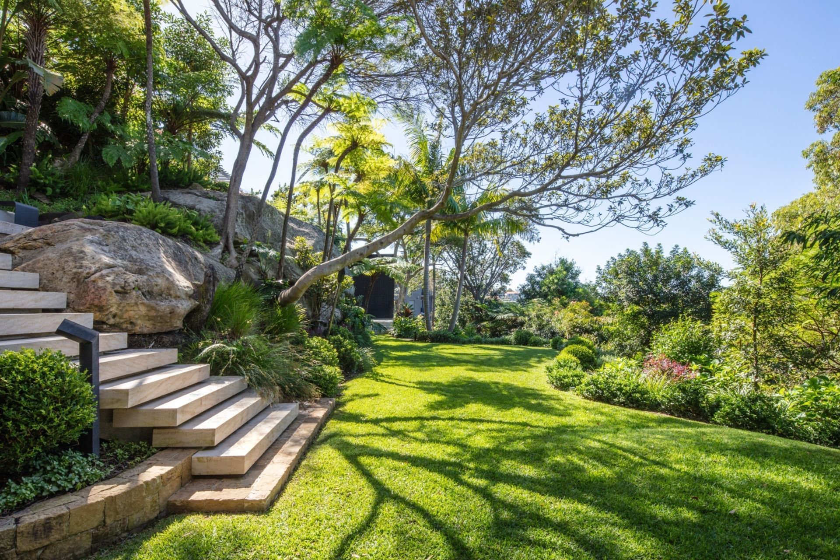
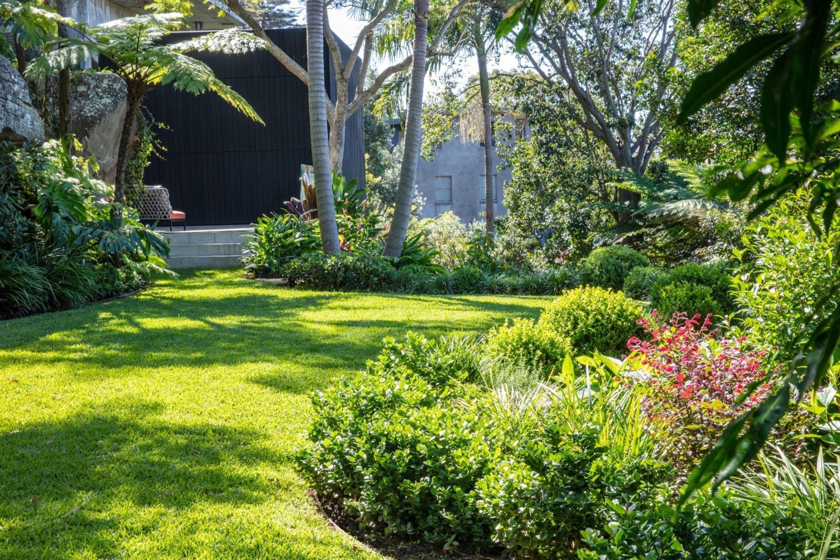
Transforming a steep harbourside garden into a vibrant Sub Tropical Pleasure Garden, featuring multi-functional outdoor spaces for relaxation, dining, and golf practice, anchored by a lush green lawn and innovative gabion walls.
Through two owners across 15 years, we’ve guided this Sydney garden's evolution from a wet, unusable space to its latest incarnation, which harnesses the site’s unique character and takes it to the next level.
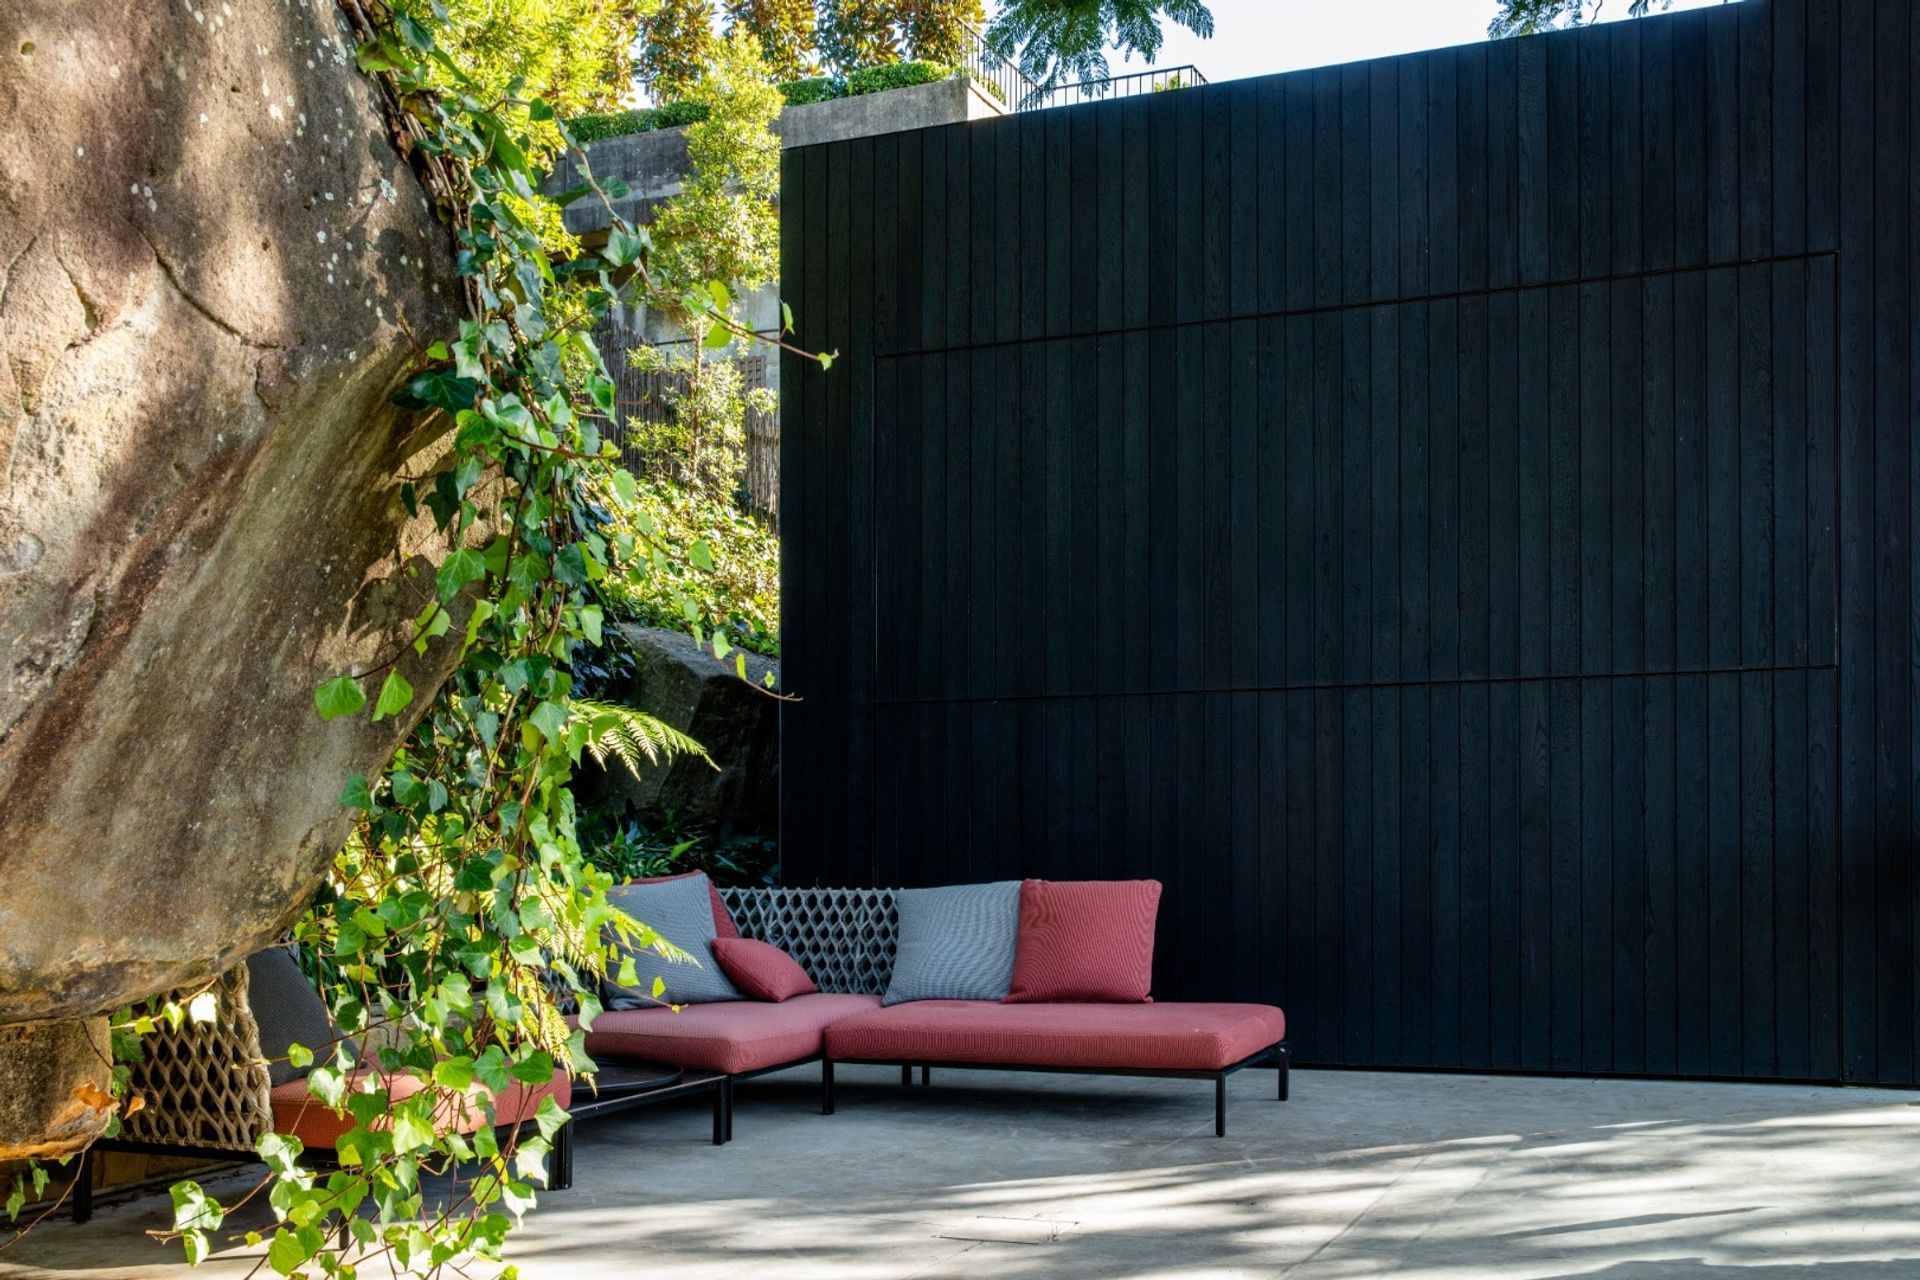
These steep harbourside sites present their own set of challenges, with their honey-coloured sandstone outcrops and a shortage of level, useful space. Our client's brief was simple; to create a beautiful garden with as much flat space as possible. A garden you’d never want (or need) to leave, where the owners could entertain, dine, relax, exercise – and practice golf. To achieve this, we used gabion walls and concrete terraces to create multi-functional outdoor living spaces.
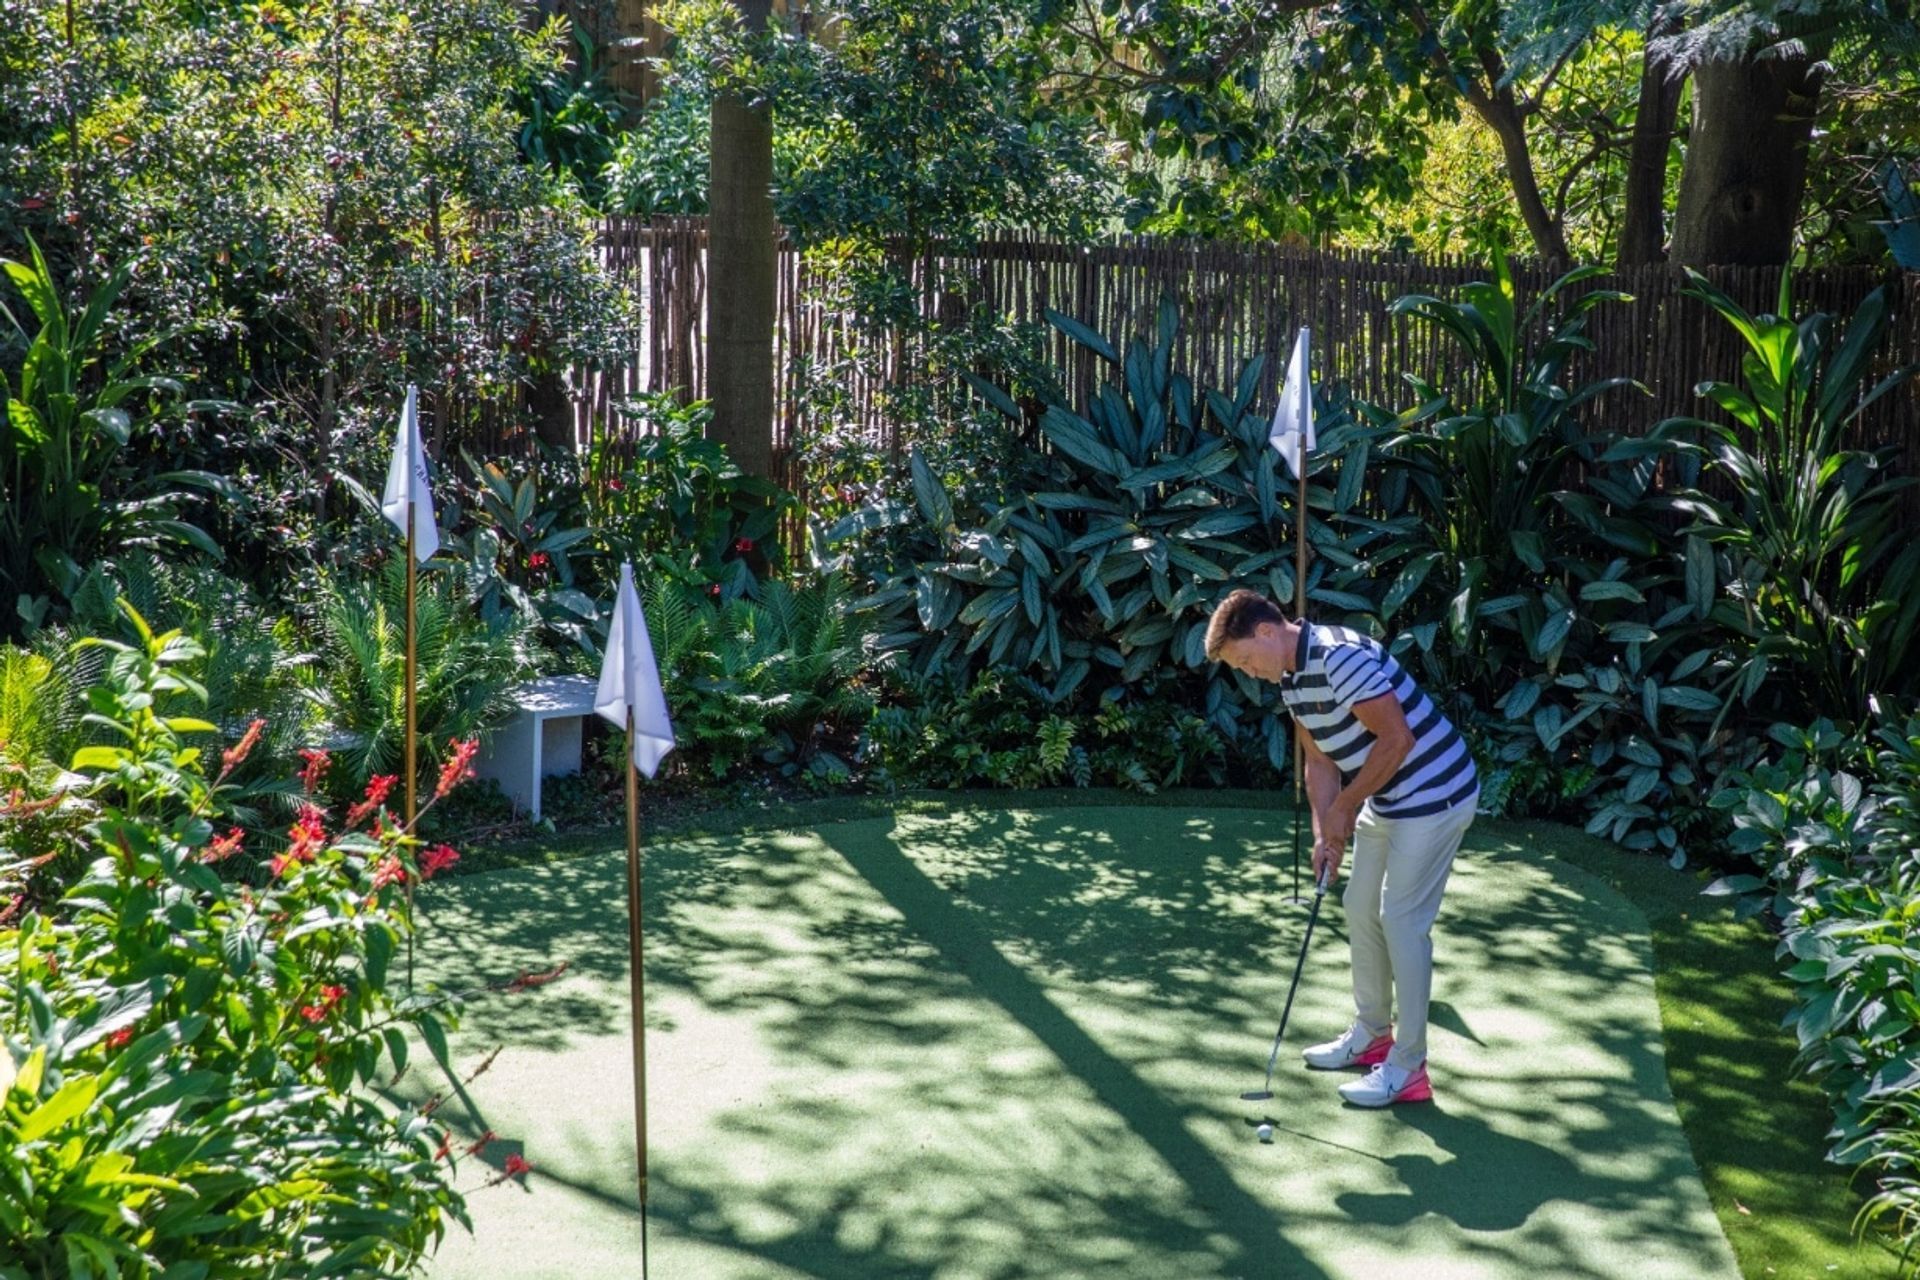
The elongated block needed a destination place, to create flow and purpose. The client’s golf hut and associated practice green and bunker filled the bill nicely. Its swathe of brilliant green grass anchors the garden and draws visitors to explore gardens extensive features.
Like this Project?
Hire Bates Landscape Design
Professionals used in
this project
The practices and trades credited on this project.

More projects from
Bates Landscape Design
Other work by Bates Landscape Design, across every category they build in.


More in
Landscaping
Everything else in Landscaping, from every practice on ArchiPro.


Next Project
Keep scrolling