

Project team
- Riverside Studio
- Sam Boswell
A modern warehouse facility featuring a two-level office, inviting reception, and innovative design elements, completed in early 2020 by Foster Construction, with structural and civil engineering by Gray Consulting Engineers.
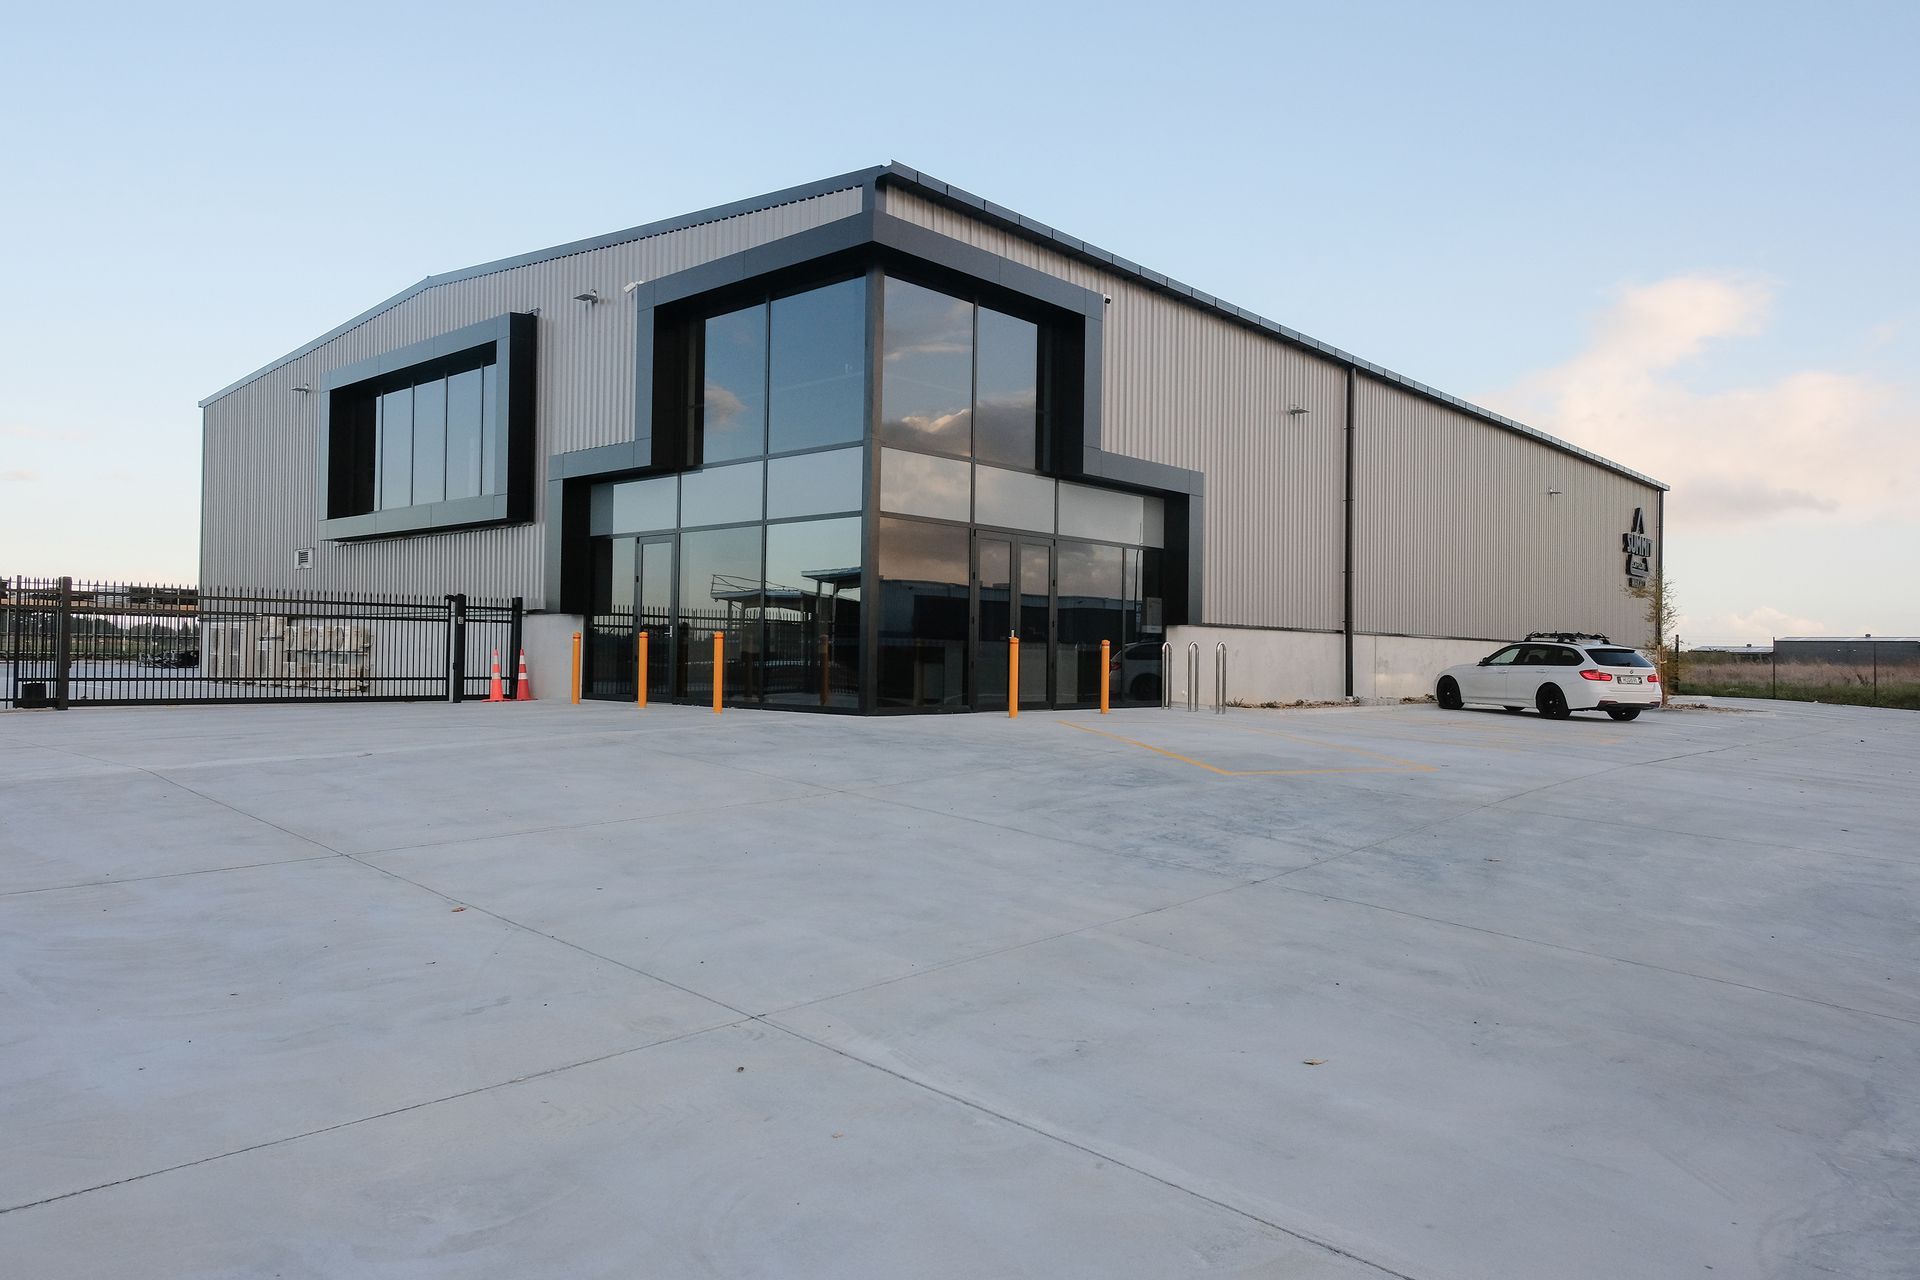
The Summit Scaffolding building is a new modern warehouse facility located by the Hamilton Airport. It has been designed to incorporate a two-level office with an inviting reception, open plan work areas, offices, amenities, and private meeting pods.
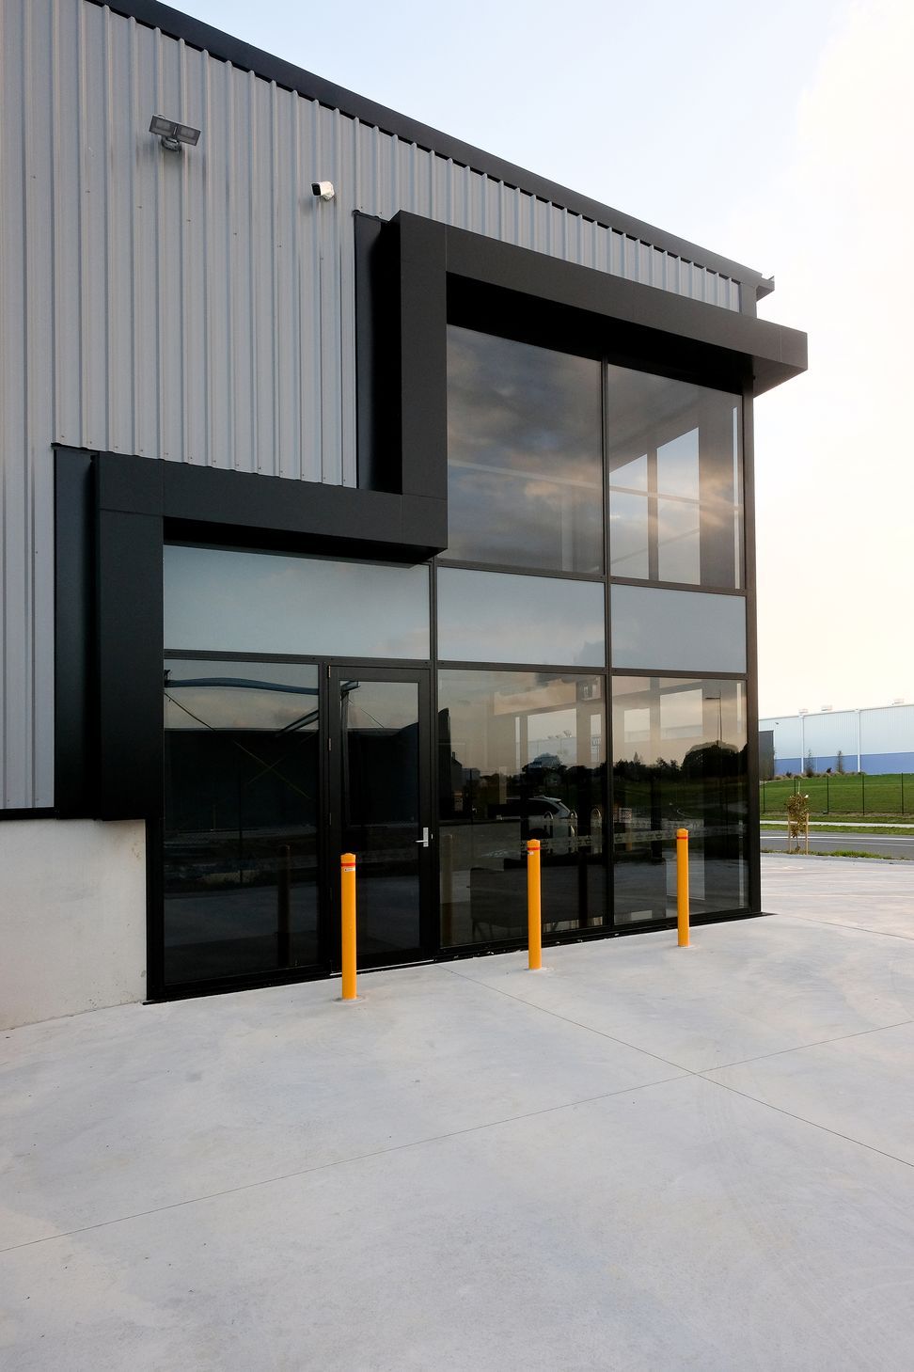
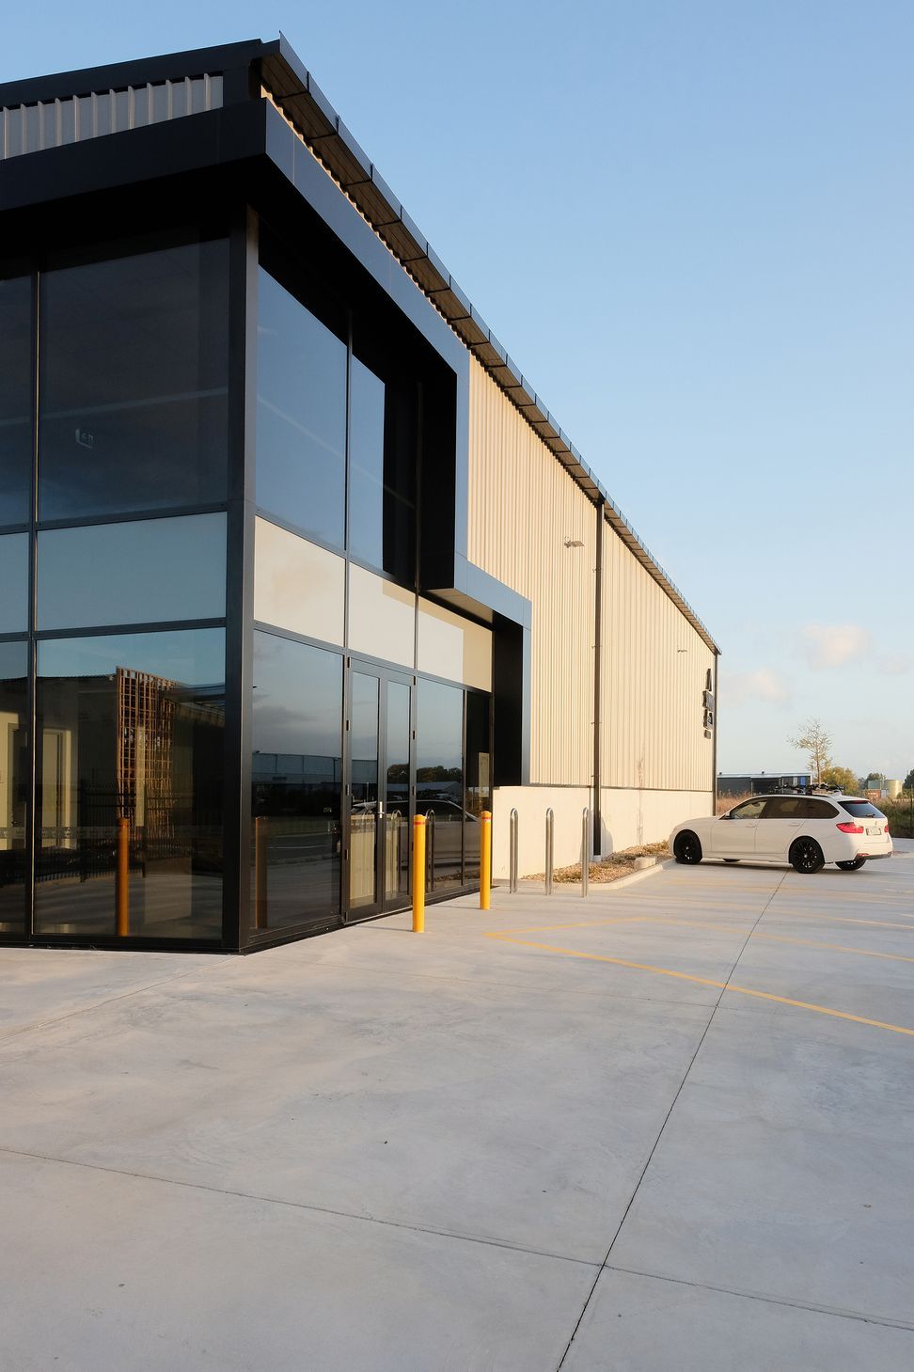
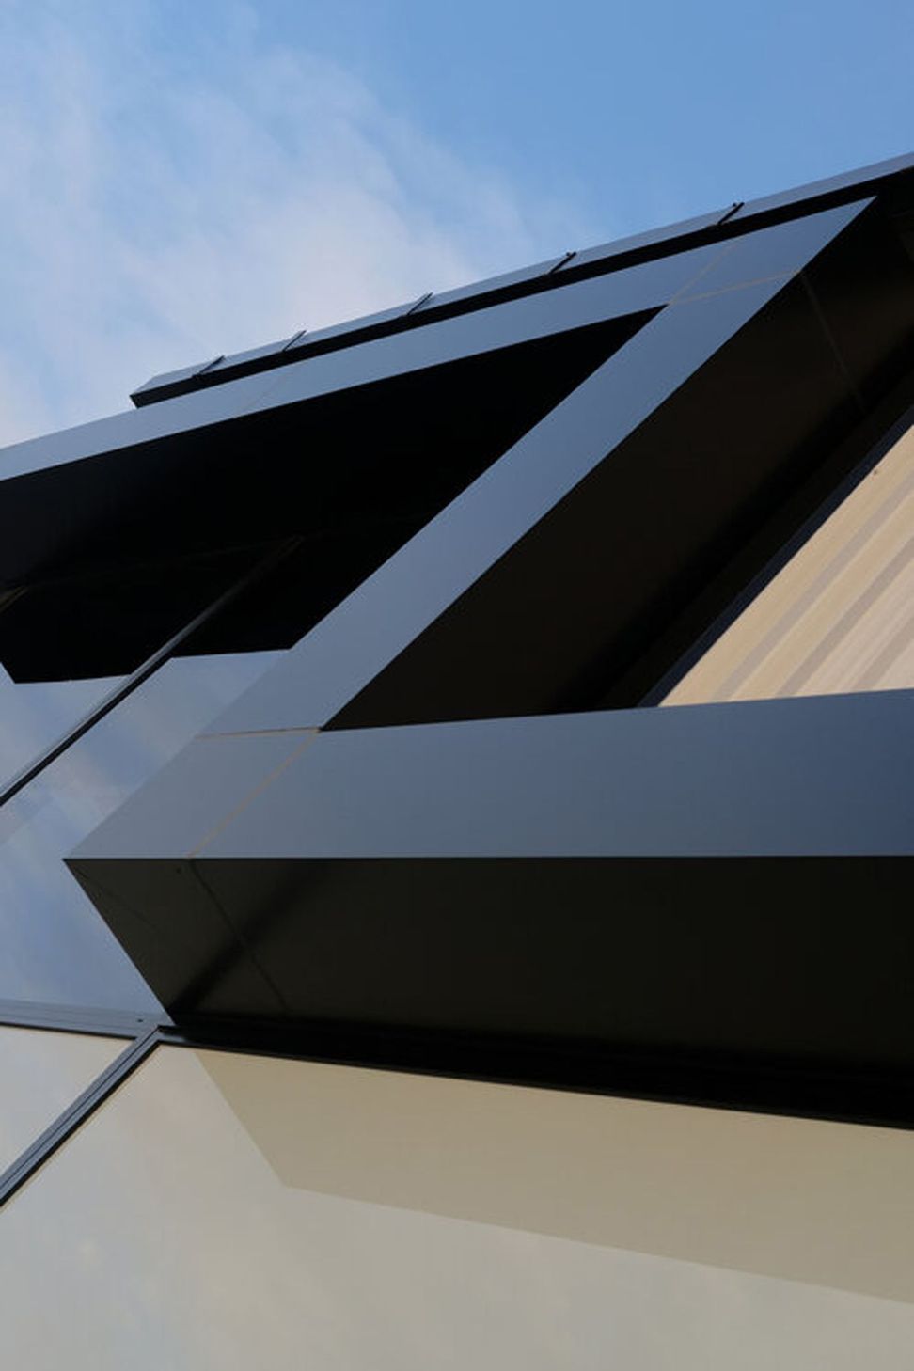
The warehouse facility is modernised with the falling step line of the entrance glazing being punctuated with a folded ACM shroud. While the cladding is a durable yet simple vertical Colorsteel cladding over steel portal frames and girts.
It was completed early 2020 by Foster Construction. The structural and civil was designed by Gray Consulting Engineers.
Like this Project?
Hire Riverside Studio
Professionals used in
this project
The practices and trades credited on this project.

More projects from
Riverside Studio
Other work by Riverside Studio, across every category they build in.


More in
Factories and Warehouses
Everything else in Factories and Warehouses, from every practice on ArchiPro.


Next Project
Keep scrolling