Project team
- Taylor Construction
- Bayleys Real Estate
- Kelsi Paige Photography
Product Suppliers
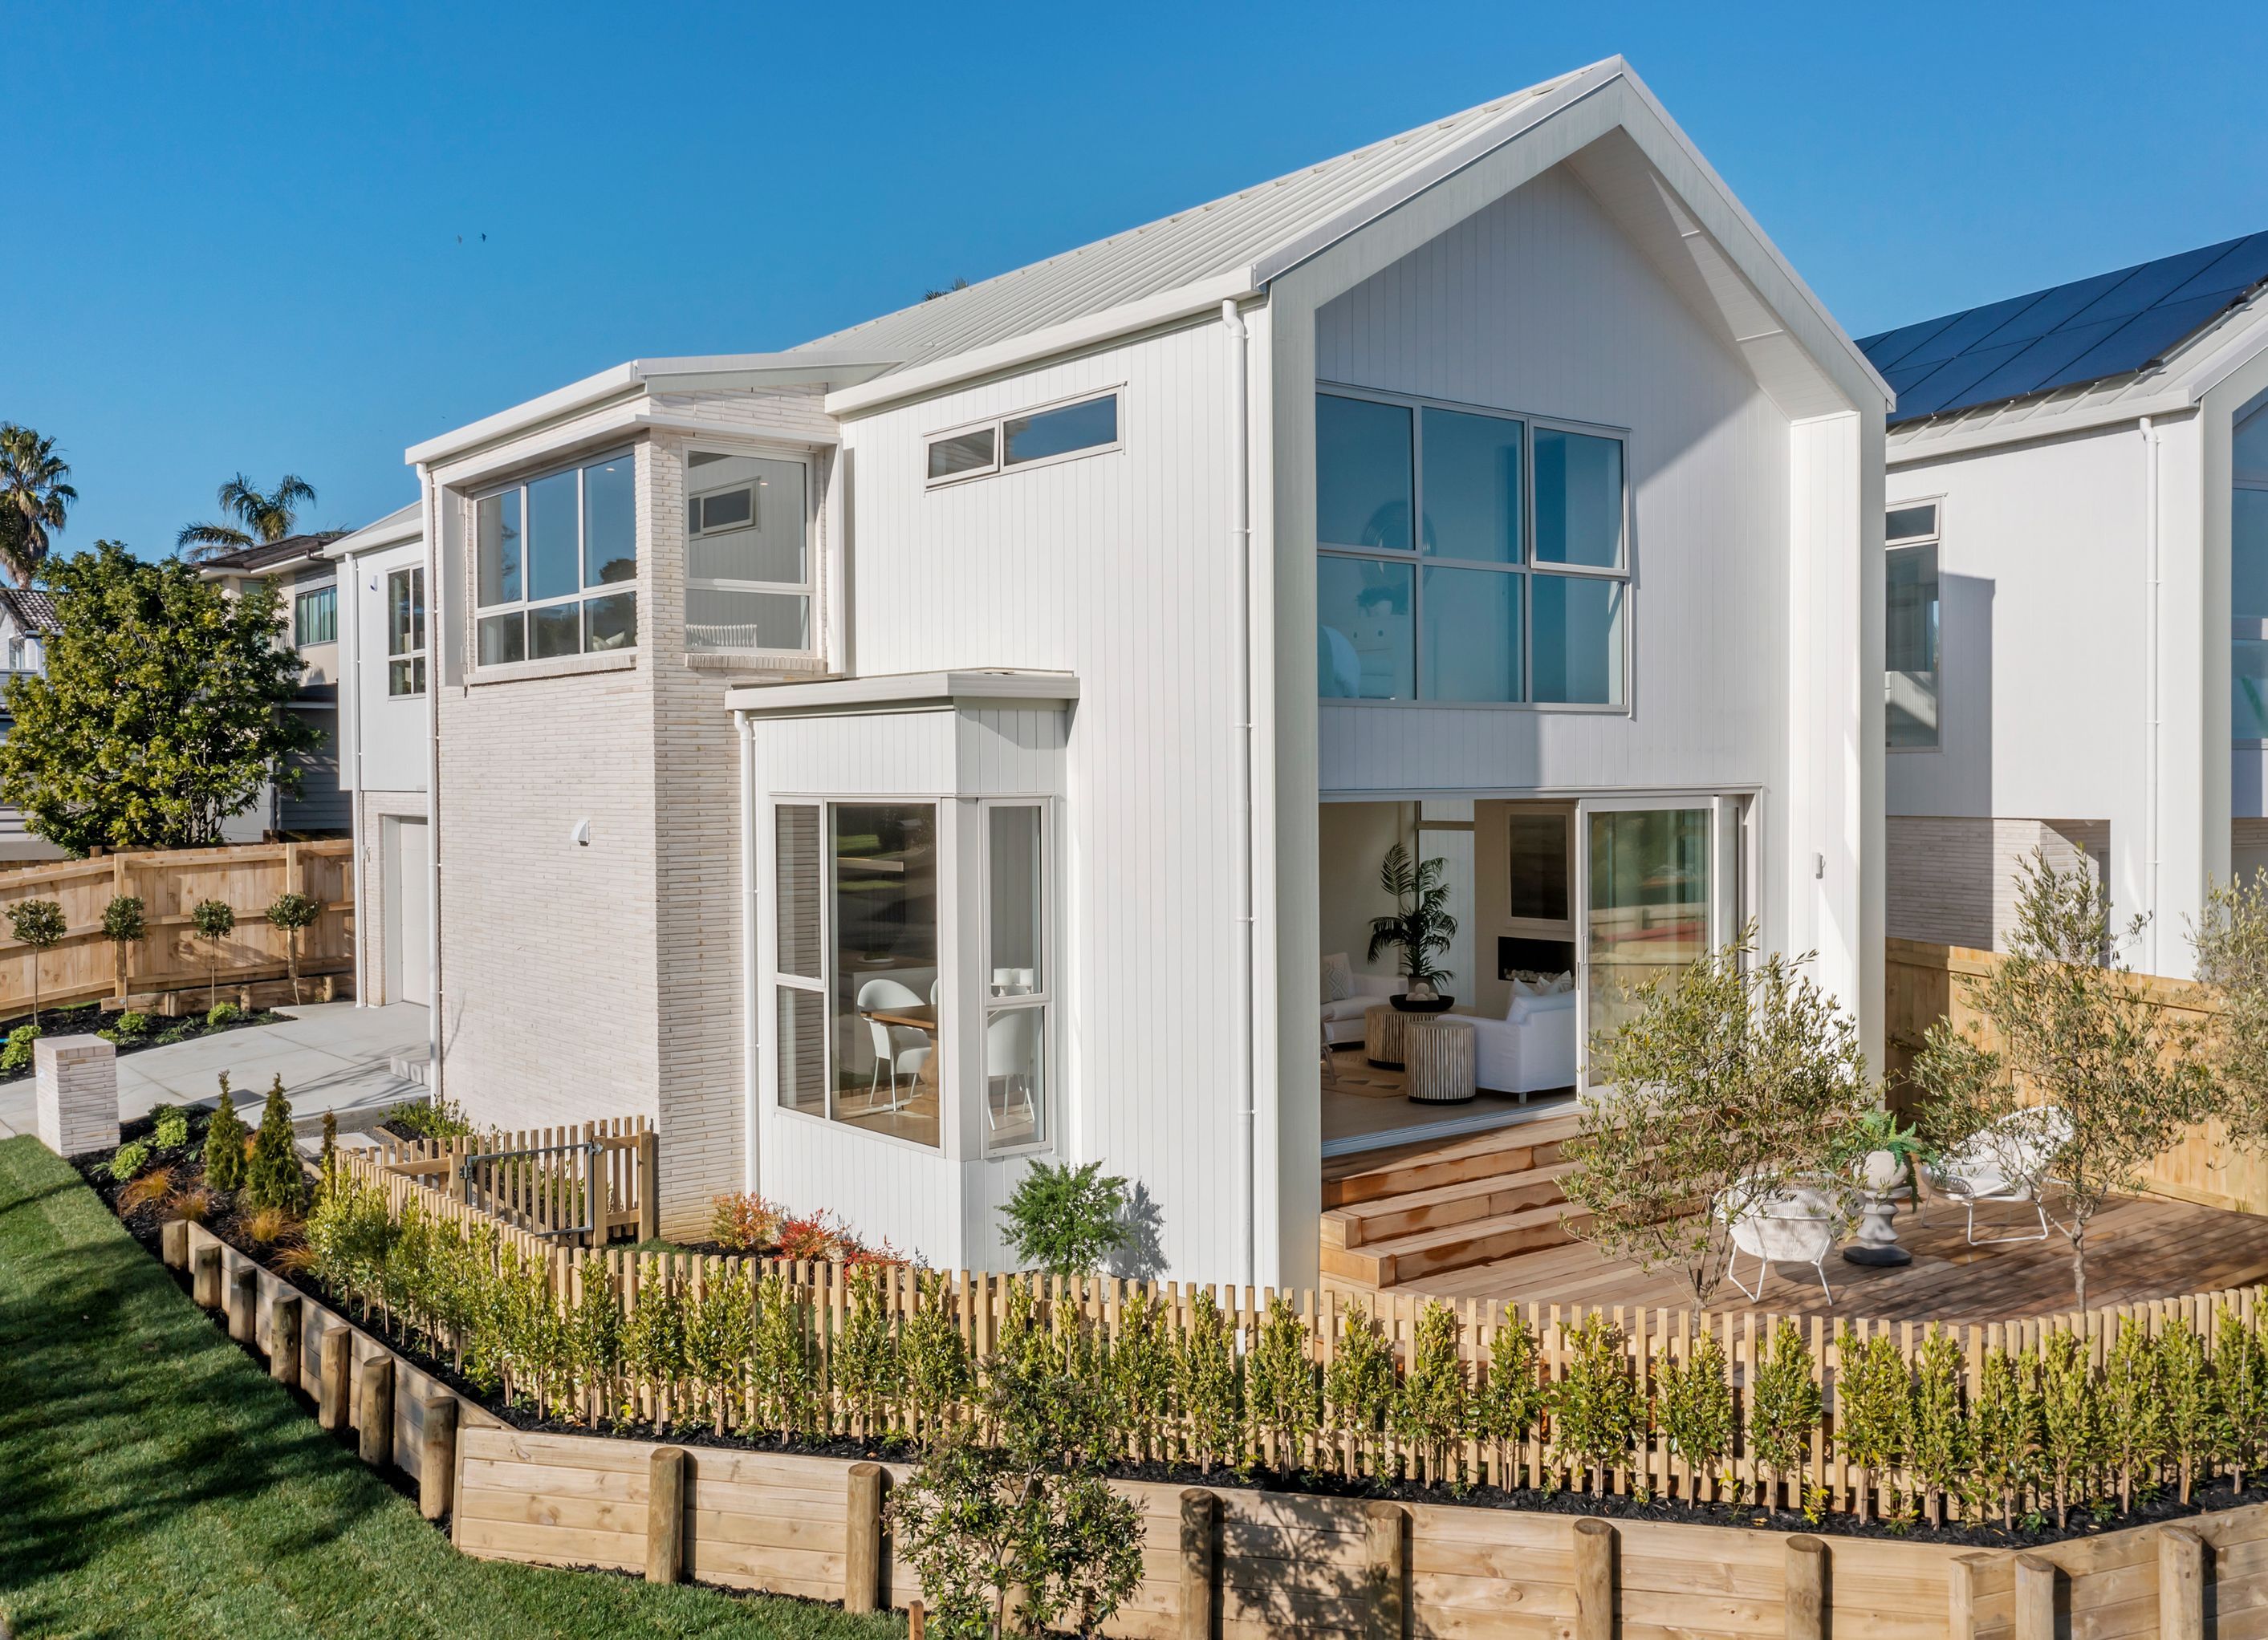
A modern 4-bedroom residence in Sunnyhills, completed in 2022, featuring a creative floorplan, open-plan living, and high-quality finishes throughout, including a well-appointed kitchen, media room, and seamless indoor-outdoor flow.
Unique design flair, quality and style throughout and a creative floorplan reflecting functionality and practicality.
We completed this Sunnyhills property (4 Bedrooms & 3 Bathrooms) in July 2022. It features a well-appointed kitchen with scullery, open-plan living, dining and family room with indoor-outdoor flow to a west facing outdoor entertaining area. Four generous bedrooms, one on the ground level and three upstairs including the master with ensuite, a media room or oversized fifth bedroom, a separate office/study or nursery, two more family bathrooms, a powder room, a separate laundry plus an internal access double garage with a total build area of approximately 287sqm.
Interior features include timber flooring in the entrance, hallway, family area and kitchen, pure wool carpet, Rinnai gas water heating, underfloor heating in bathrooms, extensive bulkhead ducted heating/ cooling systems to most rooms and central vacuum.
Project Details:
- 287M2 Floor Area
- 336M2 Land Area
Architect: Mia Casa Architecture
Photo Credit: Bayleys Real Estate & Kelsi Paige Photography
- Completed
- 2022
- Building style
- Modern


Awards
Builders own home
Master Build House of the Year
Professional Reviews
The products behind the project
Two products specified into this build from one supplier, a verified ArchiPro member. Tap through to specifications, suppliers and lead times.


Professionals used in
this project
The practices and trades credited on this project.










More projects from
Taylor Construction
Other work by Taylor Construction, across every category they build in.


More in
Single House
Everything else in Single House, from every practice on ArchiPro.


Next Project
Keep scrolling