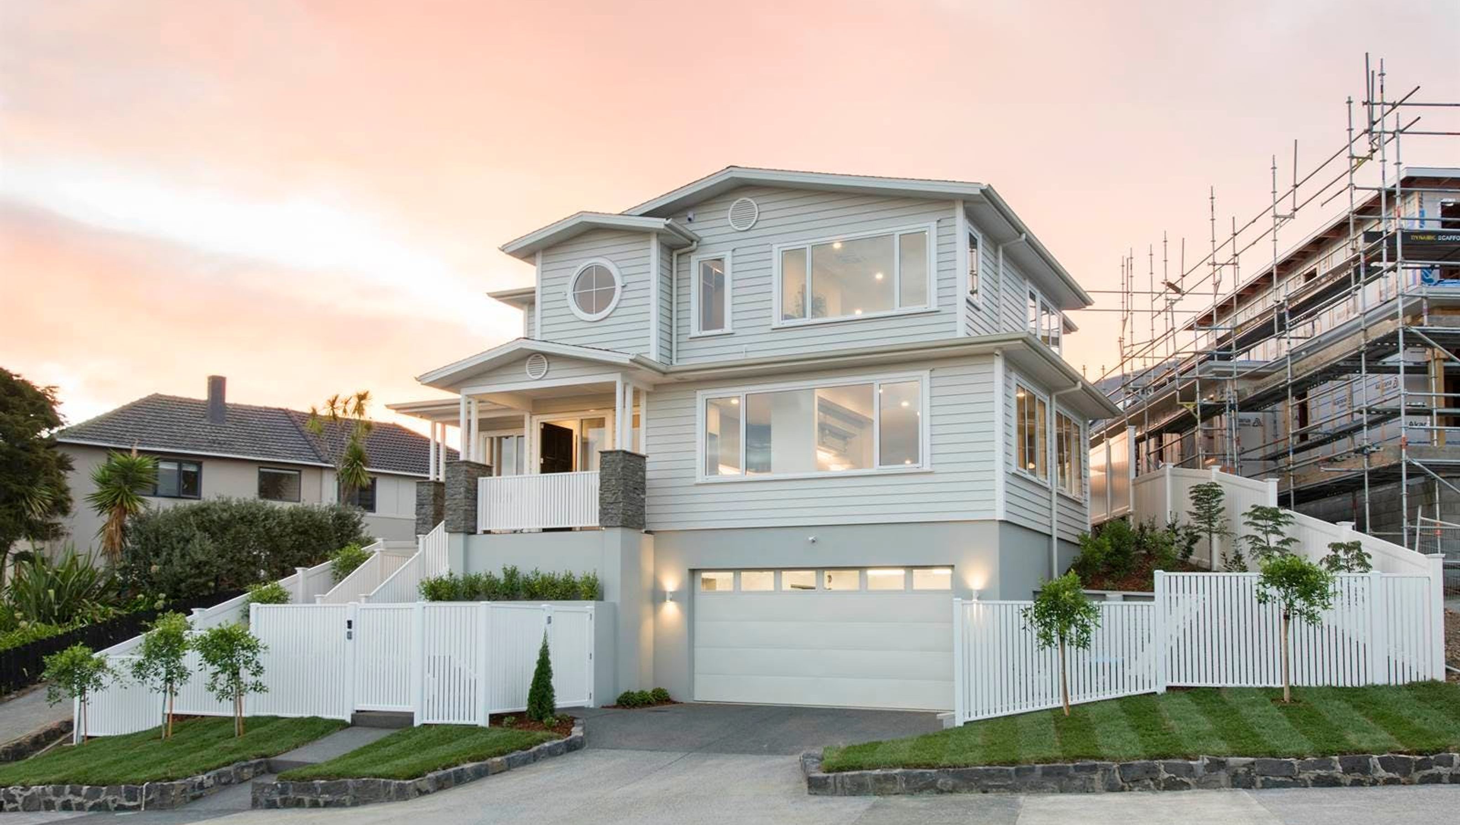

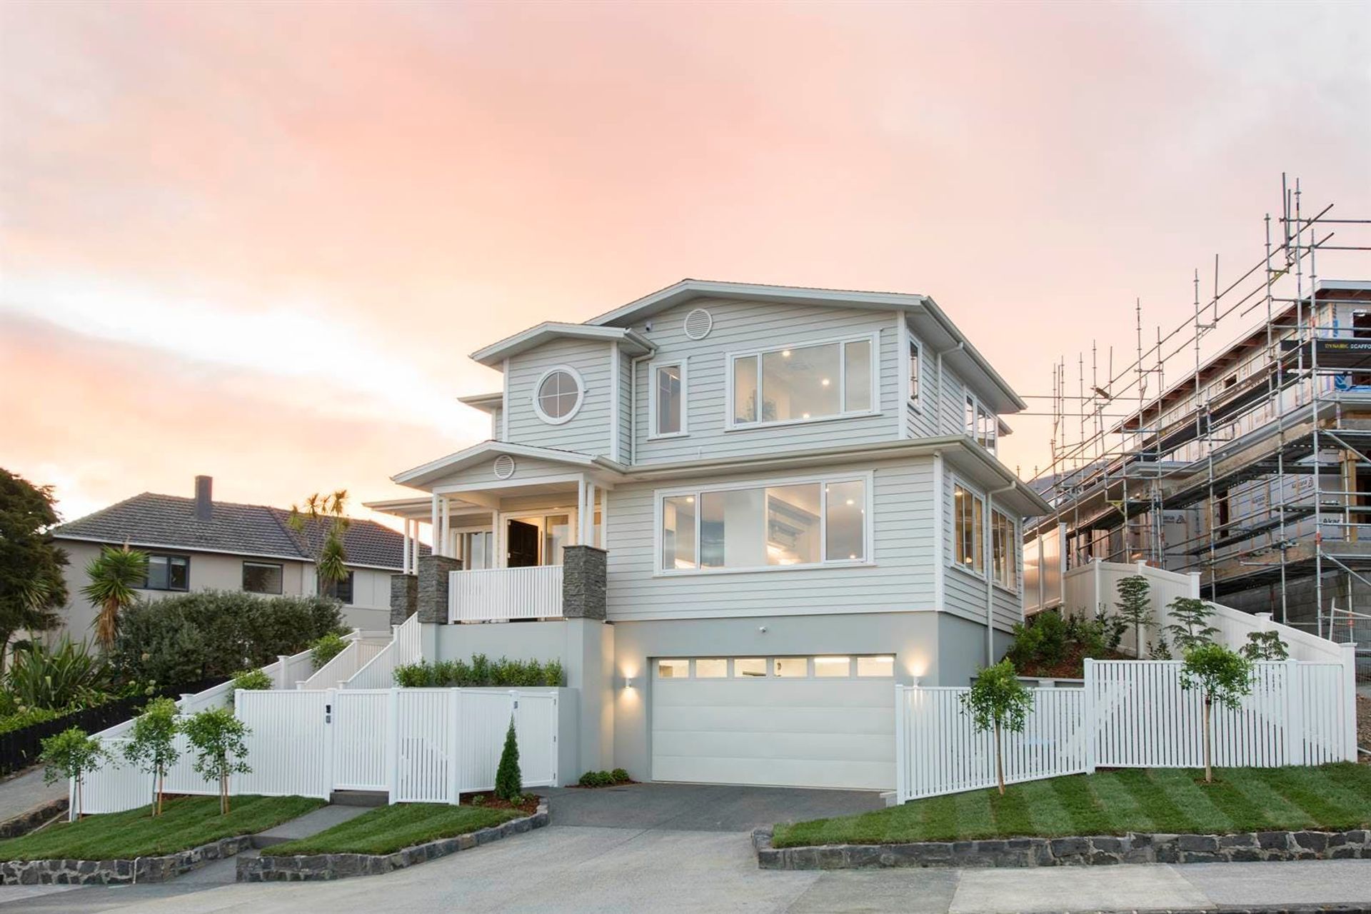
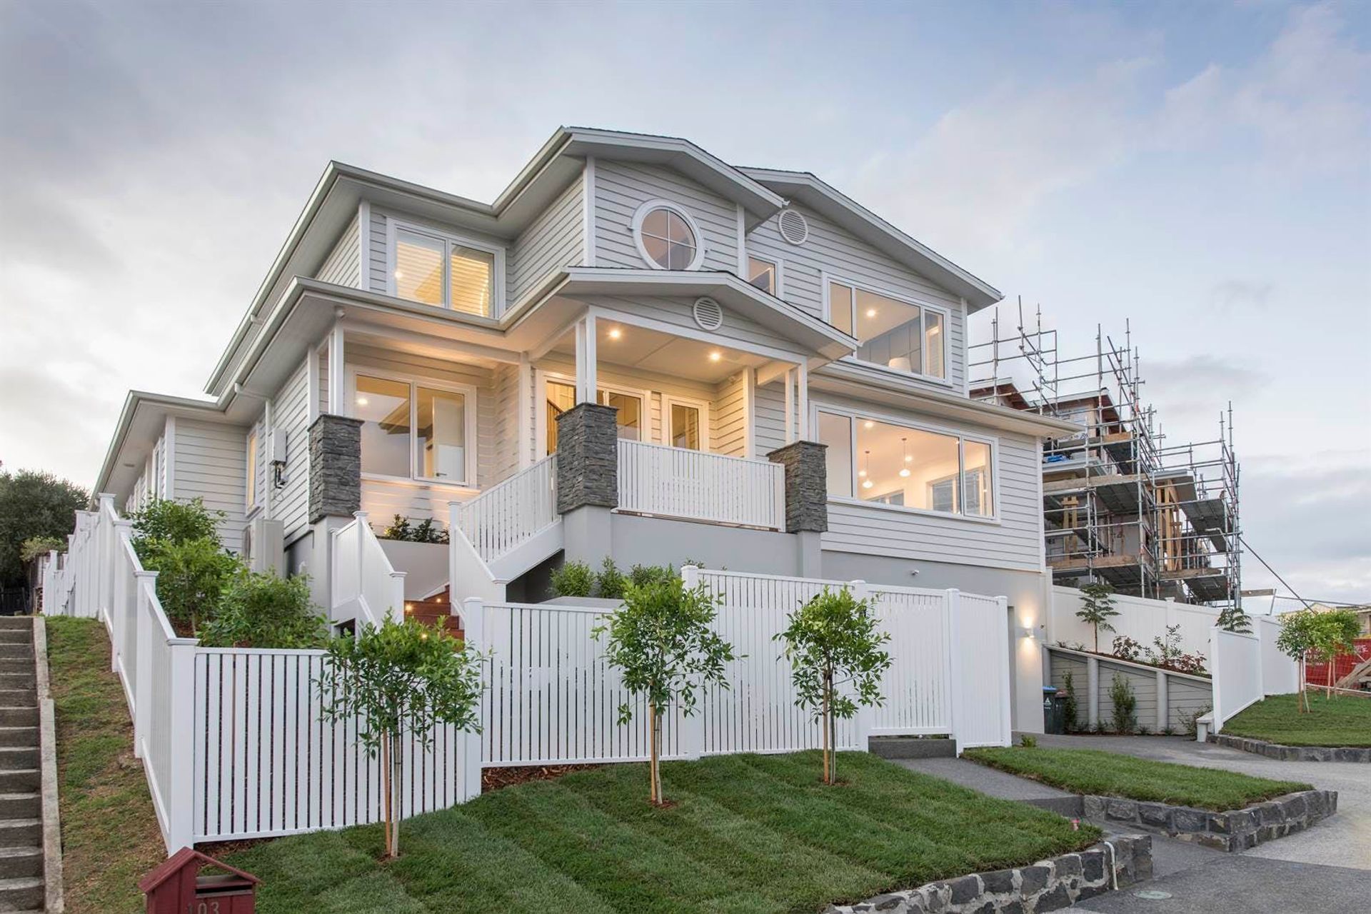
Contemporary home featuring spacious open-plan living, a high-spec kitchen, luxurious master suite, and entertainment amenities including a home theatre and wine cellar, all set in an elevated position on a quiet cul-de-sac.
This stunning new home brings the best of contemporary living to the Bays.
The spacious open plan living hub is designed for effortless gatherings and relaxation with a lounge that opens to the covered entertaining area with built in surround sound. The highly spec’d kitchen boasts a feature Italian freestanding oven and statement benchtop. Dining options include casual with built in seating, at the breakfast bar or in the formal dining space. A large scullery with sink and dishwasher keeps the chaos at bay. Also on this level is a home office, large laundry, guest powder room and guest bedroom suite.
On the top level are two large bedrooms, a stylish family bathroom and super-sized master suite with a walk-in wardrobe and en-suite with dual shower, double vanity and freestanding bath.
A natural climate controlled 144 bottle wine cellar, internal access double garage and home movie theatre with a built-in bar and dishwasher provide endless fun for everyone. Add to all this vitals like central heating controls in every room, high tech home security, ample storage and an enviable elevated position on a quiet cul-de-sac and you have an unrivalled state of the art home.
Like this Project?
Hire Taylor Construction
Professional Reviews
Professionals used in
this project
The practices and trades credited on this project.

More projects from
Taylor Construction
Other work by Taylor Construction, across every category they build in.


More in
Single House
Everything else in Single House, from every practice on ArchiPro.


Next Project
Keep scrolling