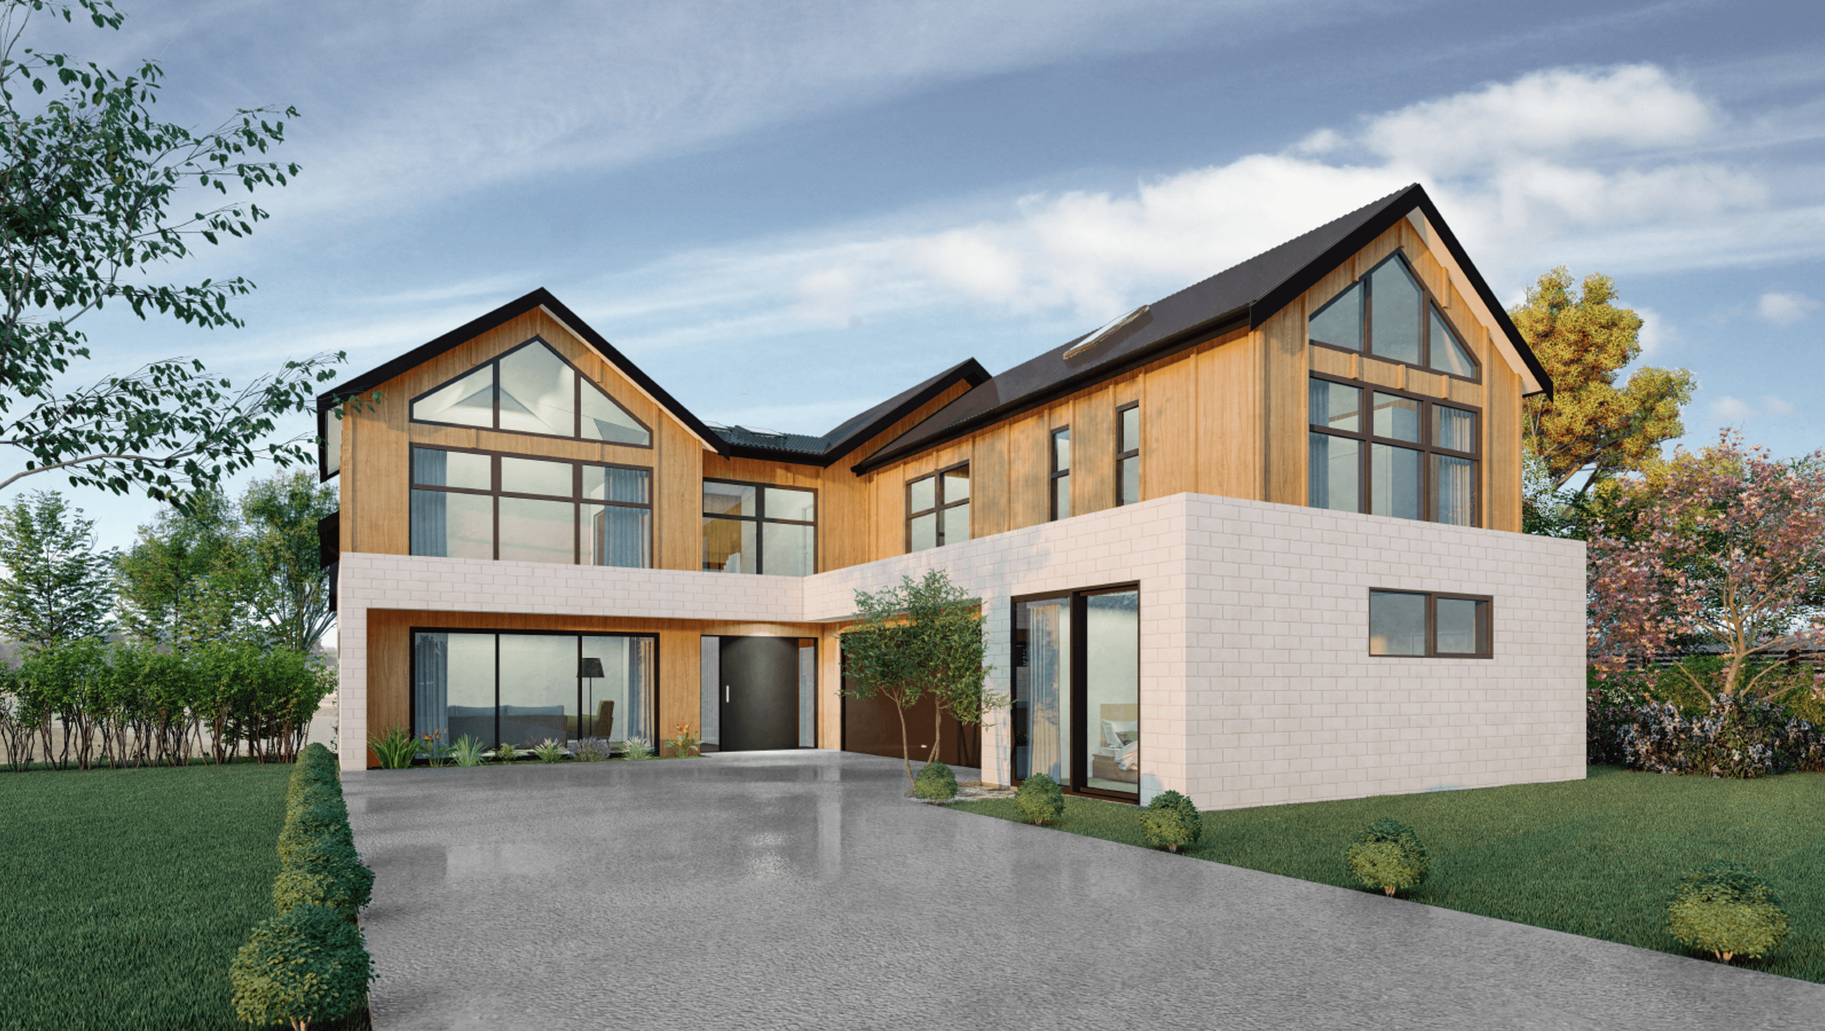

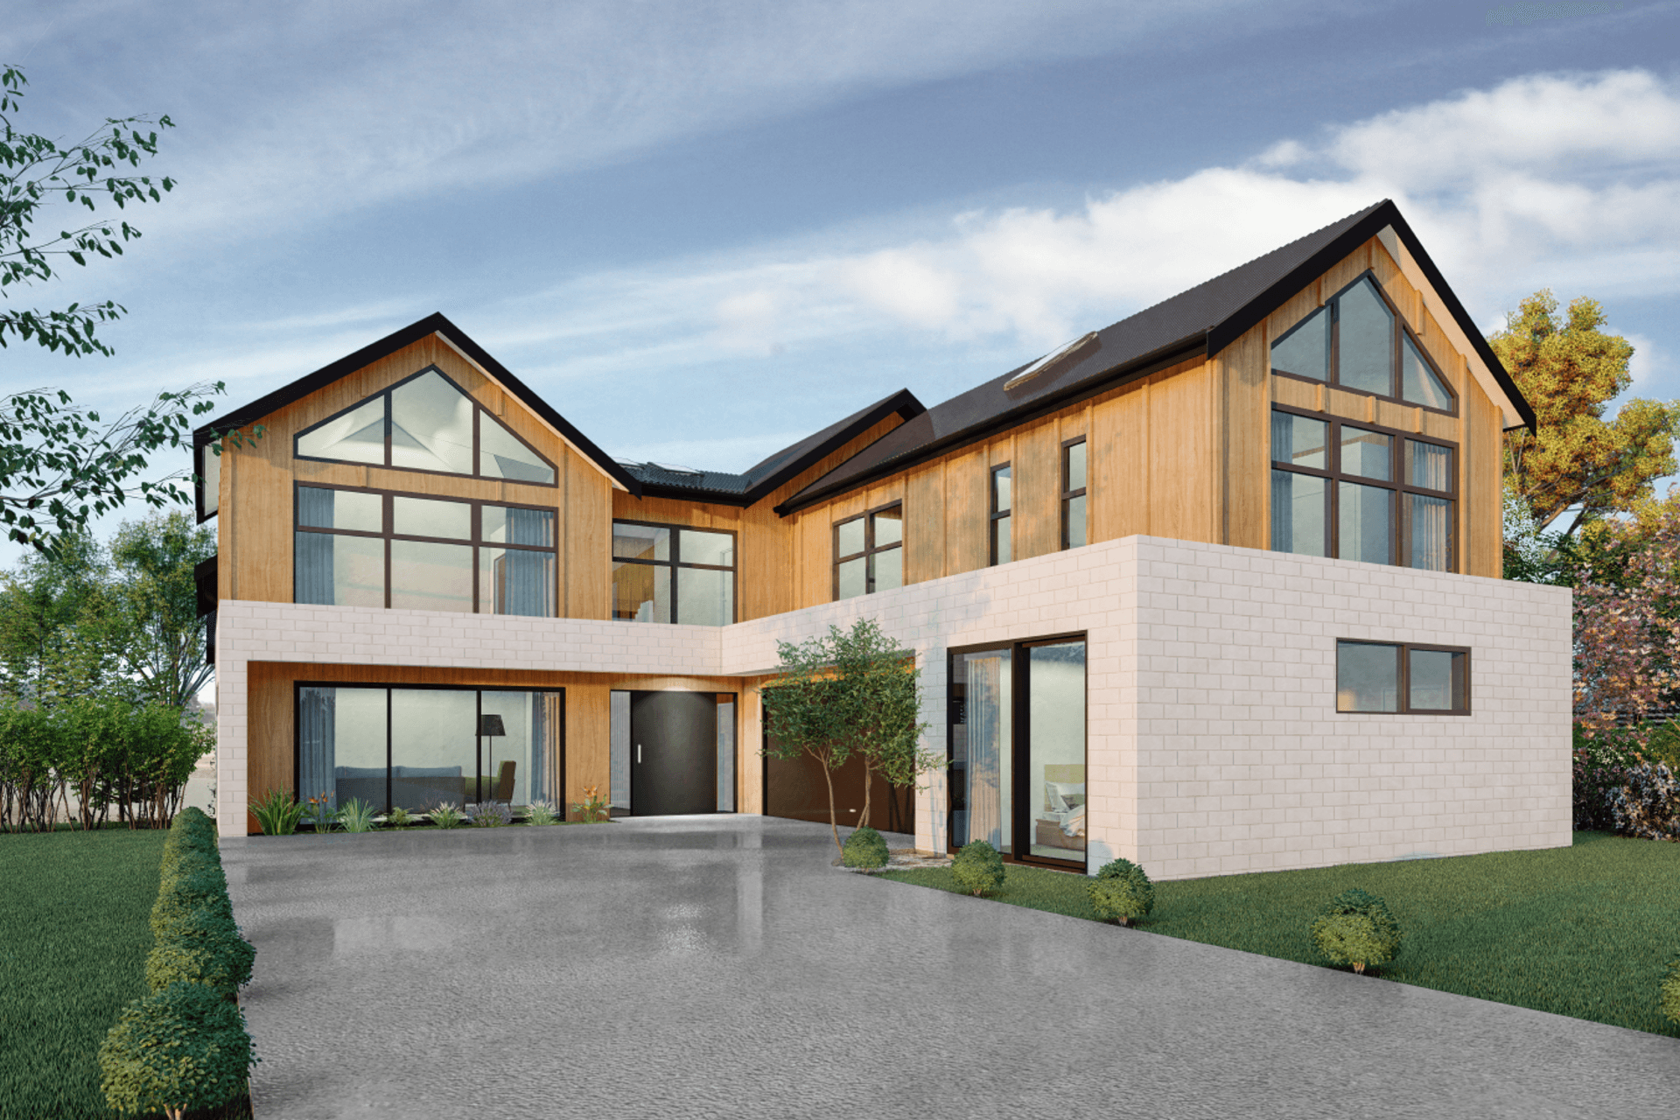
Versatile coastal retreat designed for flexible living, accommodating both intimate gatherings and larger groups, featuring multiple wings, a sheltered courtyard, and a dedicated minor dwelling for guests.
Surfers ourselves, we shared plenty in common with our client for this Mt Maunganui project.
The brief was to create a home that could cater for small, large or multiple groups and provide easy open plan living that could be broken down into separate spaces in moments. Party areas and surfboard storage were at a premium.
The house is separated into multiple 'wings' which can be easily shut off, or opened up as required. It can accommodate 2 people without feeling too large, or more than a dozen without feeling cramped. A carefully located, separate minor dwelling also provides for long term visitors who enjoy their own space. The main living opens out onto a sheltered courtyard with plunge and lap pool - perfect for those hot summer days.
Our clients are excited to start work on this new dream home.
Like this Project?
Hire TCA Group
Professional Reviews
Professionals used in
this project
The practices and trades credited on this project.

More projects from
TCA Group
Other work by TCA Group, across every category they build in.


More in
Renders
Everything else in Renders, from every practice on ArchiPro.

Next Project
Keep scrolling