

A family home set amongst the trees
This project was a special one - the 3rd home we have designed for this amazing family, with their kids at the forefront of every major decision. Our long standing relationship with the clients meant the design process was very collaborative, with a high level of trust and appreciation for the skills we all brought to the project.
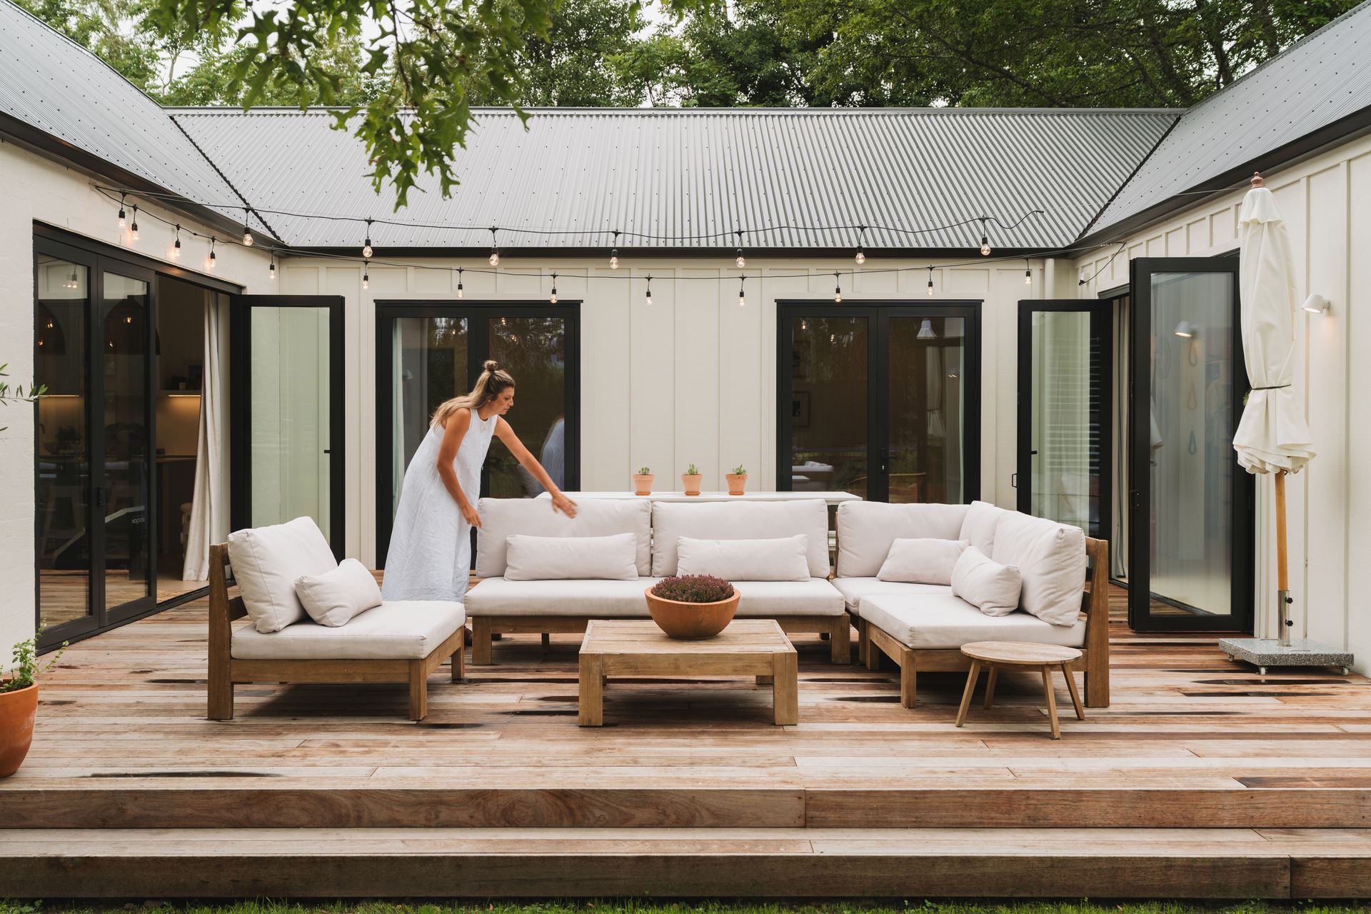
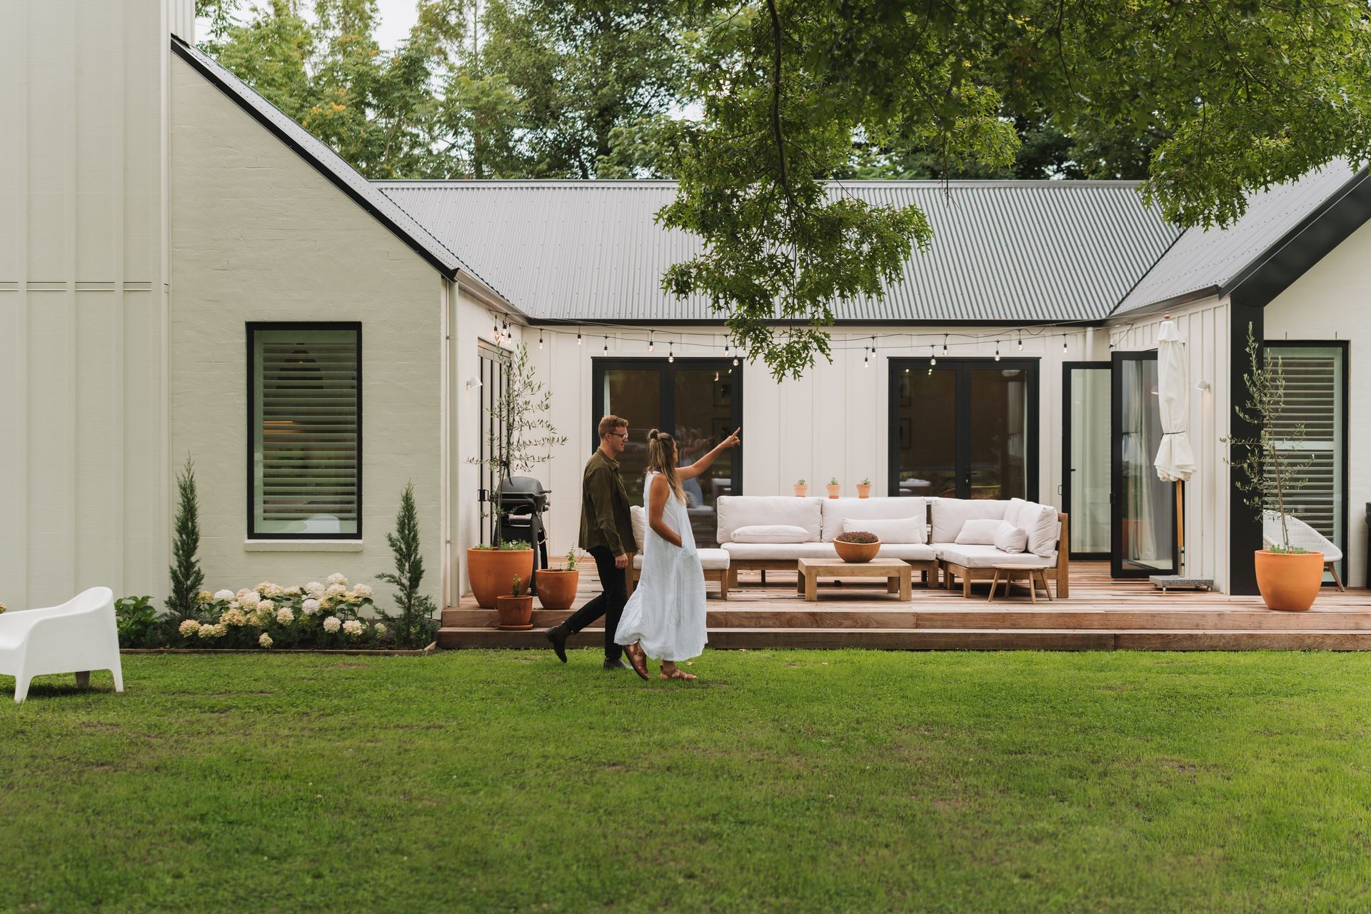
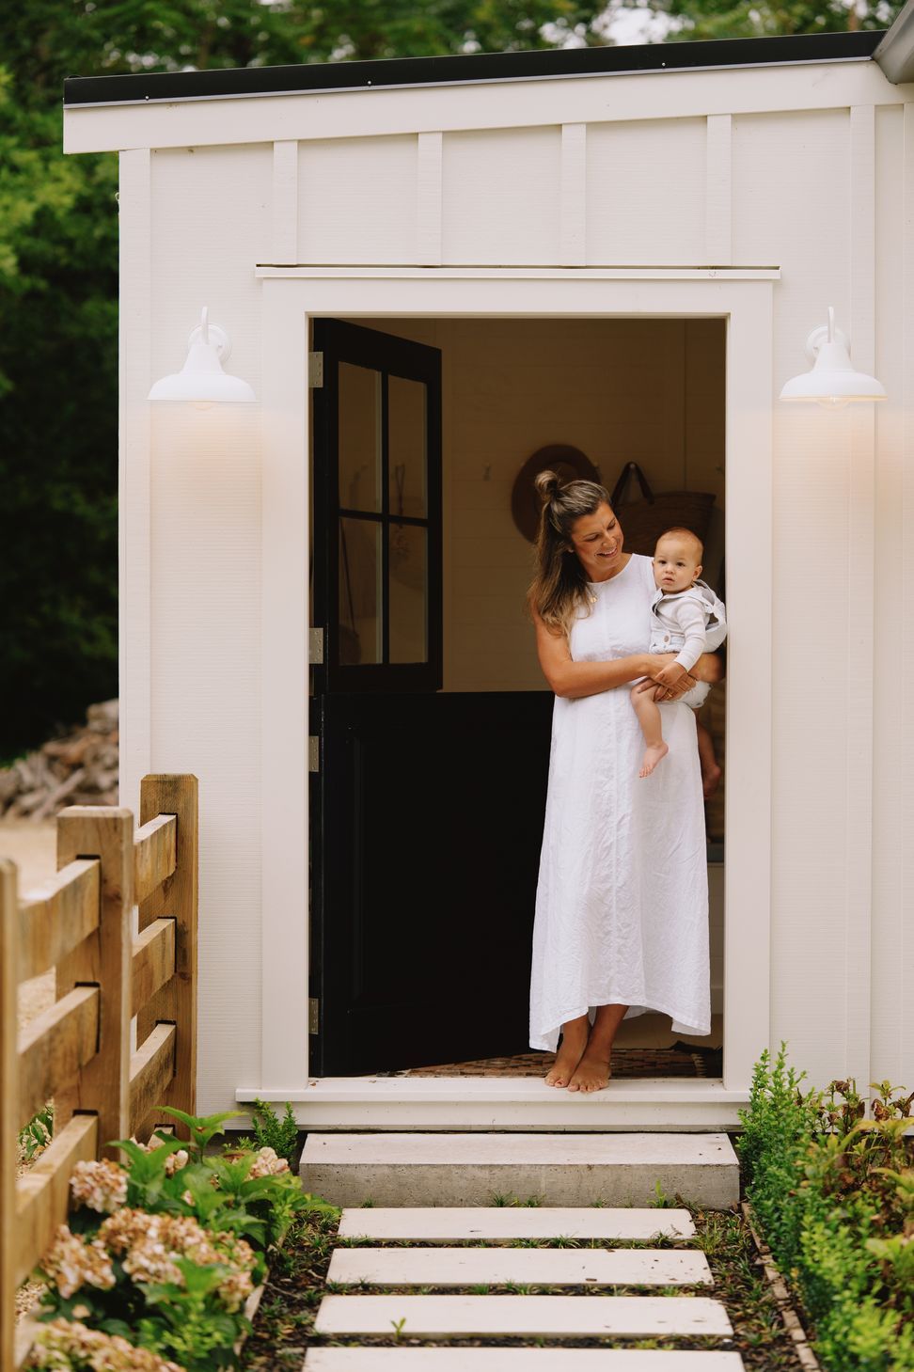
The house is build in tranquil setting, framed by mature trees. Fostering a sense of calm and privacy.
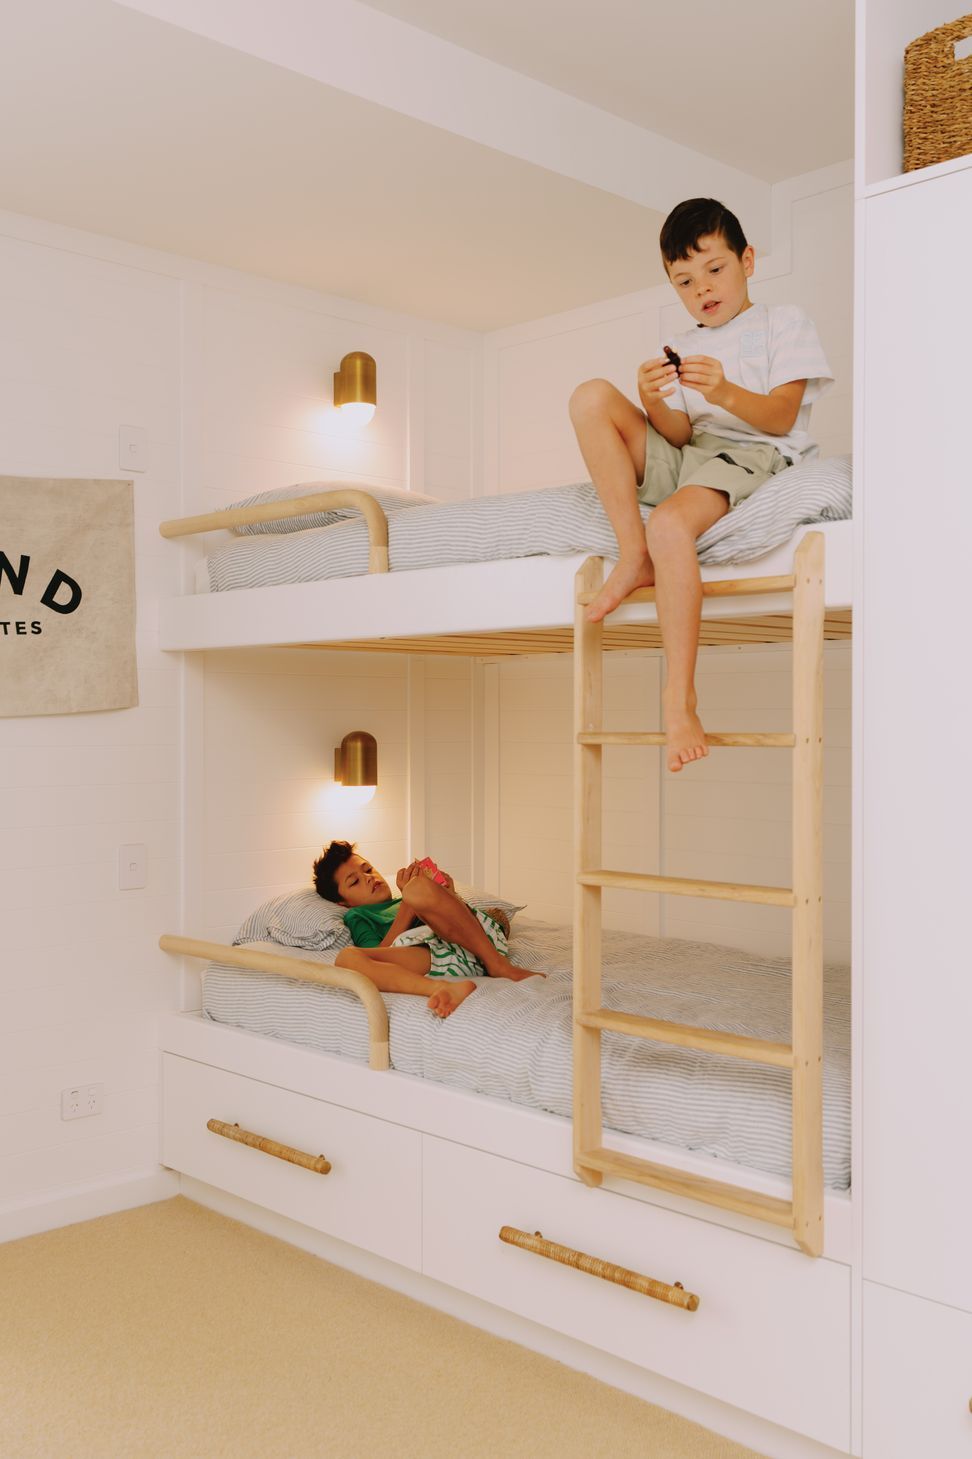
The brief was to down-size, but up-spec, and create a home which would remain functional as the kids grow up. A tight budget meant smart decisions and shifting away from standard products from time to time. For example, navigating compliance pathways to allow the use of low-cost, end of line products and materials which the owner had found.
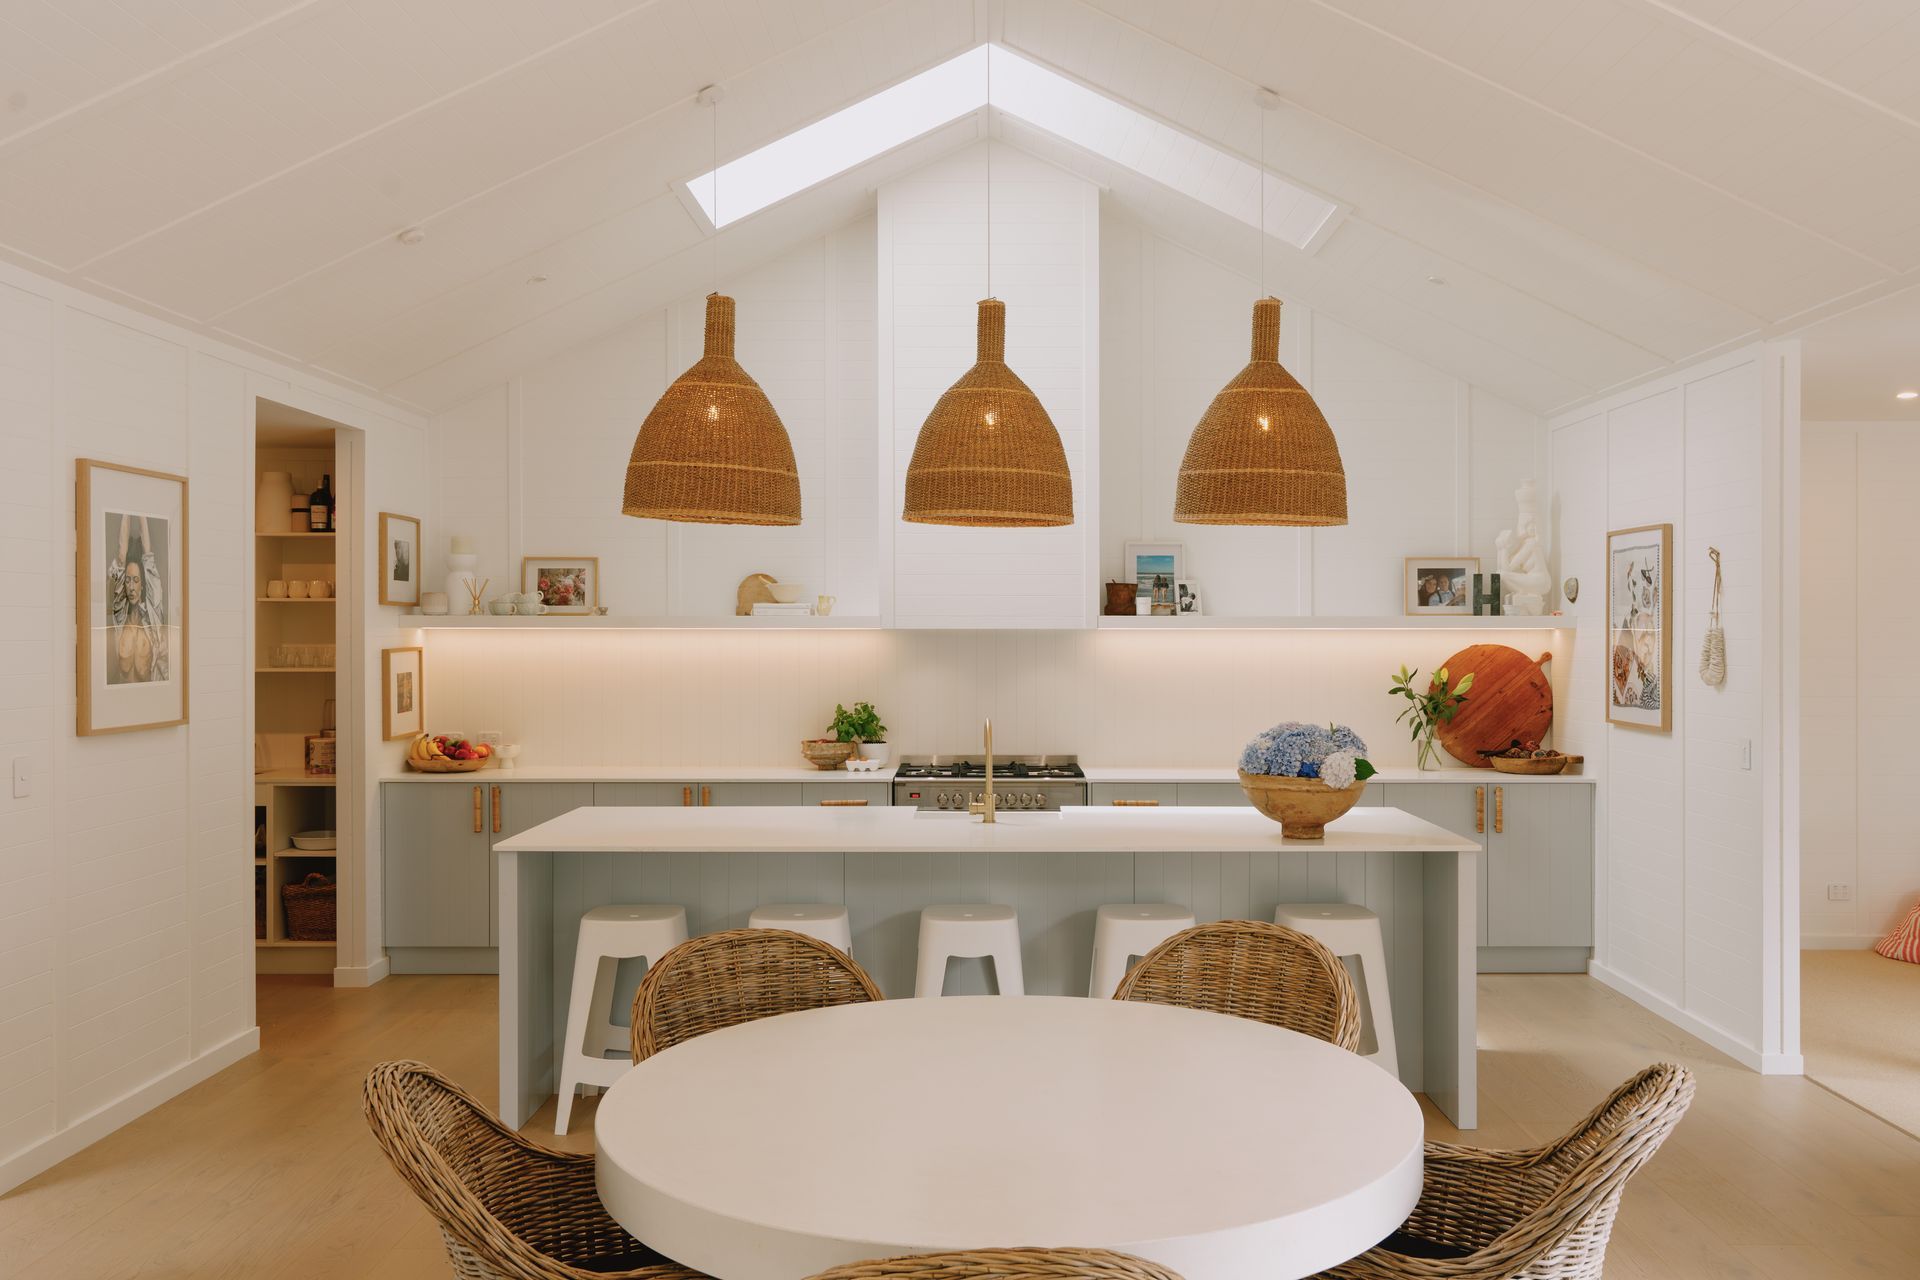
An informal, and adaptable central family room acts as the central hub for the home. Designed so that it may be a thoroughfare and playroom all at the same time. It links all the main wings of the house, and opens out to the central courtyard space. The remainder of the house is laid out in a way which allows connection or separation, to give the family flexibility to grow over years to come.
- Completed
- 2026
- Price range
- $0.5m - $1m
- Building style
- Farmhouse
Awards
Commended House 150m²-300m²
ADNZ
Resene In Colour Award
ADNZ
Project team
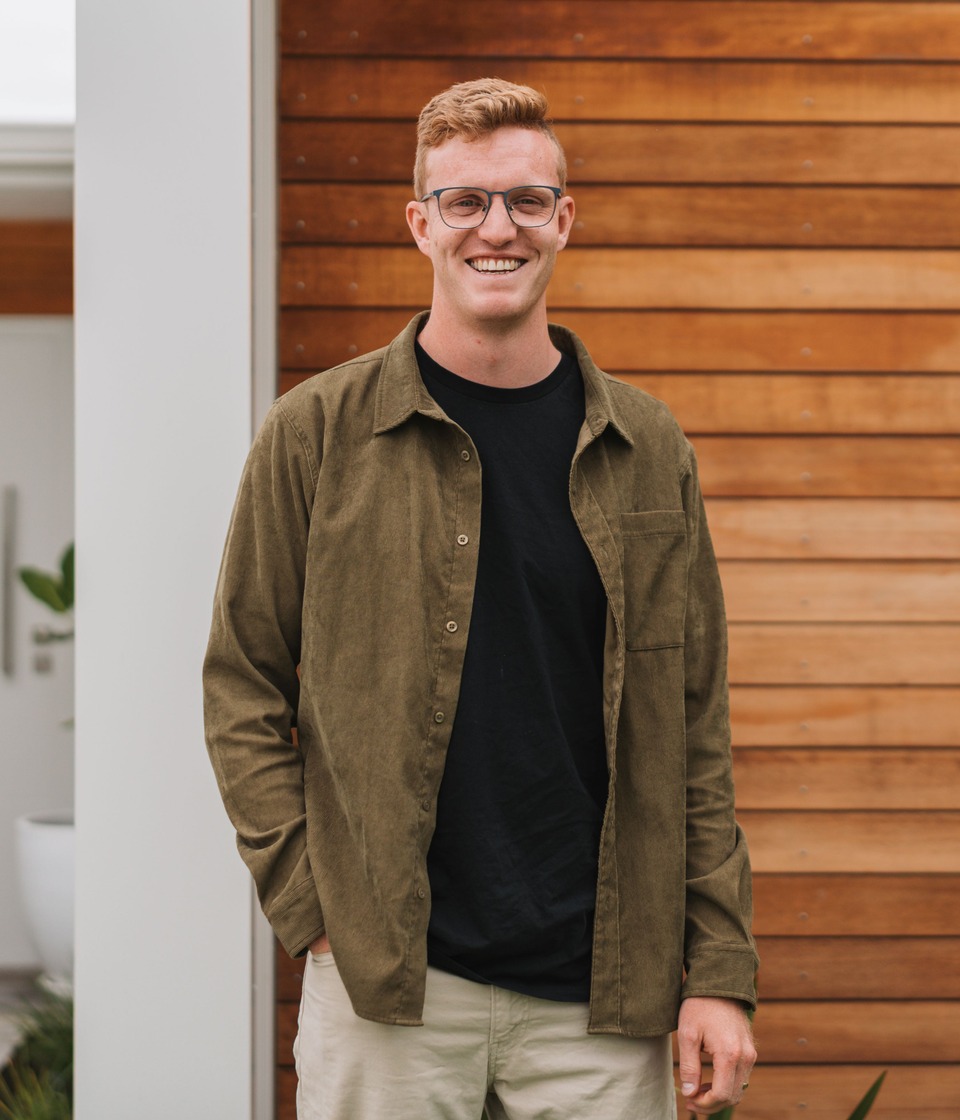
Jeremy Clegg
Director
Like this Project?
Hire TCA Group
Professional Reviews
The products behind the project
One product specified into this build from one supplier, a verified ArchiPro member. Tap through to specifications, suppliers and lead times.

Professionals used in
this project
The practices and trades credited on this project.



More projects from
TCA Group
Other work by TCA Group, across every category they build in.


More in
Single House
Everything else in Single House, from every practice on ArchiPro.


Next Project
Keep scrolling