

A classic farmhouse design on the sunny Kapiti Coast, featuring high-performance sliding doors, a covered deck for year-round outdoor living, and stunning views of the Tararua Ranges, completed in 2020 for a growing family.
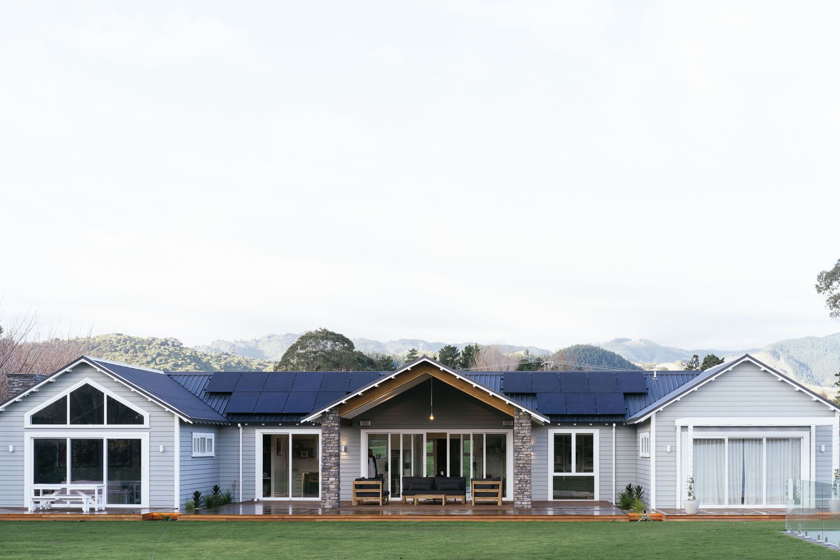
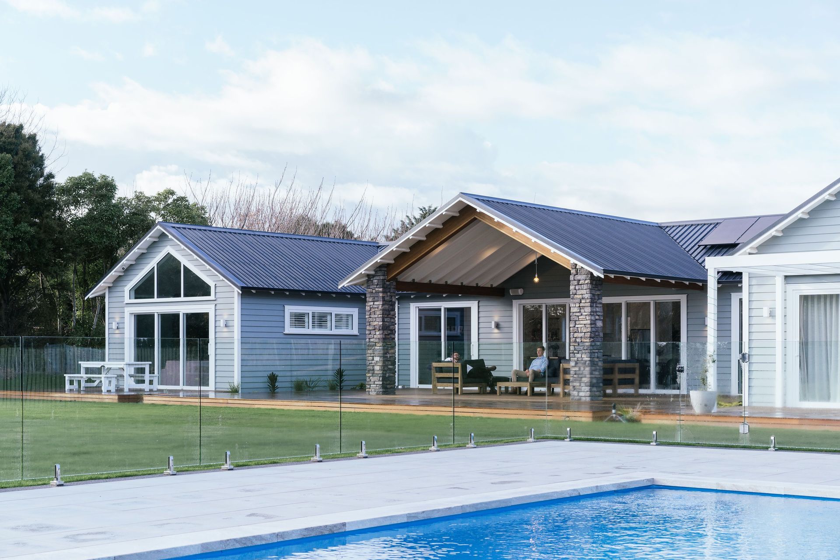
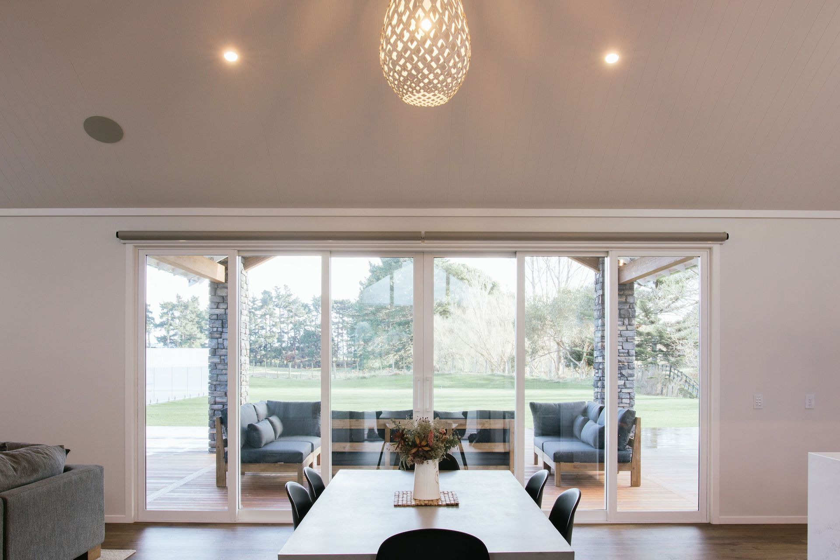
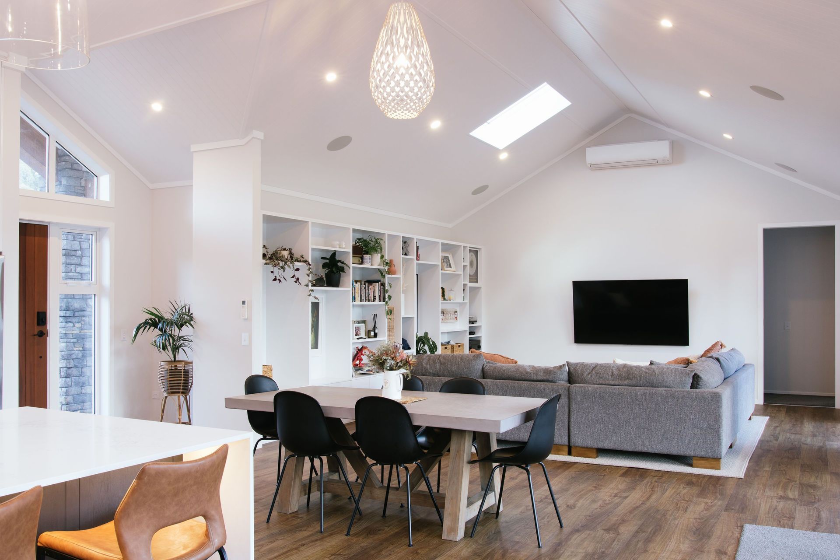
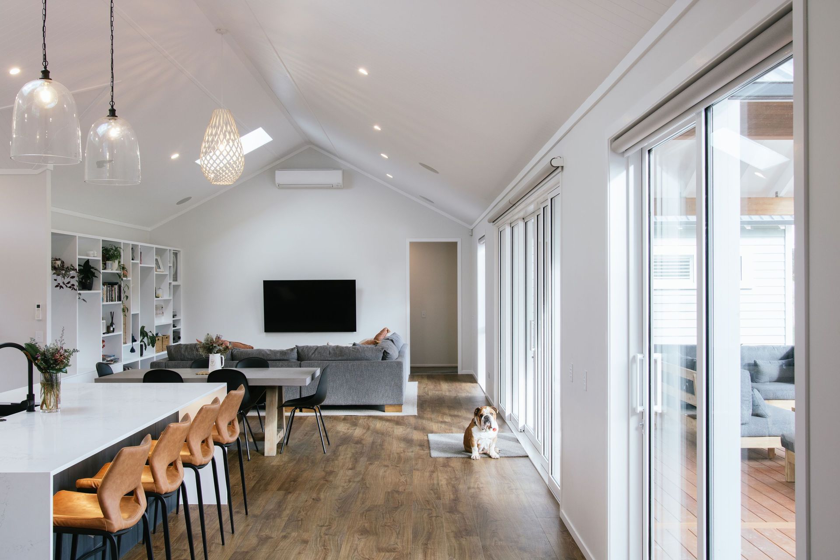
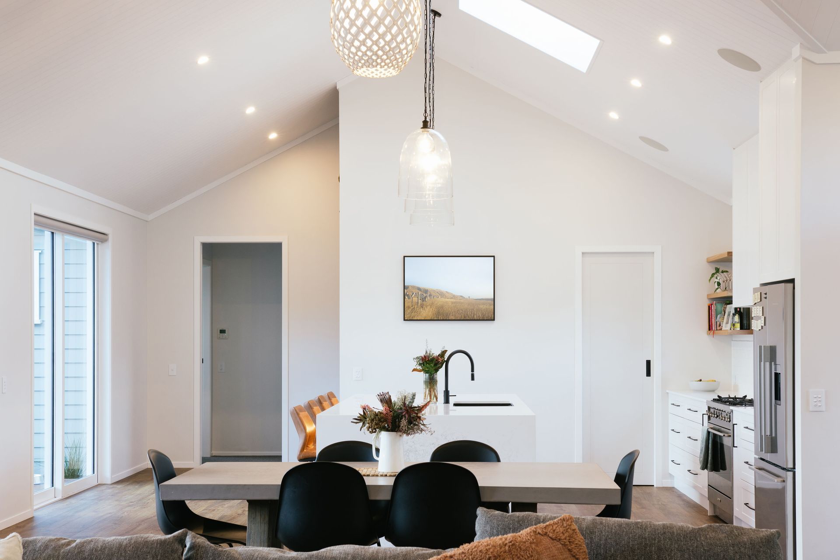
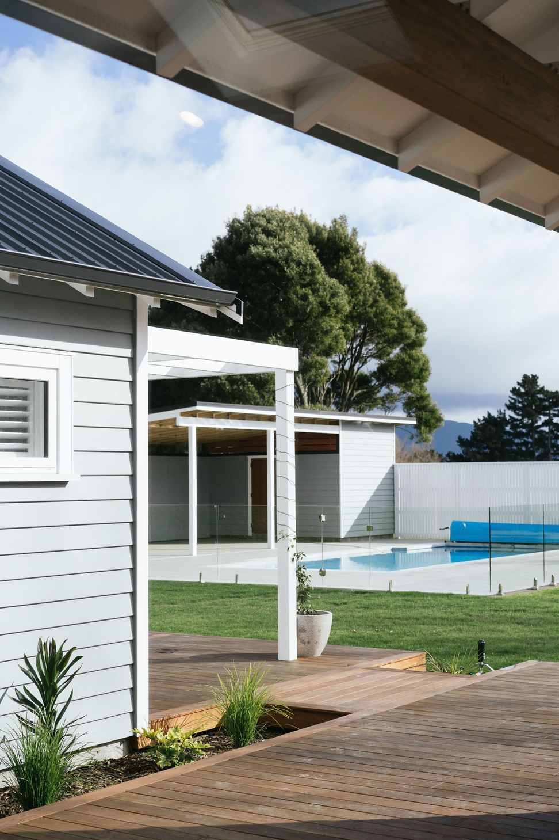
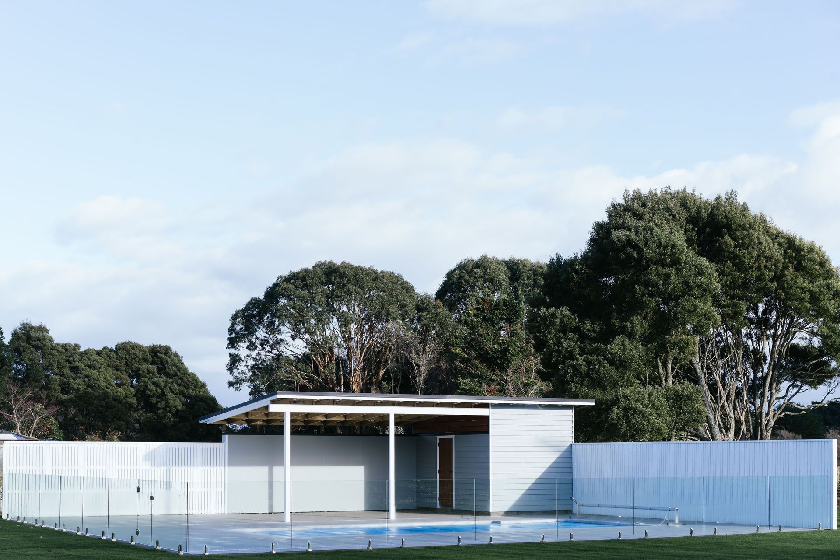
Our laid-back clients entrusted us to design a classic home for their growing young family. Situated on the sunny Kapiti Coast this lifestyle block was perfectly orientated to maximize all-day sun. Large high performance sliding doors open to create a direct connection from the living spaces out to the land. The covered deck area allows for almost year round outdoor living.
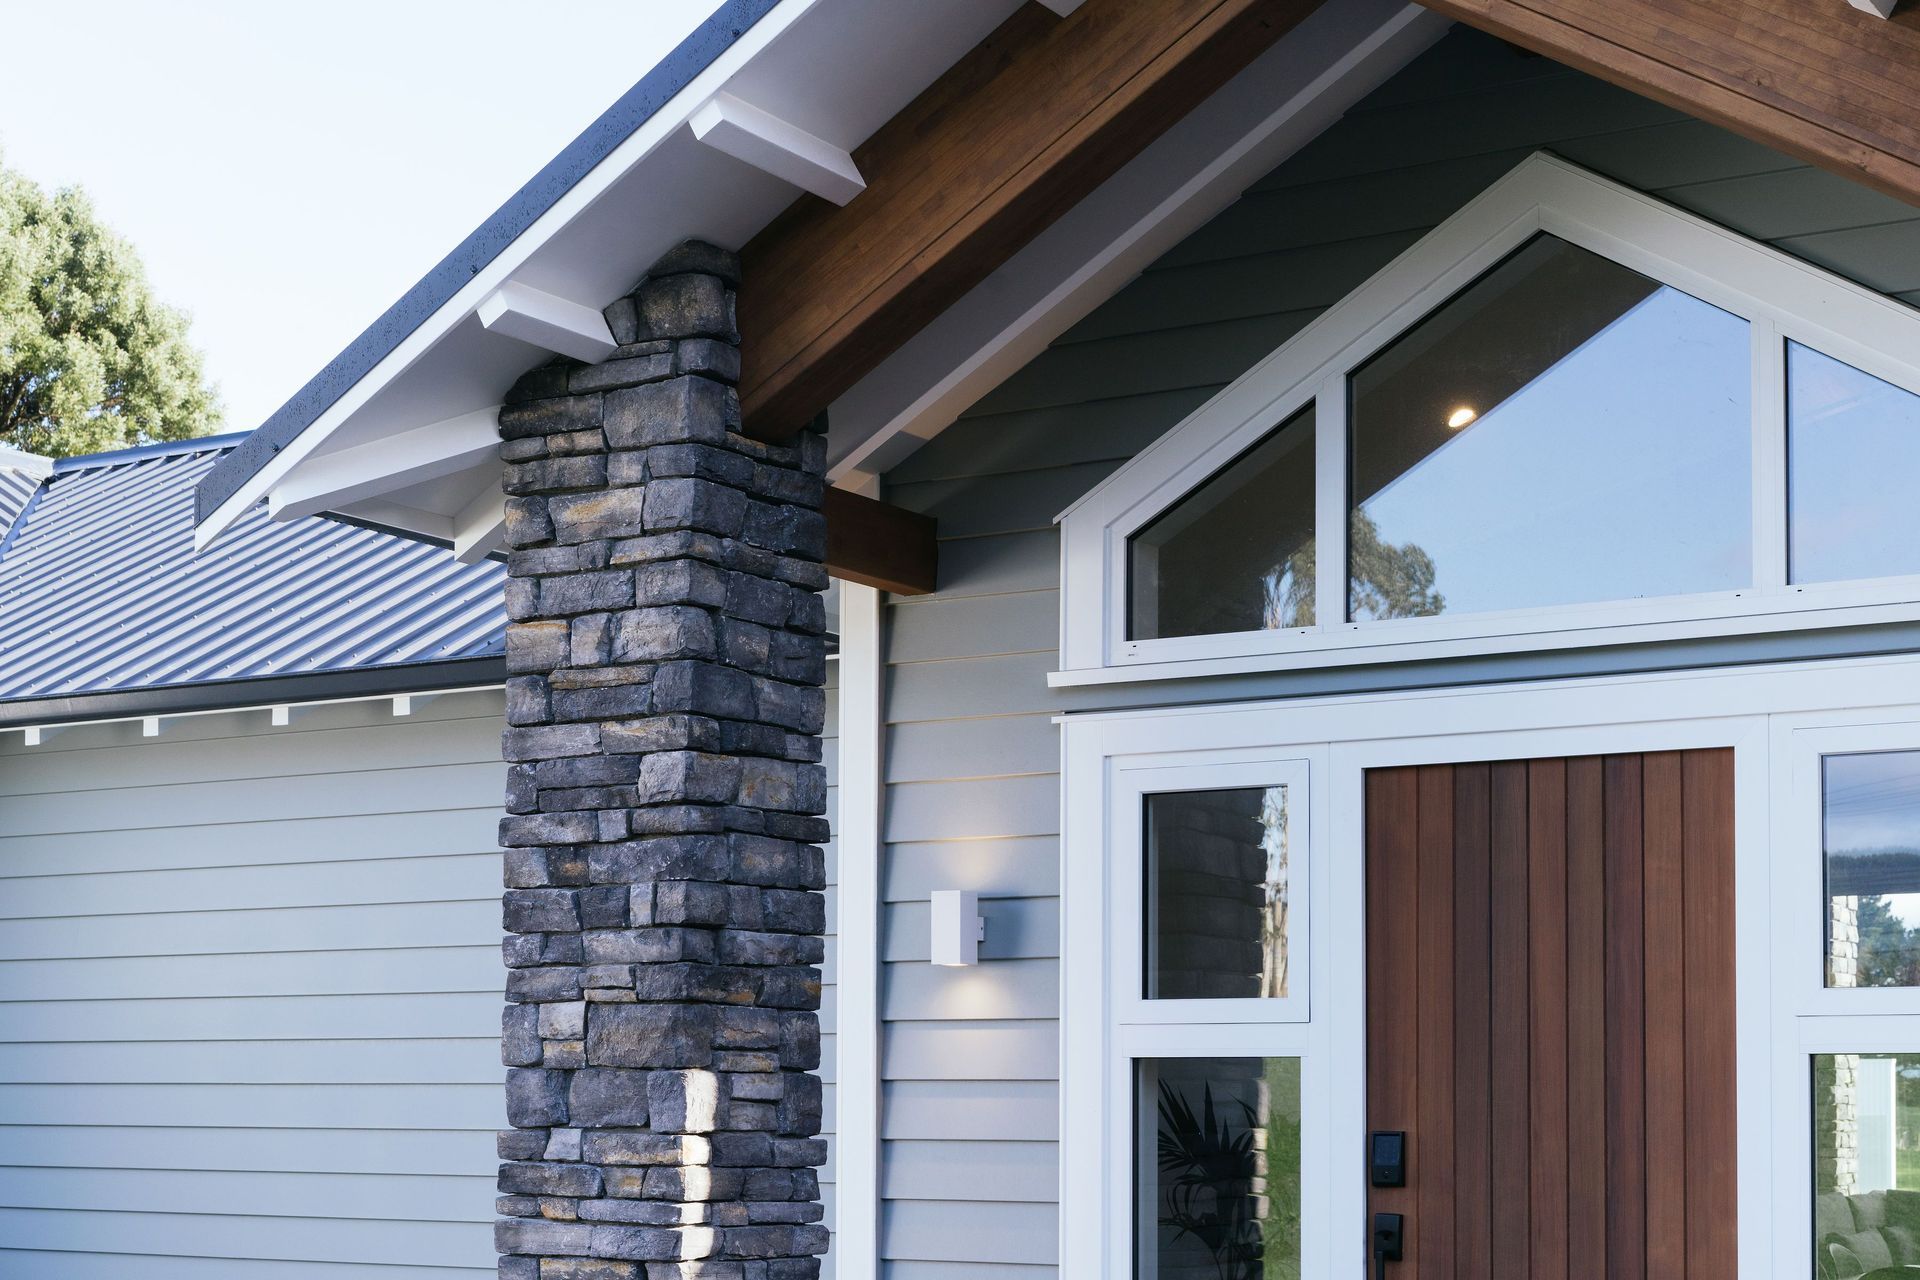
Looking back at the house, the gable peaks reflect the Tararua Ranges beyond. A simple cladding palette allows the form and detailing to be showcased. The Builders superb workmanship is clear in the exposed roof structure and seamless junctions.
The owners are thrilled with their new forever home.
Main Contractor: Brazier Buildings
Interior Designer: Hannah Coulson of Colour Lane
Photographer: Caleb Chan Photography
- Completed
- 2020
- Price range
- $1m - $2m
- Building style
- Farmhouse
Like this Project?
Hire TCA Group
Professional Reviews
The products behind the project
Two products specified into this build from one supplier, a verified ArchiPro member. Tap through to specifications, suppliers and lead times.


Professionals used in
this project
The practices and trades credited on this project.







More projects from
TCA Group
Other work by TCA Group, across every category they build in.


More in
Single House
Everything else in Single House, from every practice on ArchiPro.


Next Project
Keep scrolling