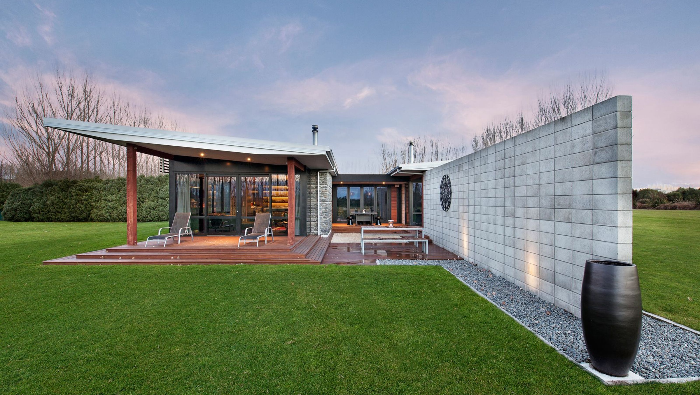

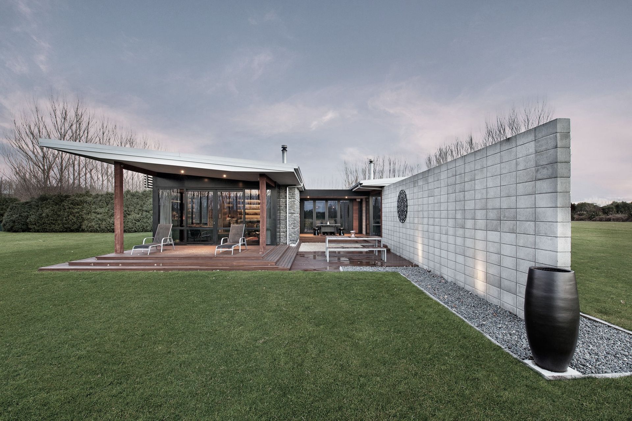
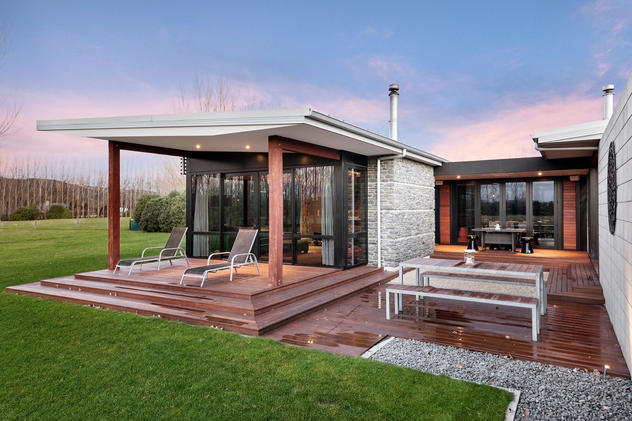
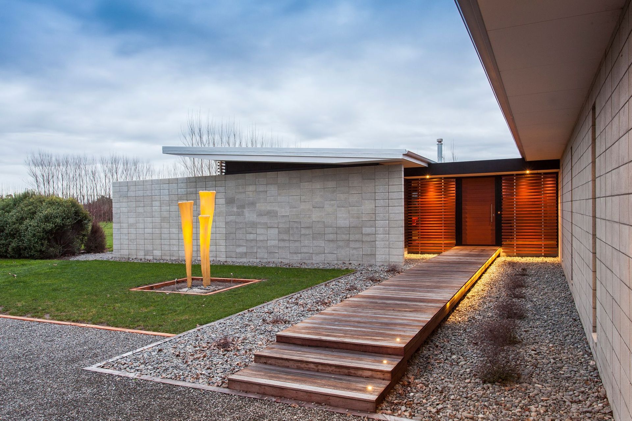
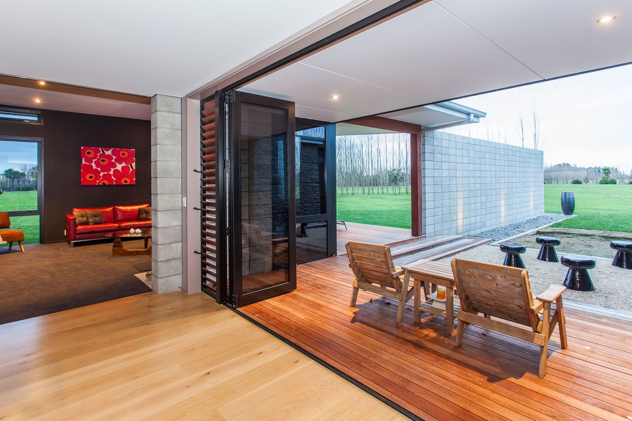
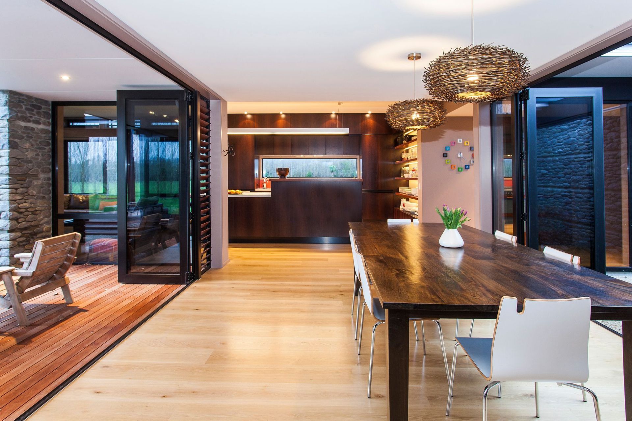
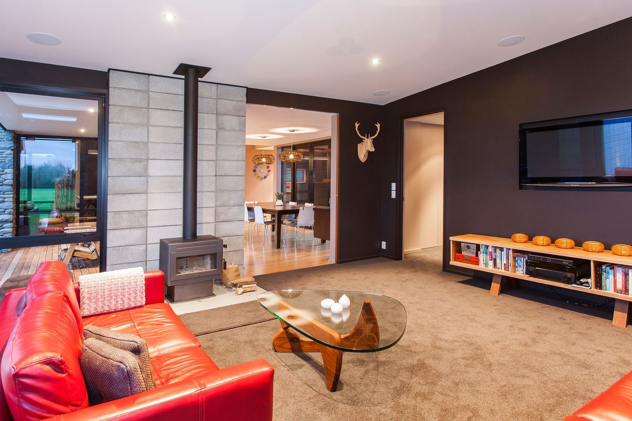
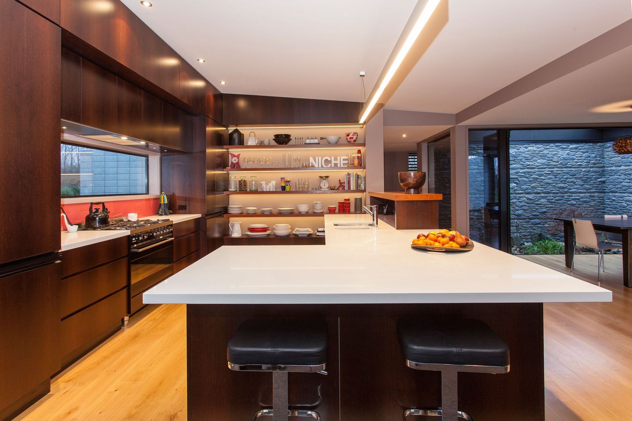
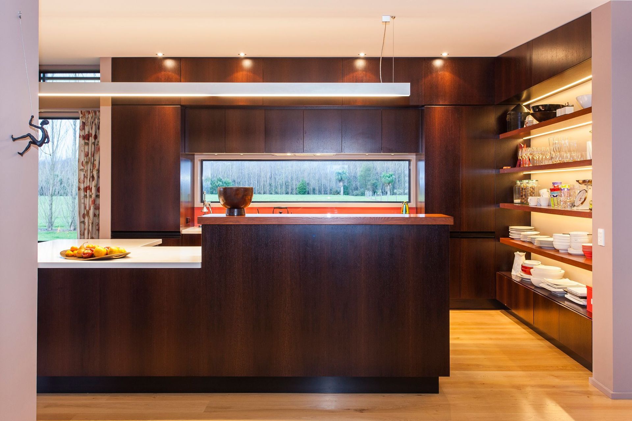
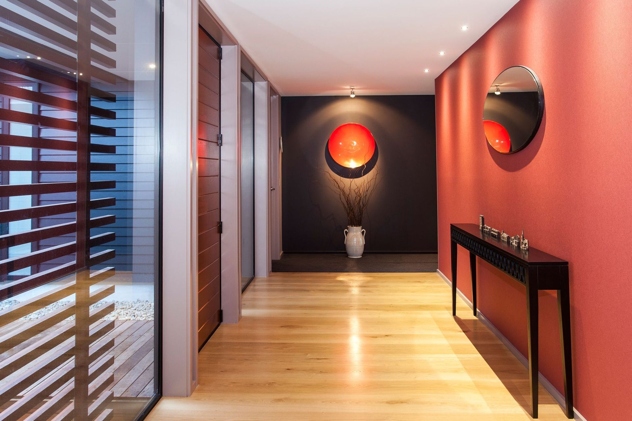
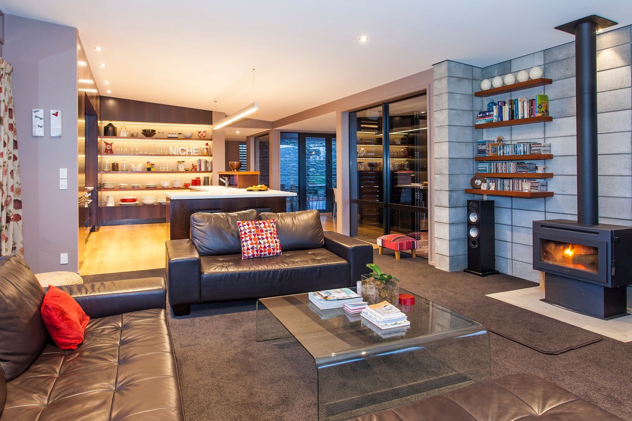
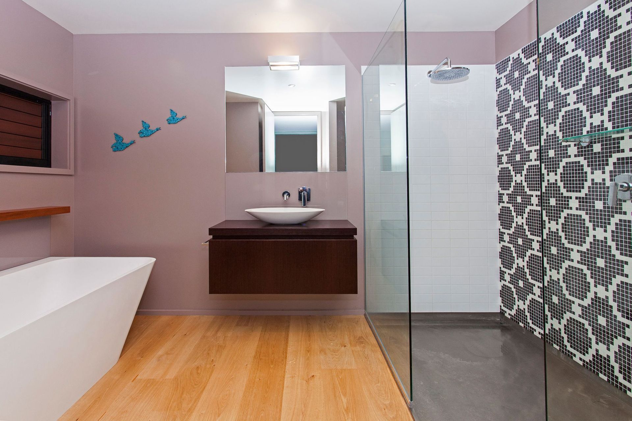
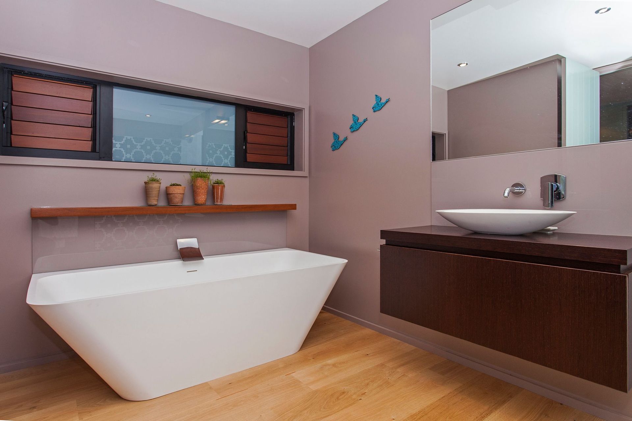
Reinstated four-bedroom home with study and double garage, featuring a central garden courtyard and exceptional craftsmanship in the detailing between raw blockwork and internal cladding.
REINSTATED ORIGINAL QUAKE DAMAGED HOME WITH A FEW TWEAKS
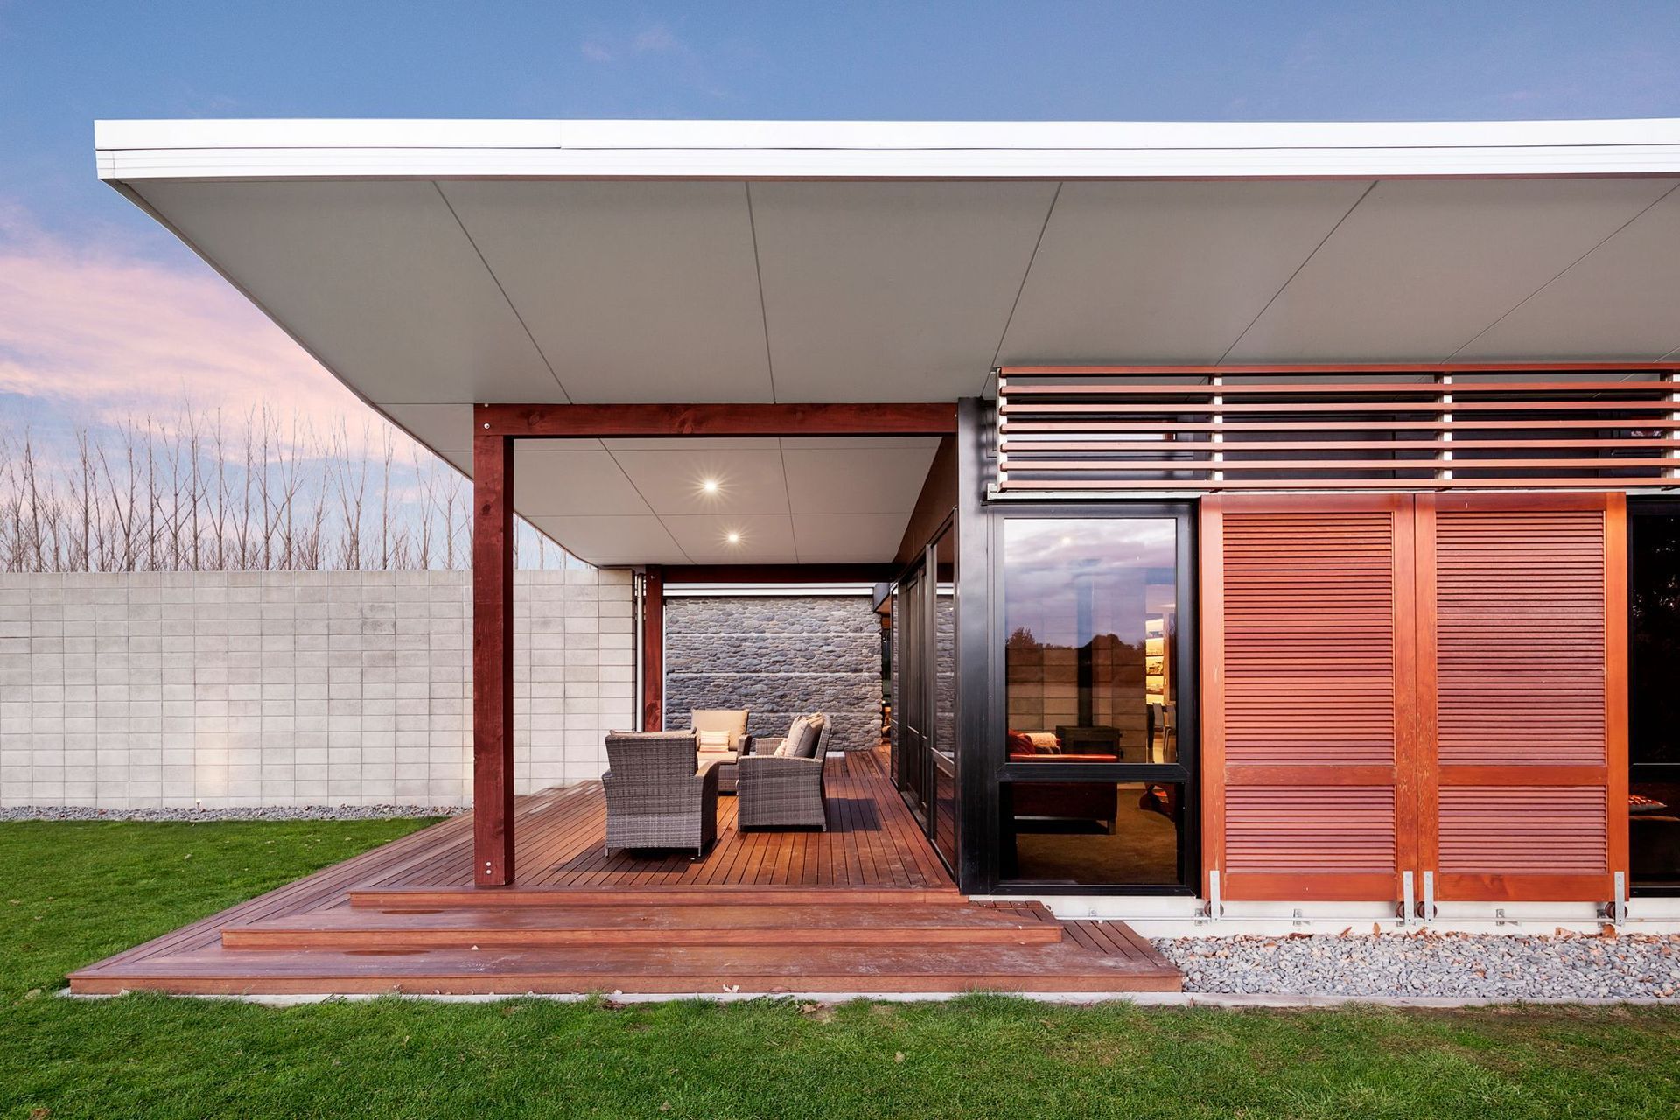
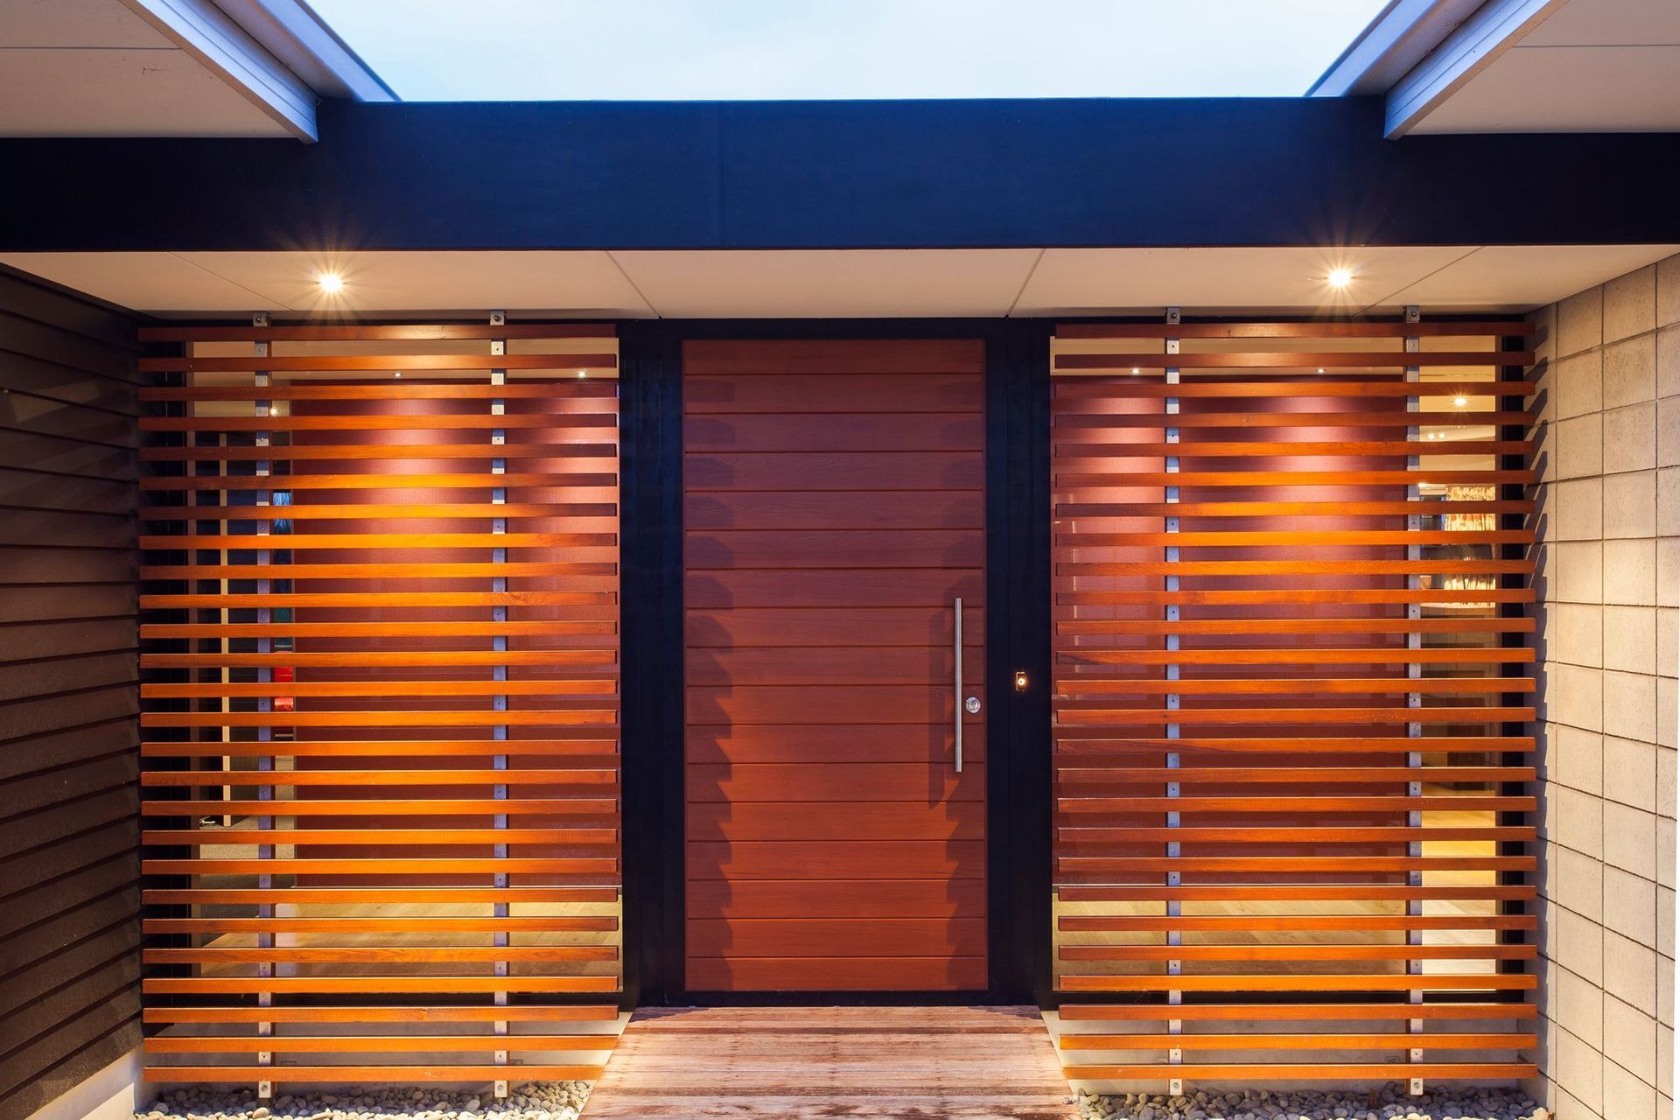
This is a four bedroom home with study and attached double garage with a small open garden courtyard in the middle of the home. The attention to detail of the negative detail between the raw blockwork and the internal cladding is a fine example of quality workmanship.
AT A GLANCE:
SIZE: 314 sqm
ARCHITECT: O'Neil Architecture
Like this Project?
Hire DJ Hewitt Builders
The products behind the project
One product specified into this build from one supplier, a verified ArchiPro member. Tap through to specifications, suppliers and lead times.

Professionals used in
this project
The practices and trades credited on this project.





More projects from
DJ Hewitt Builders
Other work by DJ Hewitt Builders, across every category they build in.


More in
Single House
Everything else in Single House, from every practice on ArchiPro.


Next Project
Keep scrolling