
Tags
Project team
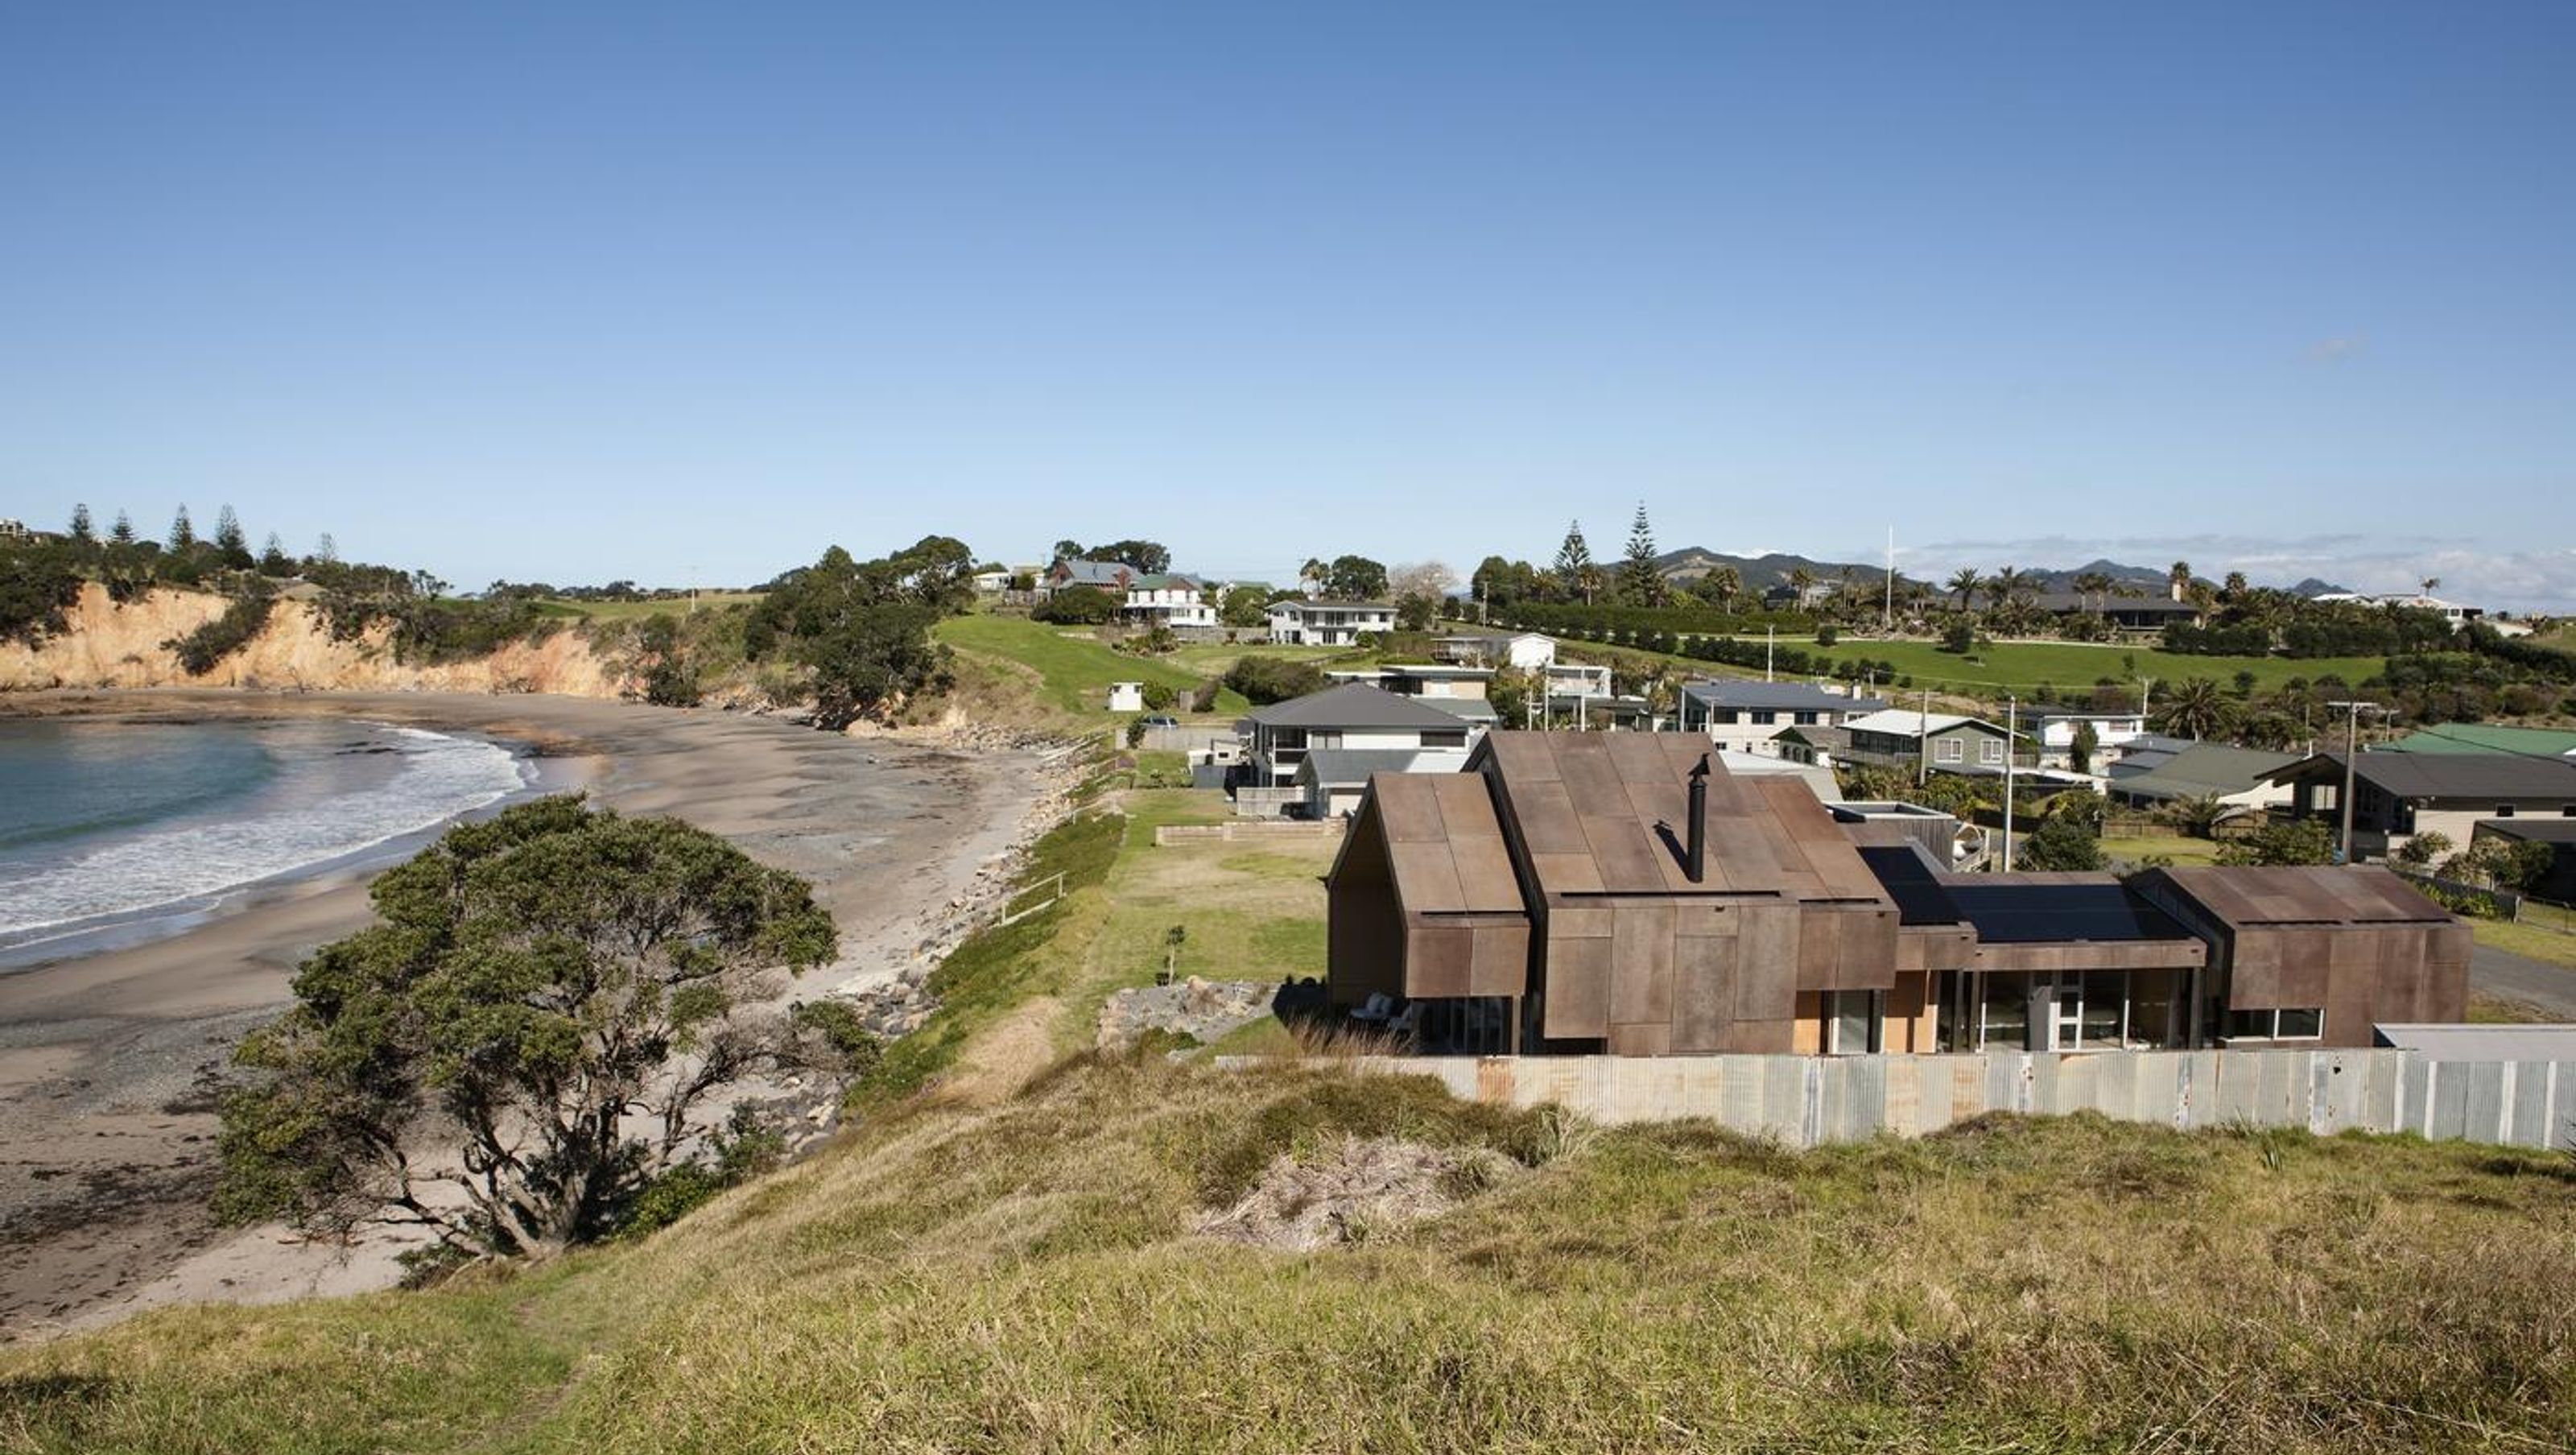
Taiharuru House, designed by Crosson Clarke Architects, features a unique segmented structure inspired by nature, with a durable, aesthetically pleasing exterior and expertly crafted interiors, showcasing exceptional carpentry and engineering.
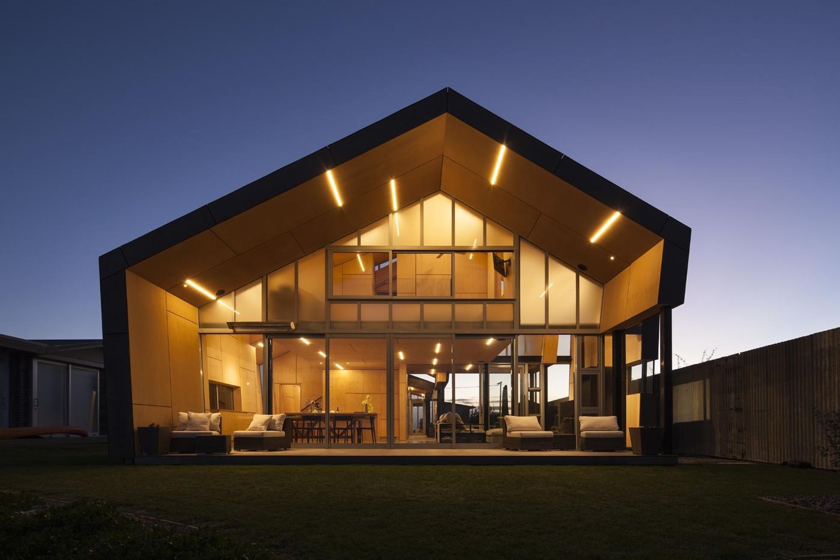
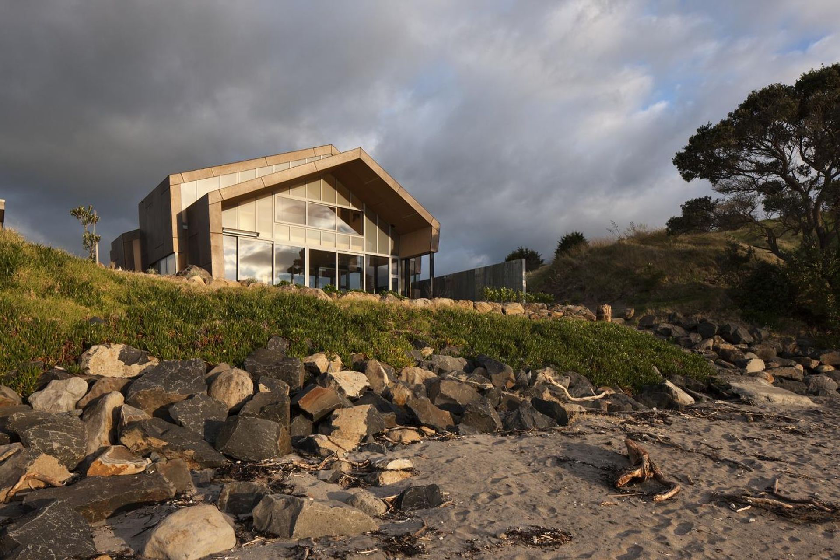
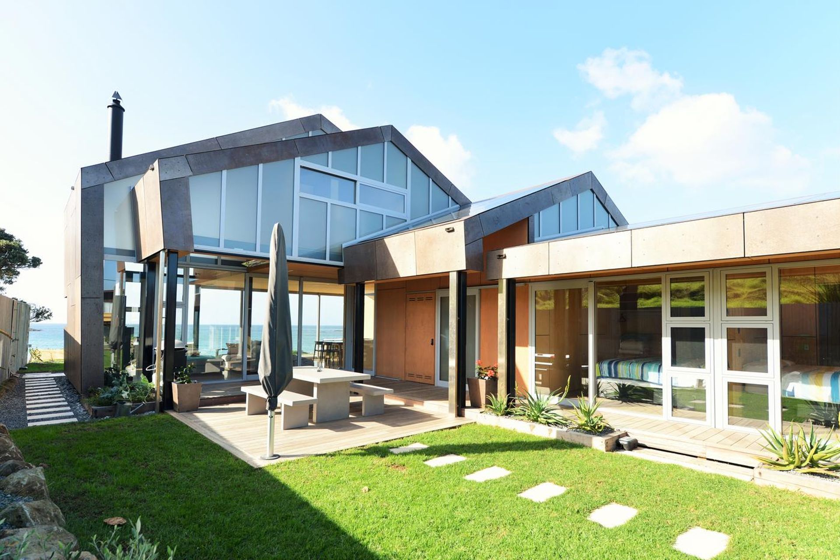
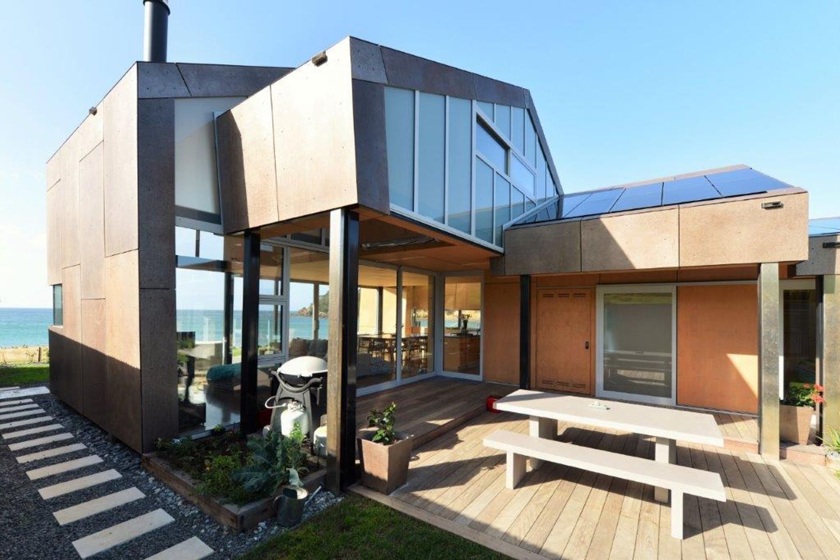
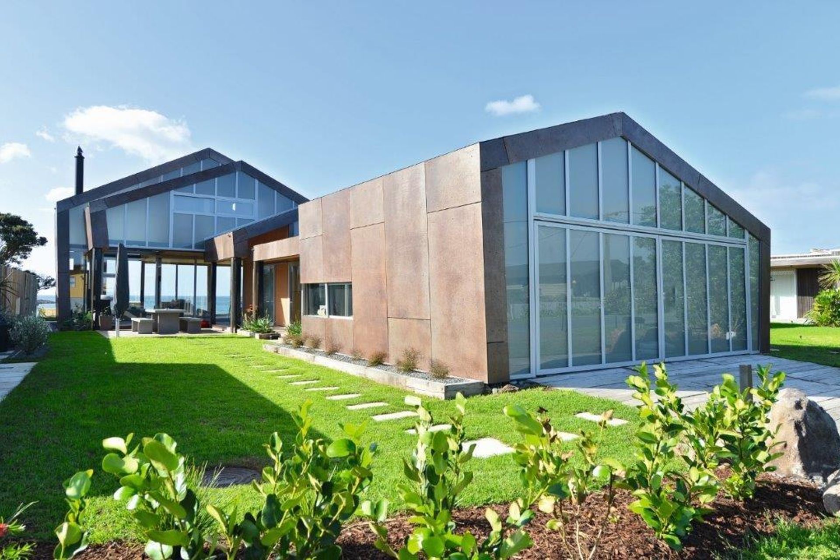
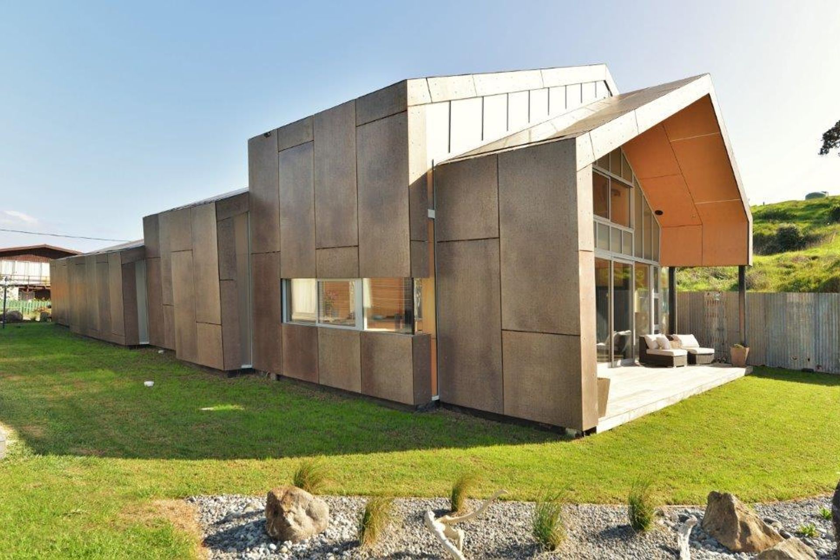
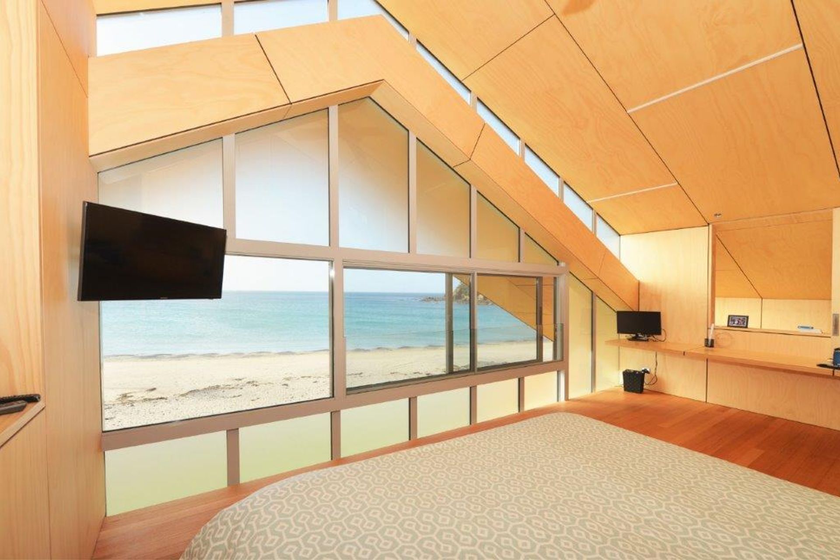
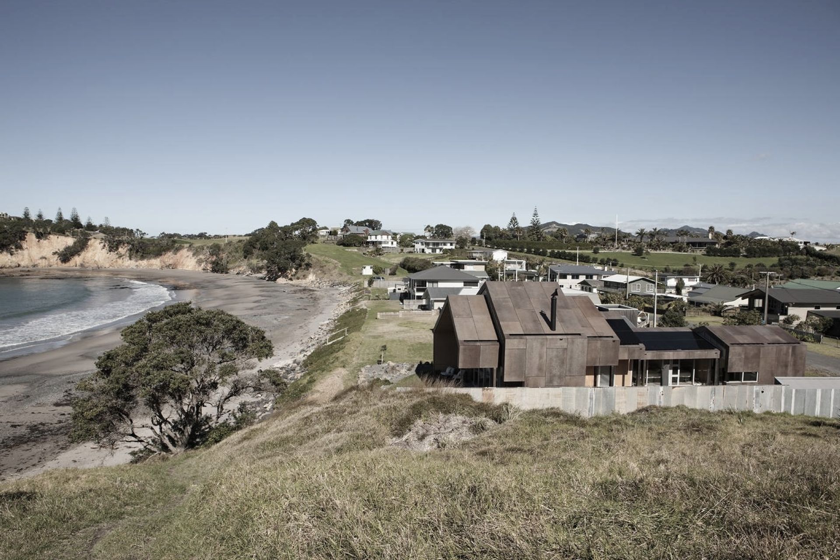
Designed by Crosson Clarke Architects, this project’s inspiration has been described as the upturned hull of a steel boat as well as the carapace of a desert insect. The building is constructed in segments with no two elements dimensionally the same, no exterior walls plumb and all walls and roof pitches at different planes to each other. Although this appears haphazard, it required a high degree of carpentry skill and technical knowledge to achieve this with accuracy.
The building envelope is double layer torch-on membrane on a cavity and over clad in a mild steel rain screen.
Rather than the standard Corten steel specified the owner wished to have a more durable version suitable for the homes location right at waters edge. This was researched and sourced from the USA by the owner and Lindesay Construction. A low grade stainless steel sheet was chemically treated to speed up the achievement of an aged corten look. This accelerated corrosion ceased when removed from the artificial environment leaving the desired look with the same life expectancy of the original stainless sheet.
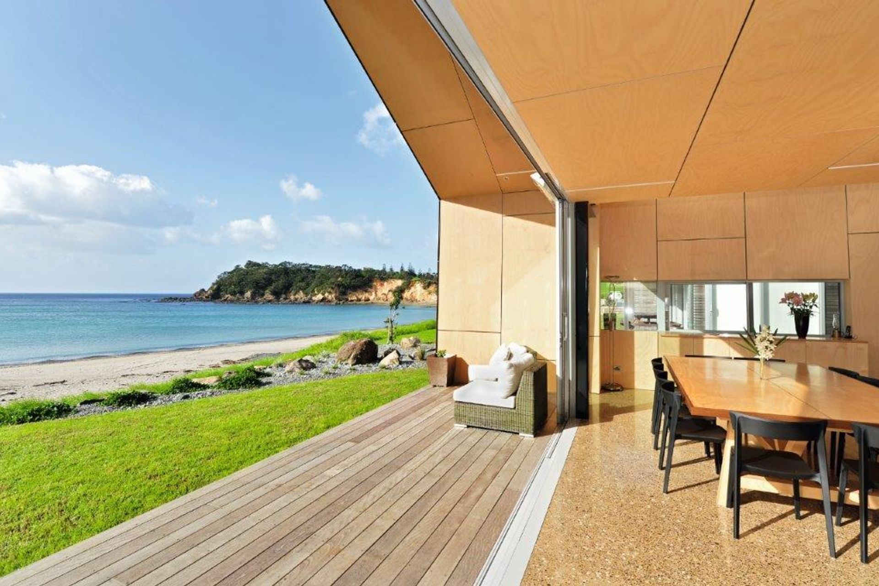
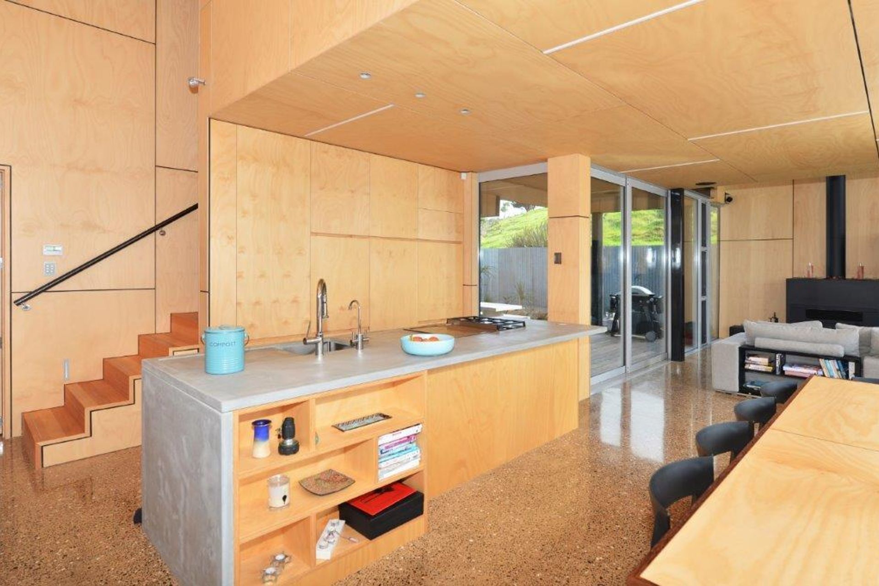
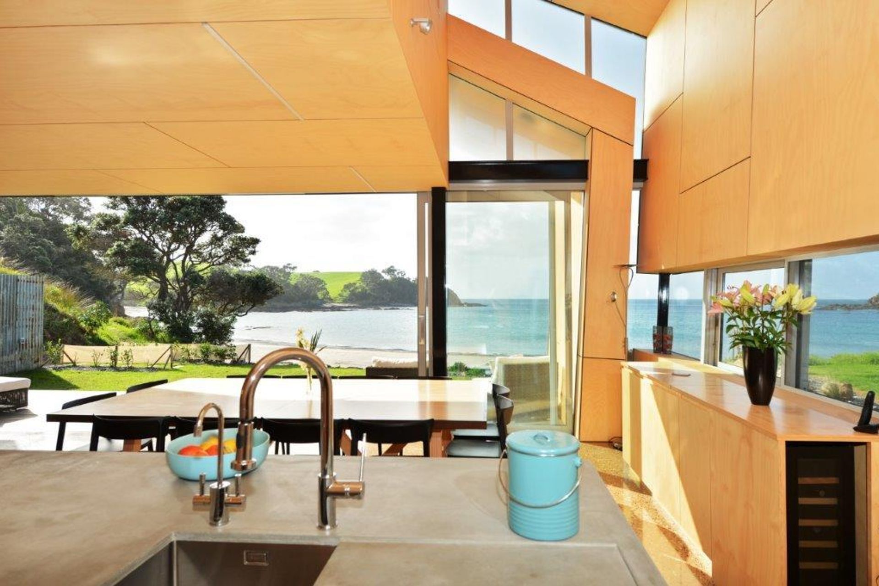
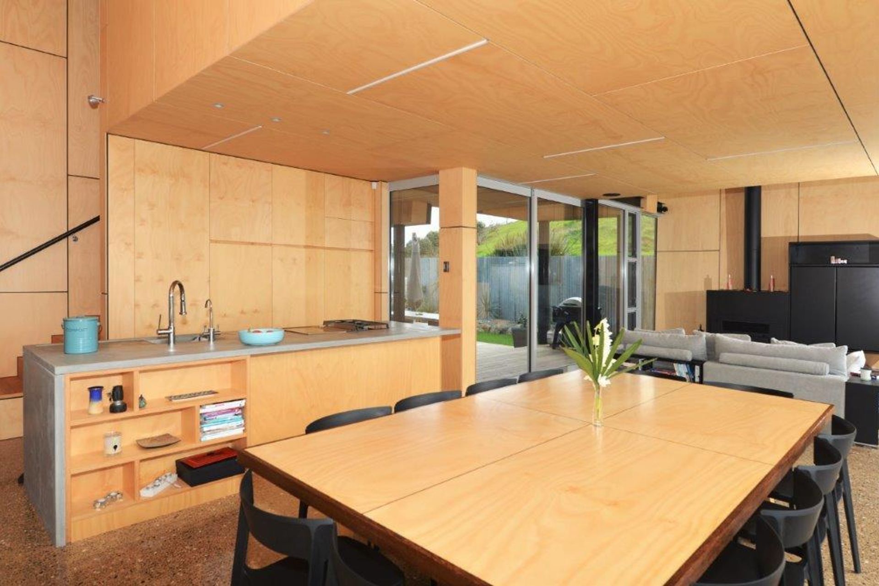
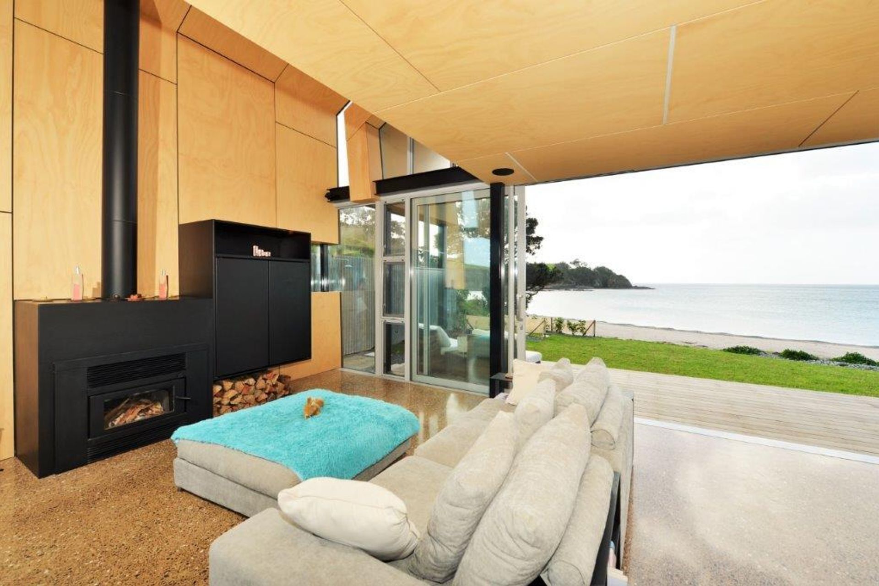
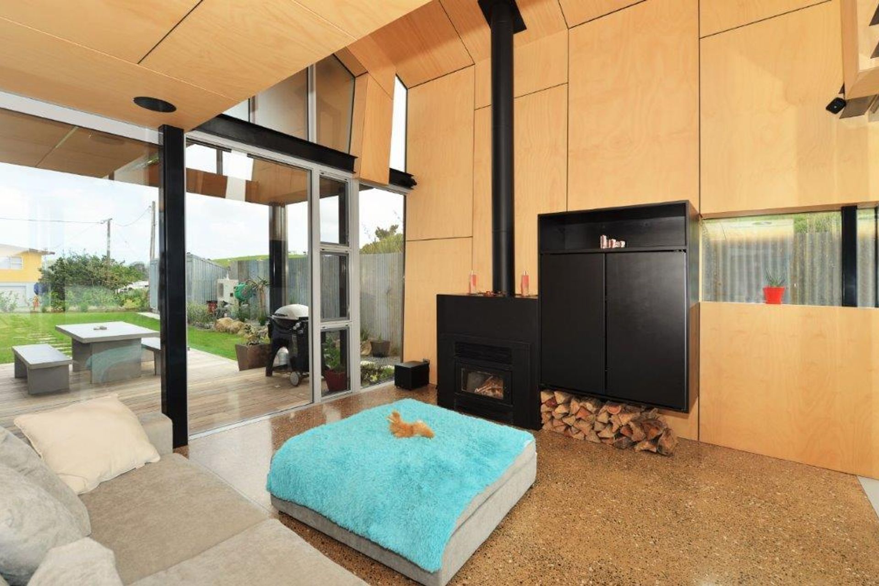
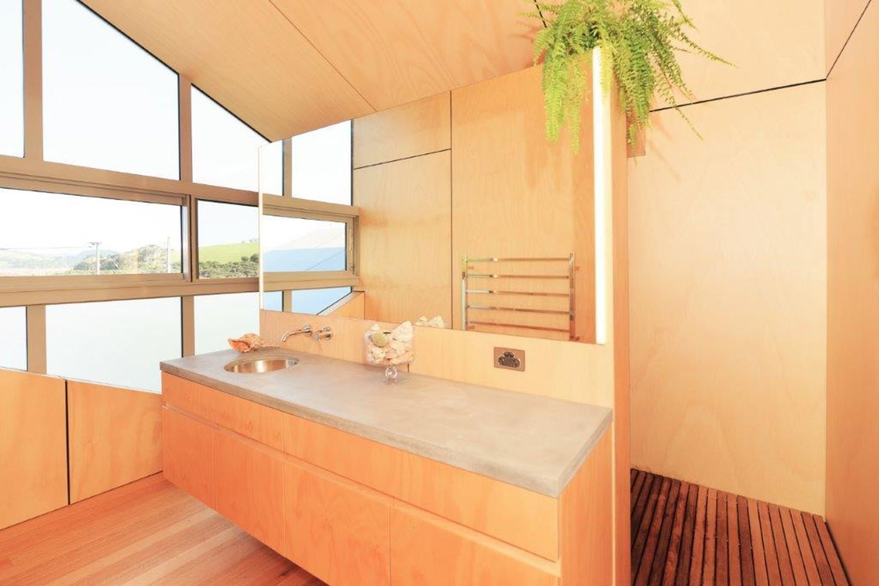
The interior is fully clad with ply in matching set-out sequence to the exterior rainscreen sheets.
Architect: Crosson Architects
Engineer: Richardson Stevens
Photography: Simon Devitt
Awards: Registered Master Builders House of the Year Awards - National Winner 2016
Like this Project?
Hire Lindesay Construction
Professionals used in
this project
The practices and trades credited on this project.

More projects from
Lindesay Construction
Other work by Lindesay Construction, across every category they build in.


More in
Residential
Everything else in Residential, from every practice on ArchiPro.


Next Project
Keep scrolling