

Project team
- South by Southeast Architects
- Ian Hutchinson
Innovative family home featuring two detached pavilions, adaptable timber structures, and a design that harmonizes with the sloping landscape while maximizing natural light and cross ventilation.
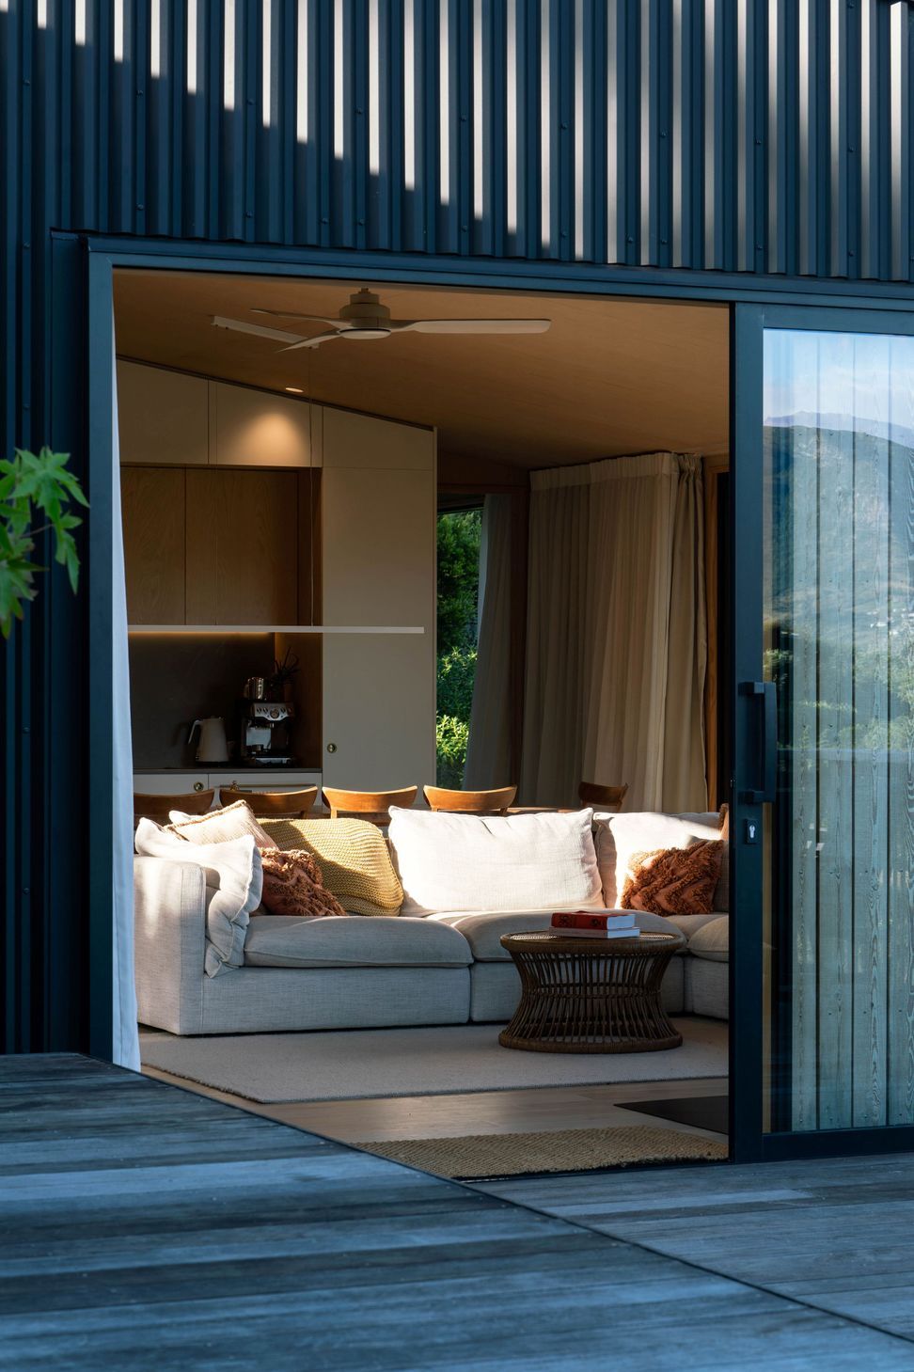
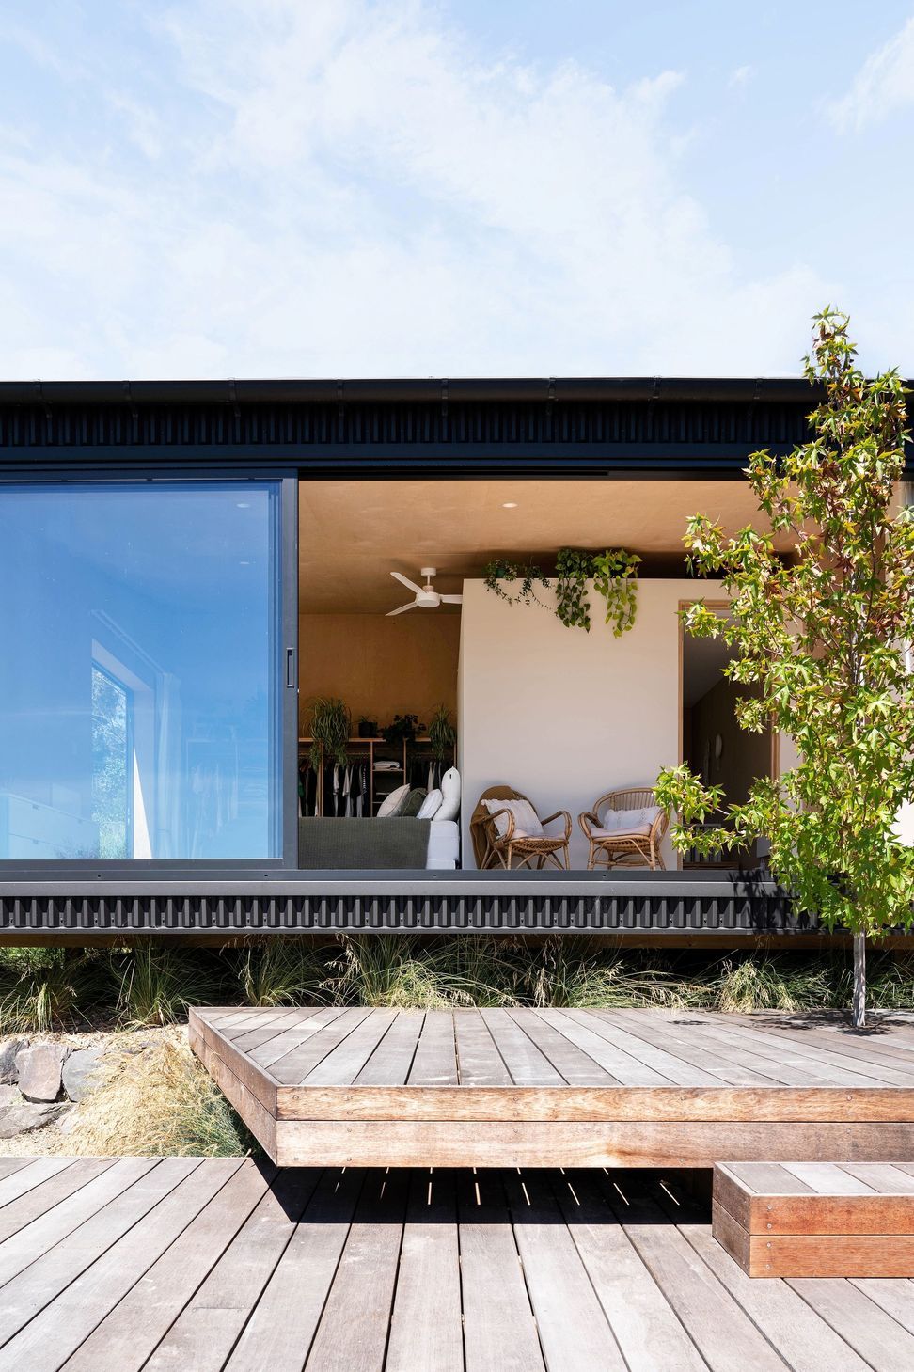
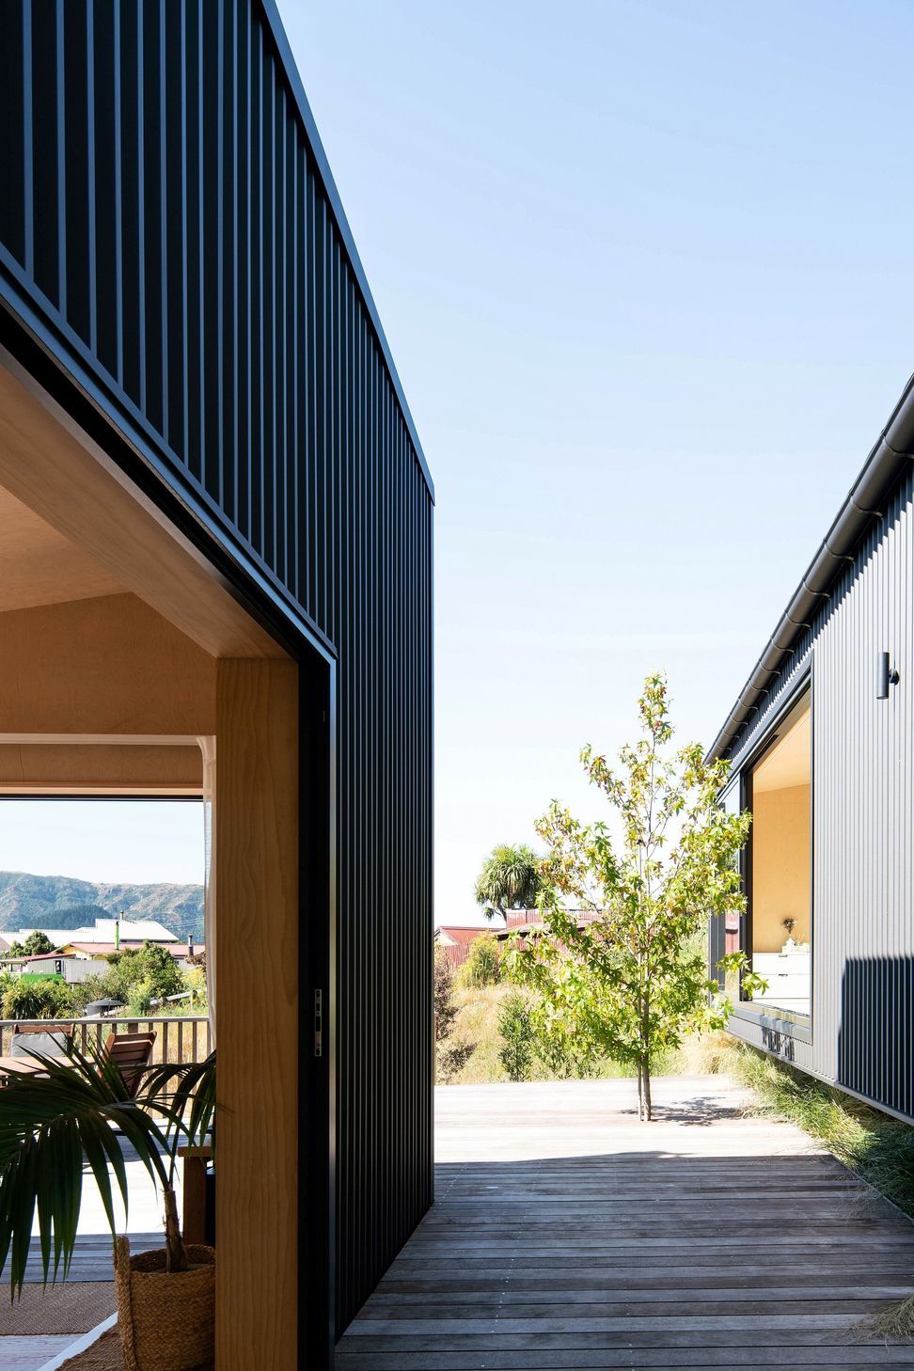
Elevated above a steep, rocky perch this small family home challenges the typical approach to domestic planning. Interior program is shared between two detached pavilions, providing separation while maintaining proximity. The open, lightweight timber structures are adaptable, self-contained and anticipate the changing needs of the owners.
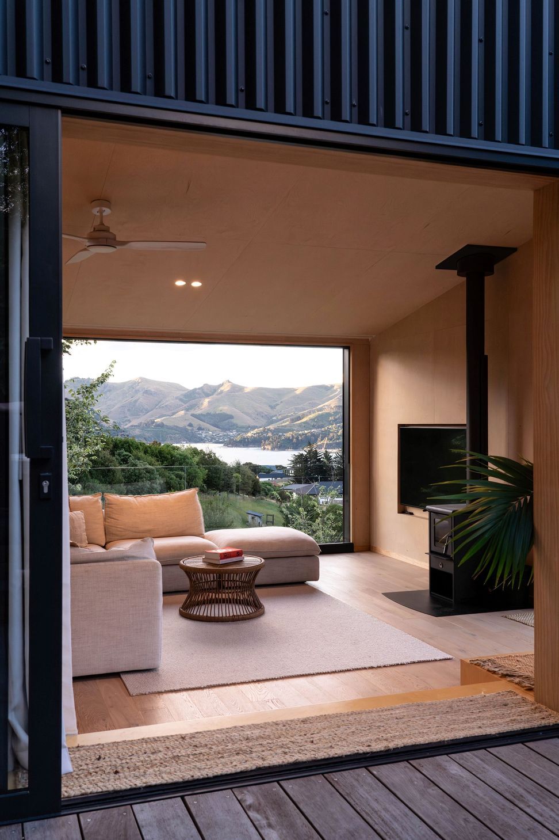
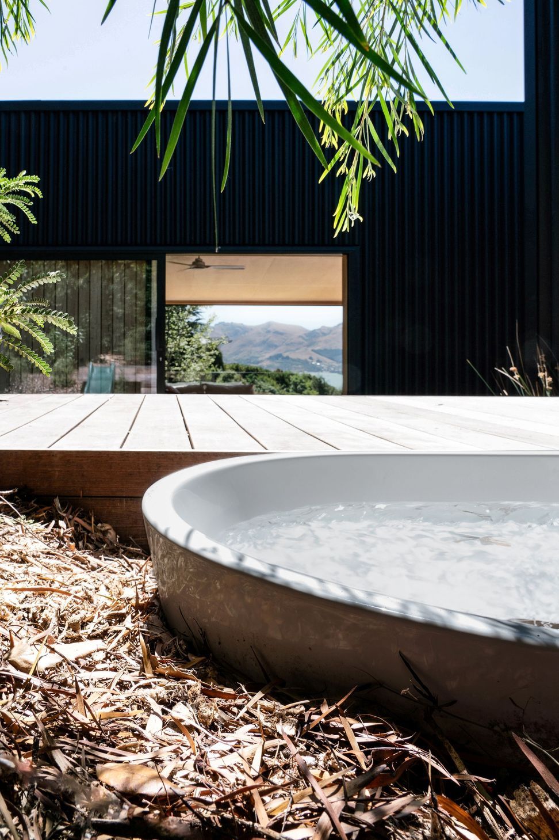
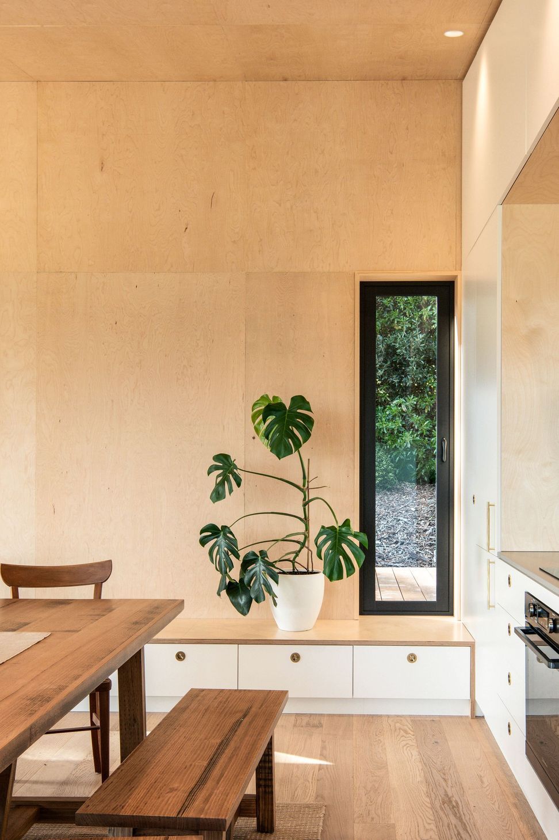
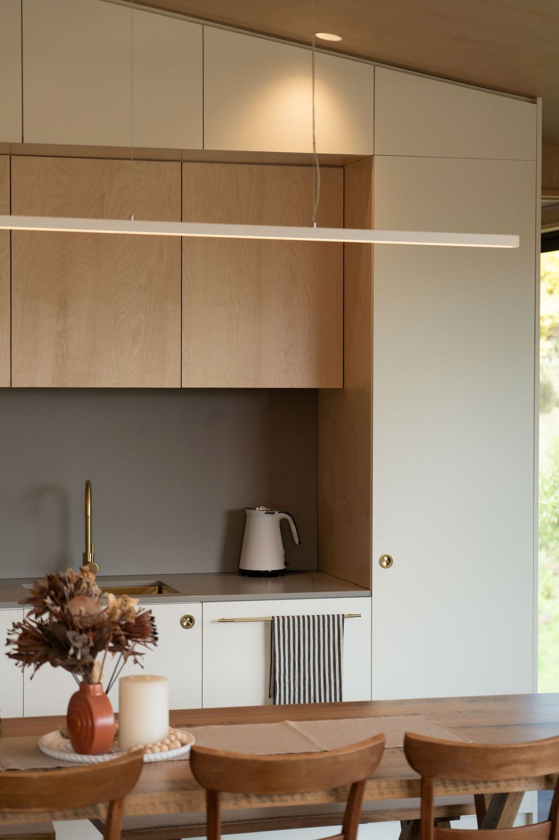
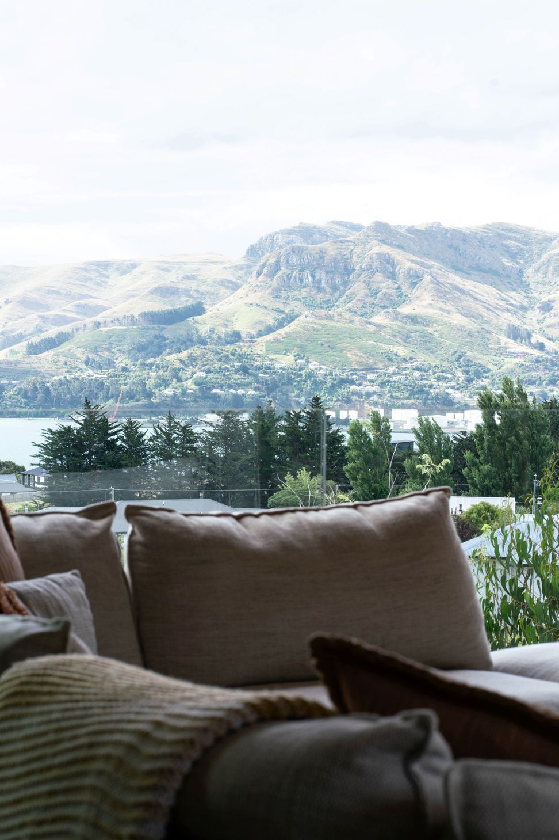
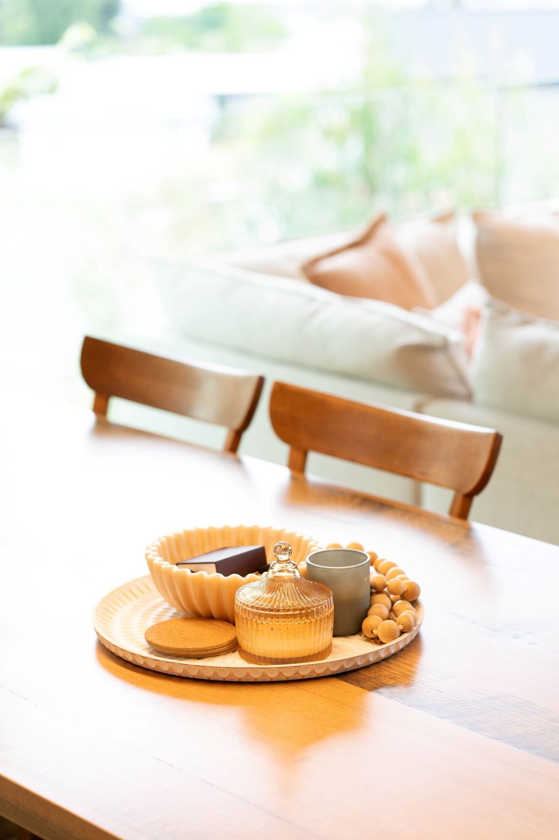
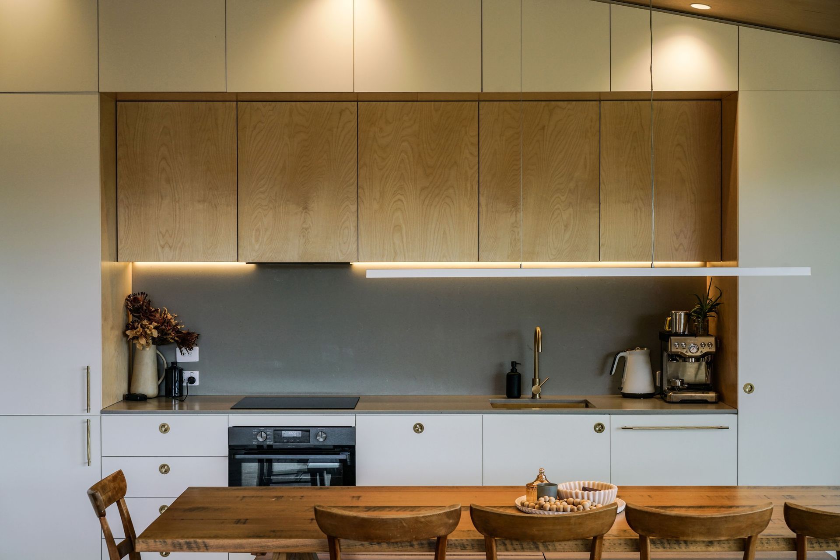
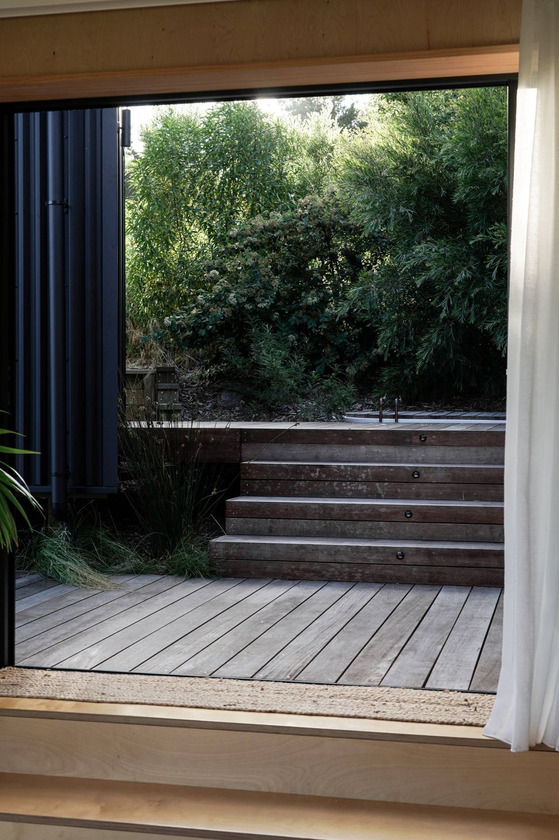
Offset floor levels and boardwalks touch the hill lightly, playfully managing the sloping topography and creating a camp-like feel between the two habitable spaces. Lofty ceilings and birch linings make for a warm bachy interior, with large expanses of glass opening out to the harbour and hills.
With large sliding panels on the north, east and west and a shallow floor plate depth of 6m, cross ventilation is the primary method of cooling, aided by large ceiling fans in each room. These large openings allow for significant daylight access and solar gain in the cooler months and engage with the landscape, outdoor areas, outlook and planting in all directions. To retain the numerous significant trees to the south and east, the dwellings footprint was carefully located outside of their canopy radius, strengthening landscape connection on these sides.
Like this Project?
Hire South by Southeast Architects
Professionals used in
this project
The practices and trades credited on this project.



More projects from
South by Southeast Architects
Other work by South by Southeast Architects, across every category they build in.


More in
Rural / Estate / Lifestyle
Everything else in Rural / Estate / Lifestyle, from every practice on ArchiPro.


Next Project
Keep scrolling