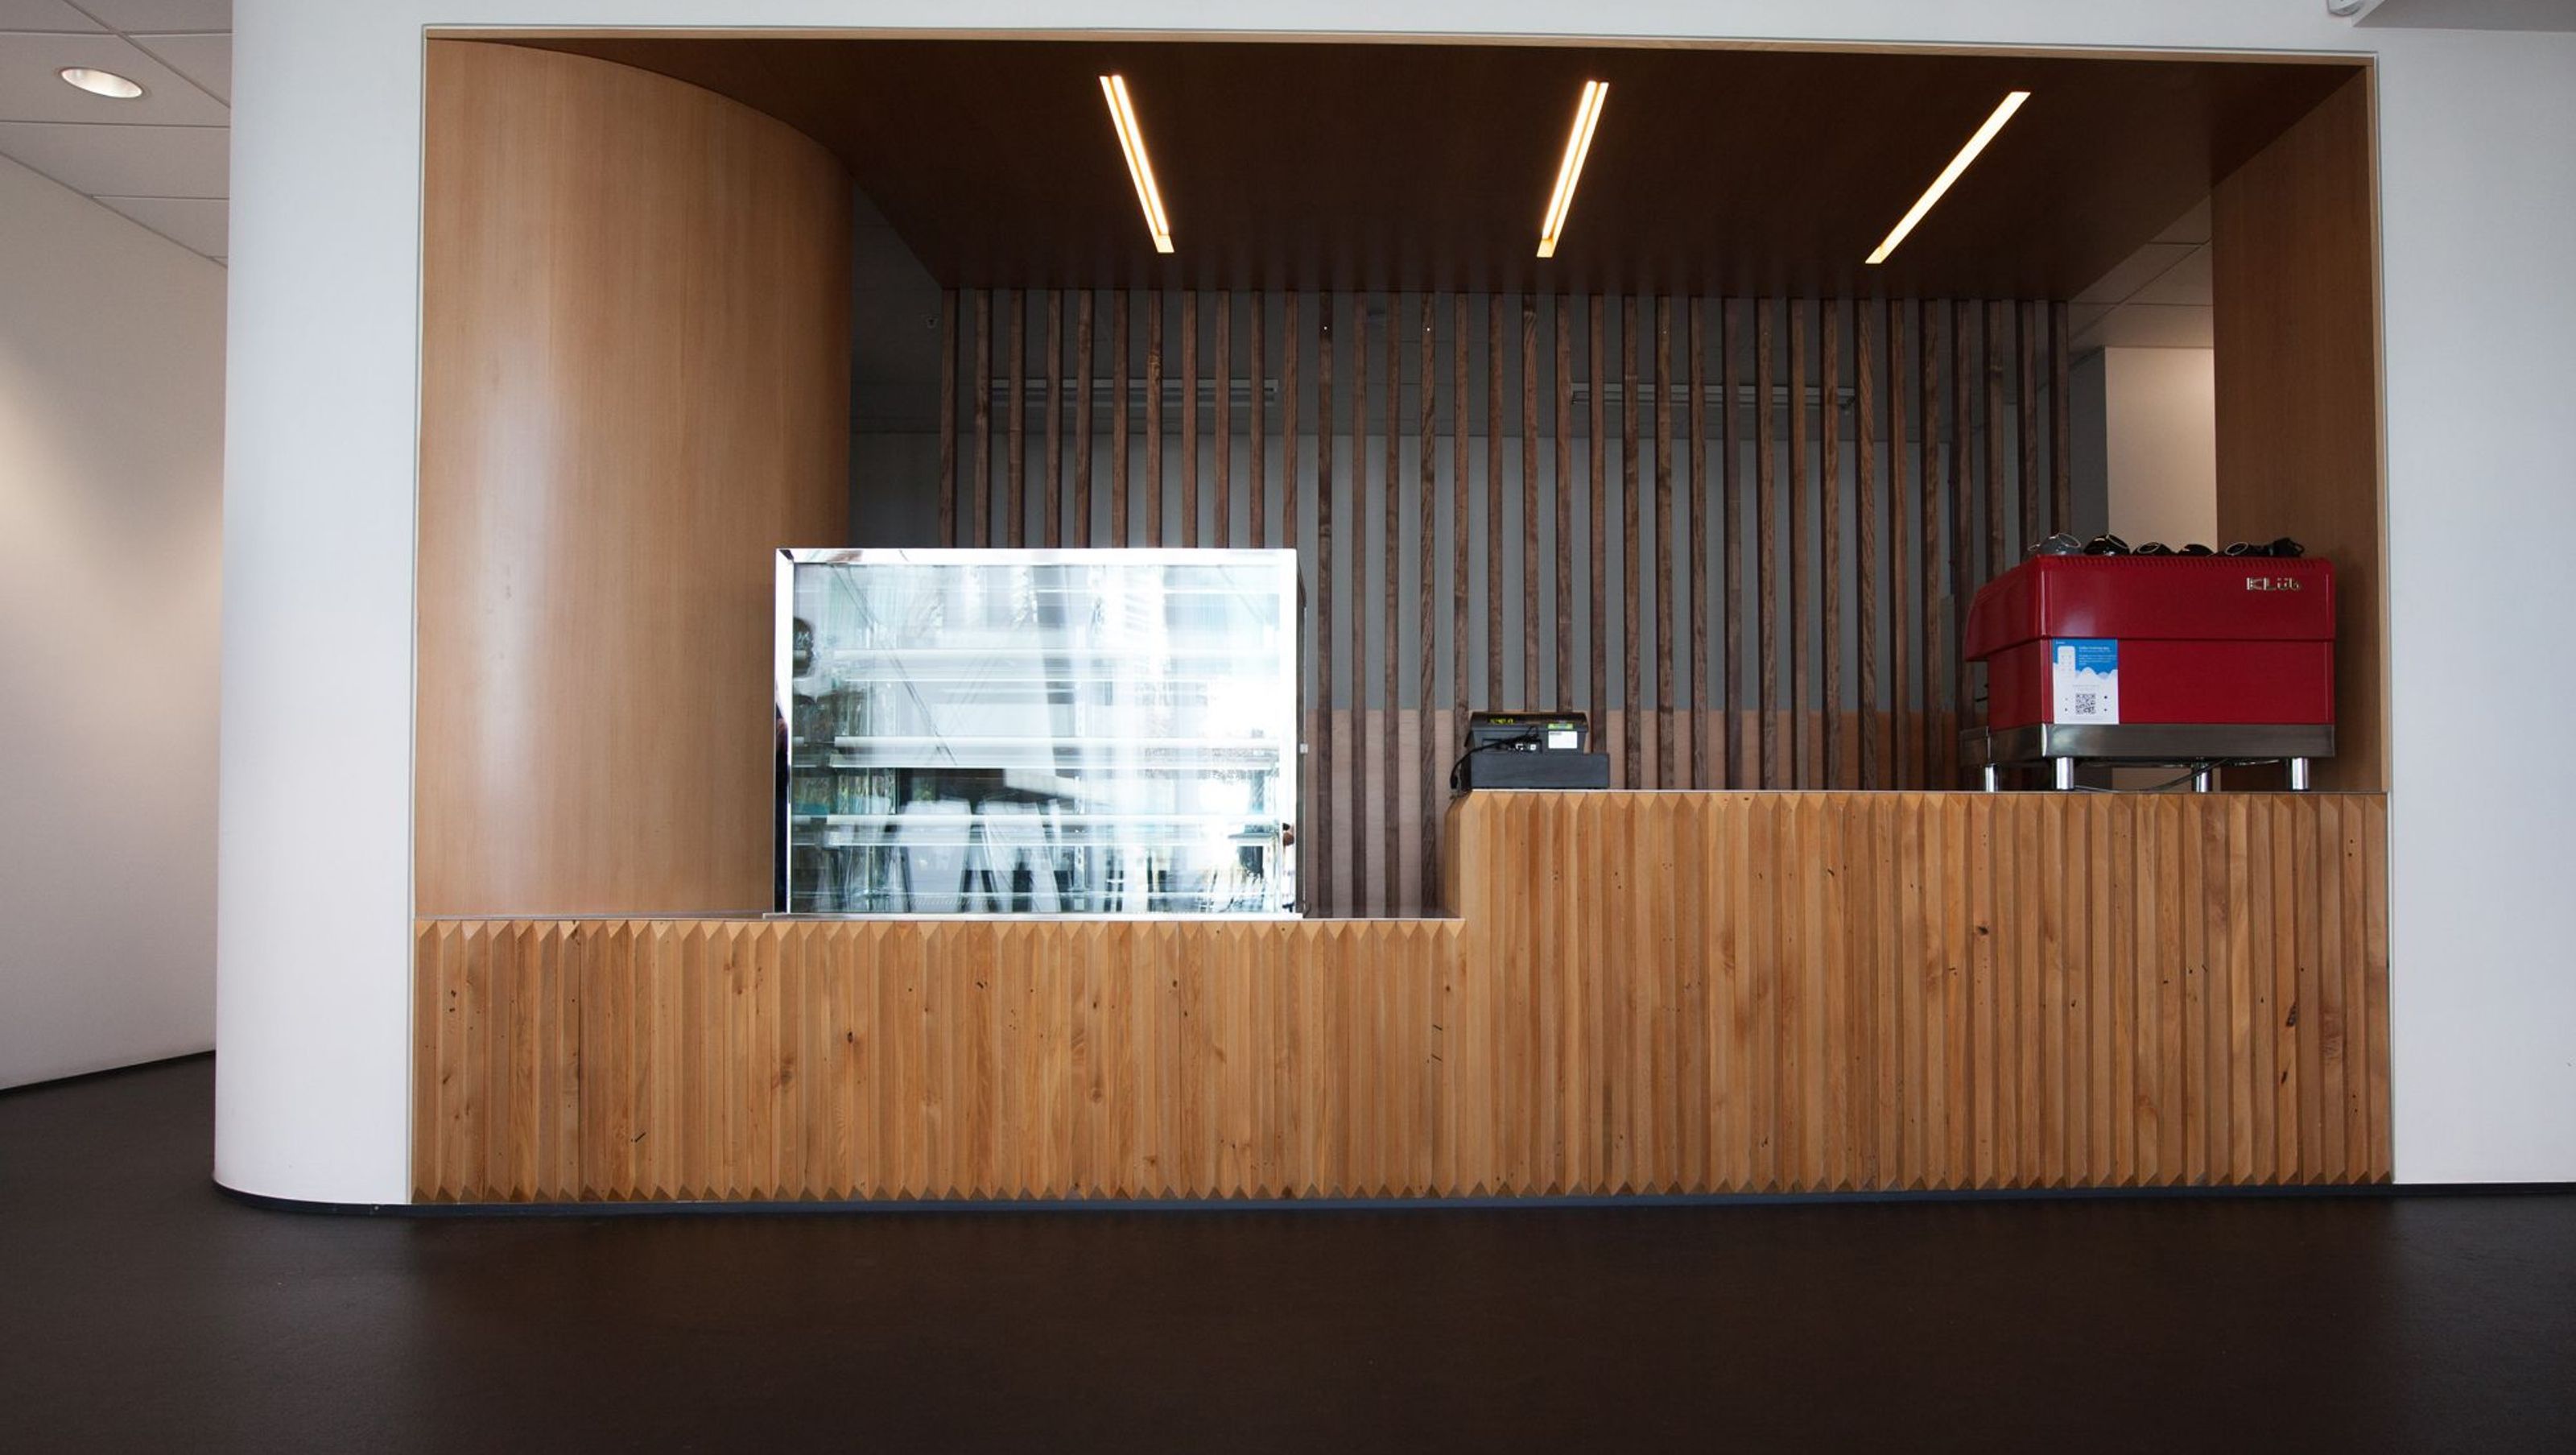

Bespoke café fitout featuring upcycled native timber joinery, crafted from reclaimed materials to align with sustainability goals and enhance the café experience at Tait Communications, Christchurch.
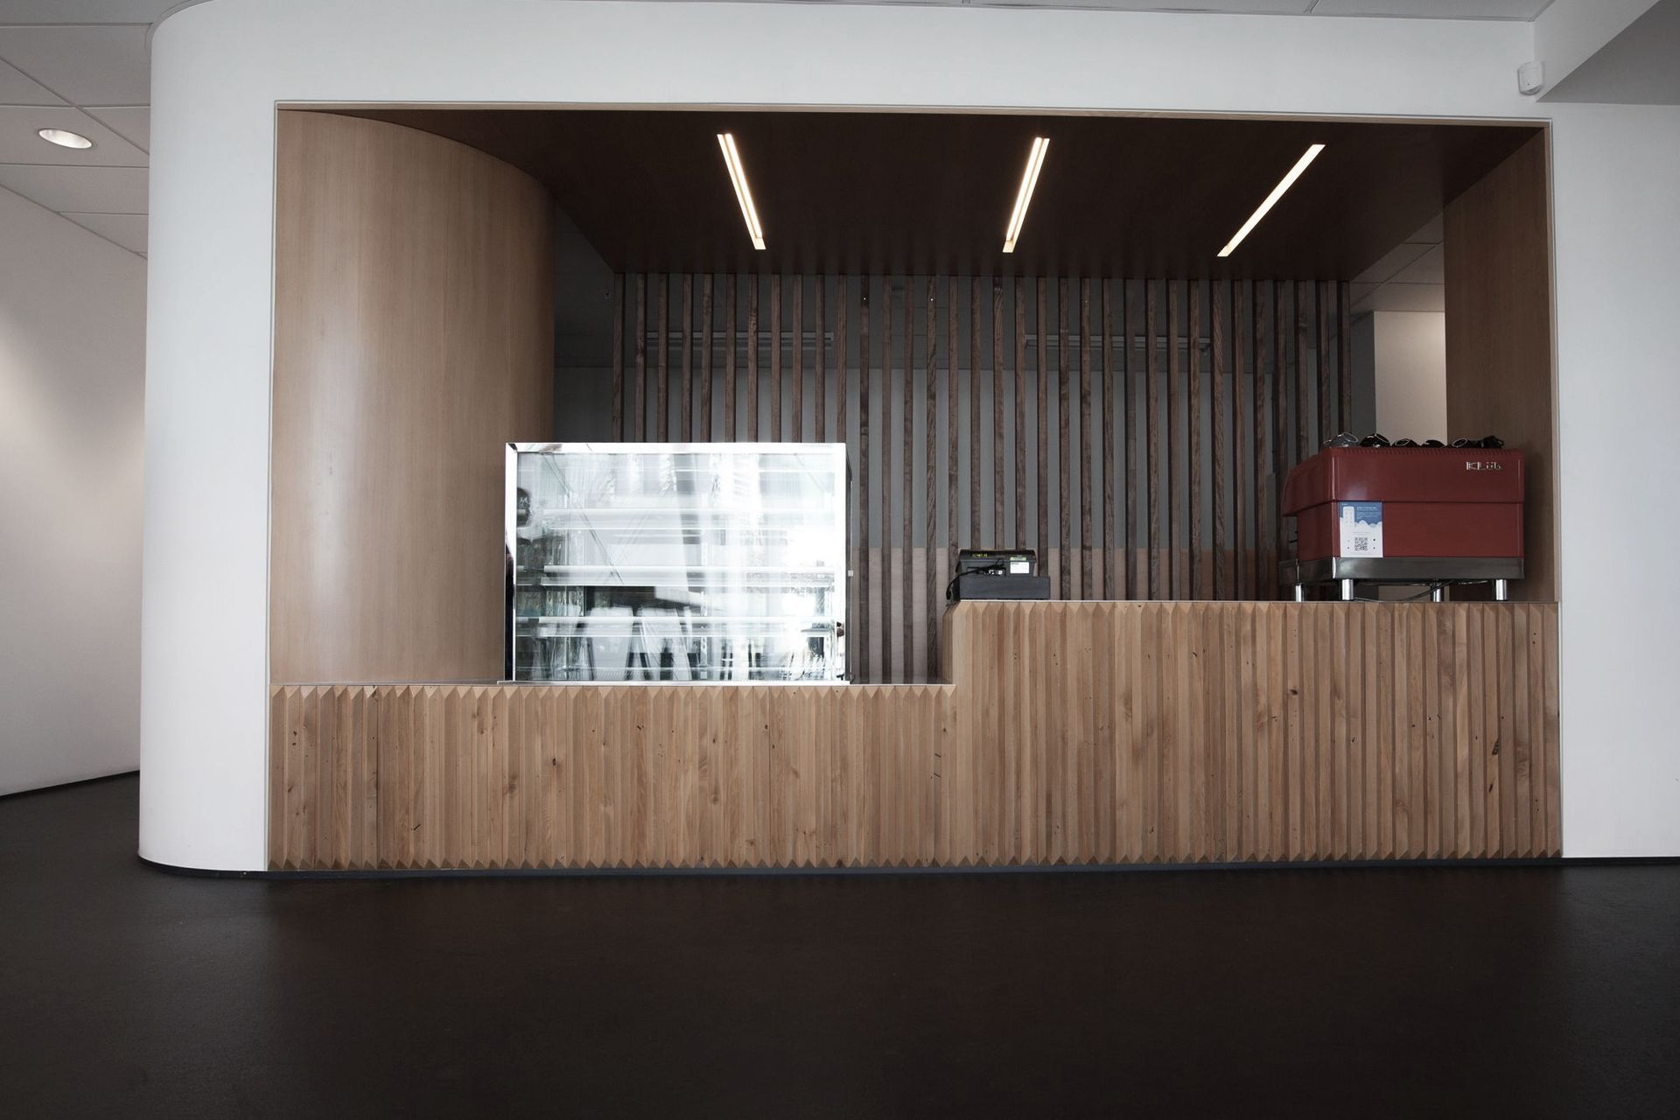
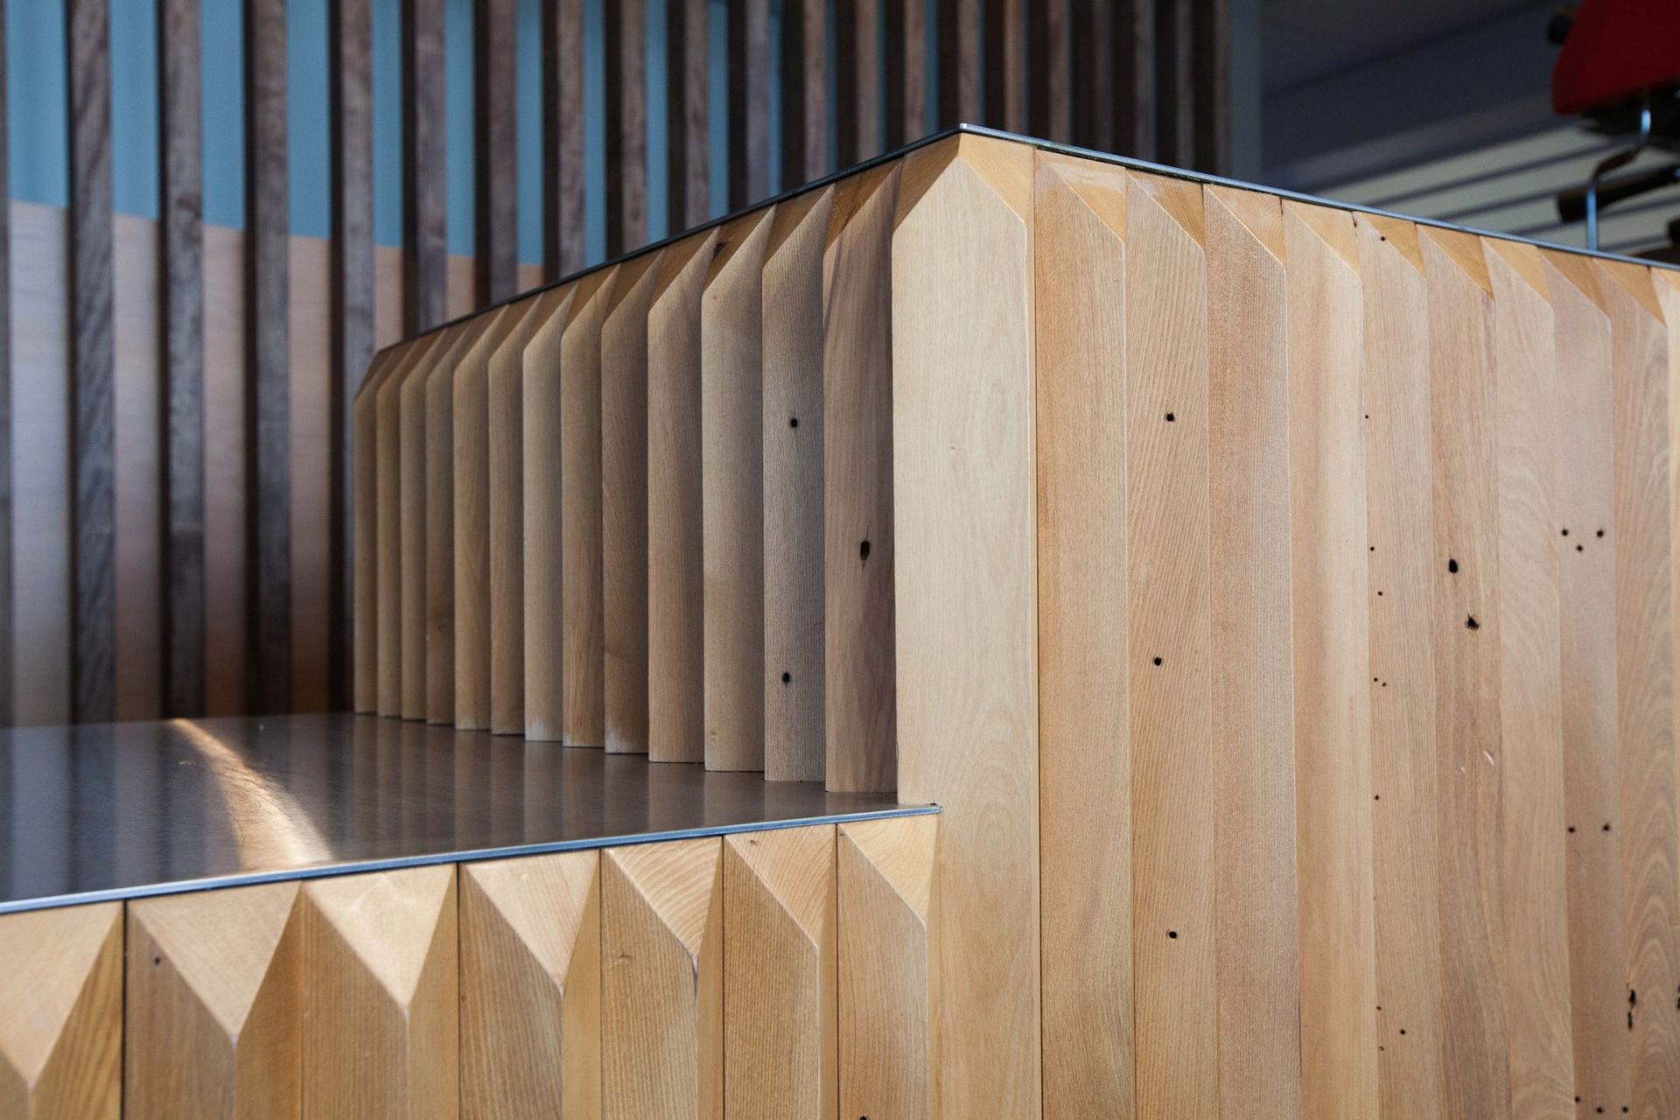
Our customised collection of upcycled native timber joinery elements complements the public atrium within Tait Communications. Crafted from reclaimed native timbers from the Christchurch earthquake, we collaborated with steel and wood craftspeople to deliver this bespoke but cost-effective project.
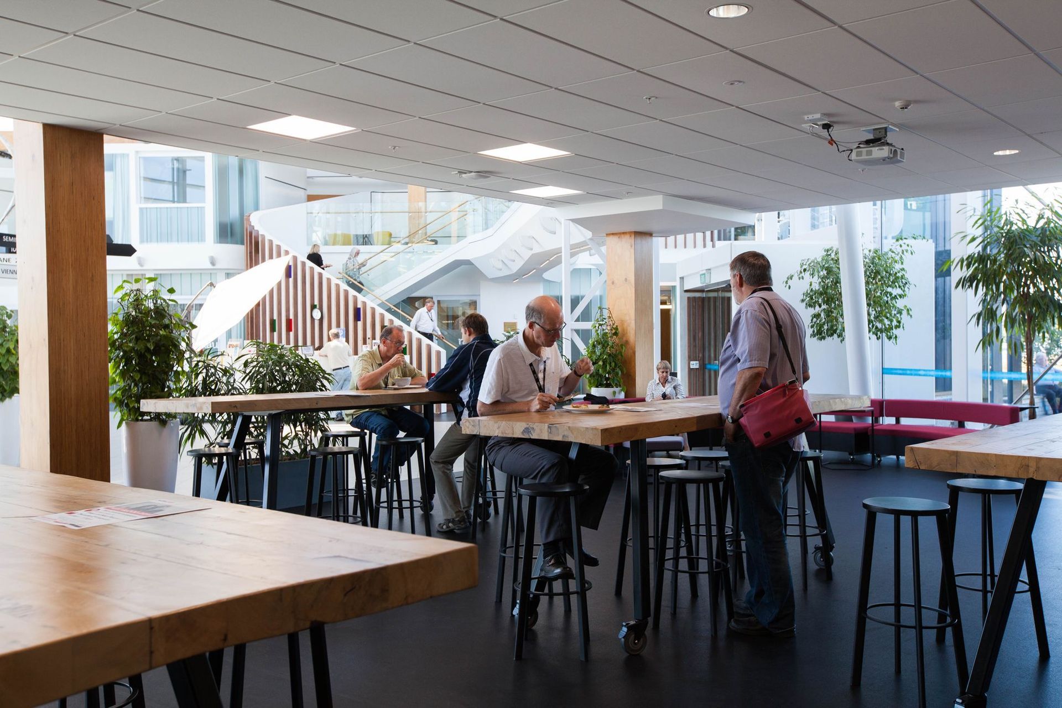
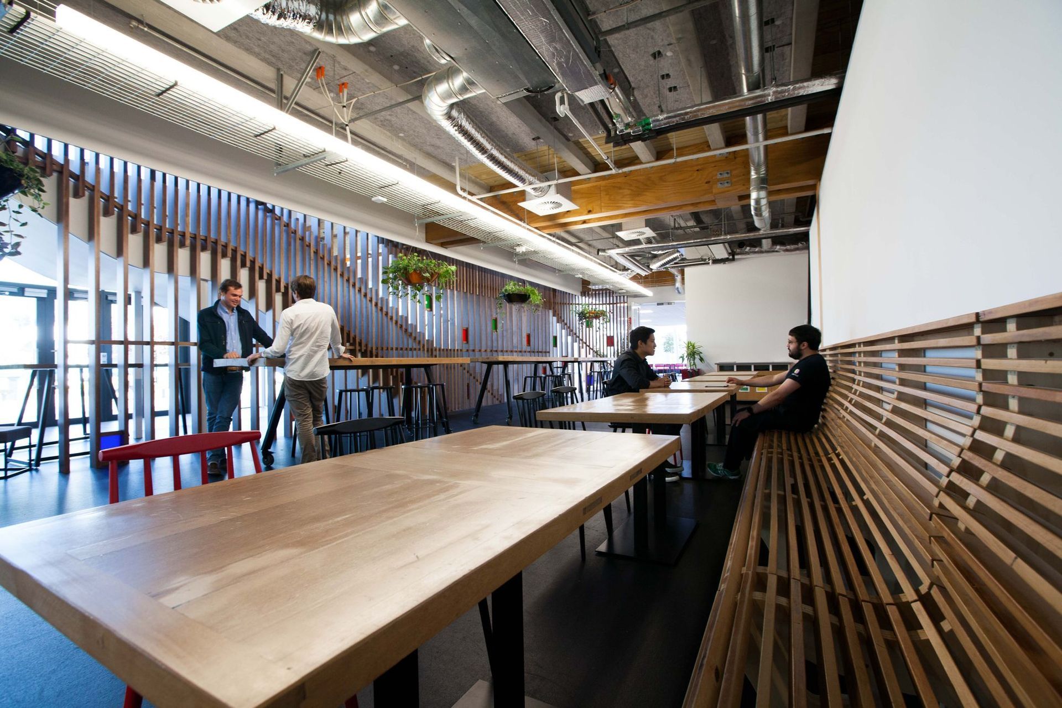
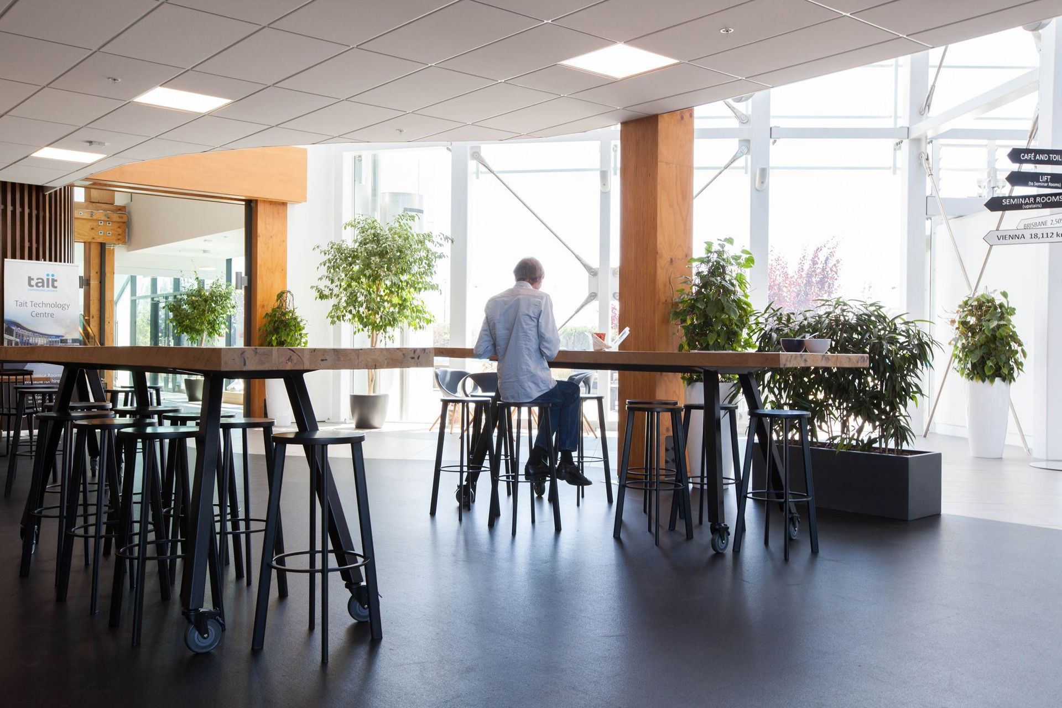
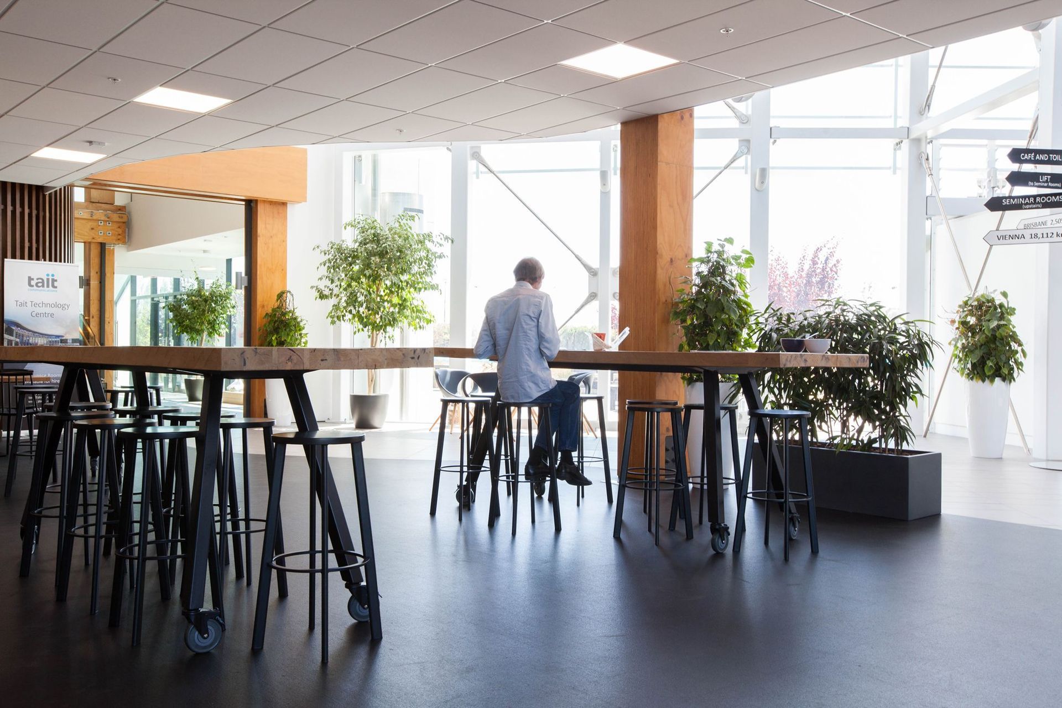
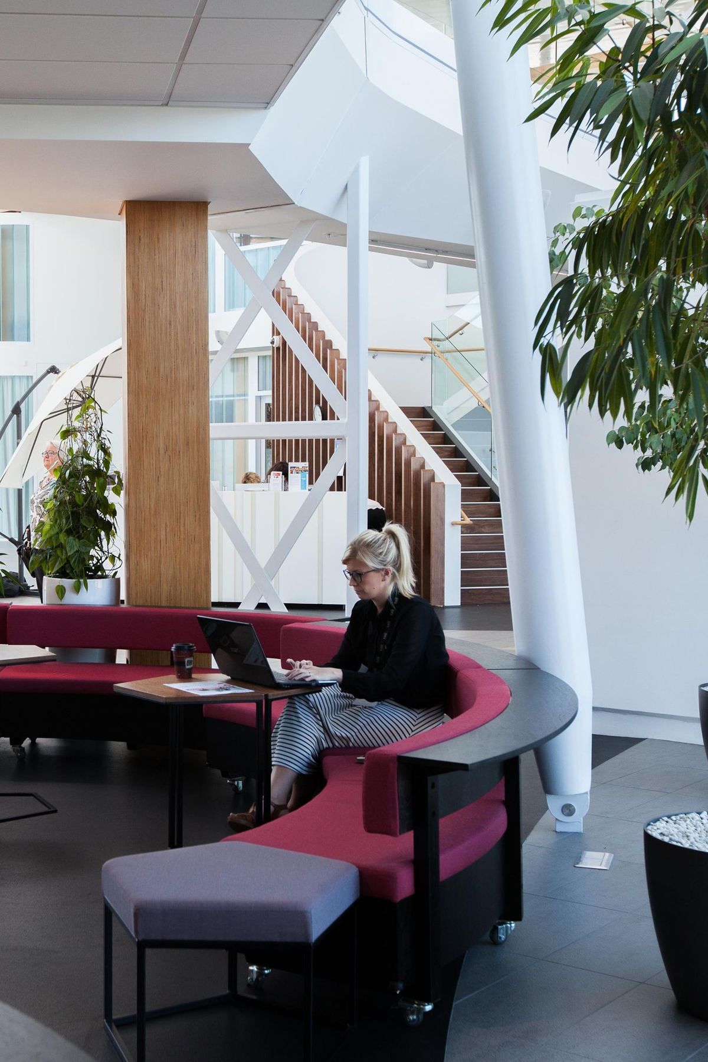
Using recycled and locally sourced timber fitted the sustainability mandate from our client and strengthened the intended café food philosophy, to be locally sourced and nutritious. We designed an integrated café counter, bench seating, high tables and seated tables, all with the creative reuse or ‘upcycling’ of waste materials. Given the existing context – a mass timber building by another architect, this was a suitably modern contextual response.
Type: Commercial Cafe + Soft Fitout, Workplace Strategy
Client: Tait Communications
Team: Hamish Shaw, Andrea Burgos, Silvia Pisano
Size: 100sqm
Location: 249 Wooldrige Road, Christchurch
Status: Completed
Like this Project?
Hire Hamish Shaw Architects
Professionals used in
this project
The practices and trades credited on this project.

More projects from
Hamish Shaw Architects
Other work by Hamish Shaw Architects, across every category they build in.


More in
Cafes and Restaurants
Everything else in Cafes and Restaurants, from every practice on ArchiPro.


Next Project
Keep scrolling