
Project team
Product Suppliers
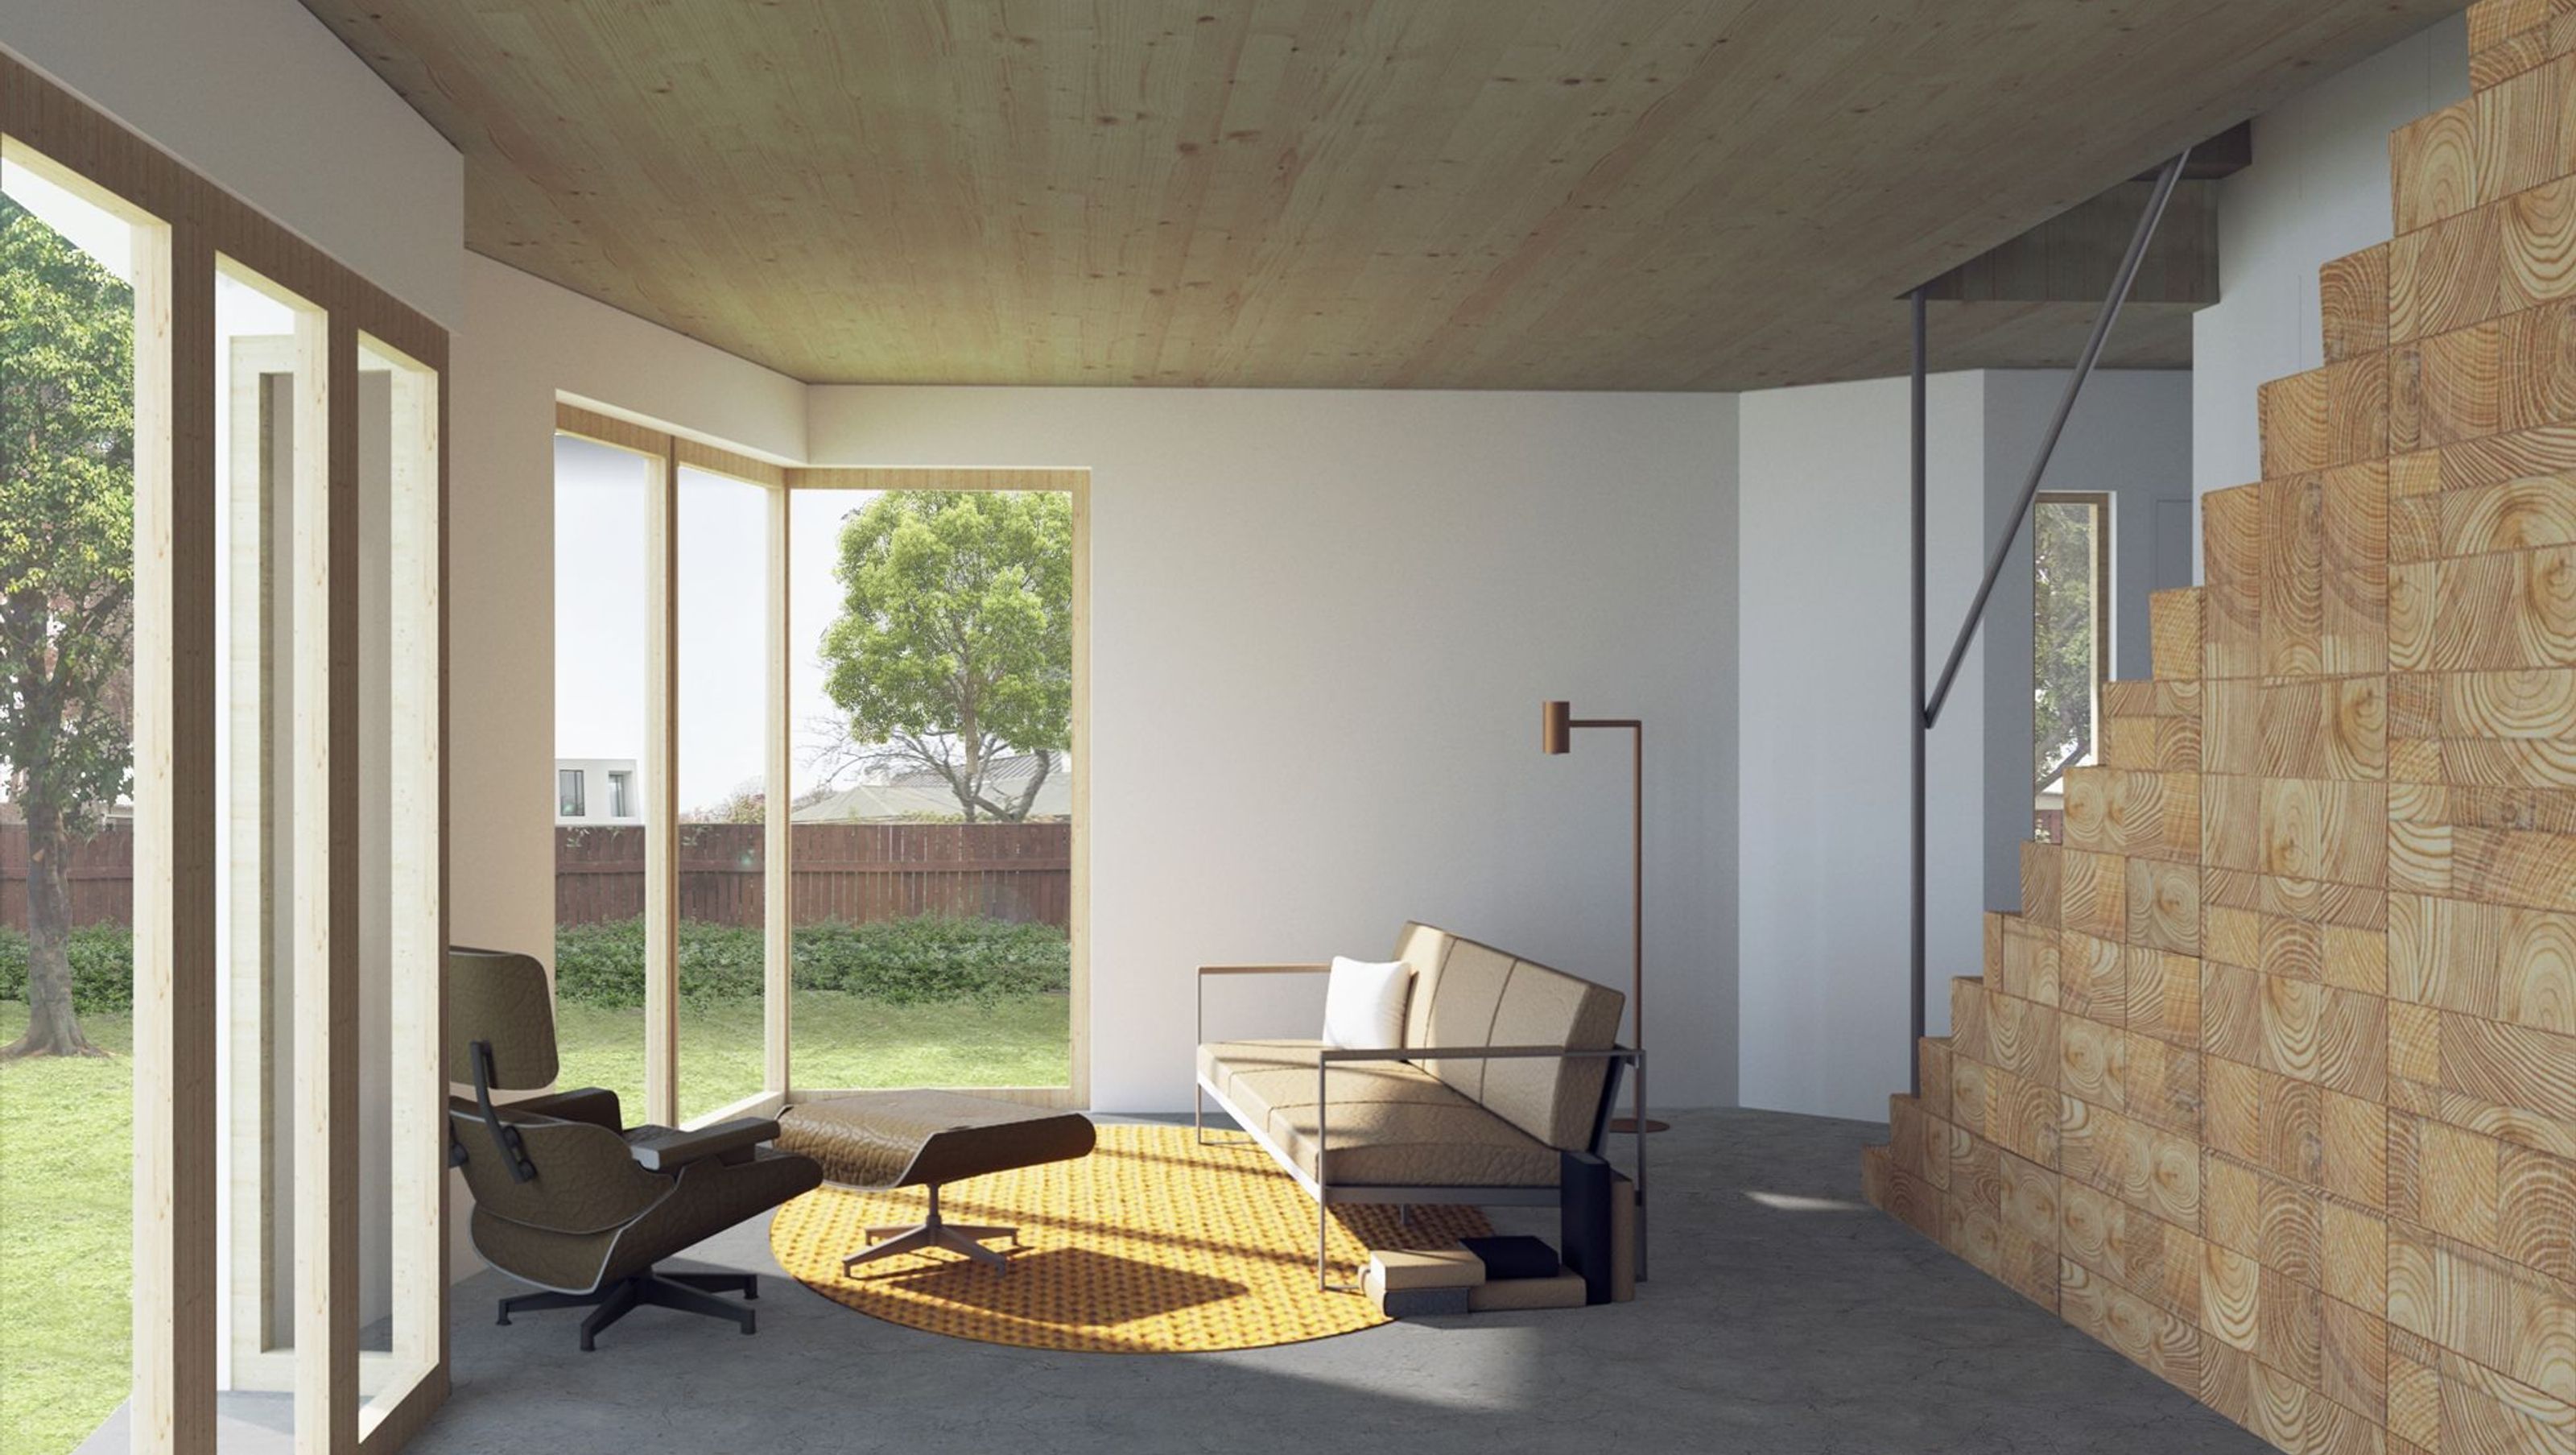
Twin Peaks: A sustainable semi-detached infill project in Christchurch, featuring a three-floor design that harmonizes with local gable craftsman cottages, utilizing CLT panelized prefabrication and Adodo timber cladding.
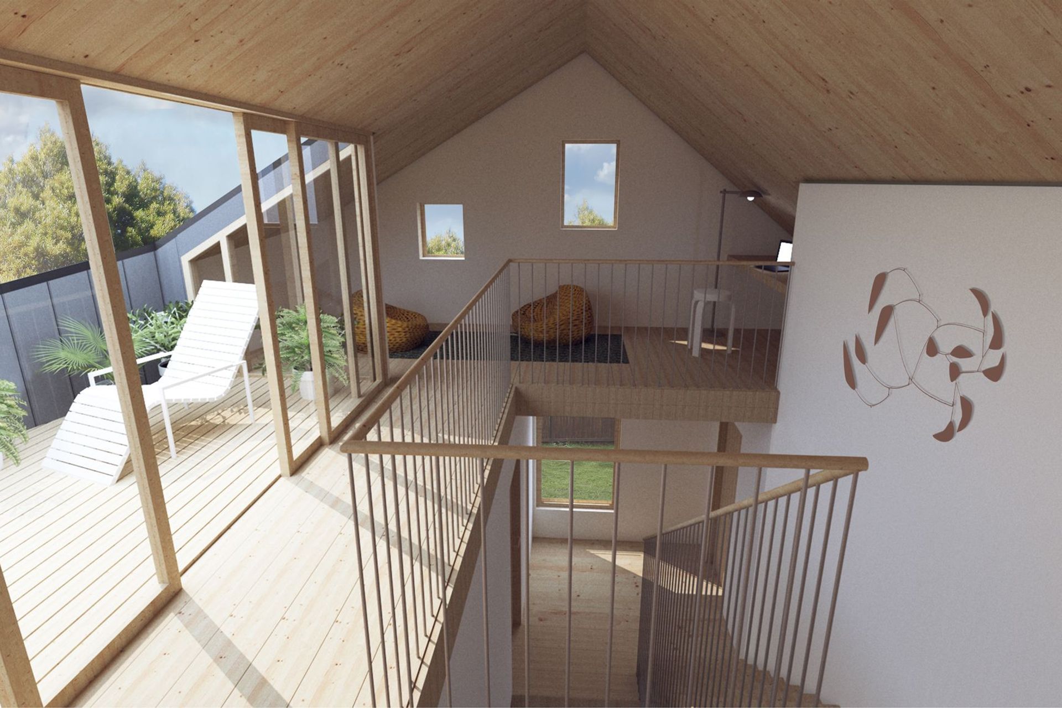
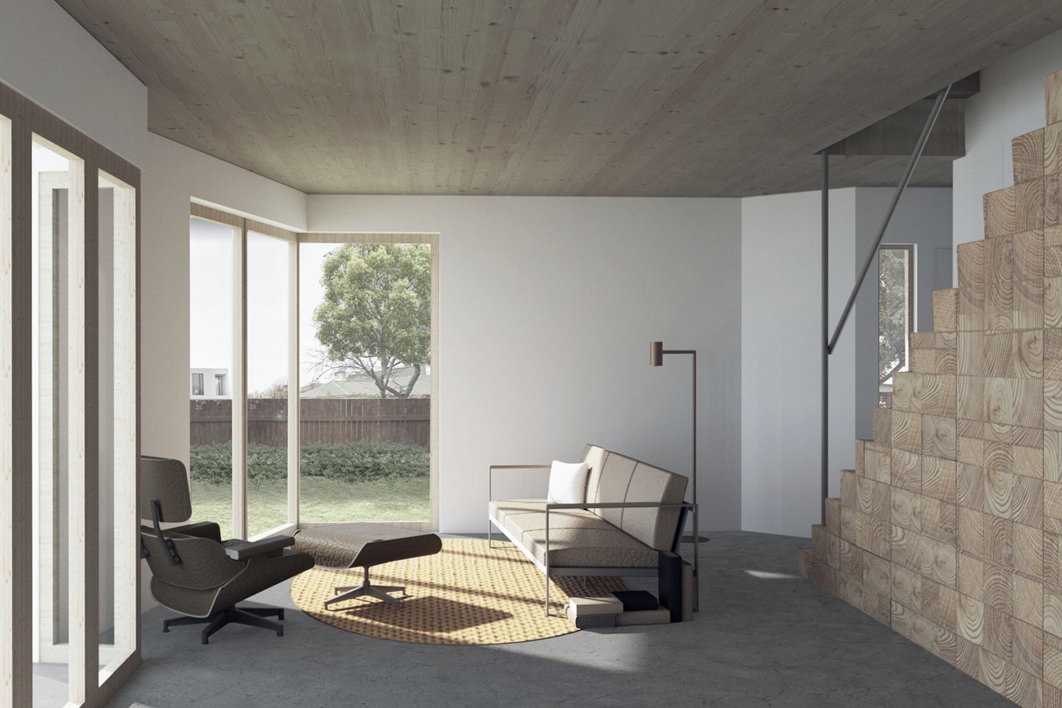
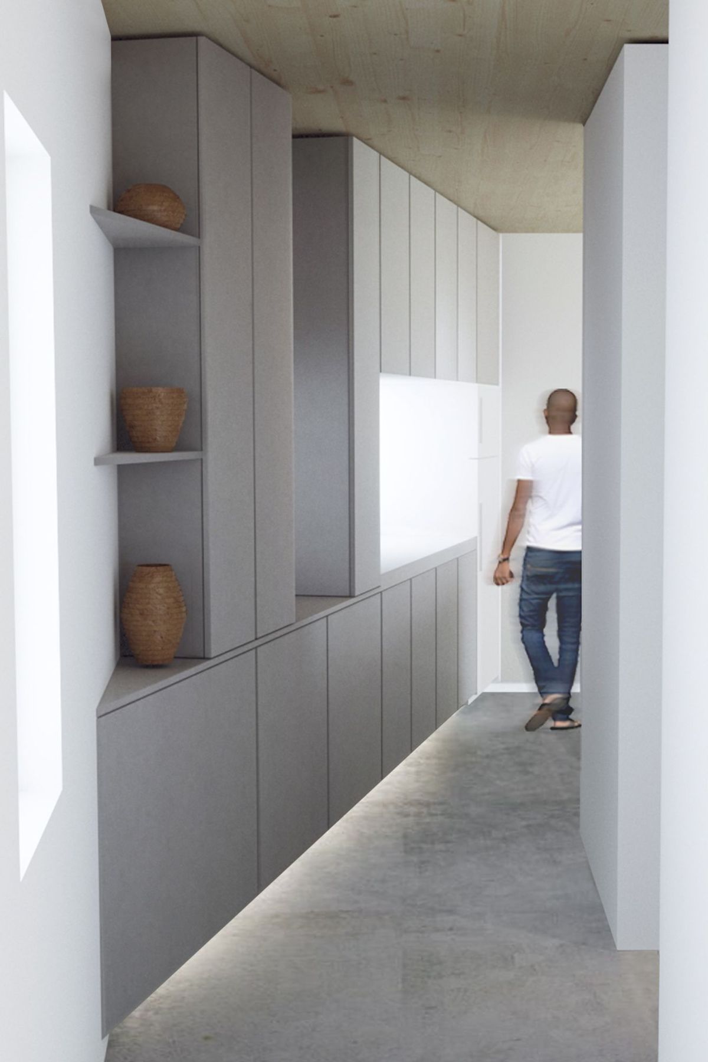
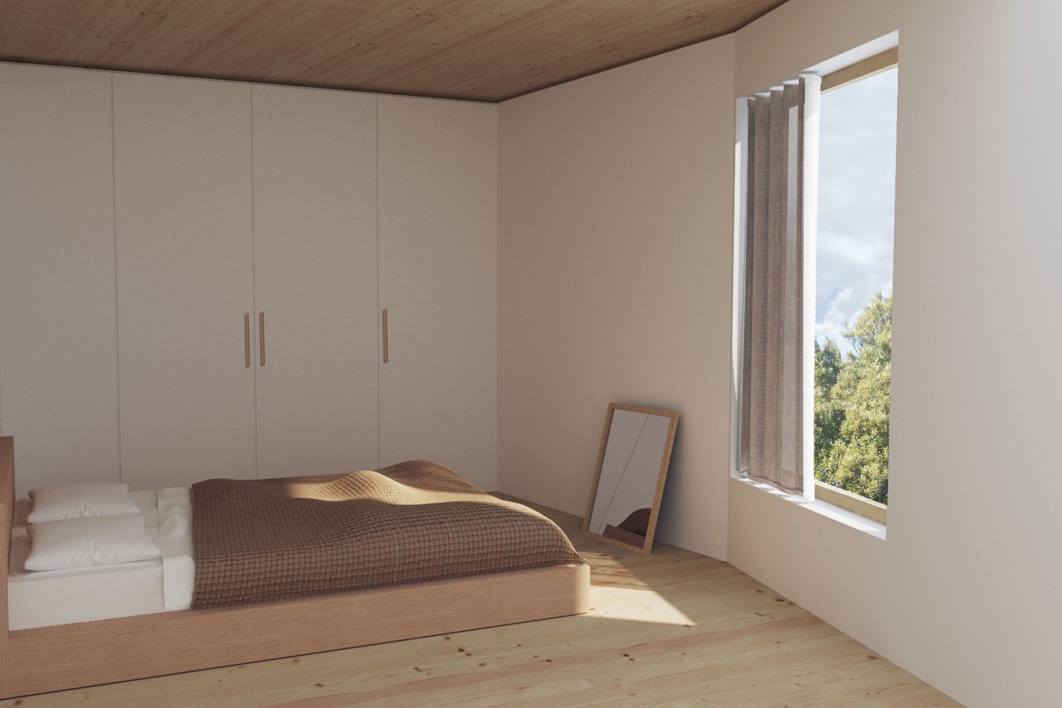
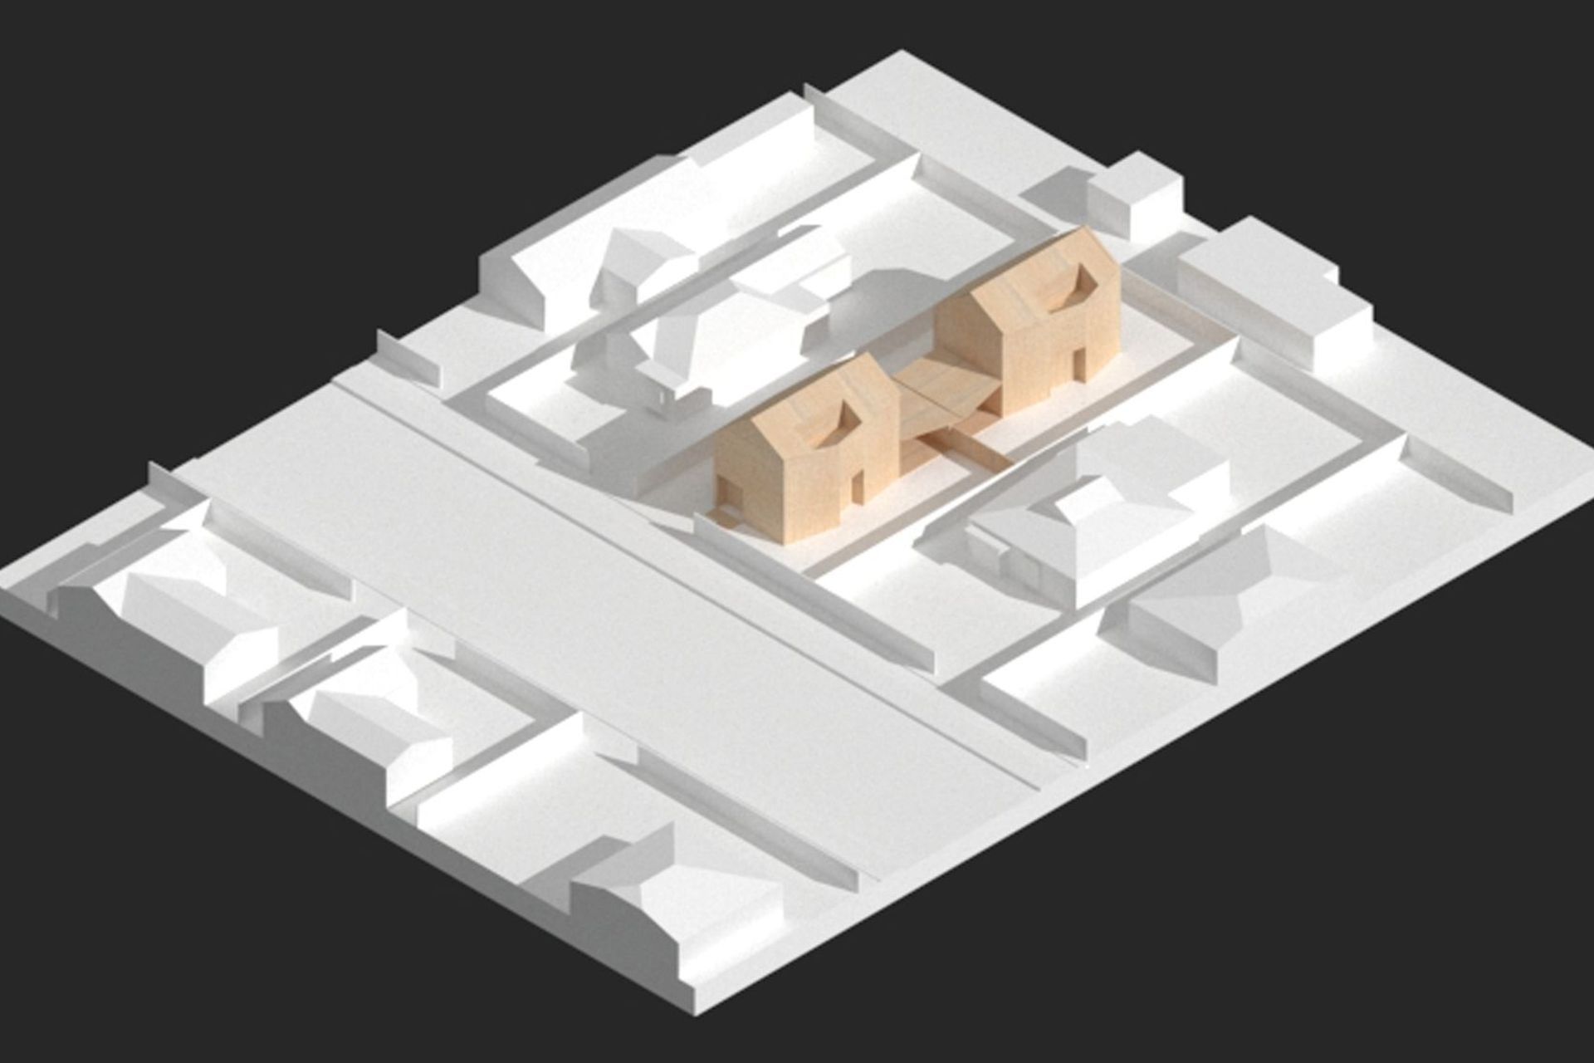
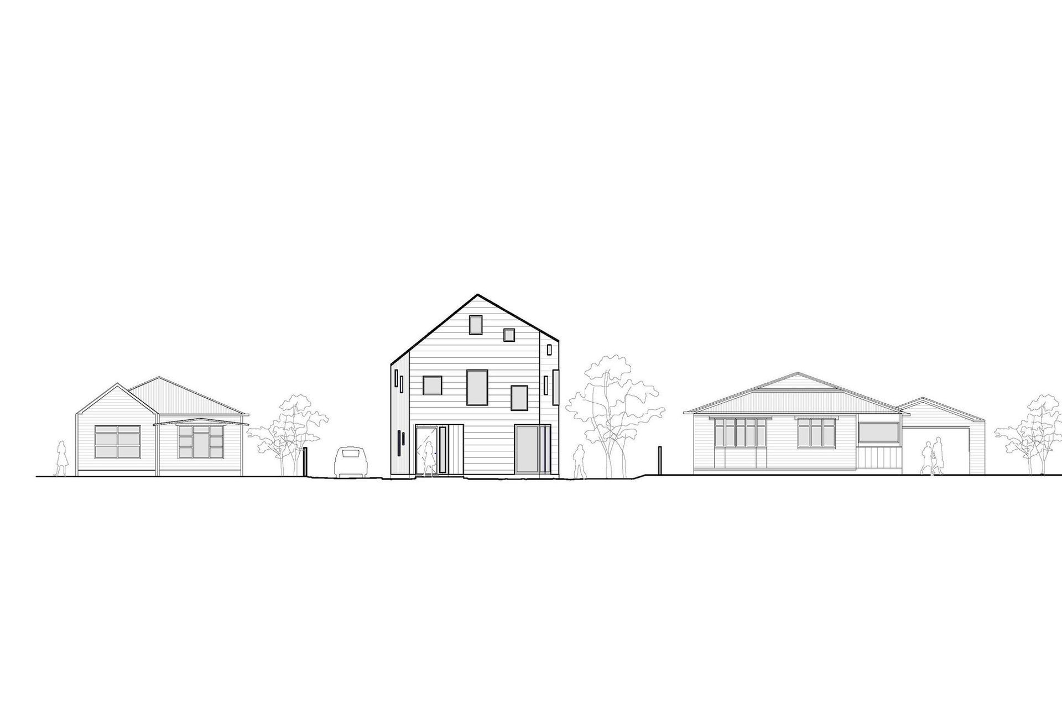
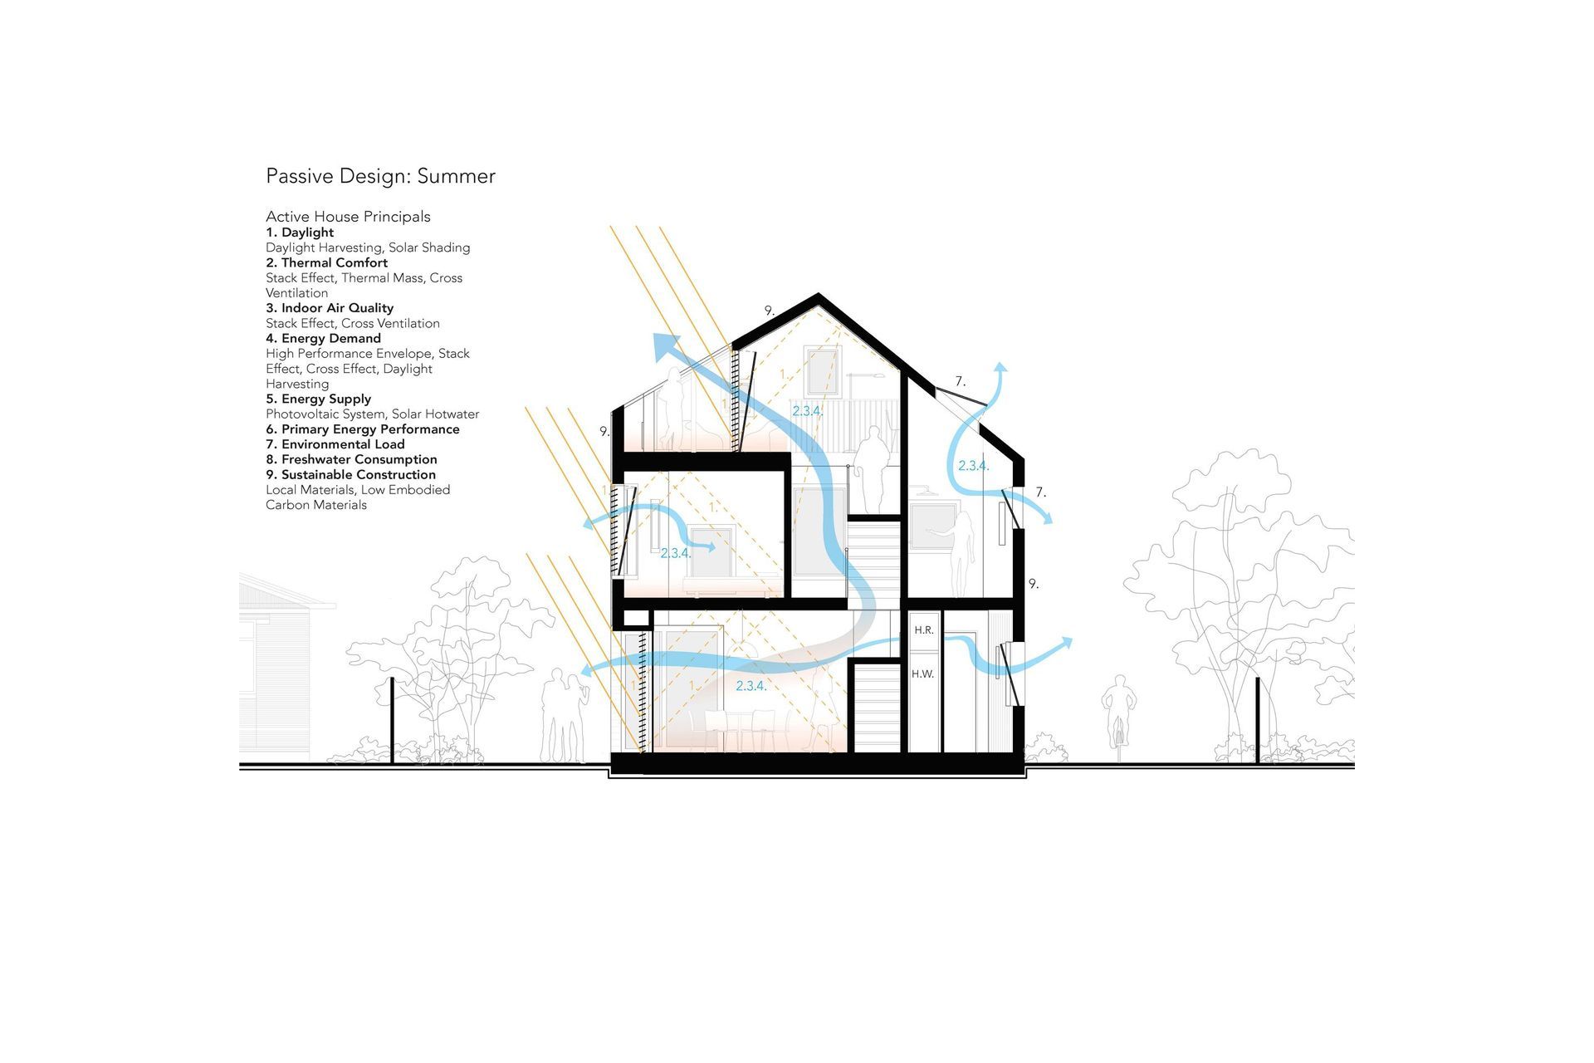
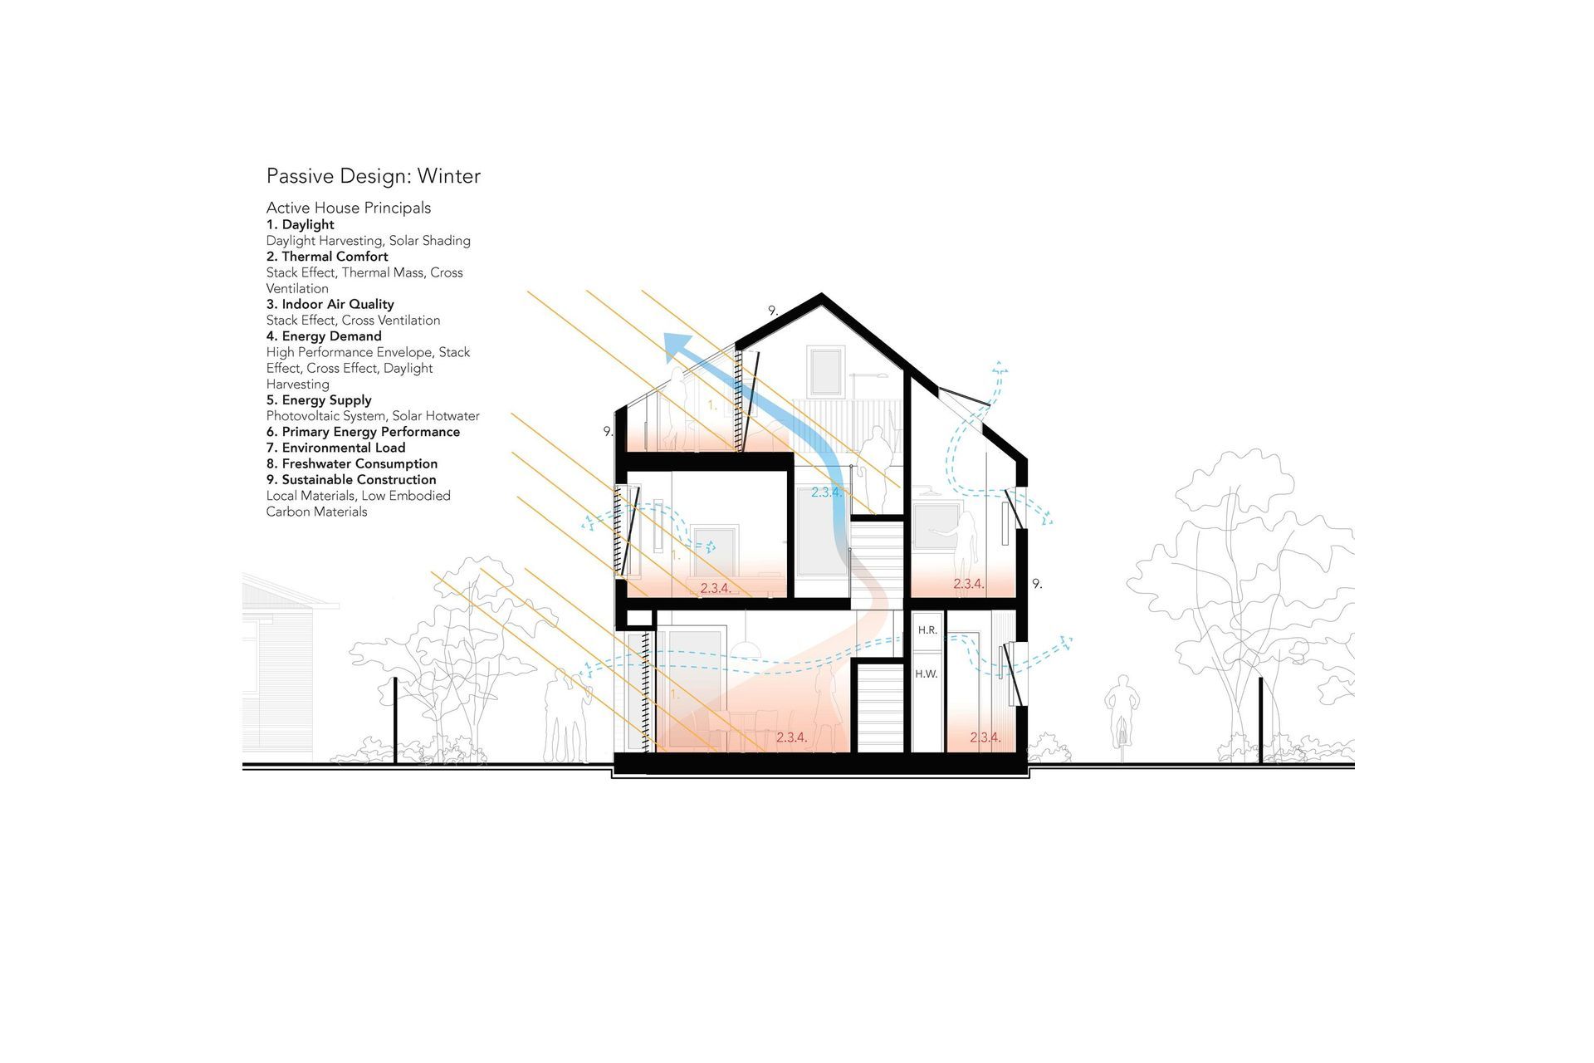
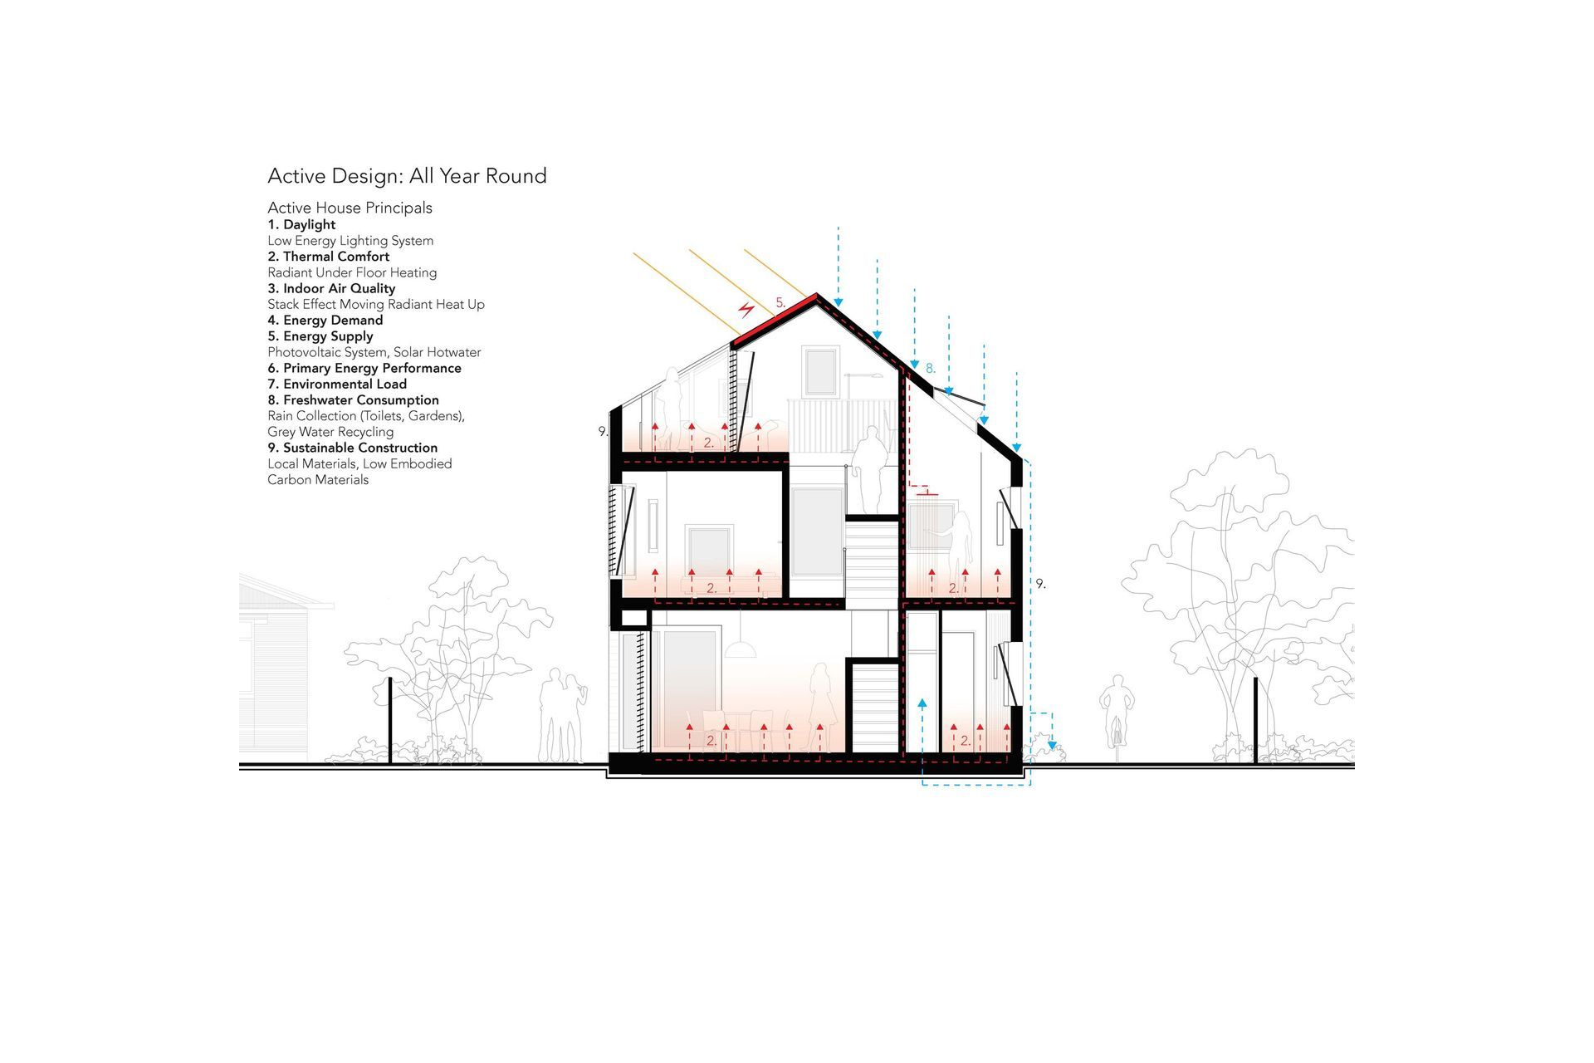
Twin Peaks is a semi-detached infill project for a compact (sub)urban site. The design responds to the contextual gable craftsman cottages of the street, within a restrictive planning envelope. The spatial arrangement maximises living across three floors, connecting all stories through an open central core and roof terrace. The general assembly is a highly sustainable panelised prefabrication method, based on CLT cassette floor wall and roof structure. The building is clad in with the Adodo thermally modified timber cladding system.
Type: New Multi-Unit Housing
Client: Private
Team: Hamish Shaw, Andrea Burgos, Aggy Jeon, Christine Knitel
Size: 450m²
Location: Christchurch
Status: Concept
Like this Project?
Hire Hamish Shaw Architects
The products behind the project
Four products specified into this build from three suppliers, verified ArchiPro members. Tap through to specifications, suppliers and lead times.


Professionals used in
this project
The practices and trades credited on this project.







More projects from
Hamish Shaw Architects
Other work by Hamish Shaw Architects, across every category they build in.


More in
Luxury Homes
Everything else in Luxury Homes, from every practice on ArchiPro.


Next Project
Keep scrolling