
Project team
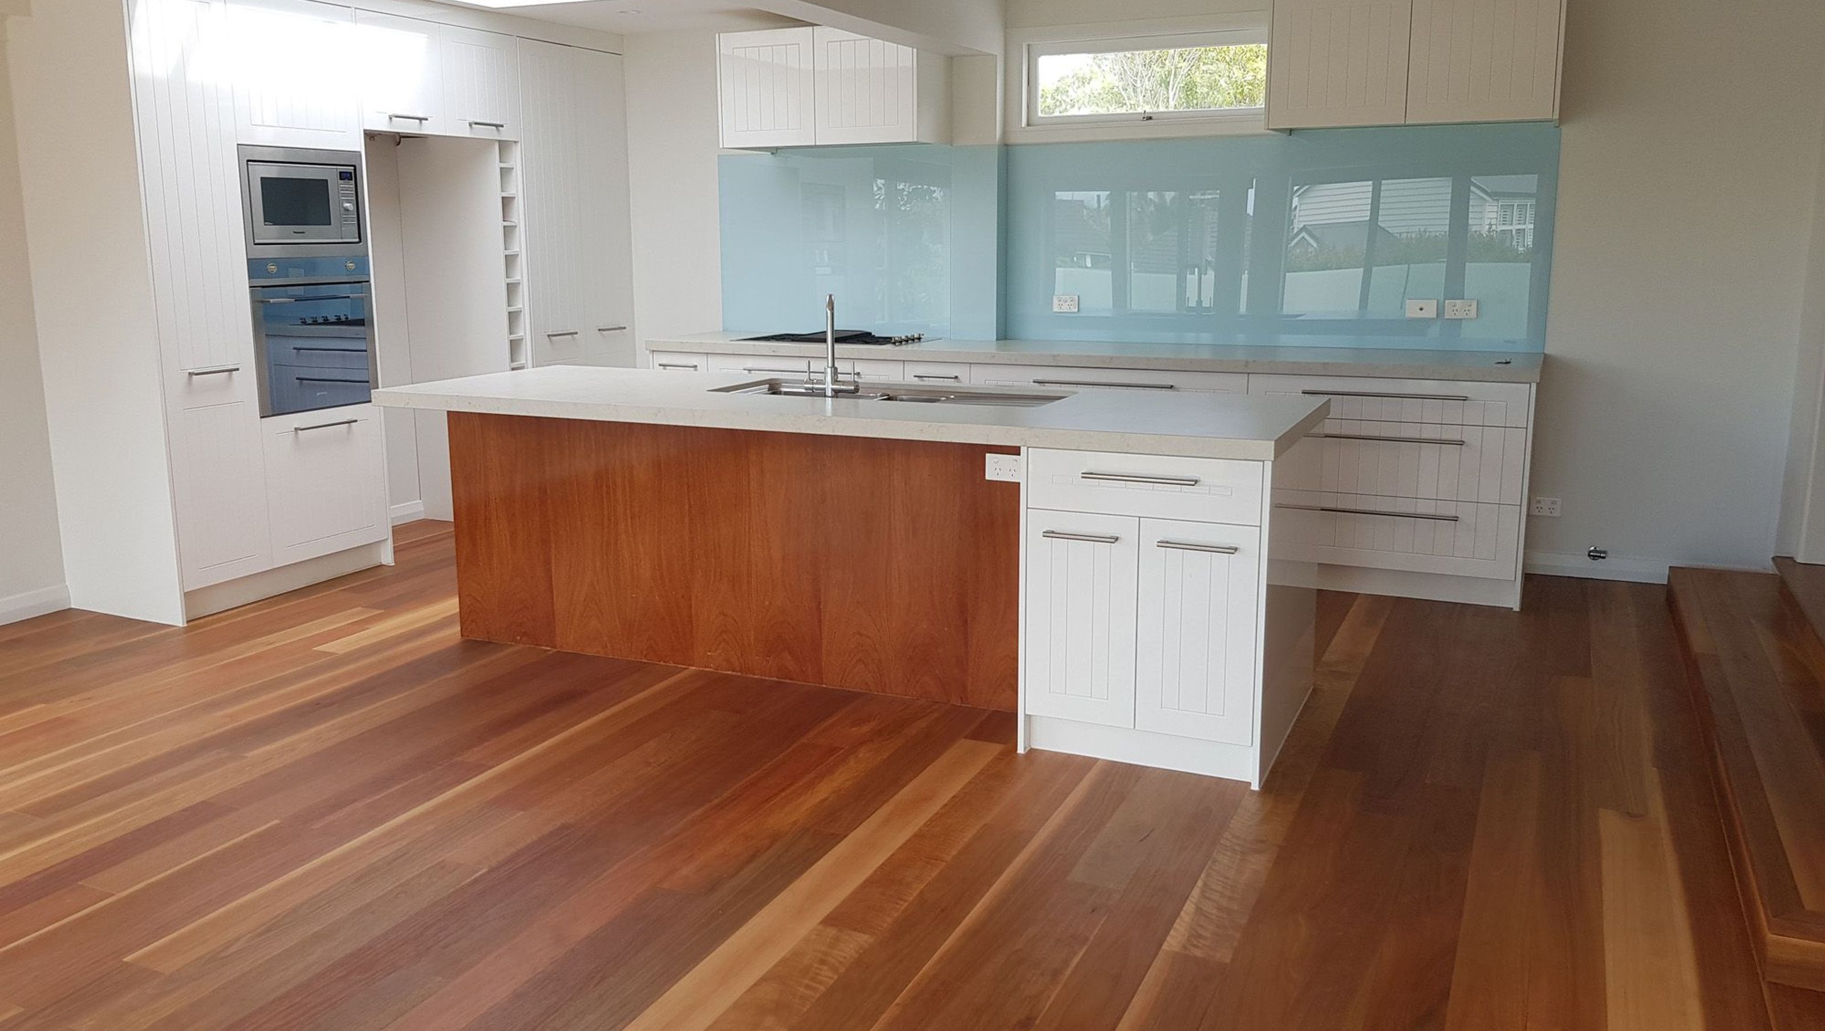
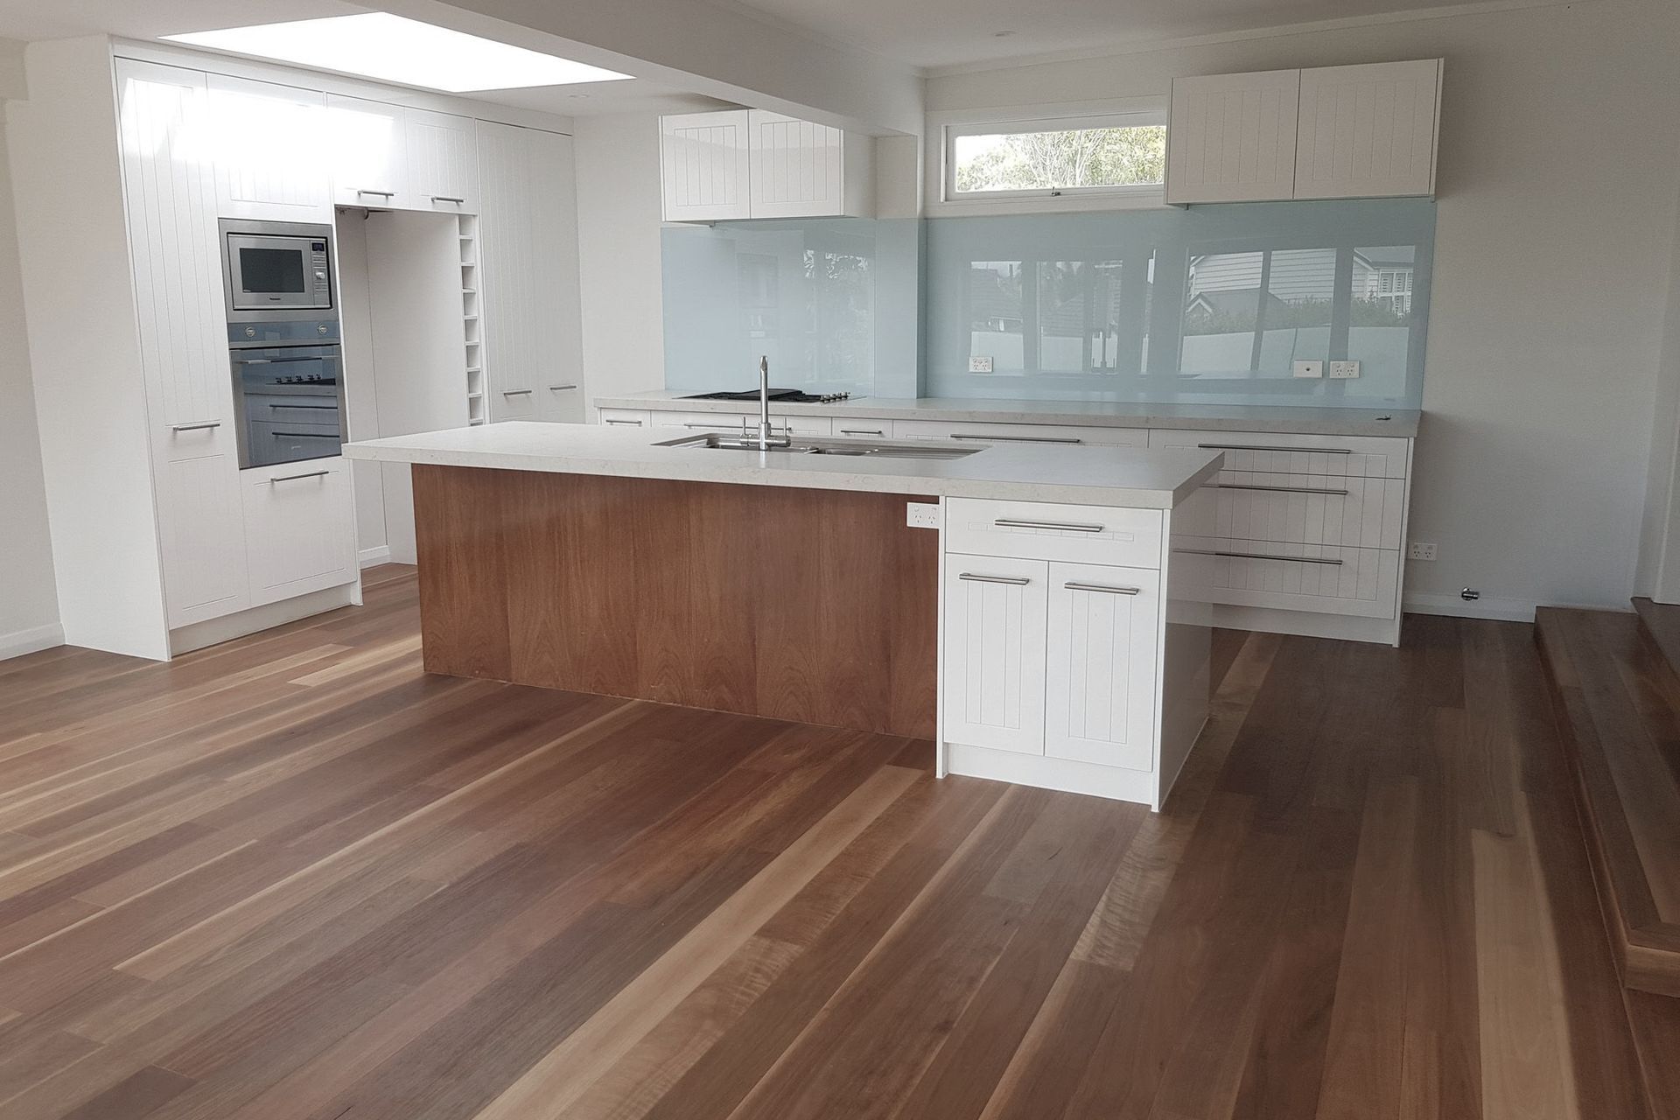
Comprehensive renovation of a 1940s home, featuring an extended cantilevered deck, modern kitchen, and open living space, enhancing functionality and family-friendly design.
A sudden and dramatic collapse of a first floor deck meant immediate attention was needed.
As a 1940’s residential dwelling that had not been significantly updated since built, the owners decided that it was a good time to have the kitchen and dining area extended to provide a comprehensive family friendly area.
Project Specification
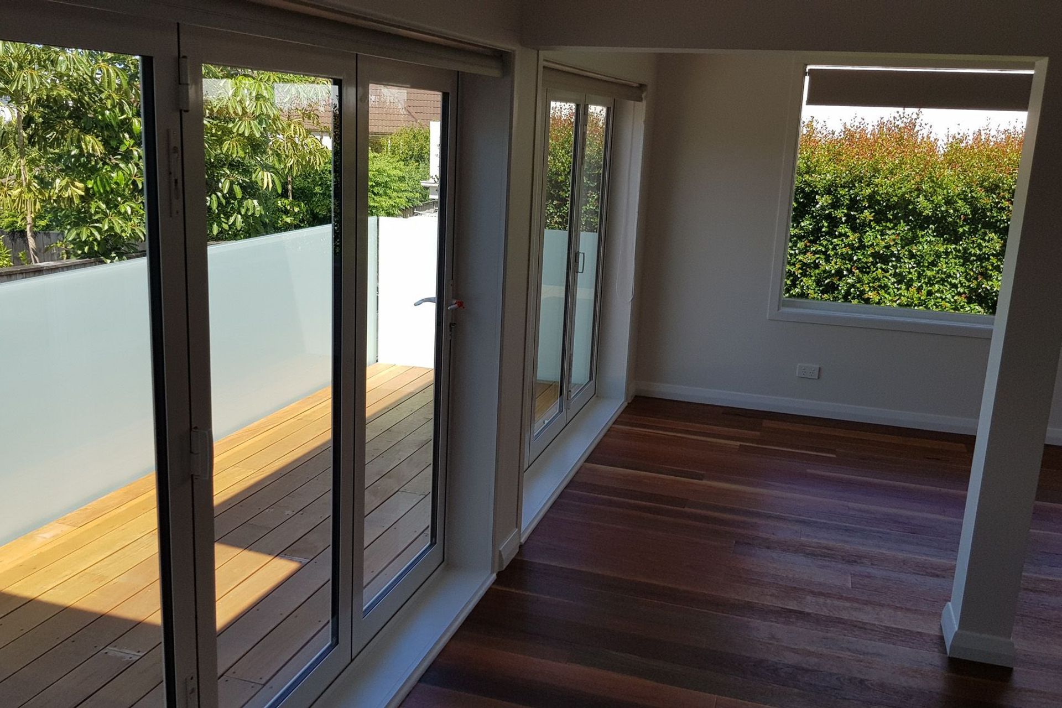
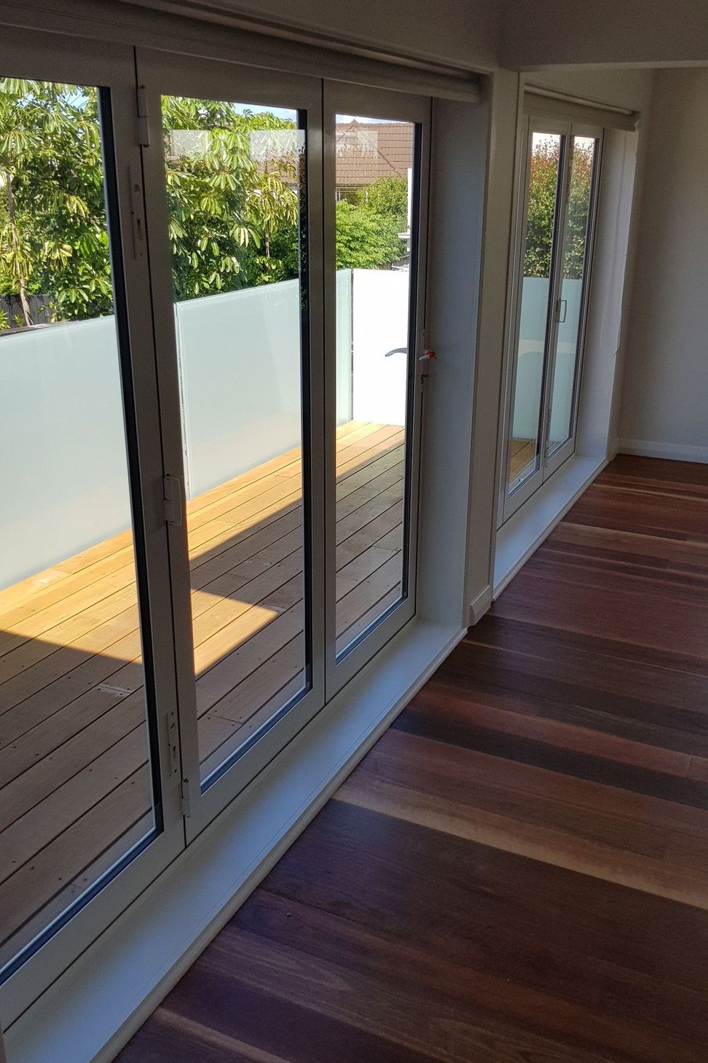
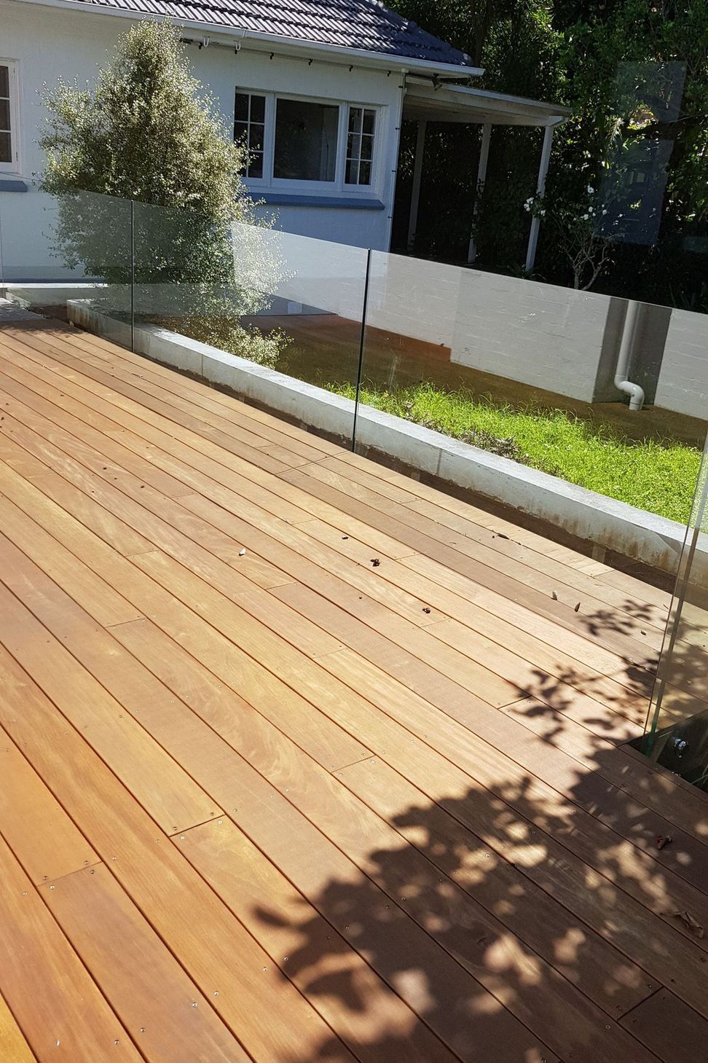
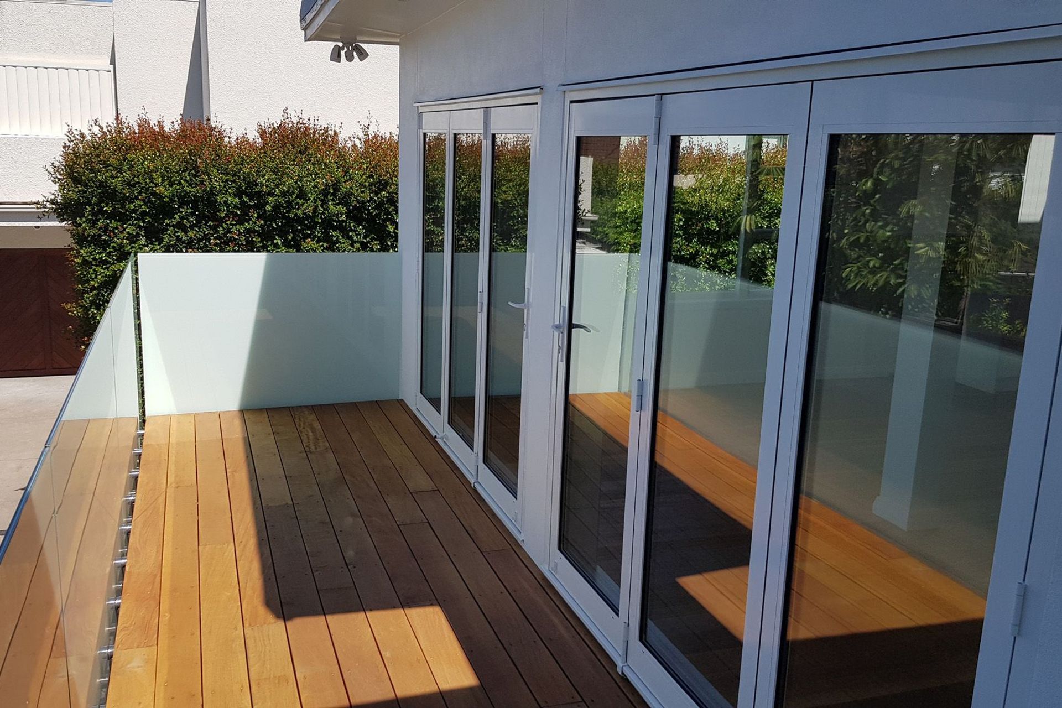
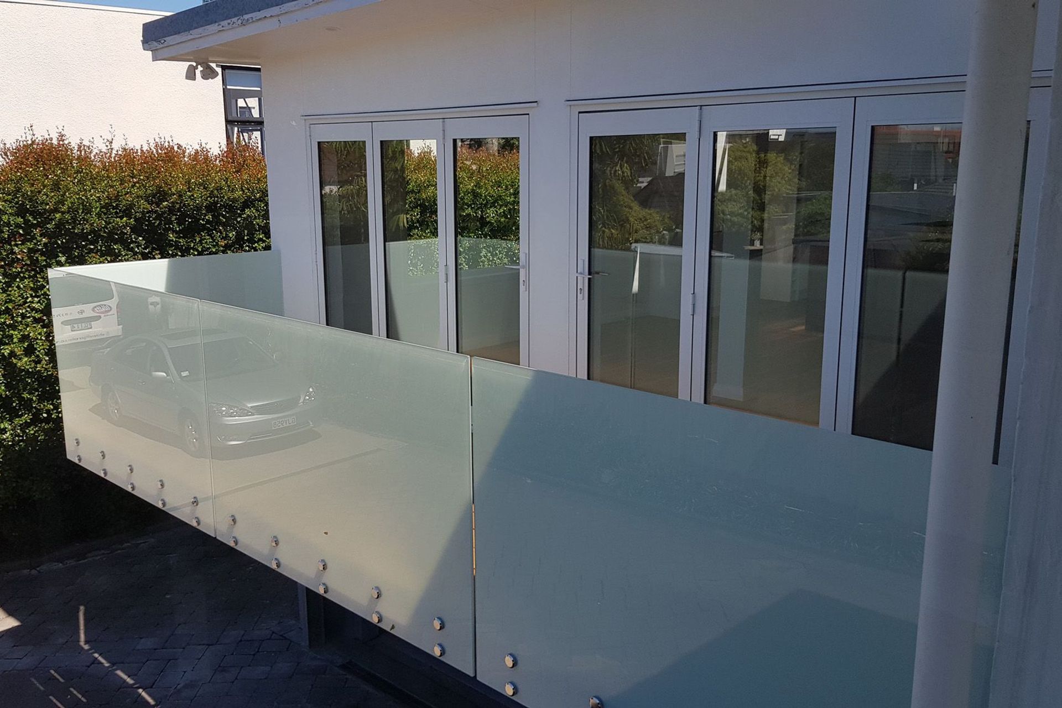
- Remove and rebuild a new and extended cantilevered deck with modern glass balustrade. New bi-fold doors leading to the new deck were installed and the brickwork rendered with a solid plaster system.
- Remove the existing original kitchen and dividing walls and create an open and social space.
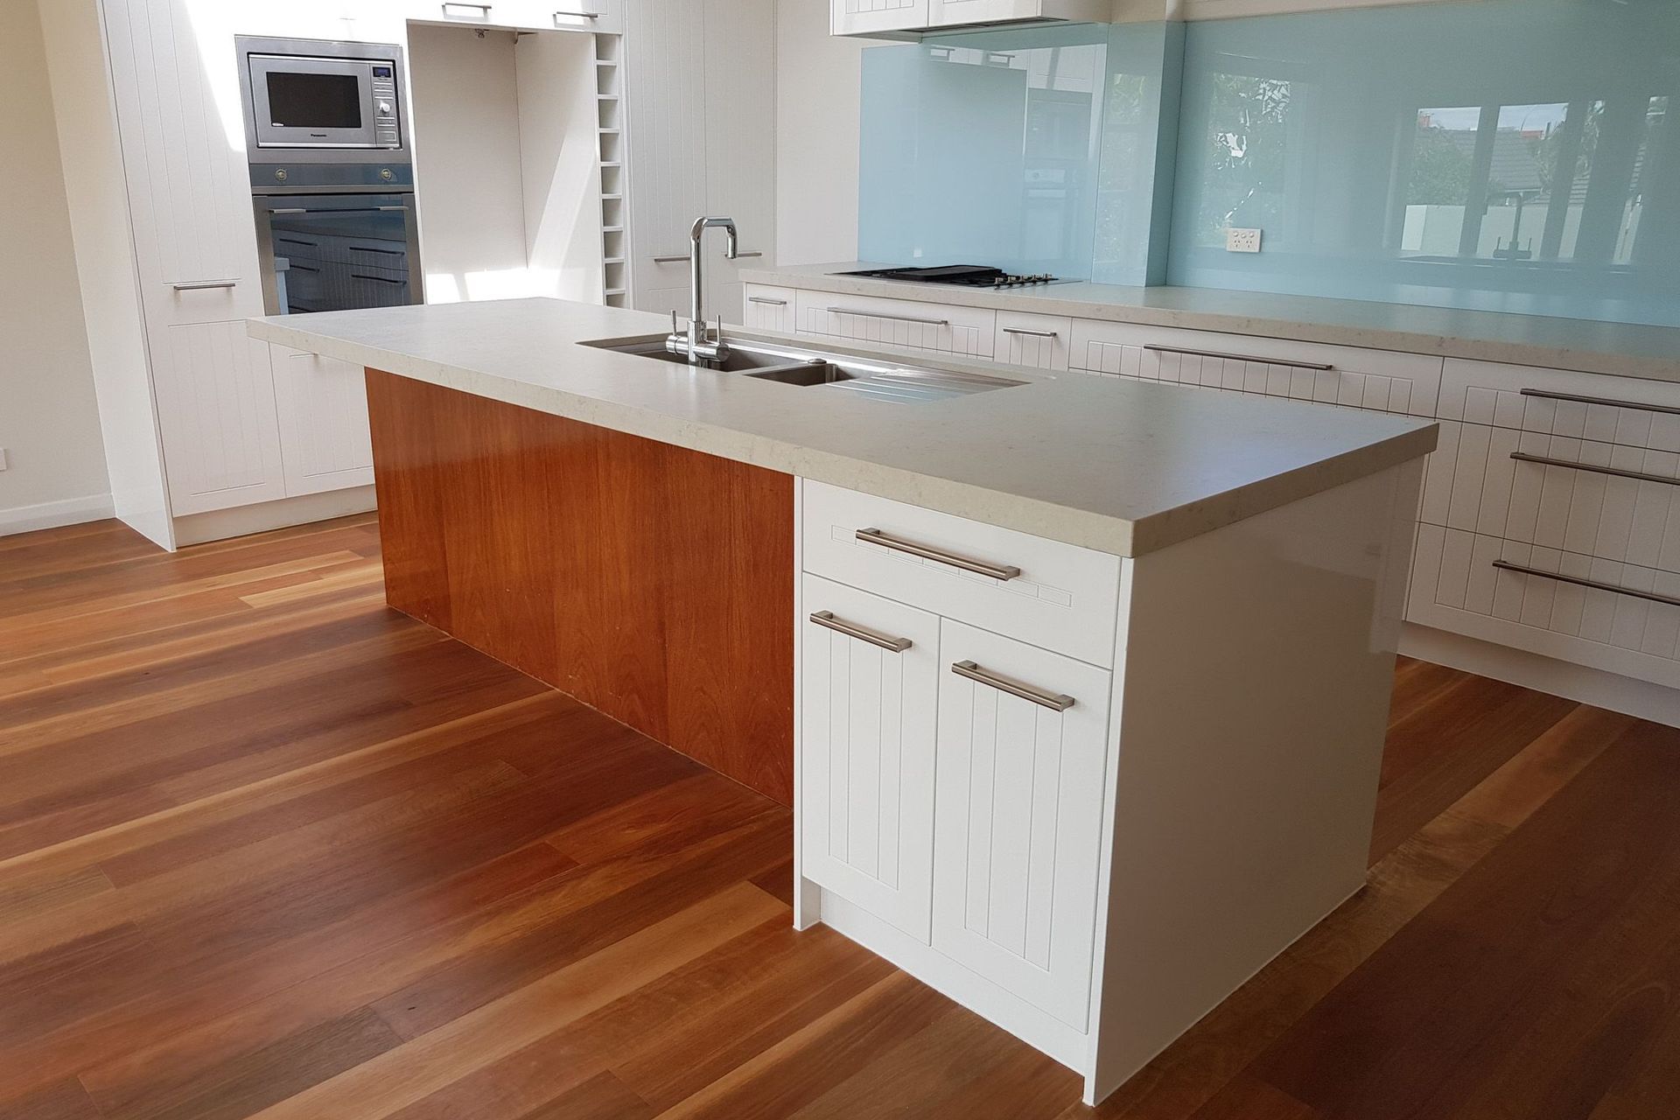
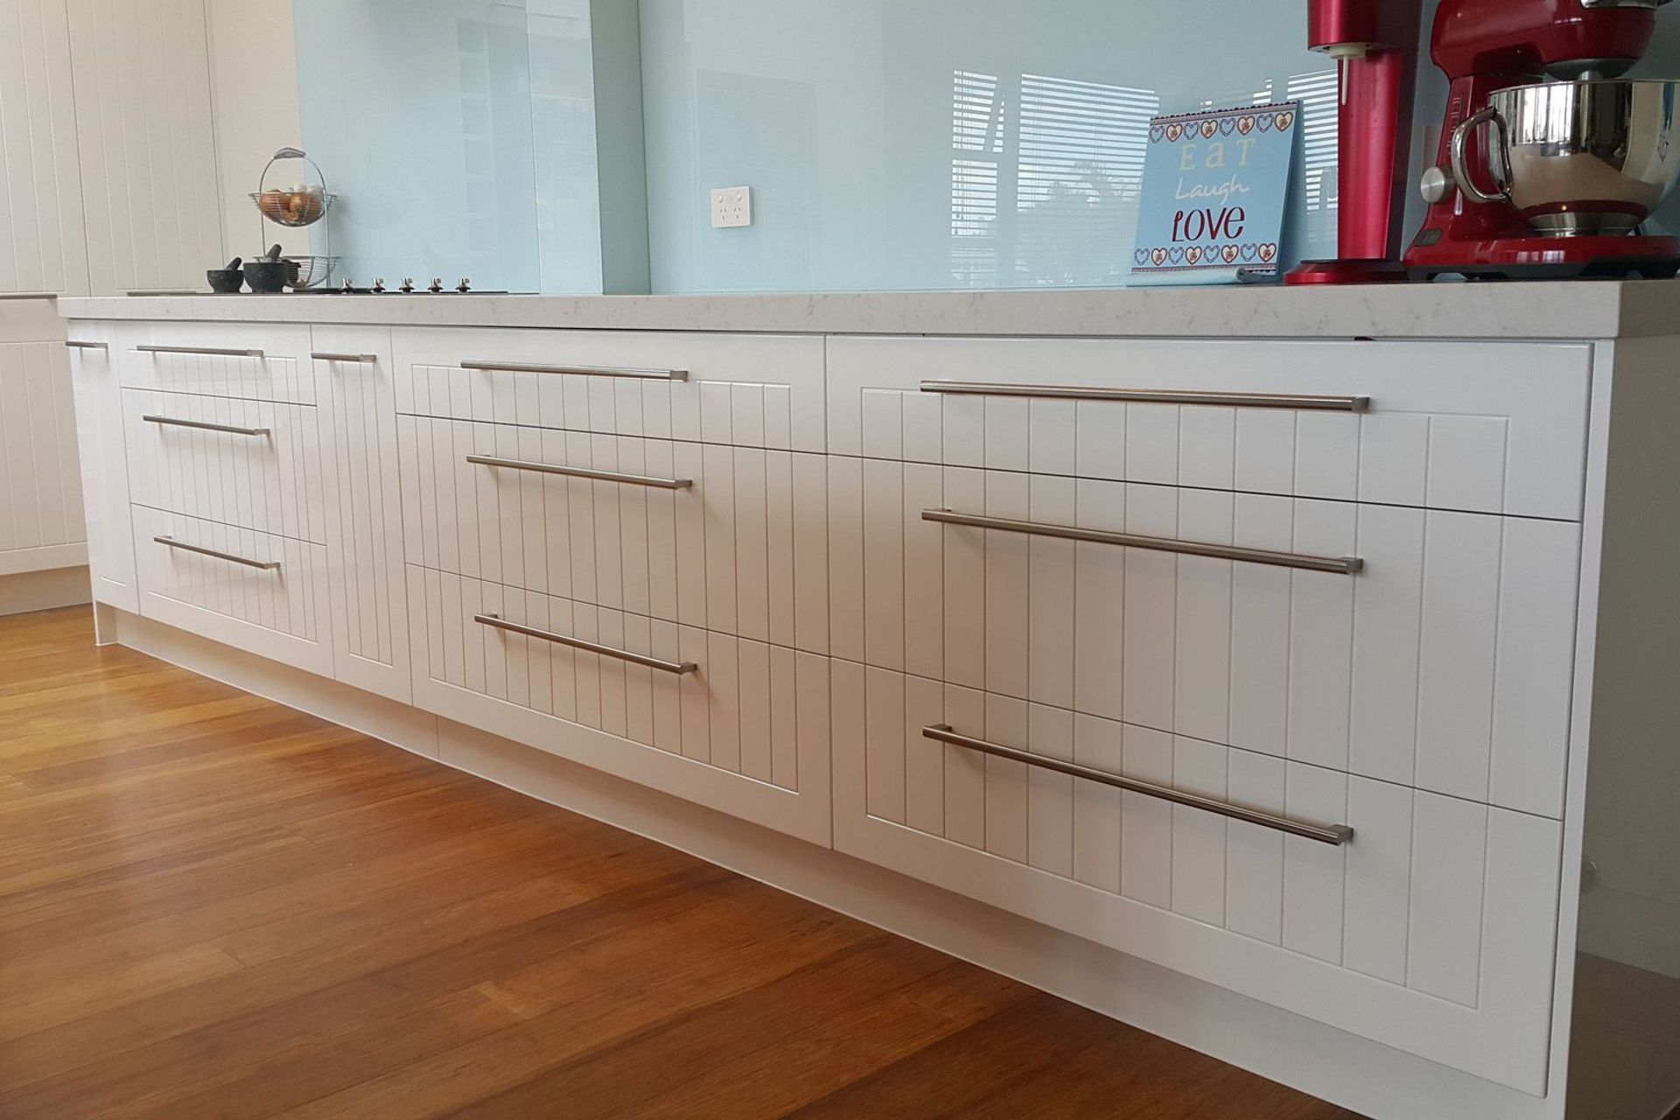
- Design a modern functional kitchen using custom designed kitchen cabinetry supplied and installed to our specifications by Central Joinery.
- Install new LED lighting to provide effective and adaptable task and mood lighting.
- Replace the existing uneven floors with hard wearing engineered wood flooring, which was selected from the extensive range available from Forte flooring.
- Remove and replace the front decking. And install a new modern glass balustrade.
The completed kitchen, dining and family room quickly became the hub of the home as a result of its new modern open space and functionality.
We have without doubt, a great team comprising of architects, certified builders and subcontractors. They all share our values and work together to design and deliver your renovation or new custom build.
Like this Project?
Hire Style Plus Renovations
Professionals used in
this project
The practices and trades credited on this project.

More projects from
Style Plus Renovations
Other work by Style Plus Renovations, across every category they build in.


More in
Residential
Everything else in Residential, from every practice on ArchiPro.


Next Project
Keep scrolling