
Project team
Transformation of a 1940s bungalow into a modern architect's office, preserving original features while enhancing functionality with high-tech workstations, conference rooms, and updated facilities.
Occasionally, Style Plus Renovations undertakes light commercial work.
Many watchers of “The Block NZ” season 5, 2016 often wondered about “the house in the corner”. It featured in the opening scenes as it sat amongst the Meadowbank building site of “The Block NZ”.
The house was used as the site office and remained throughout the series. It was sold when the series came to an end and it was now ready to undergo its own renovation.
The single level 1940s bungalow located on St Johns Road, Meadowbank had been purchased by one of our associate architects, Squaretomato.
We were pleased to have been appointed for the job of transforming this character 3 bedroom home into well-appointed commercial architect’s office.
Project Specification
Transformation of the living room to provide a high tech architect office catering for four workstations.
Retain as many original features within the rooms.
Install glass walls in the entrance. A Vitris glass slider will lead you into the conference room and the other glass entrance will lead you into the main architects working office.
The conference room has a feature wall by Ambitec.
Create a working office with four workstations and the necessary IT infrastructure.
Create a conference/meeting room with glass panels and doors to provide a sense of space and airiness.
Create a crèche / baby room located to the rear of the building.
Transform the existing bathroom and WC into two bathrooms with floor to ceiling tiling and new bathroom fixture and fittings. One bathroom to be the office bathroom facility and the other as an ensuite to the crèche.
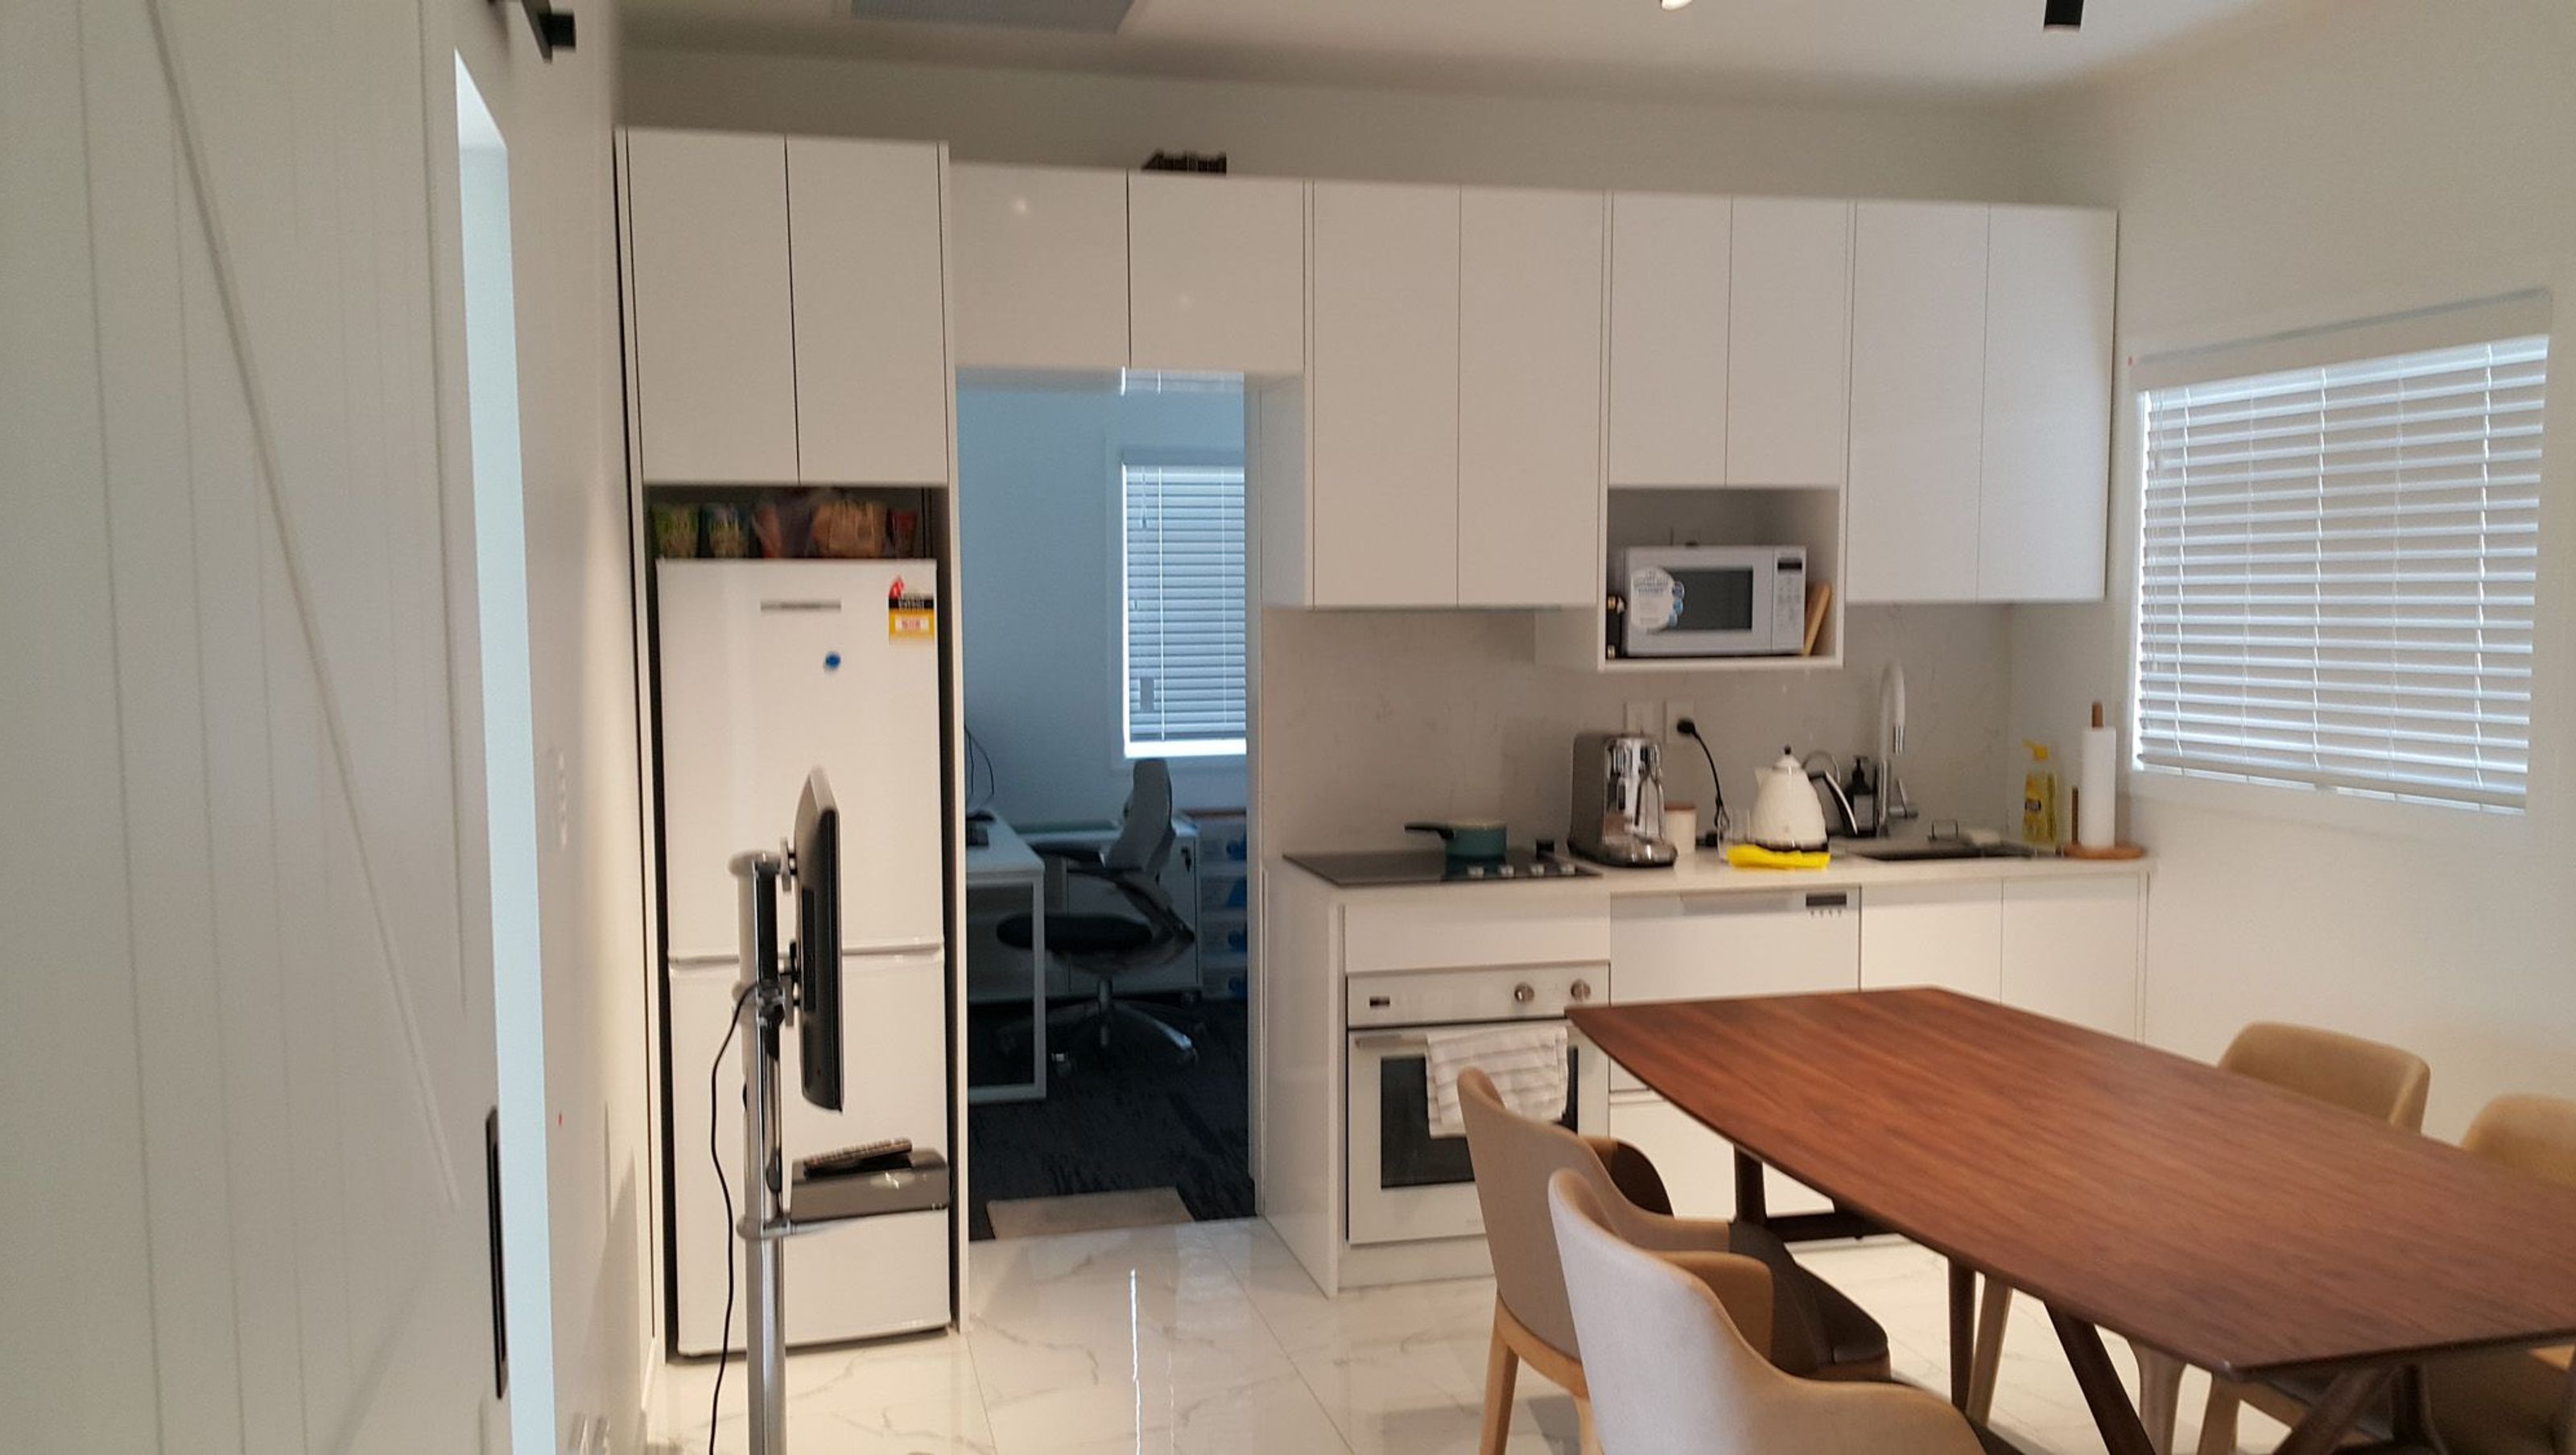
The current kitchen and laundry area to be combined to form the new kitchen and office lunch room. A new modern functional kitchen to be installed.
Internal timber shutters to be installed.


Like this Project?
Hire Style Plus Renovations
Professionals used in
this project
The practices and trades credited on this project.

More projects from
Style Plus Renovations
Other work by Style Plus Renovations, across every category they build in.


More in
Commercial
Everything else in Commercial, from every practice on ArchiPro.


Next Project
Keep scrolling