
Project team
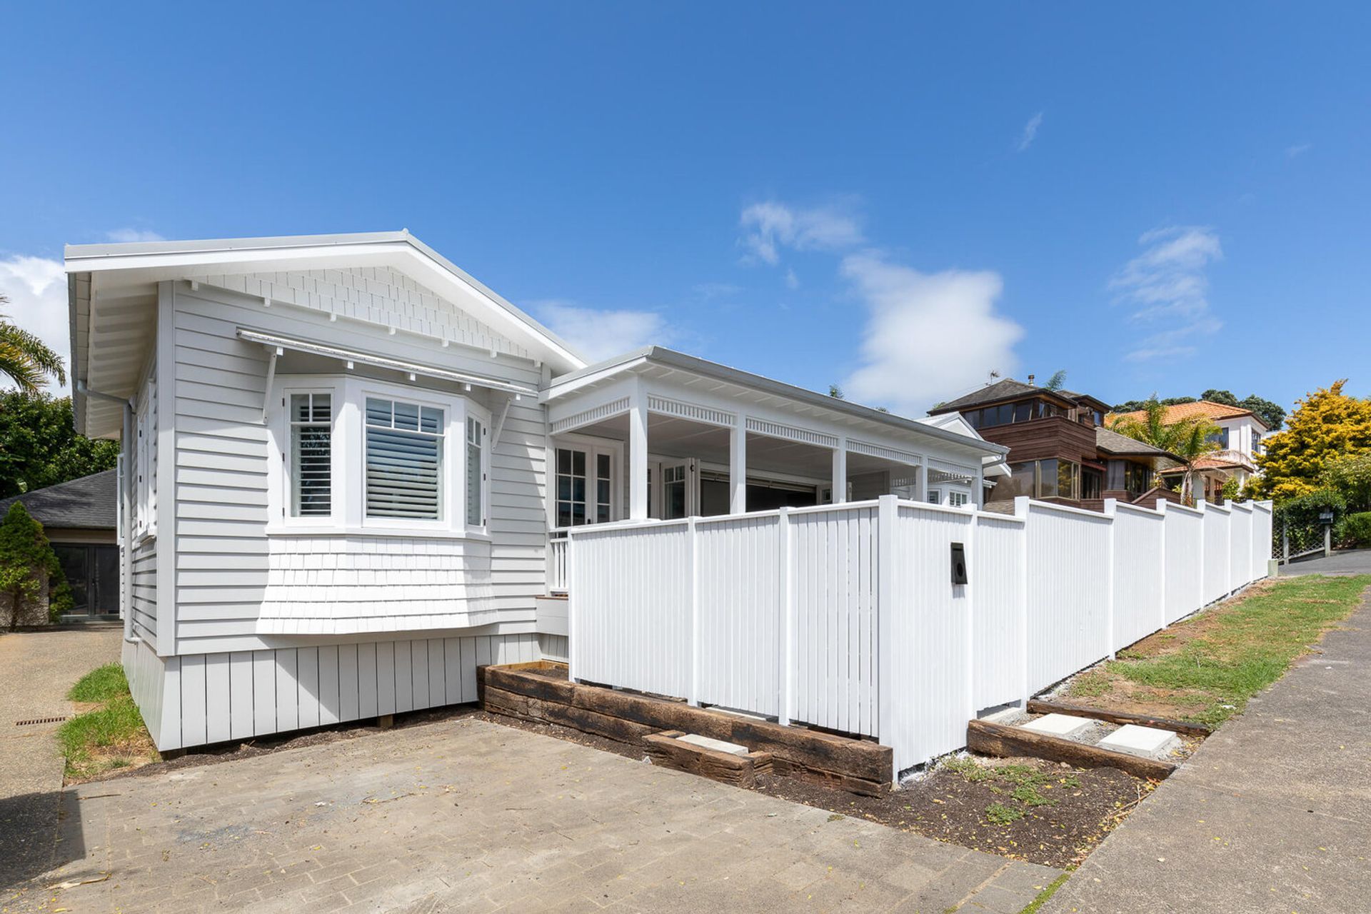
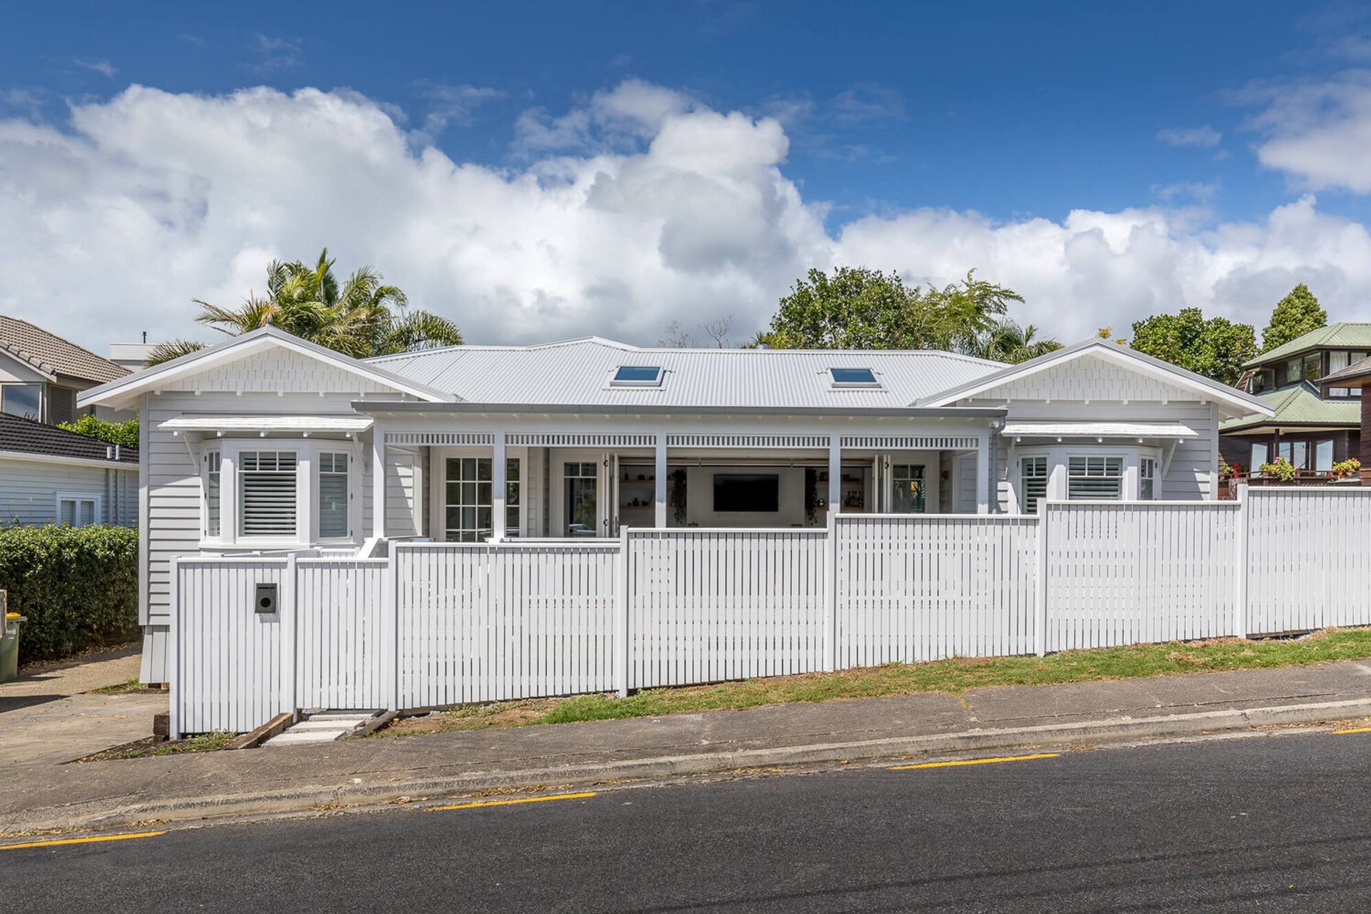
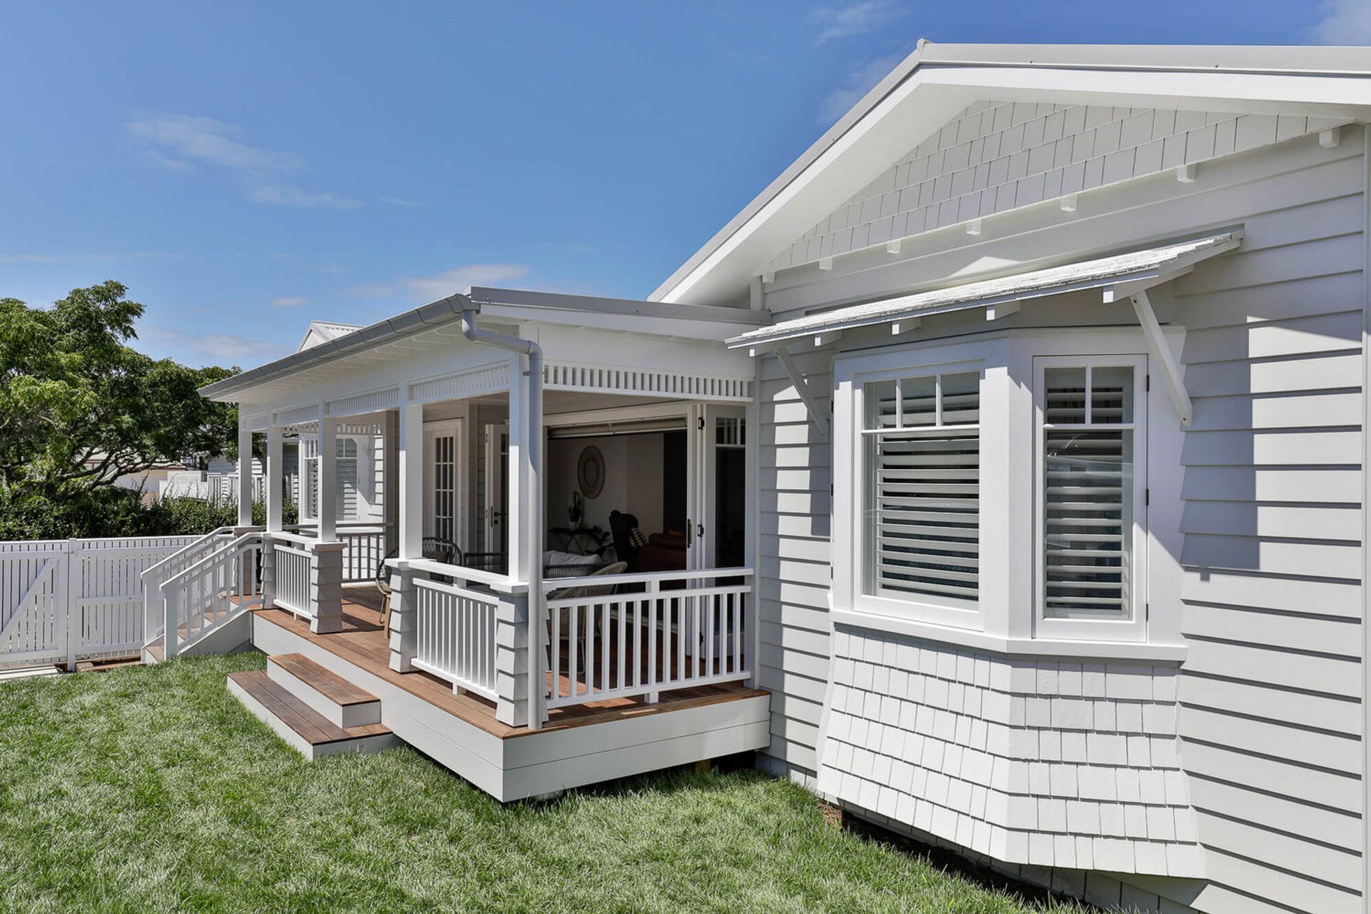
New build character bungalow featuring open plan living, stunning timber details, and seamless indoor/outdoor flow, complete with outdoor entertaining areas and high-quality finishes.
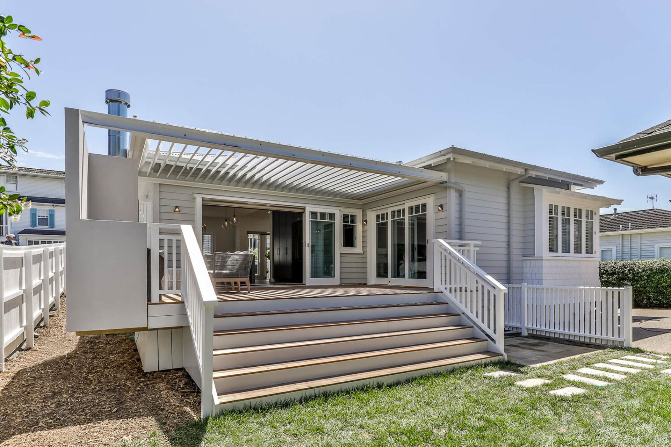
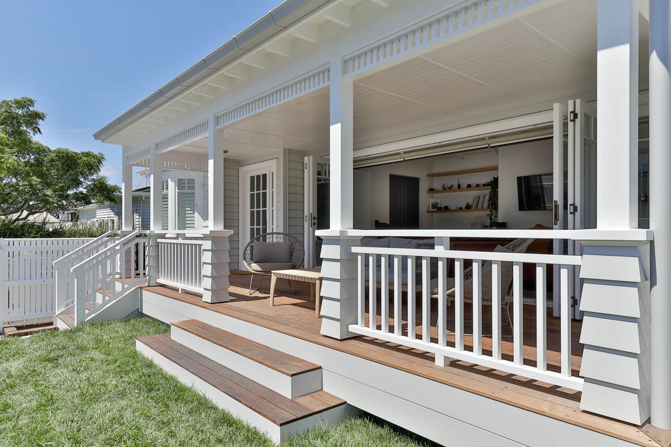
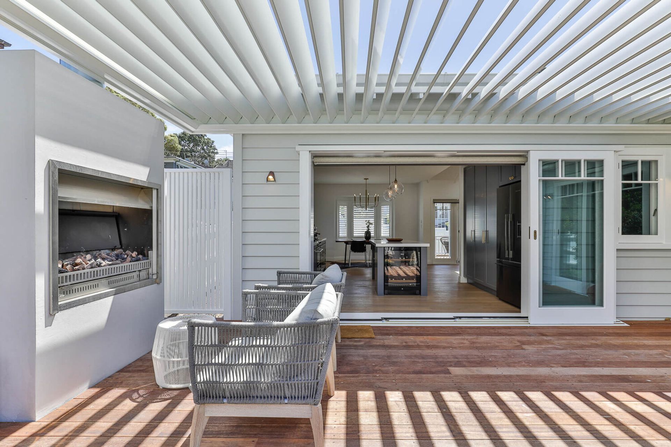
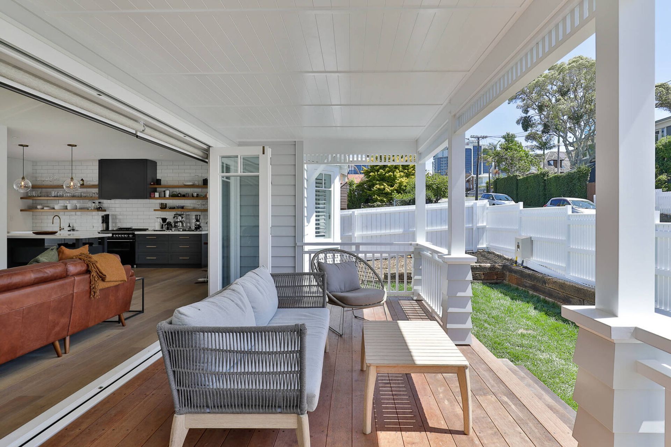
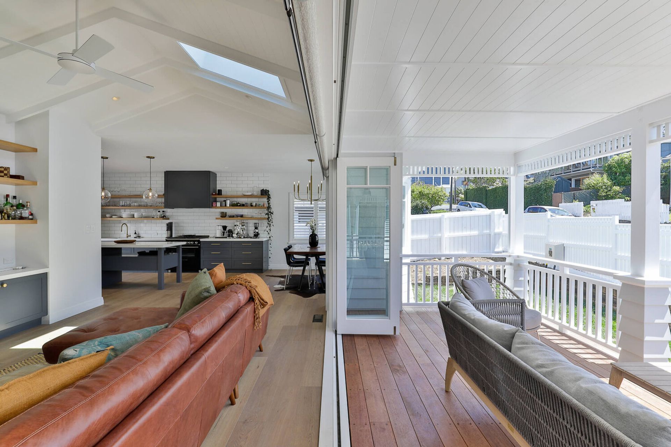
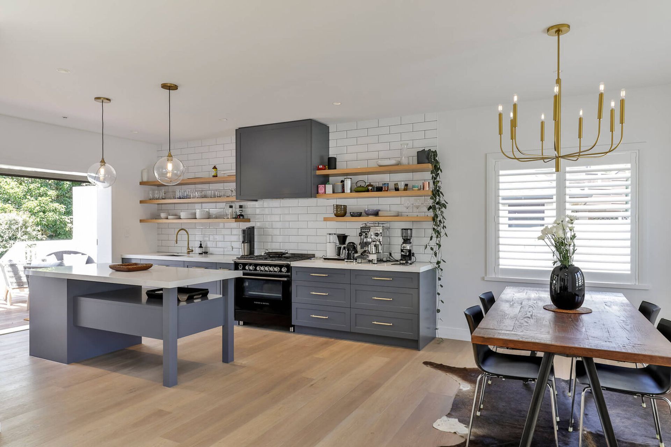
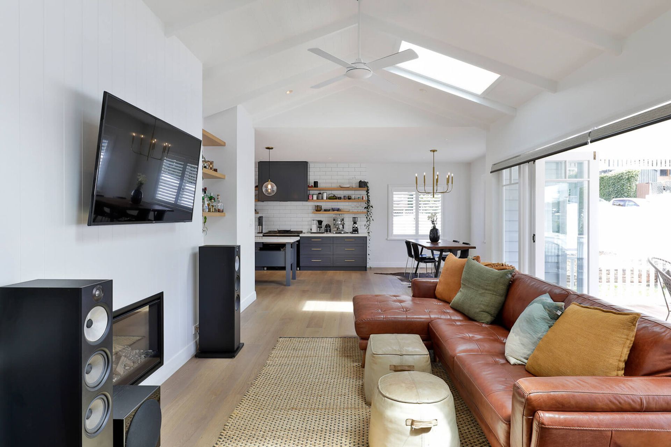
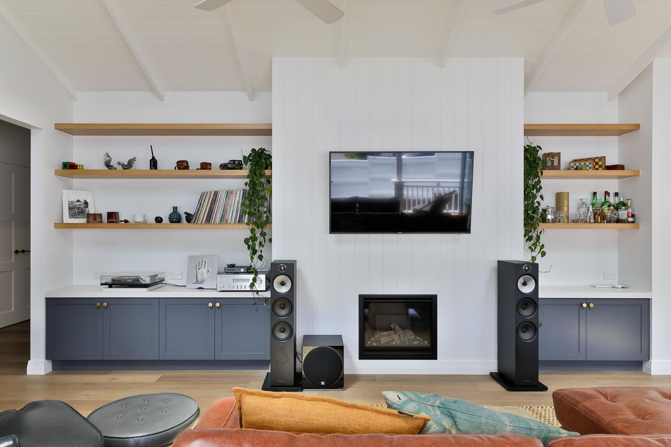
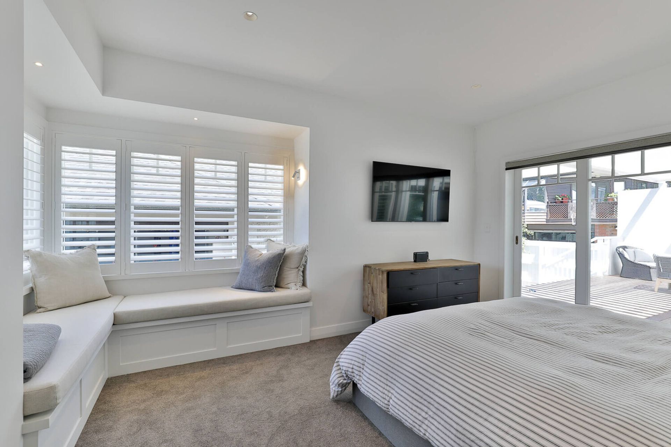
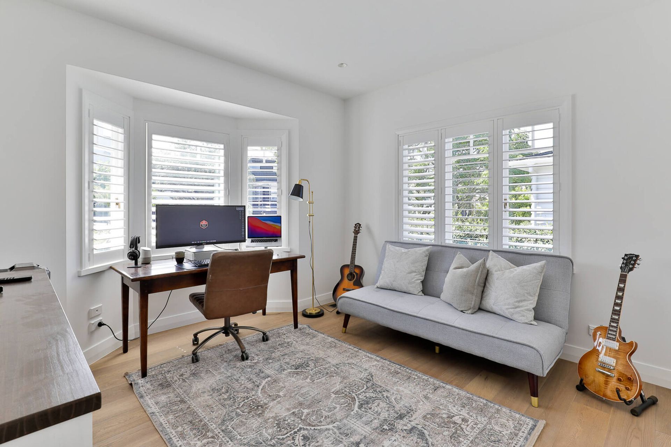
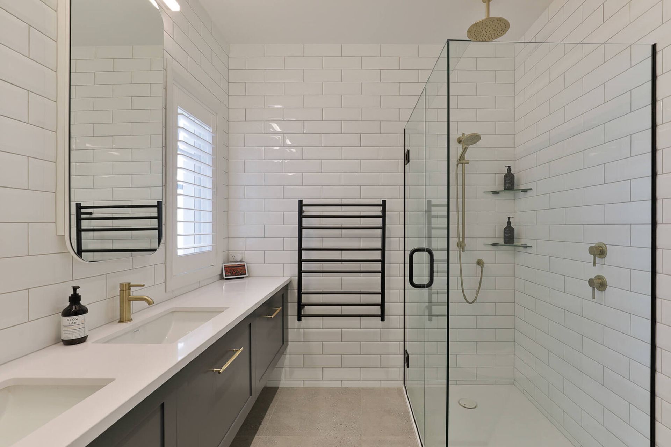
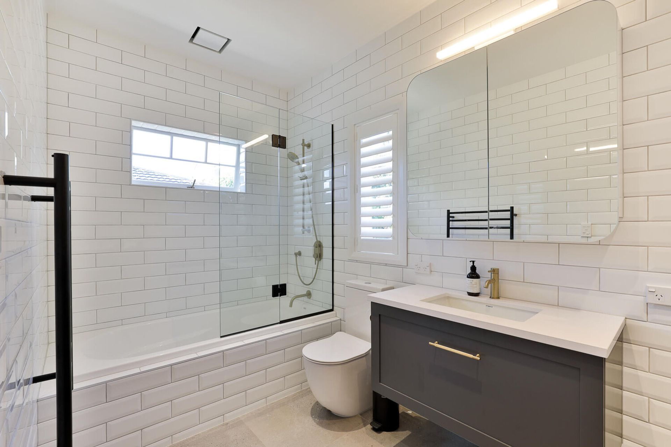
This project was a new build character bungalow. The existing dwelling was removed from the site to make way for this beautiful new build. The 142sqm bungalow with weatherboard and cedar shingle cladding includes an open plan living, dining and kitchen area with v-groove ply ceilings and exposed rafters. Excellent indoor/outdoor flow on both sides of the dwelling. The rear deck features an outdoor entertaining area complete with louvre roof and outdoor fireplace. The front deck includes v-groove ply soffits and timber detailing around the verandah. This home features beautiful timber joinery throughout, solid oak floors, custom kitchen, and cabinetry, brass fittings and hardware finish the dwelling off perfectly.
Like this Project?
Hire Viking Homes
Professional Reviews
Professionals used in
this project
The practices and trades credited on this project.





More projects from
Viking Homes
Other work by Viking Homes, across every category they build in.


More in
Single House
Everything else in Single House, from every practice on ArchiPro.


Next Project
Keep scrolling