Project team
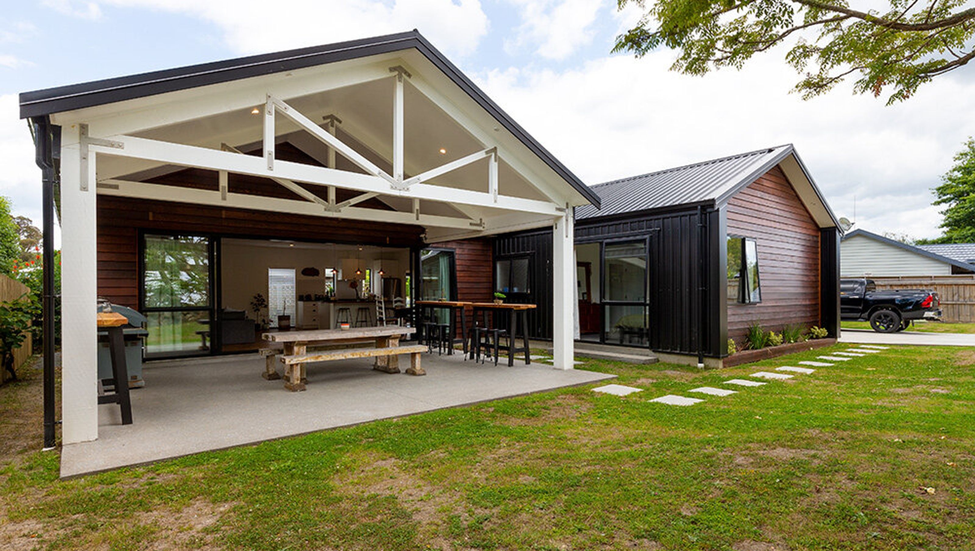
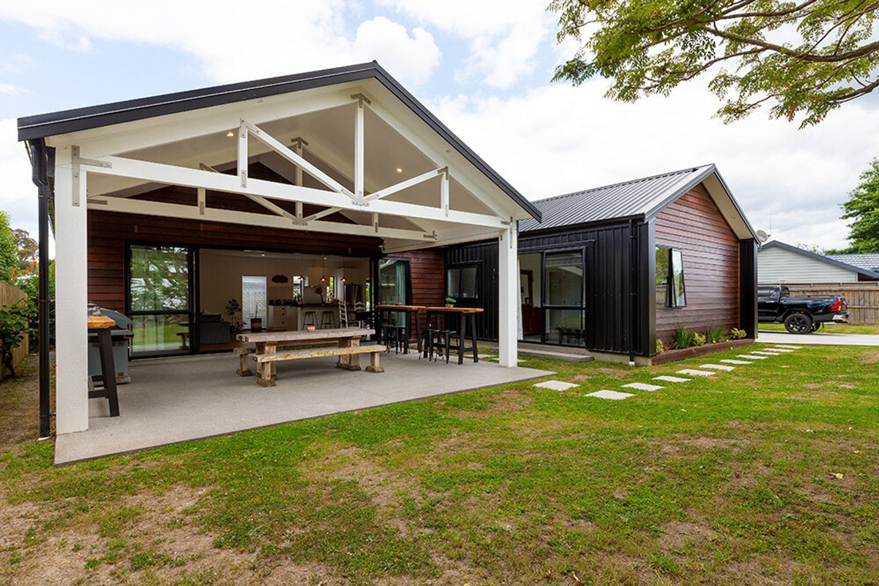
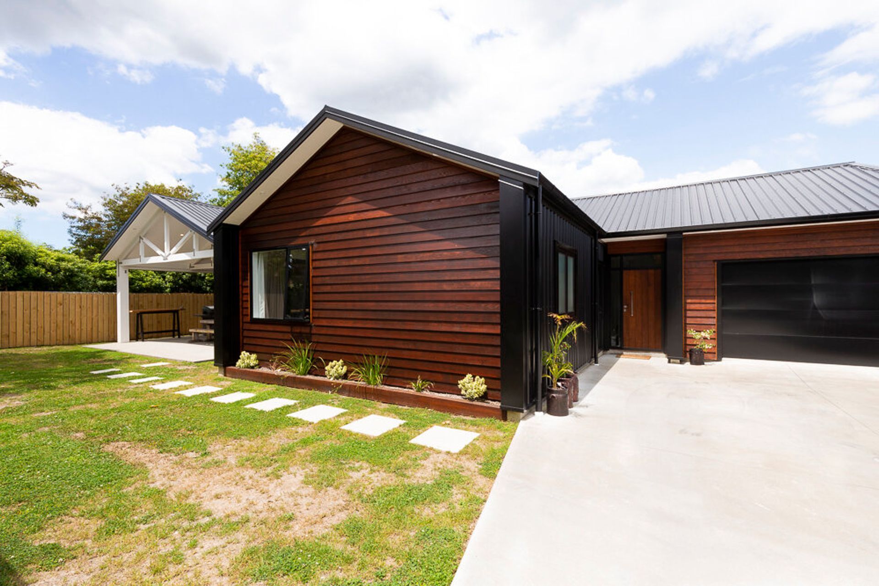
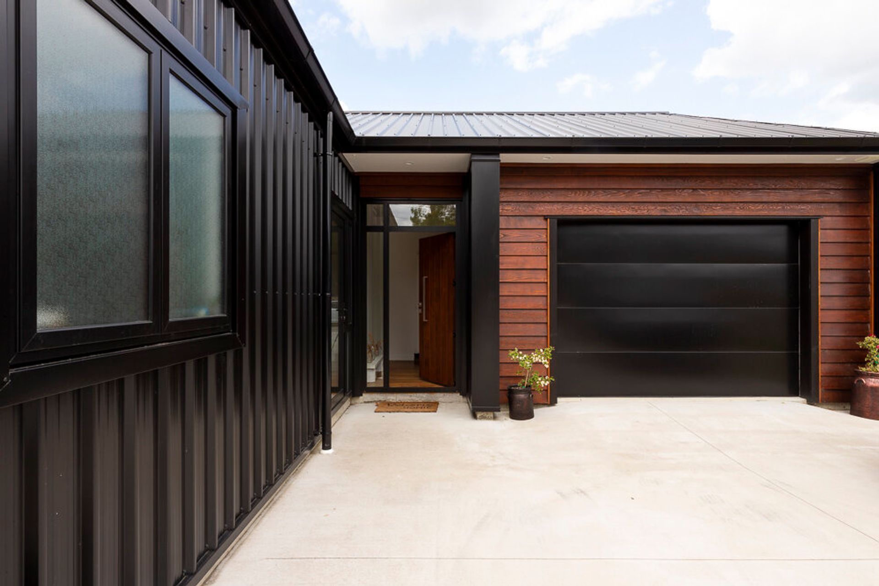
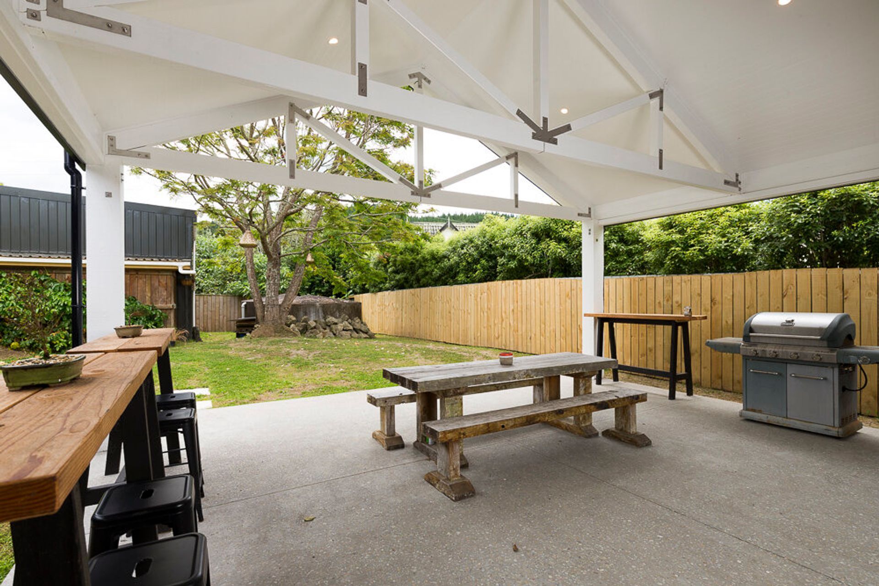
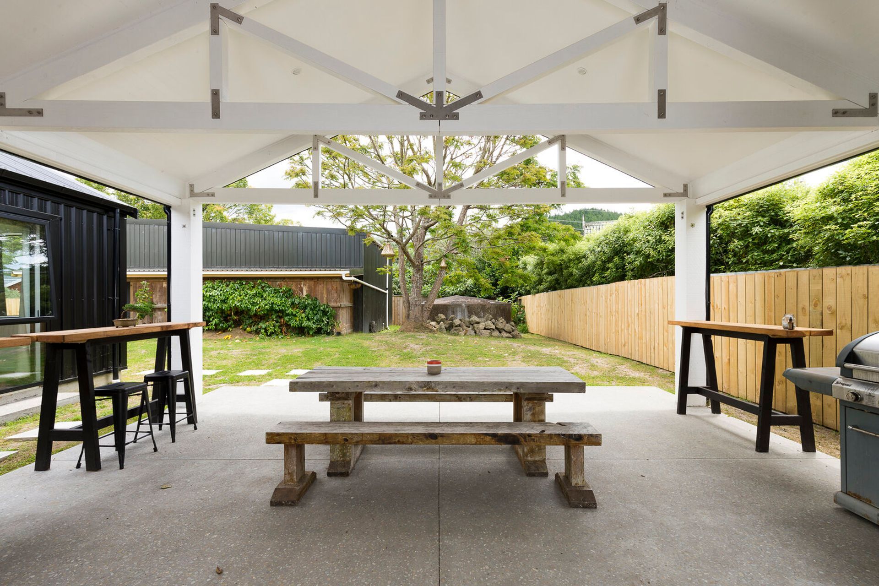
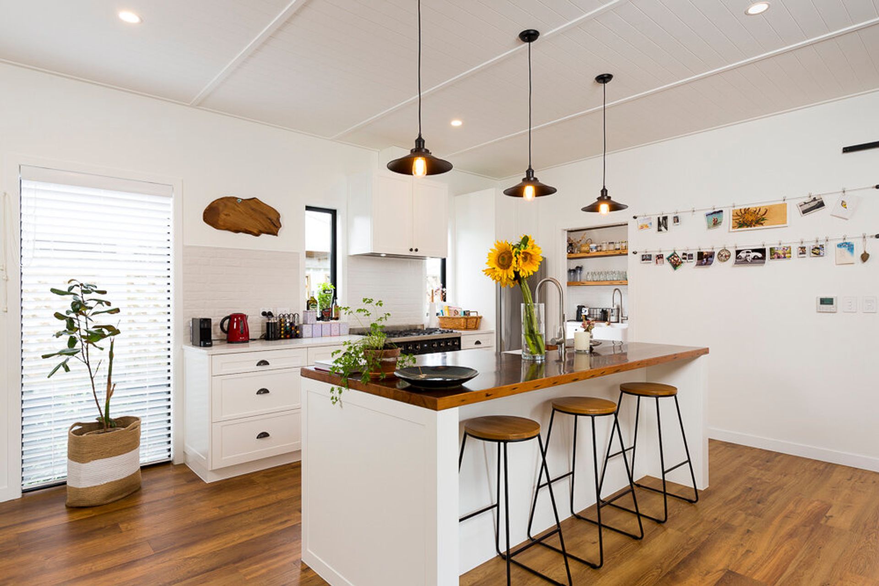
Custom-designed single-level home featuring cedar and color steel cladding, open plan living, outdoor loggia with exposed trusses, three bedrooms, two bathrooms, an office, and an internal garage, tailored to meet client specifications and budget.
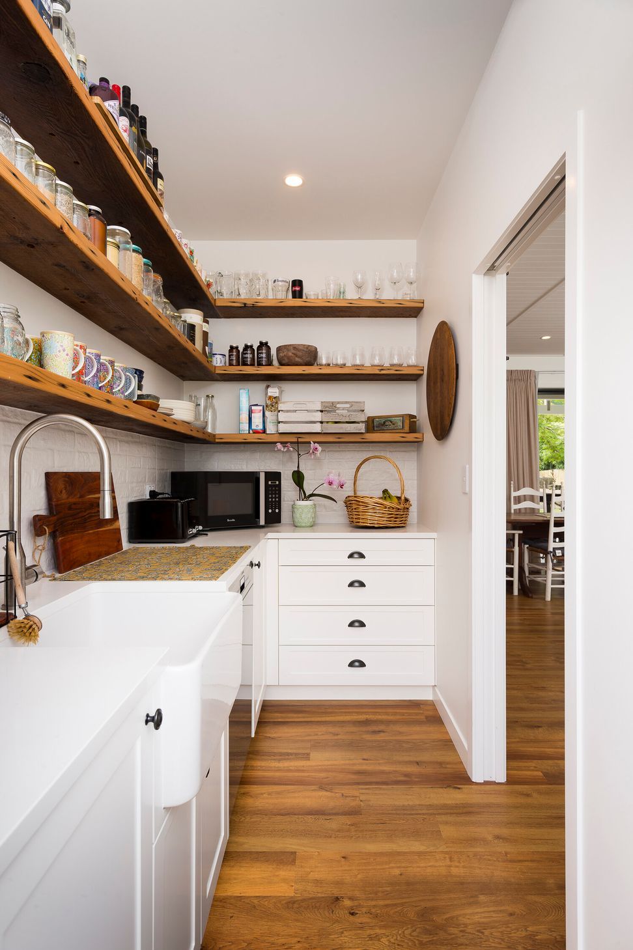
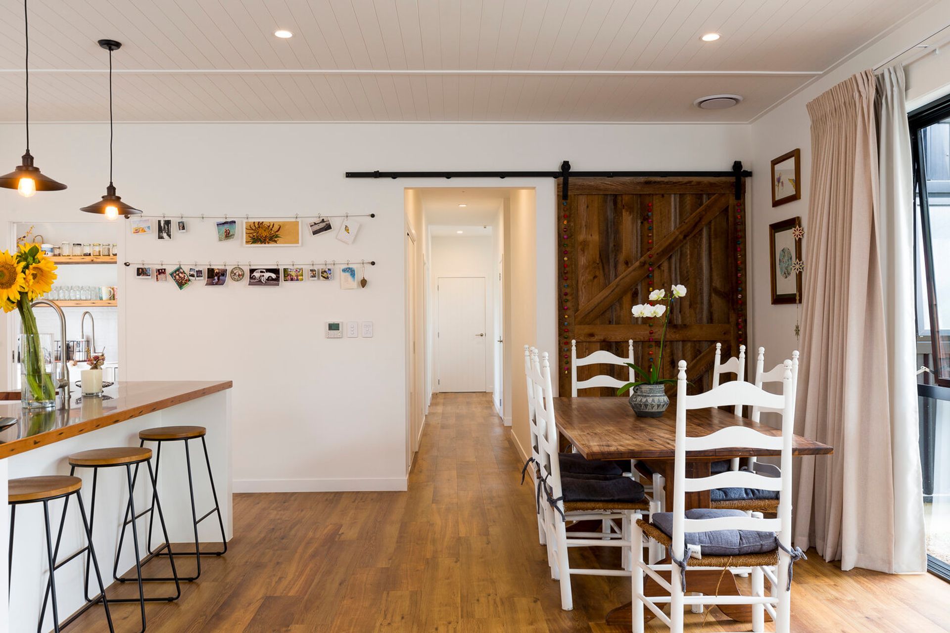
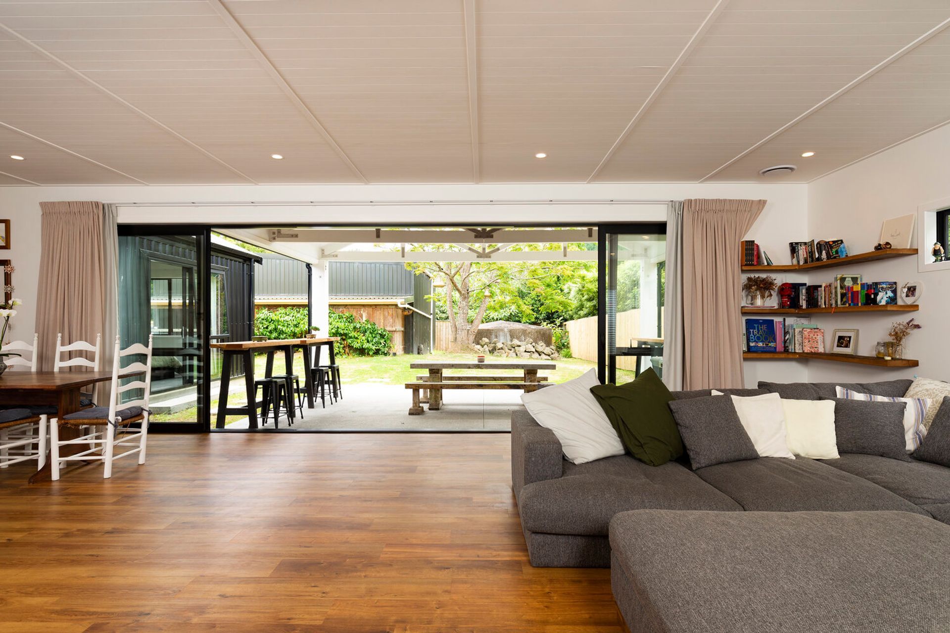
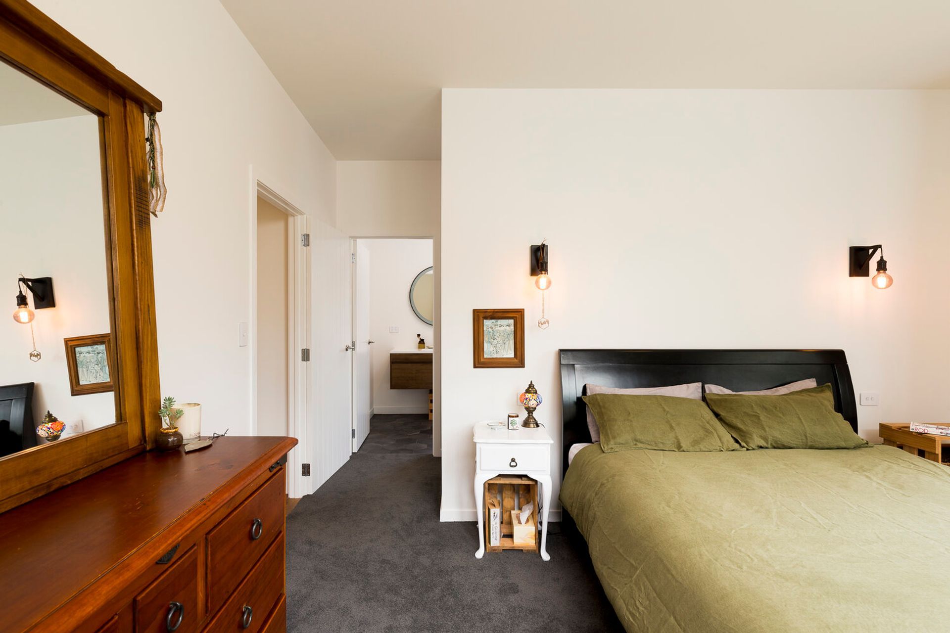
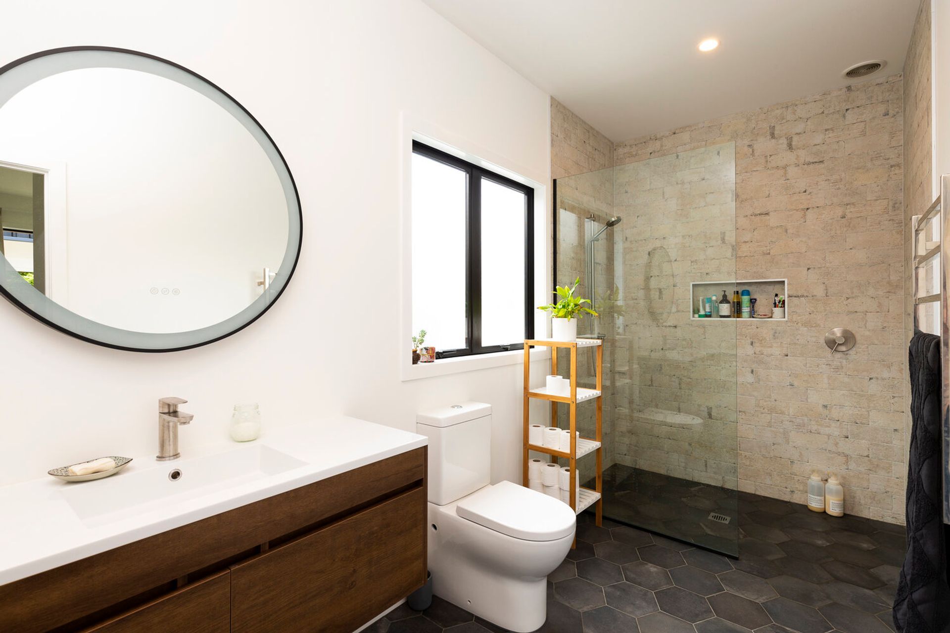
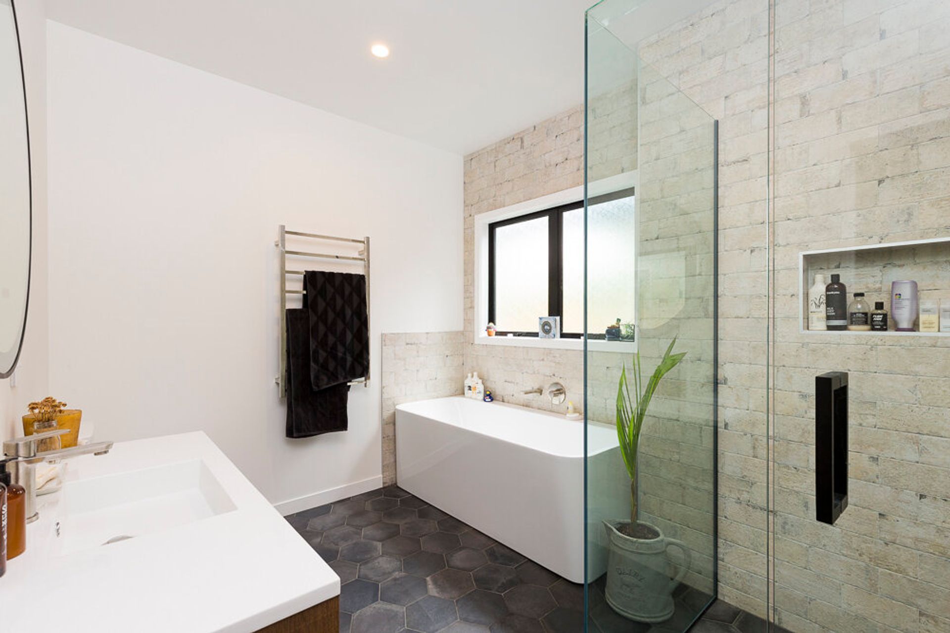
Our clients wanted to find a section suitable to build their dream home on. We worked with them from the beginning looking at suitable sites, helping with due diligence and budgets in order to secure the perfect site. Once the site was chosen we worked with the clients and one of our recommended architects to design a home that was going to fit the budget but had all the features our clients wanted. What was designed was a single level, cedar and colour steel clad home, outdoor entertaining in the loggia with exposed trusses, open plan living and dining which flowed out to the entertaining area. Three bedrooms, two bathroom, office and internal garage. Extra detailing inside with v-groove ply ceilings to tie in with the ceiling of the loggia area.
Like this Project?
Hire Viking Homes
Professional Reviews
Professionals used in
this project
The practices and trades credited on this project.

More projects from
Viking Homes
Other work by Viking Homes, across every category they build in.


More in
Single House
Everything else in Single House, from every practice on ArchiPro.


Next Project
Keep scrolling