

Contemporary café design for Tamahere Country Club featuring a light-filled interior, textured metal cladding, and a unique arched schist bridge, completed in 2023 for the Sanderson Group.
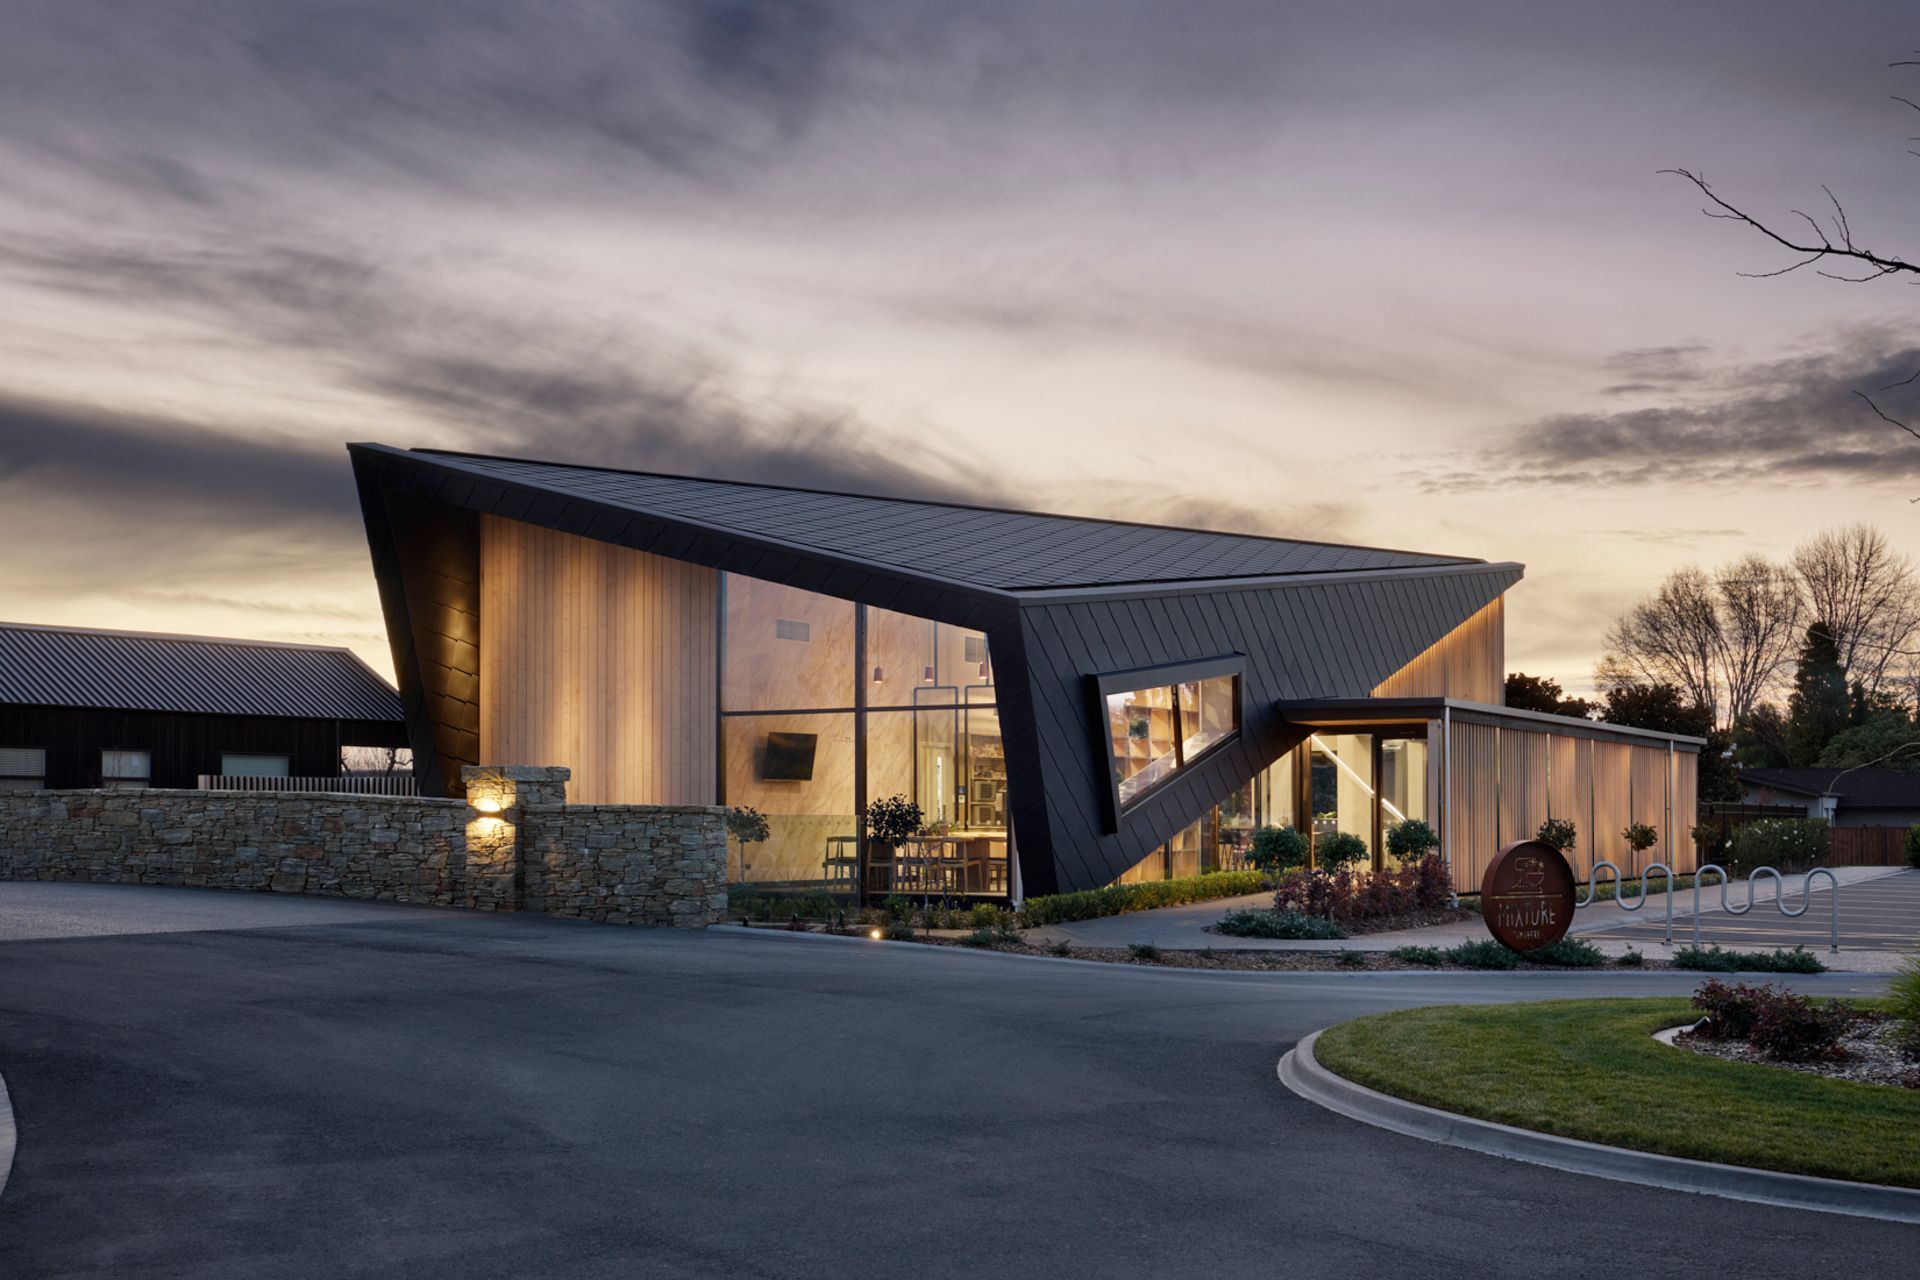
Turner Road Architecture were engaged by the Sanderson Group to design a striking, visually arresting Café for the Tamahere Country Club.
The resulting head-turning piece of architecture does not disappoint with its light-filled, cosy ambience, contemporary design aesthetic and flawless interior and exterior finish.
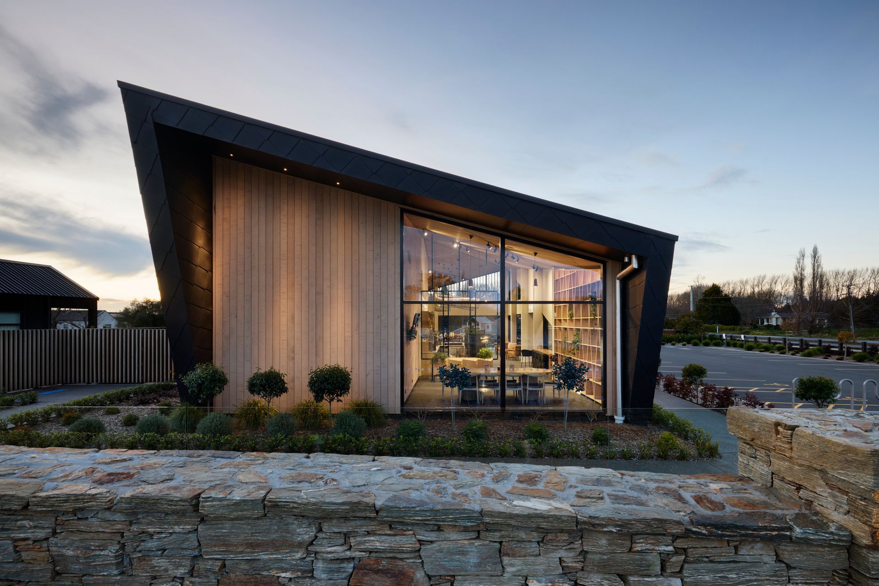
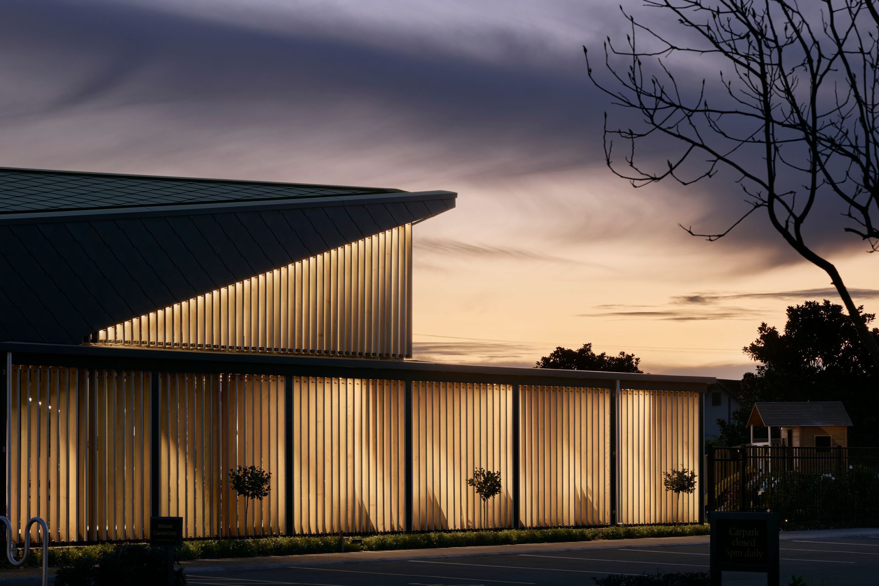
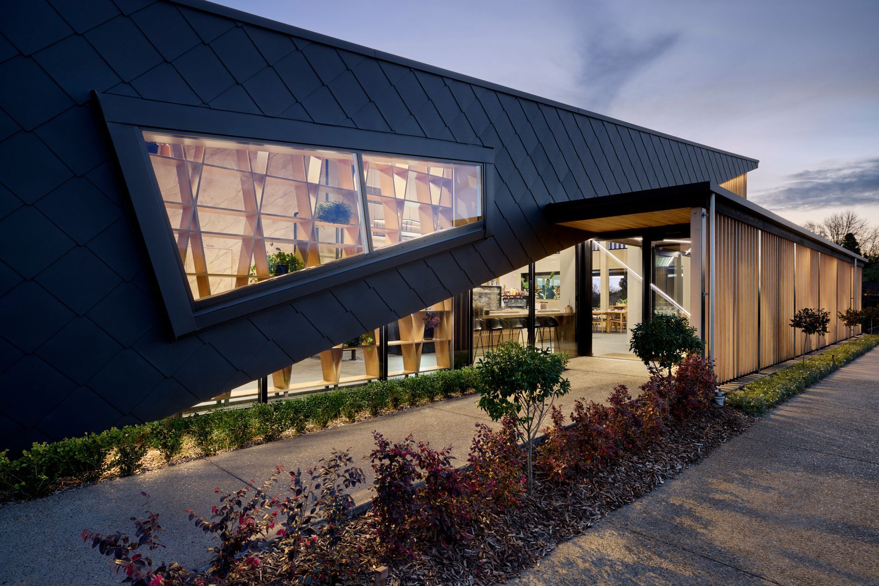
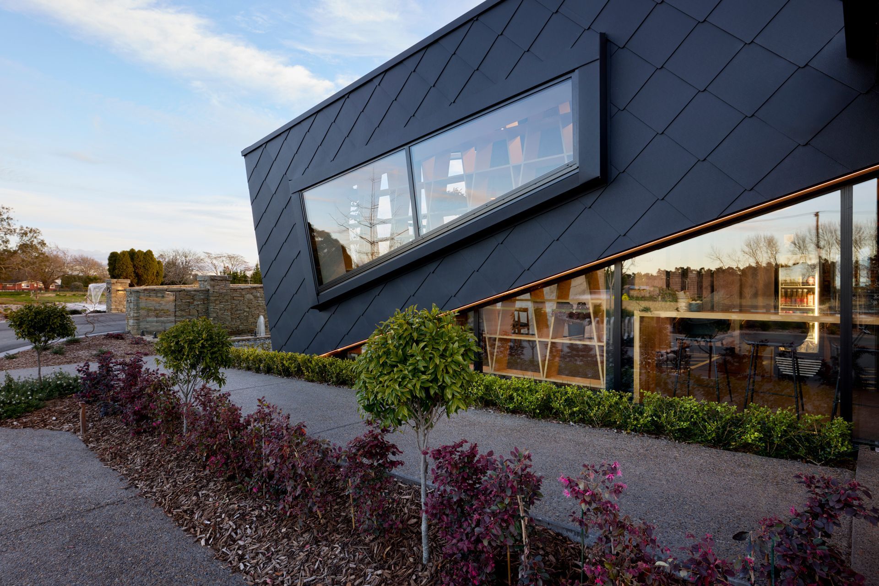
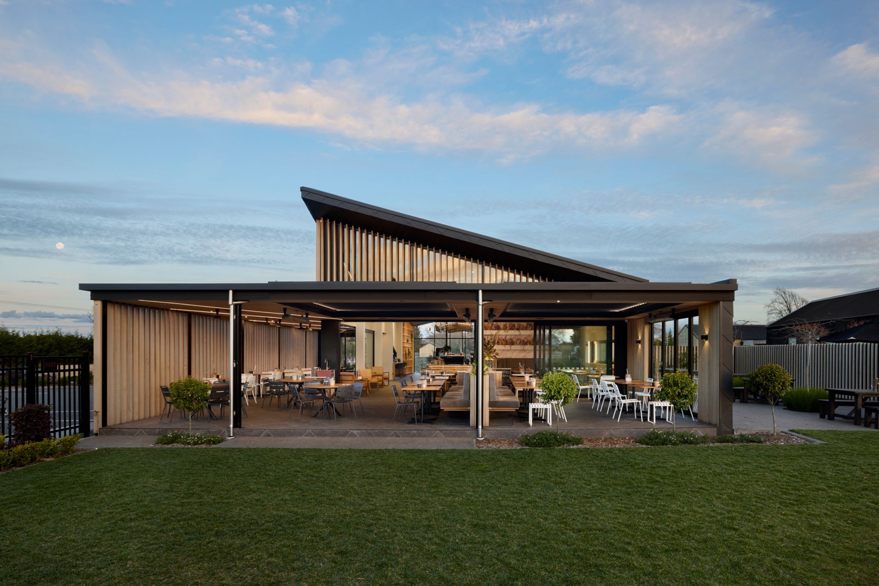
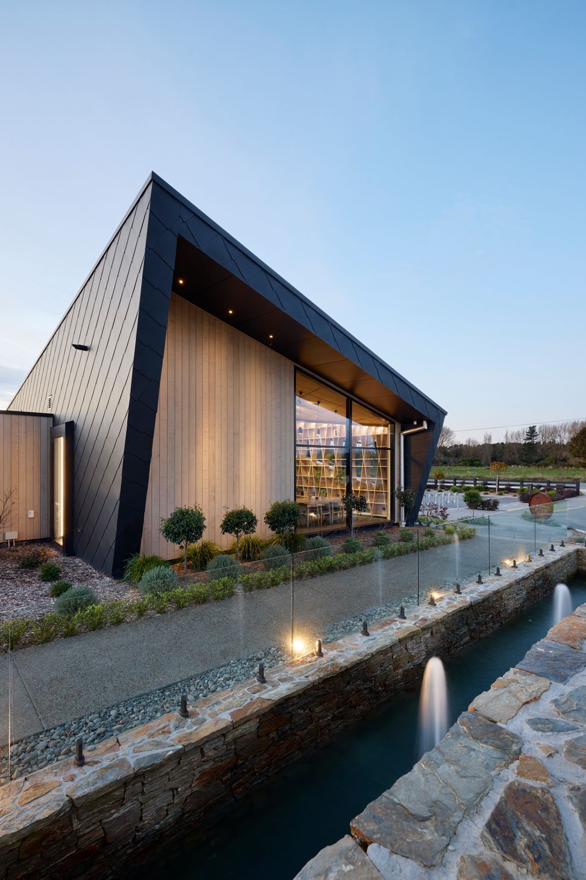
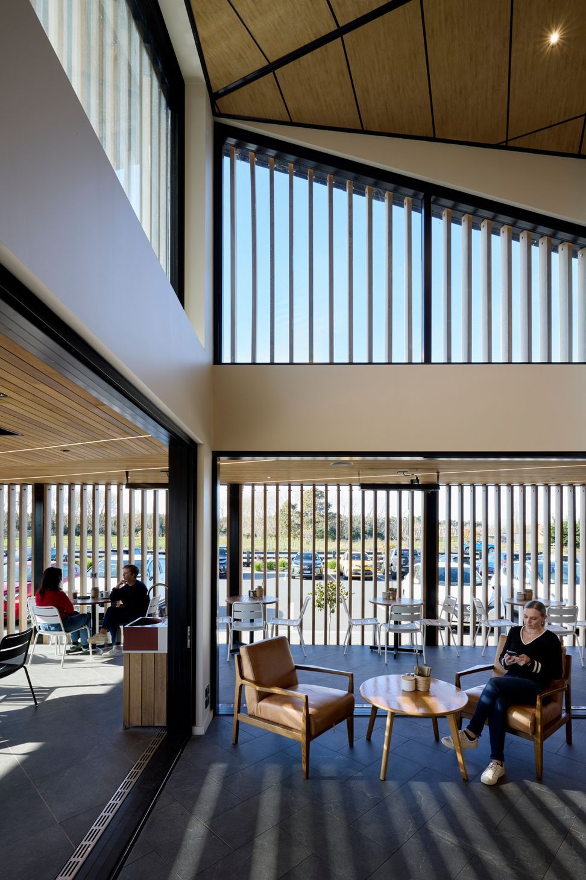
The exterior cladding features textured metal scales, large areas of glass and natural timbers. The addition of vertical timber louvres not only adds dimension and interest but also provides privacy and regulates the amount of light and heat entering the interior.
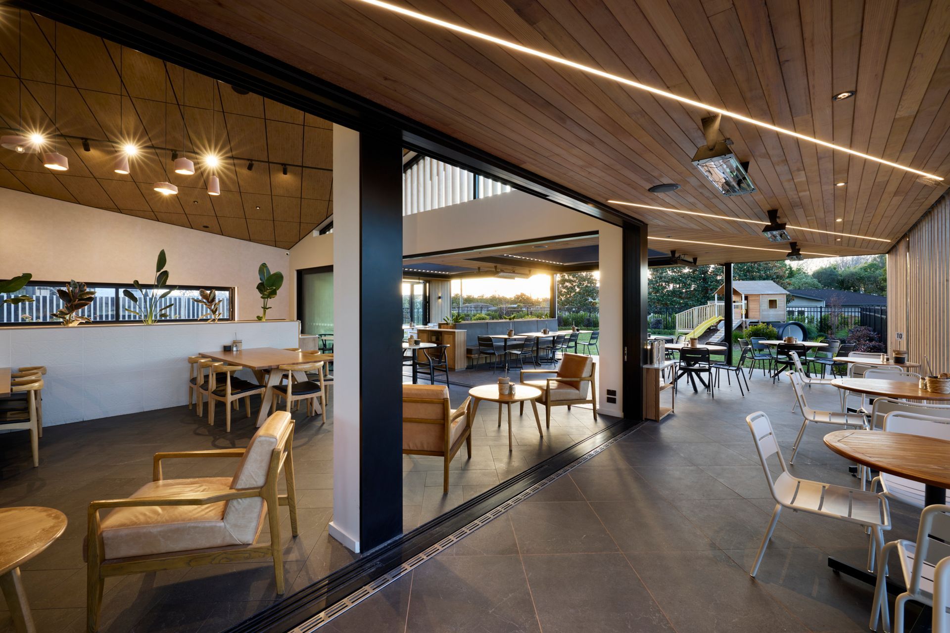
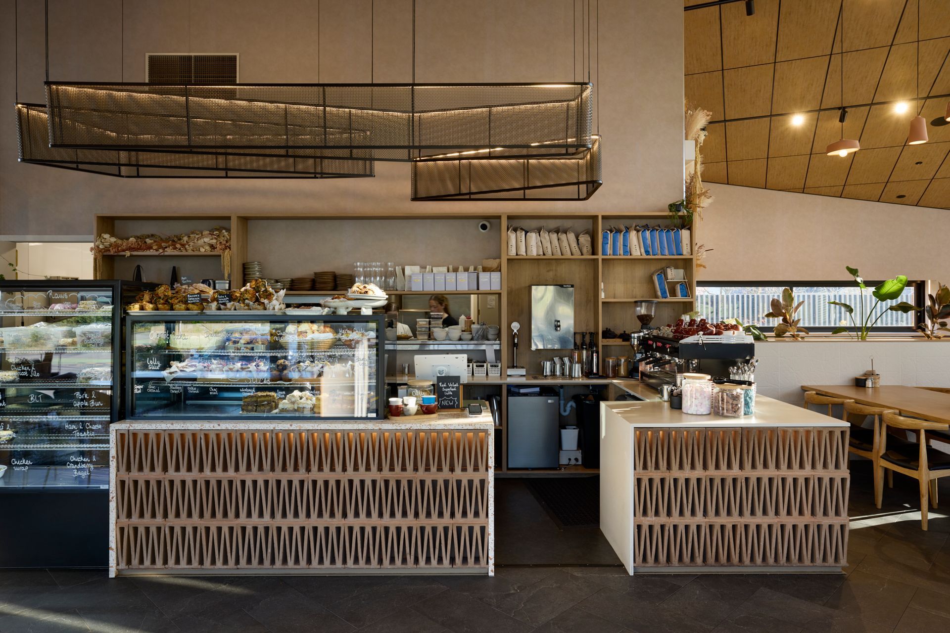
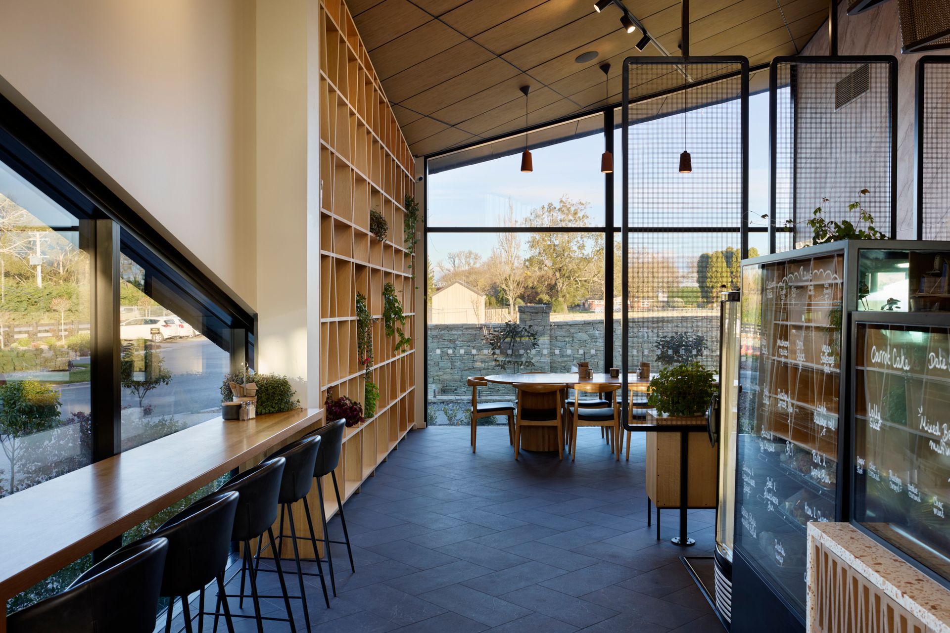
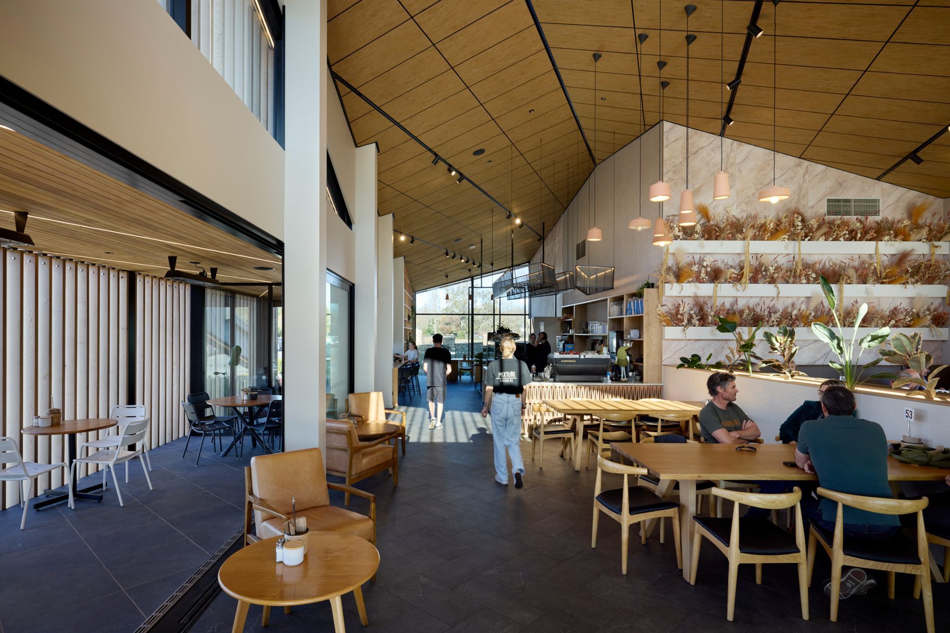
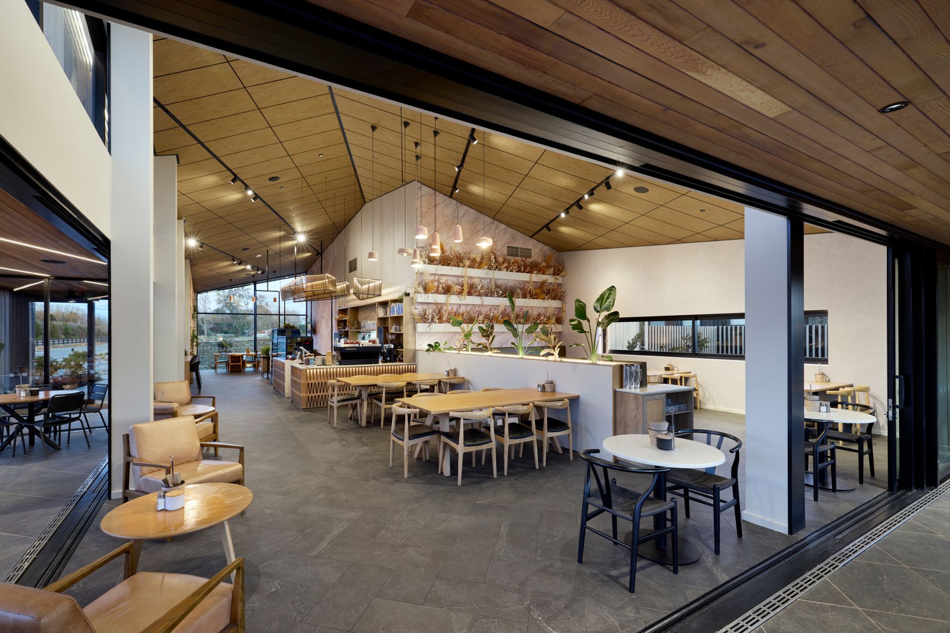
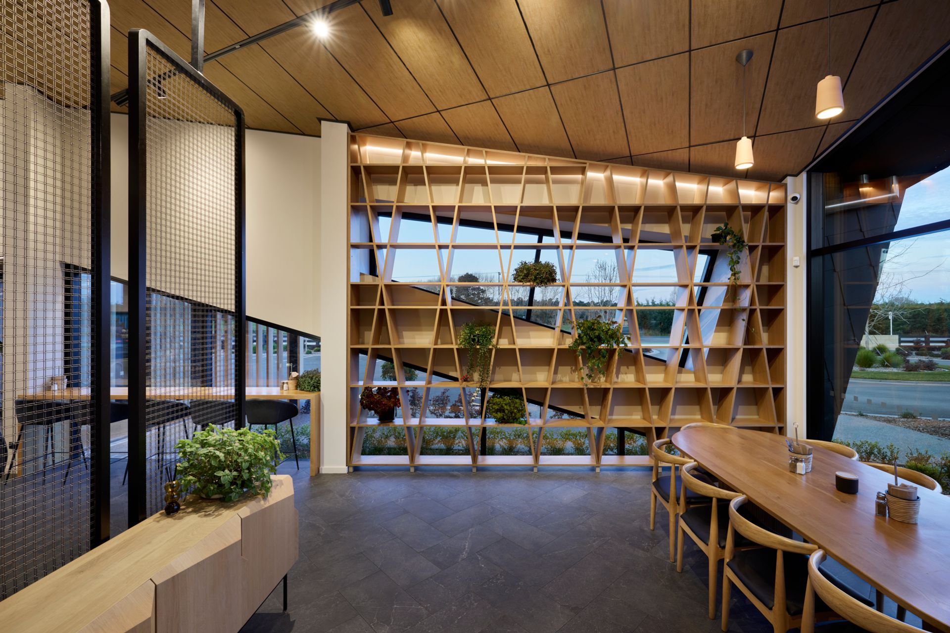
The café interior boasts a 235m2 floor area, providing ample room for patrons to relax and enjoy their dining experience. The space is light and airy due to the expansive glazing and a high, timber-tiled angled ceiling. Warmth has been added to the interior with the use of timber and a muted neutral colour scheme. Terracotta pendant lightshang in the atrium and a gentle-rust shaded marble feature wall, add to the warm and inviting atmosphere.
Alfresco dining is also available with a further 120m² of outdoor seating
covered by a stunning cedar-lined ceiling. The ceiling also features adjustable louvres which allow the roof to open-up so patrons can enjoy the sun when weather permits.
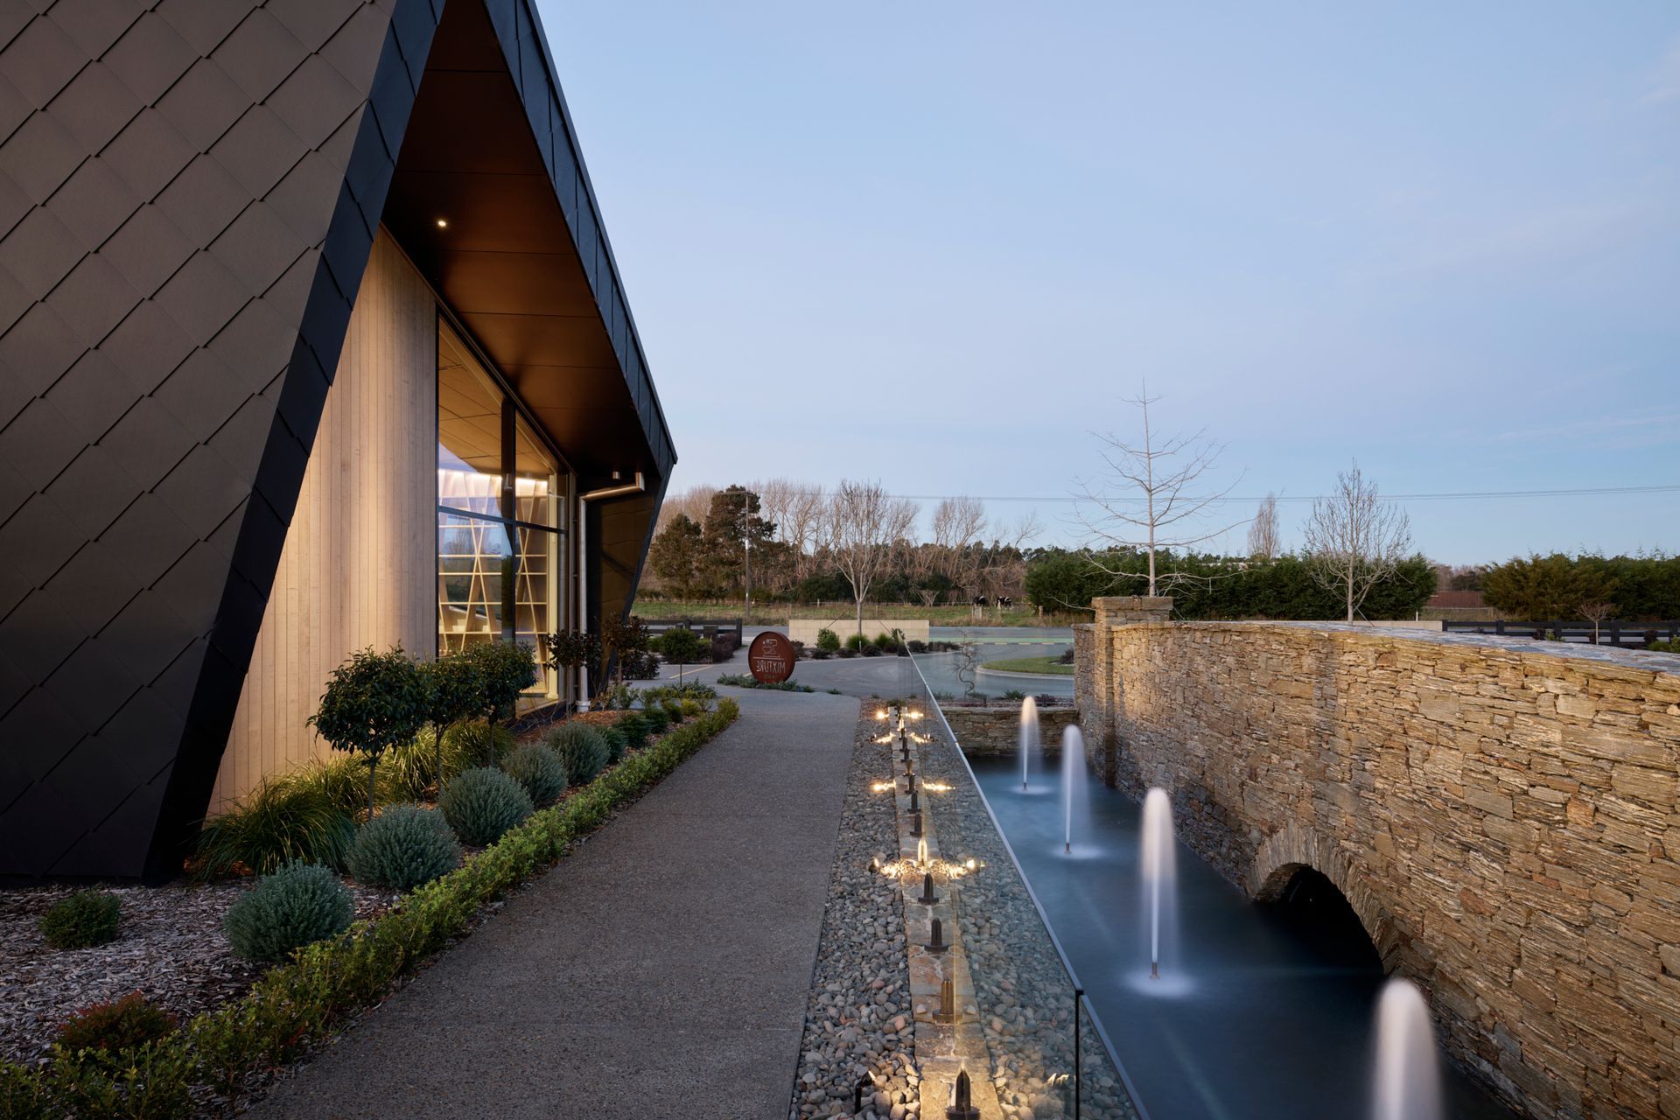
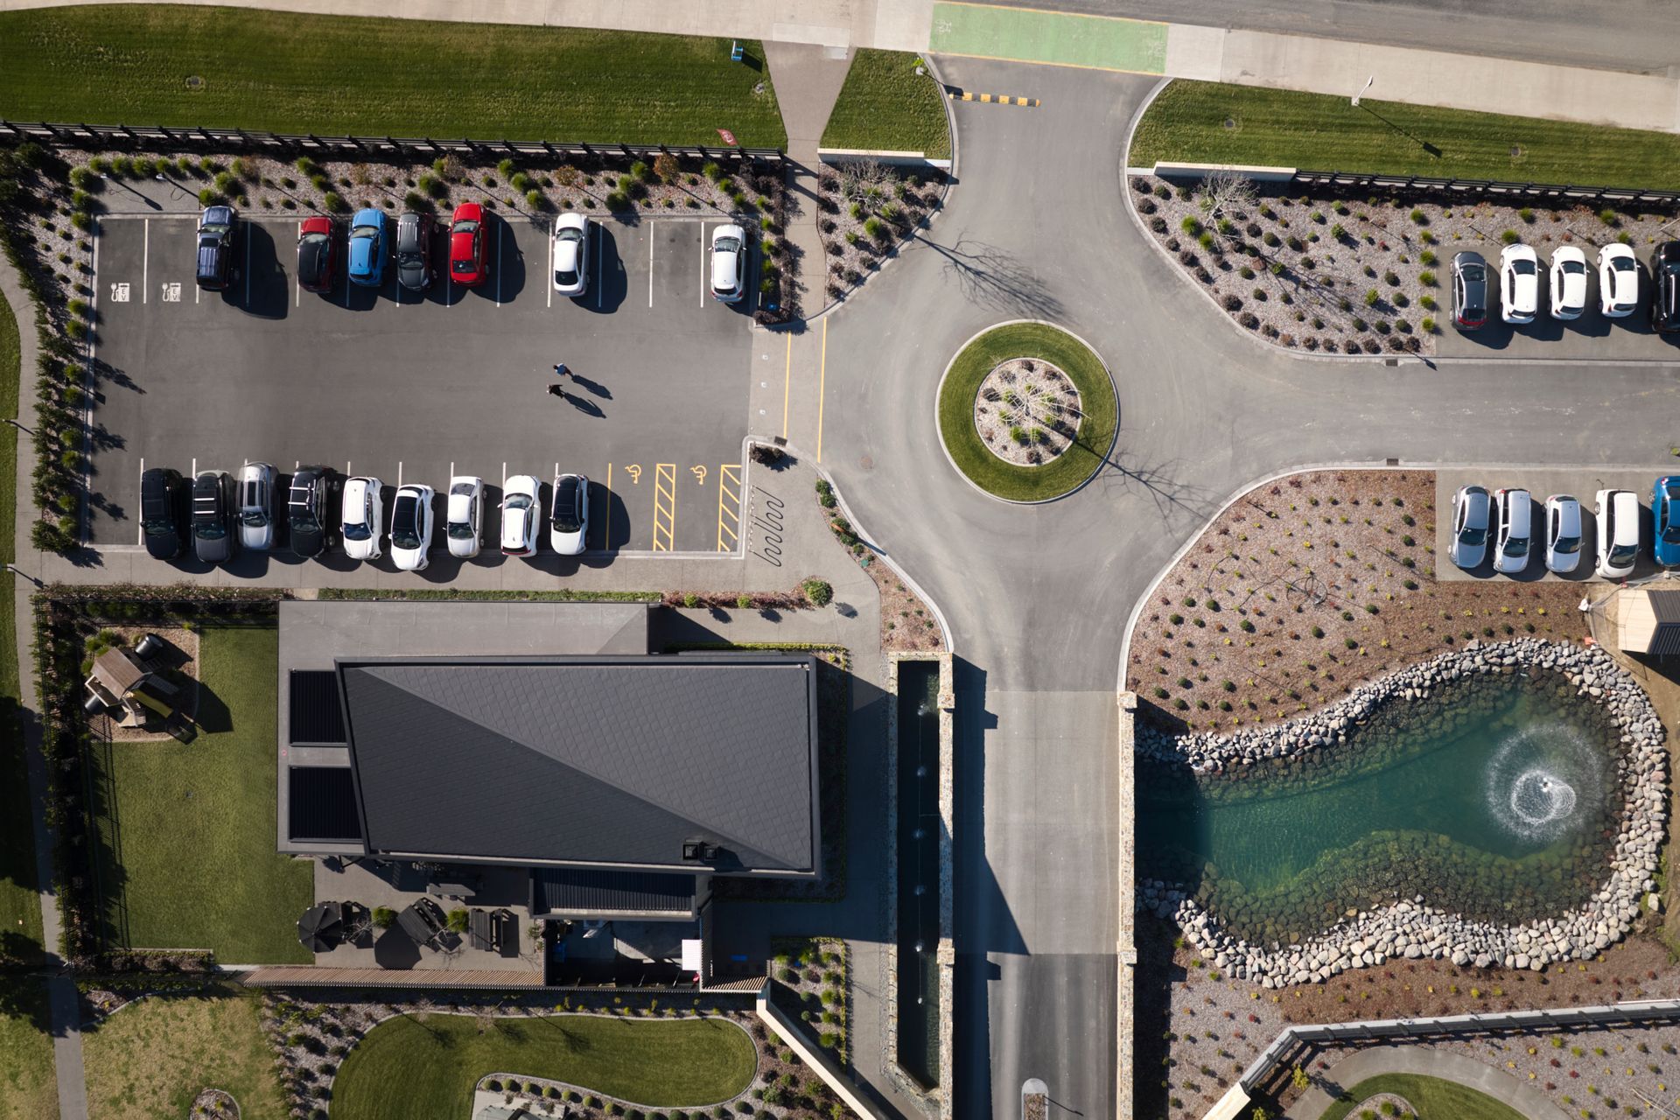
A unique part of the design is a beautiful arched schist bridge, accompanied by a waterway and fountains, which extend along the southern boundary and can be admired from the large angular window and also from the walkway that meanders between the bridge and the building.
The exterior aesthetic is finished off with a fully landscaped area to the North – providing a tranquil spot for residents and their families to relax.
Although envisaged primarily for residents, the Café has also become a popular destination eatery for locals and visitors to the region.
- Completed
- 2023
- Price range
- $2m - $3m
- Building style
- Contemporary
- Client
- Sanderson Group




Like this Project?
Hire Turner Road Architecture
Professional Reviews
Professionals used in
this project
The practices and trades credited on this project.





More projects from
Turner Road Architecture
Other work by Turner Road Architecture, across every category they build in.


More in
Cafes and Restaurants
Everything else in Cafes and Restaurants, from every practice on ArchiPro.


Next Project
Keep scrolling