Tags
Project team
Transformation of a 5-story semi-detached property from three flats to a single-family home, featuring a blend of Victorian and contemporary design elements, bespoke joinery, and comprehensive M&E systems, completed over 64 weeks.
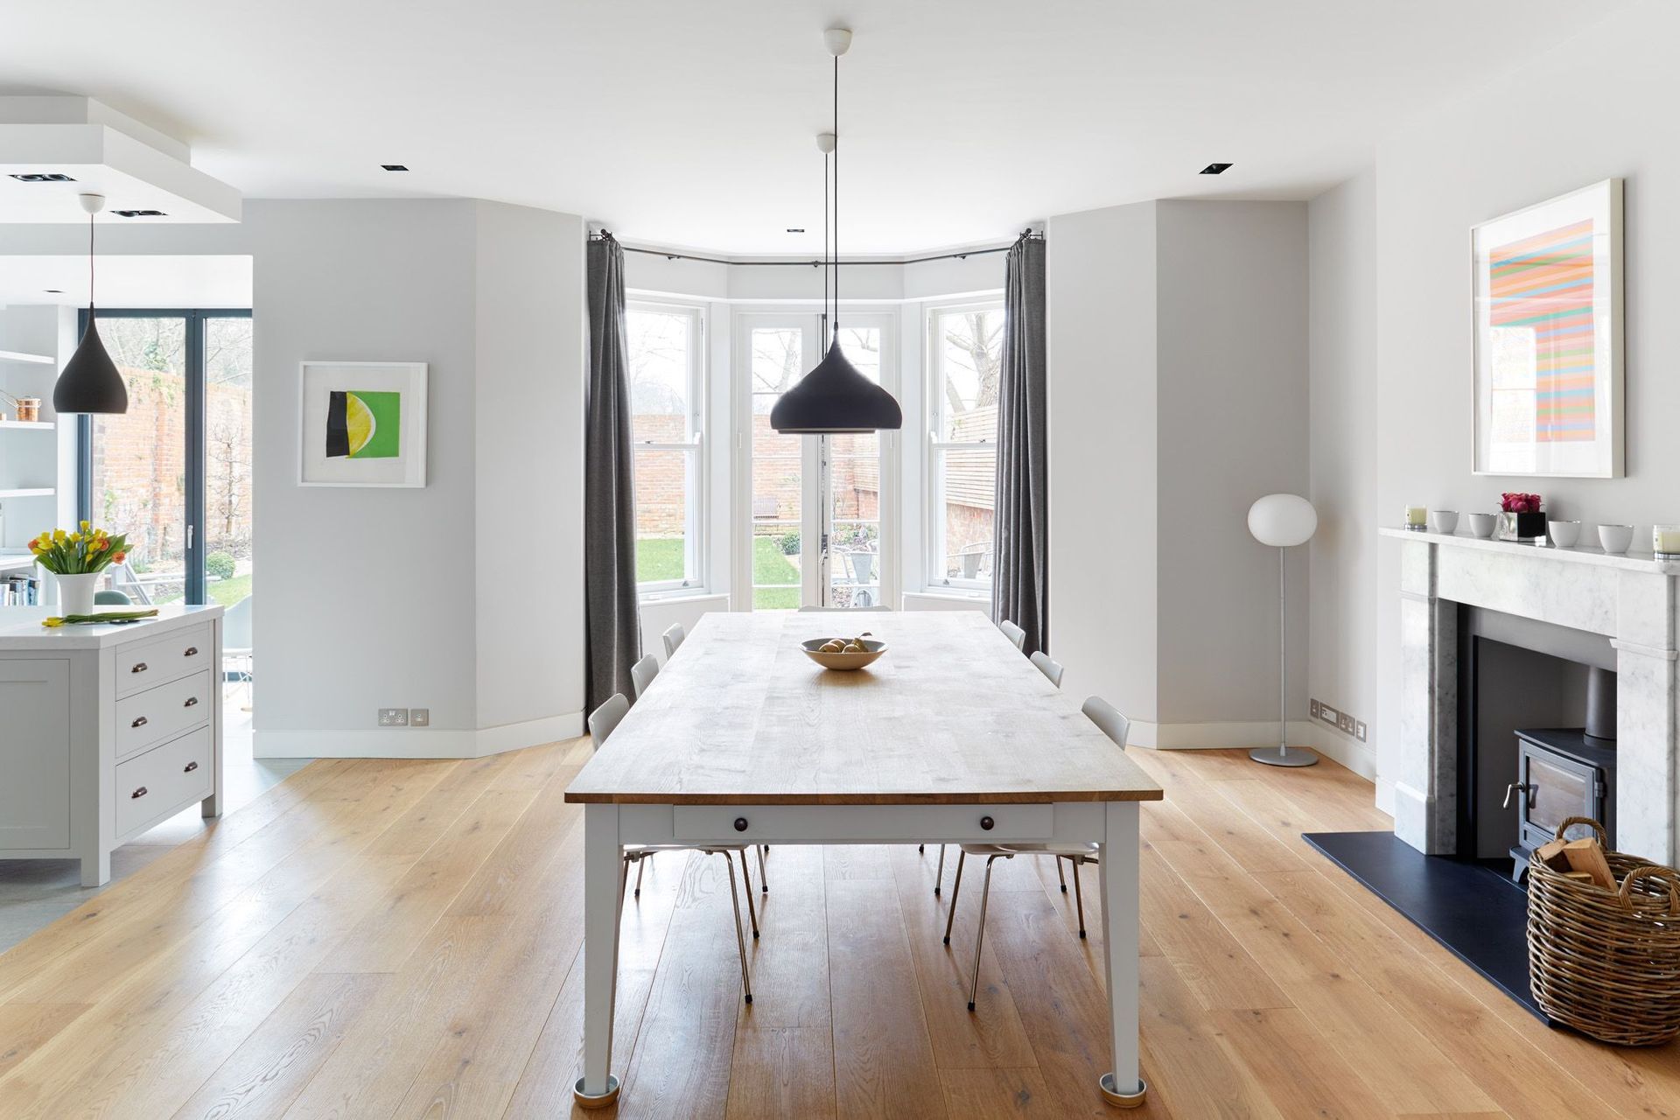
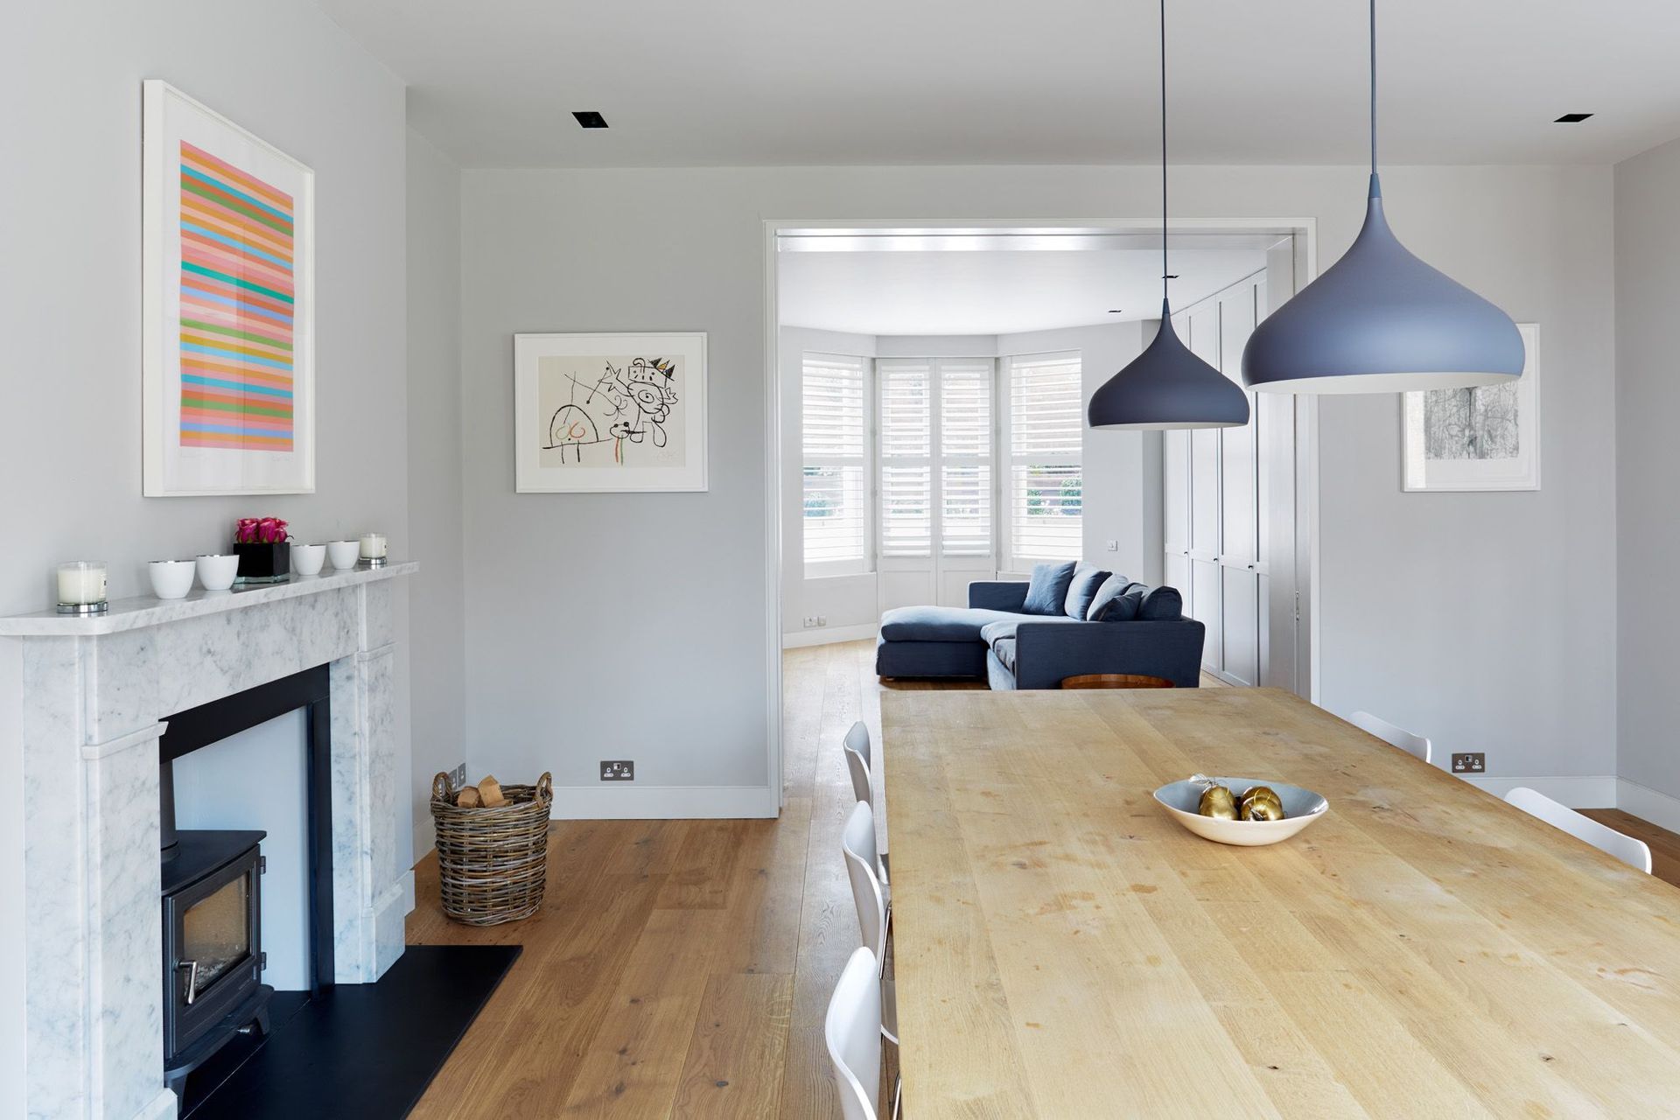
A comprehensive project involving the reinstating of a 5-story semi-detached property from 3 flats back to a single family home. This has been one of our largest projects to date.
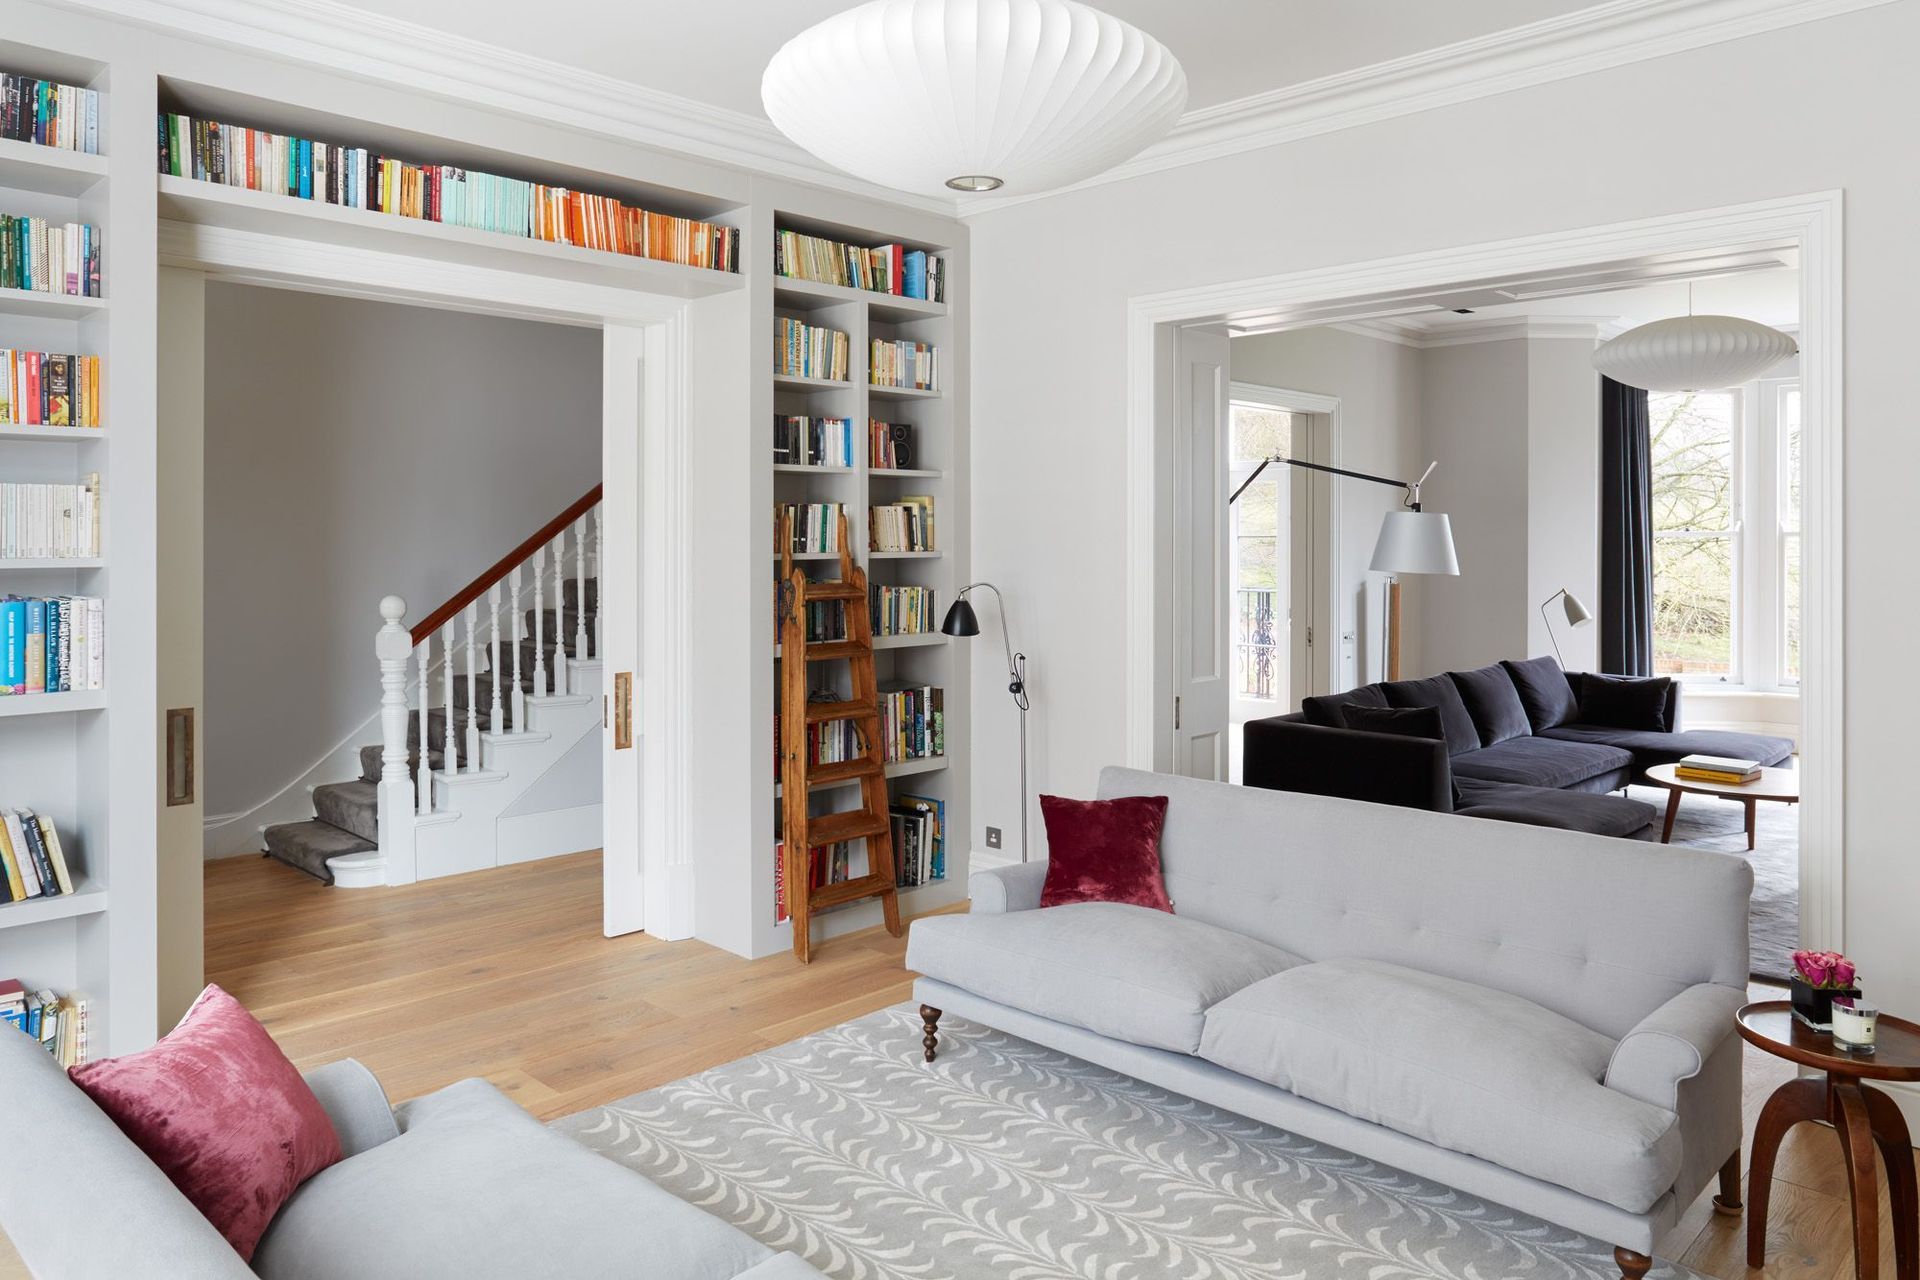
The works included propping and installing large steels over all floors to create expansive open spaces. On the ground floor, there was added complexity as large steels had to be installed via a sacrificial pin process to allow for a side and corner extension.
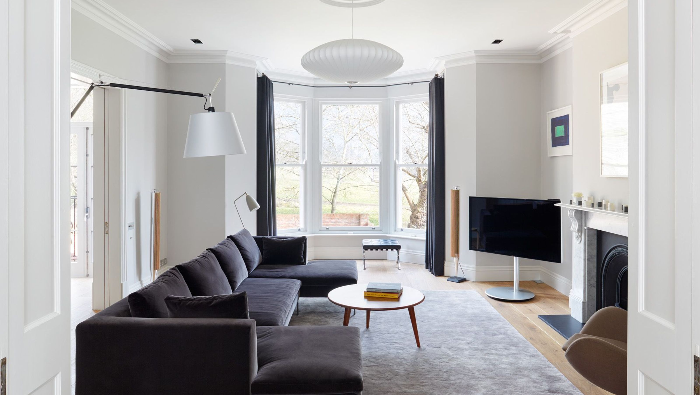
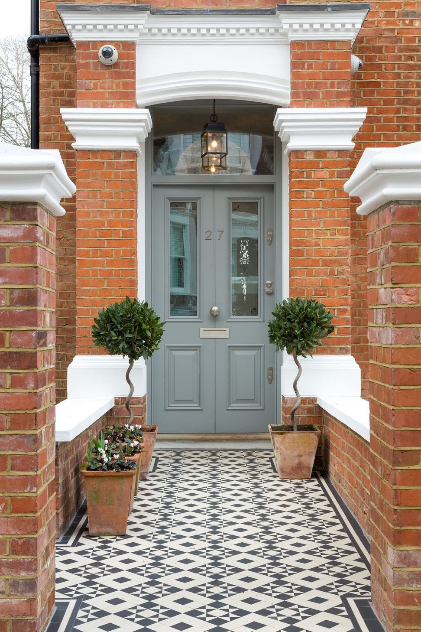
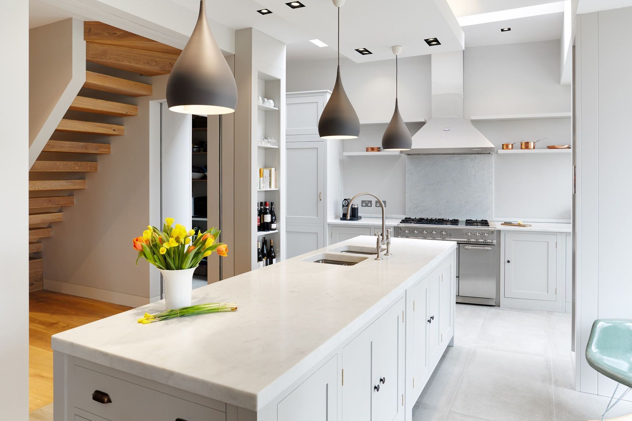
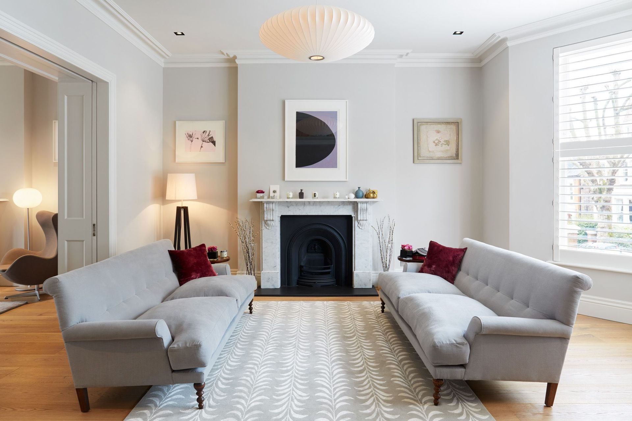
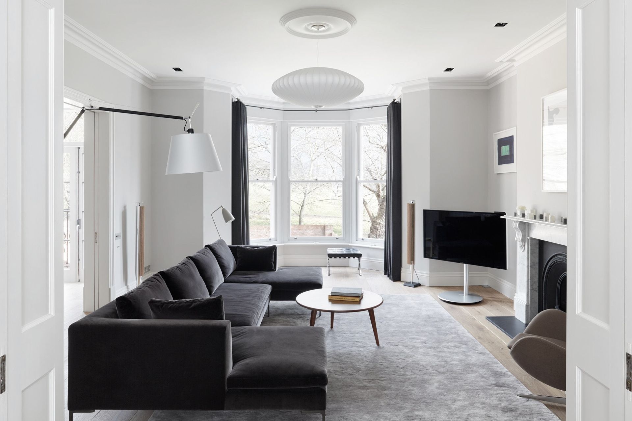
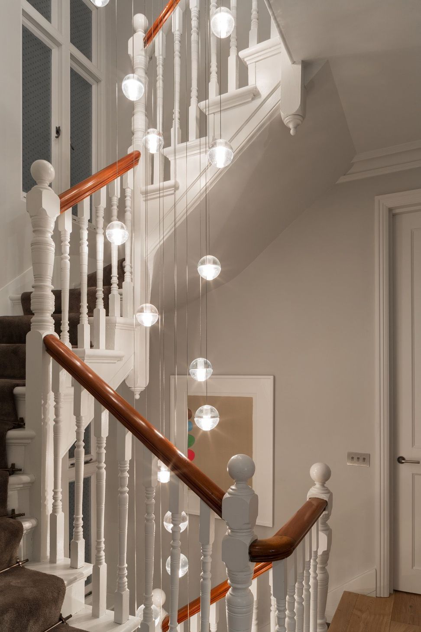
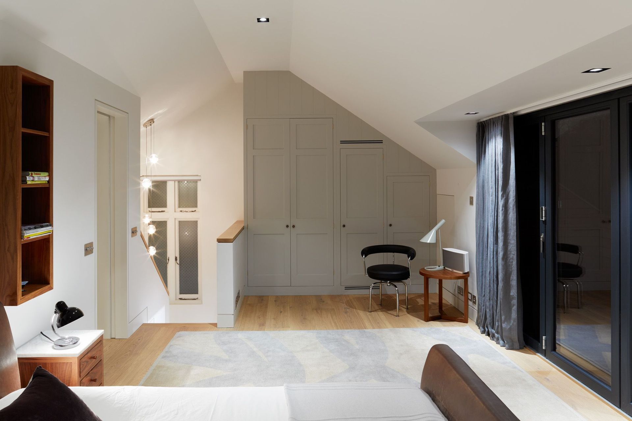
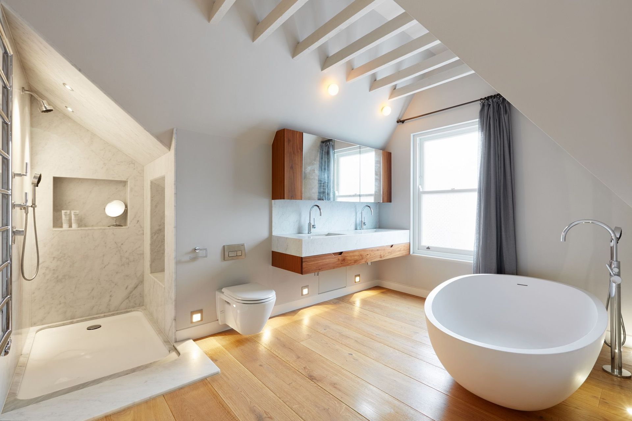
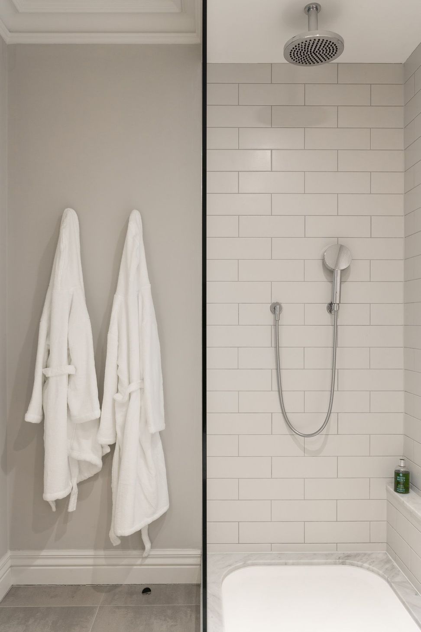
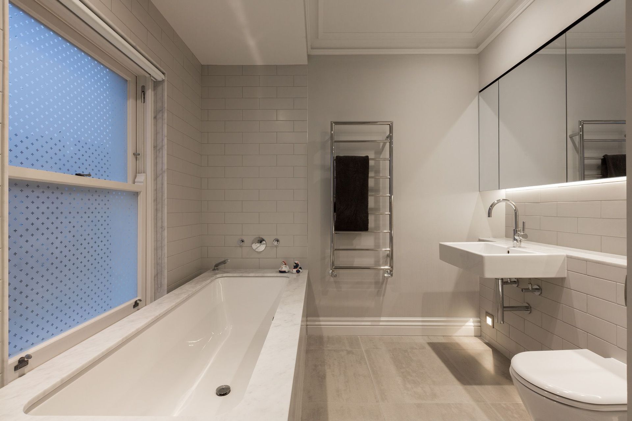
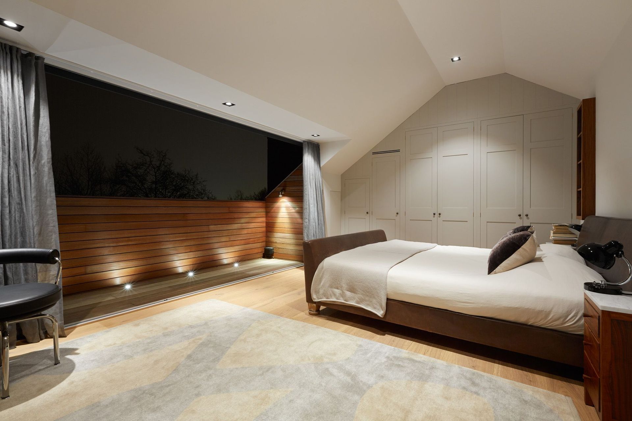
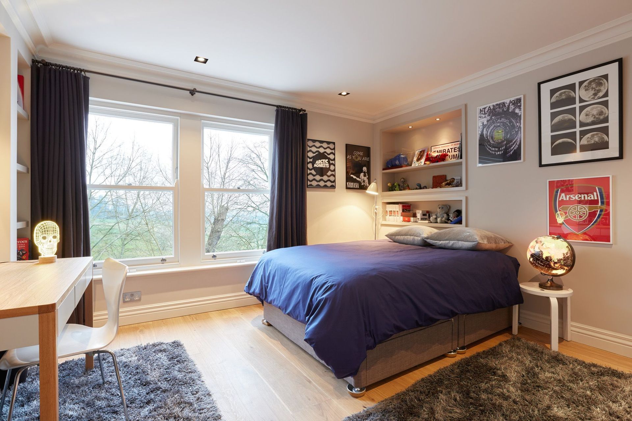
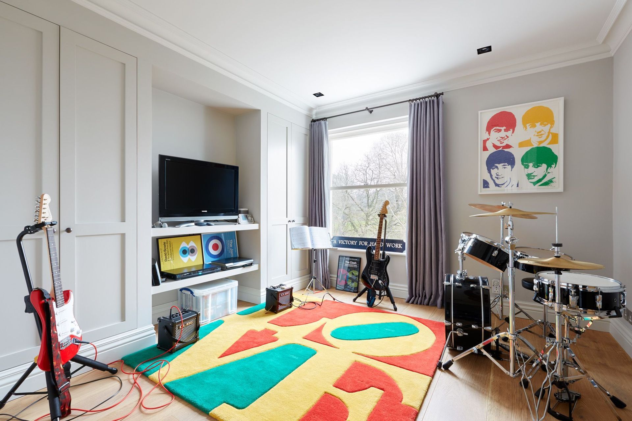
The property was finished to a very high spec, beautifully balancing the old and new. Victorian period features were reinstated over the mid floors, embracing decorative cornice, deep skirtings and architraves to compliment the existing staircase. Contemporary features such as negative detailing, secret extracts to bathrooms and open tread staircases, were tastefully blended throughout.
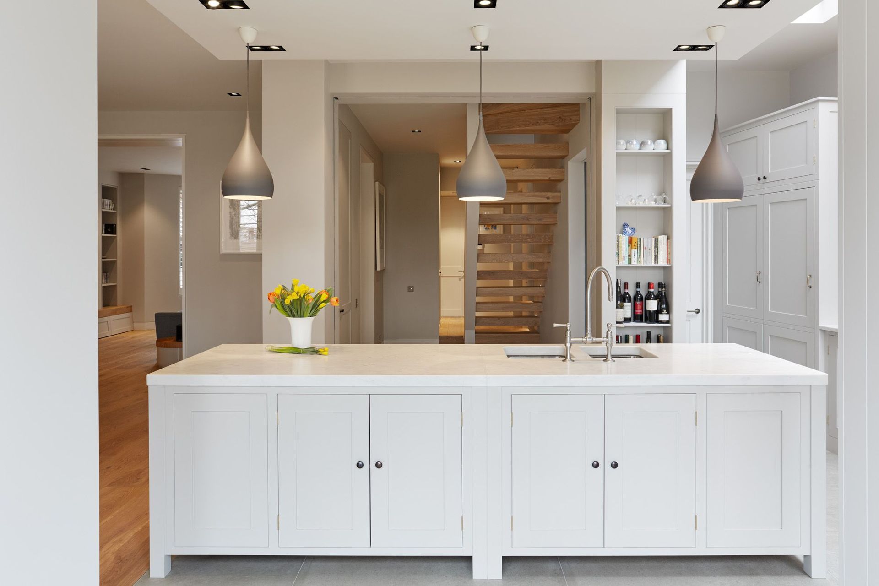
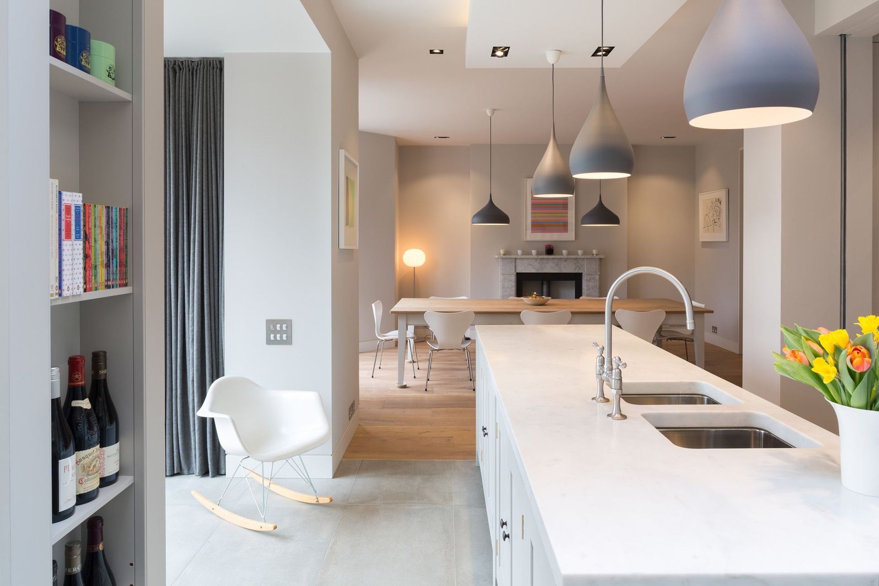
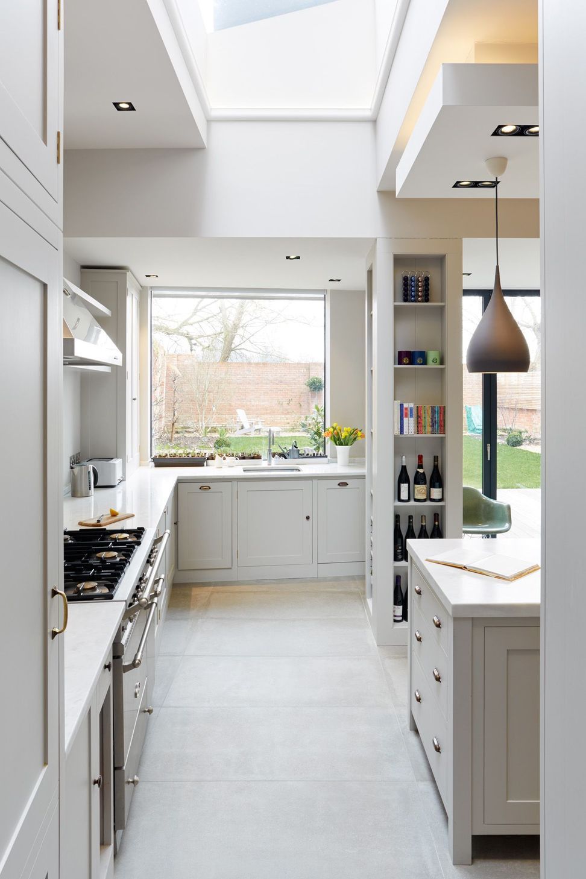
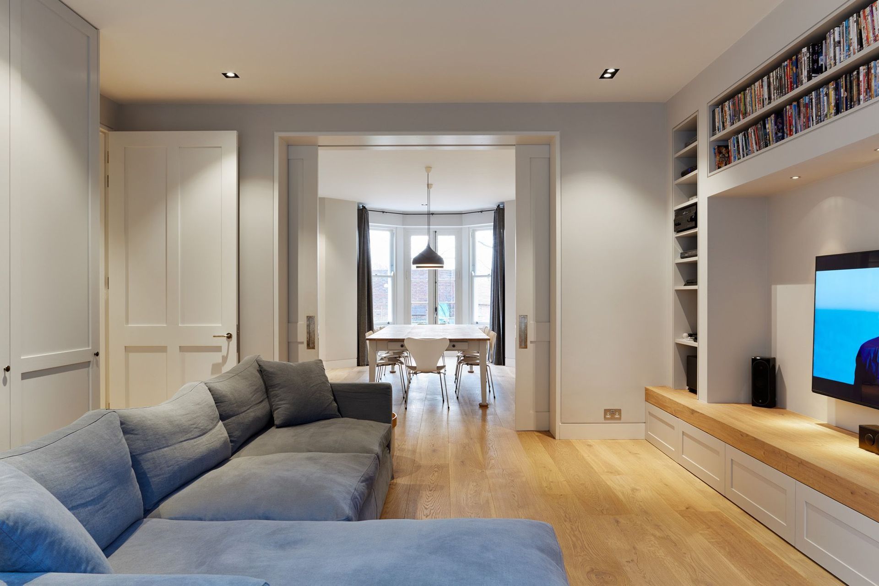
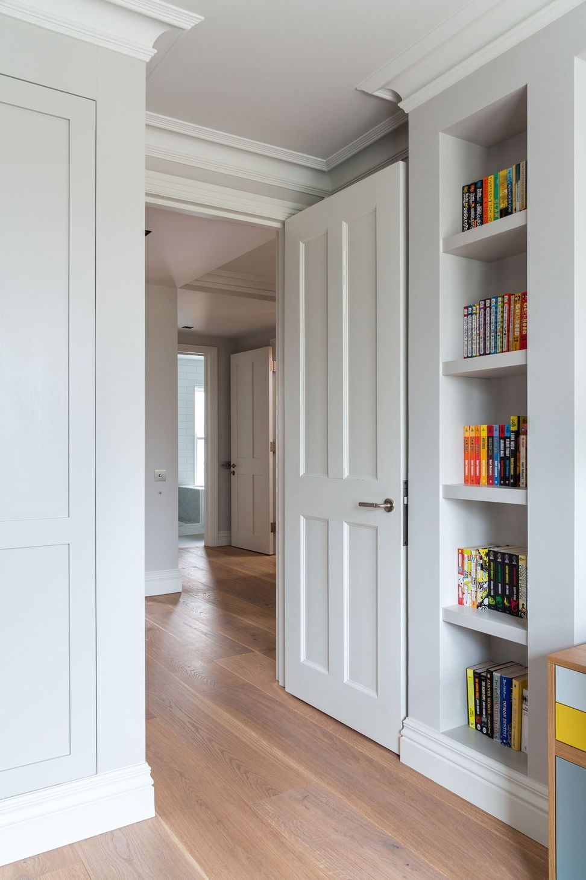
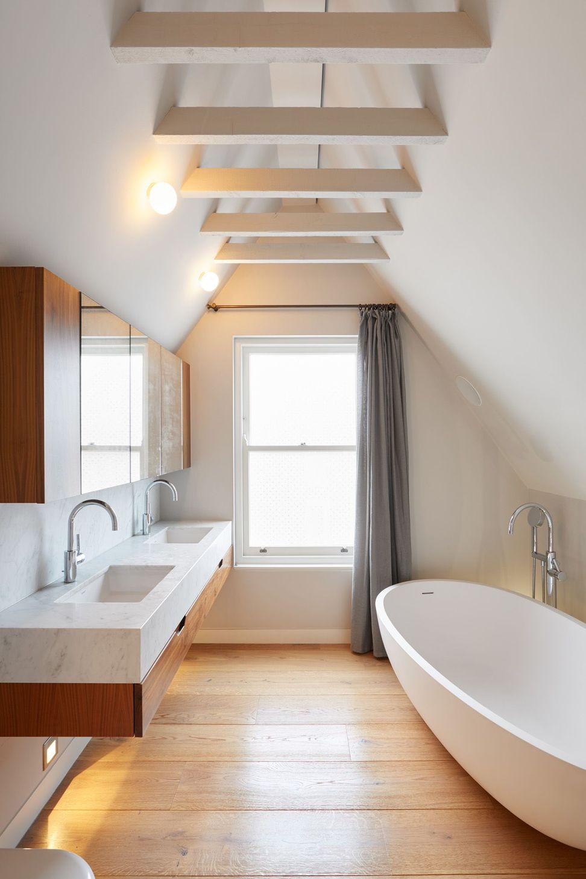
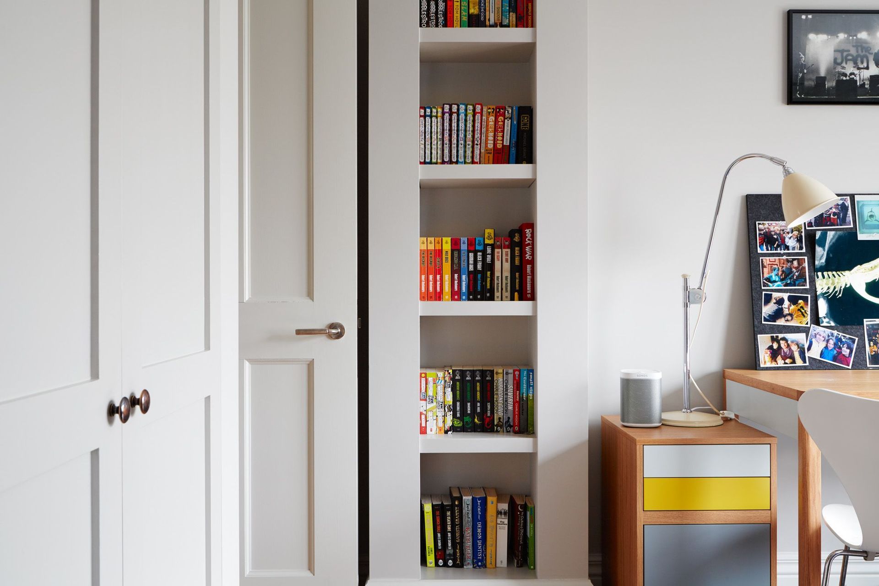
The scope also included a fully bespoke joinery package including a fitted kitchen, intelligently fitted wardrobes and sympathetic use of marble in fully fitted bathroom.
The property boasts a comprehensive plant room and impressive fully designed M&E system.
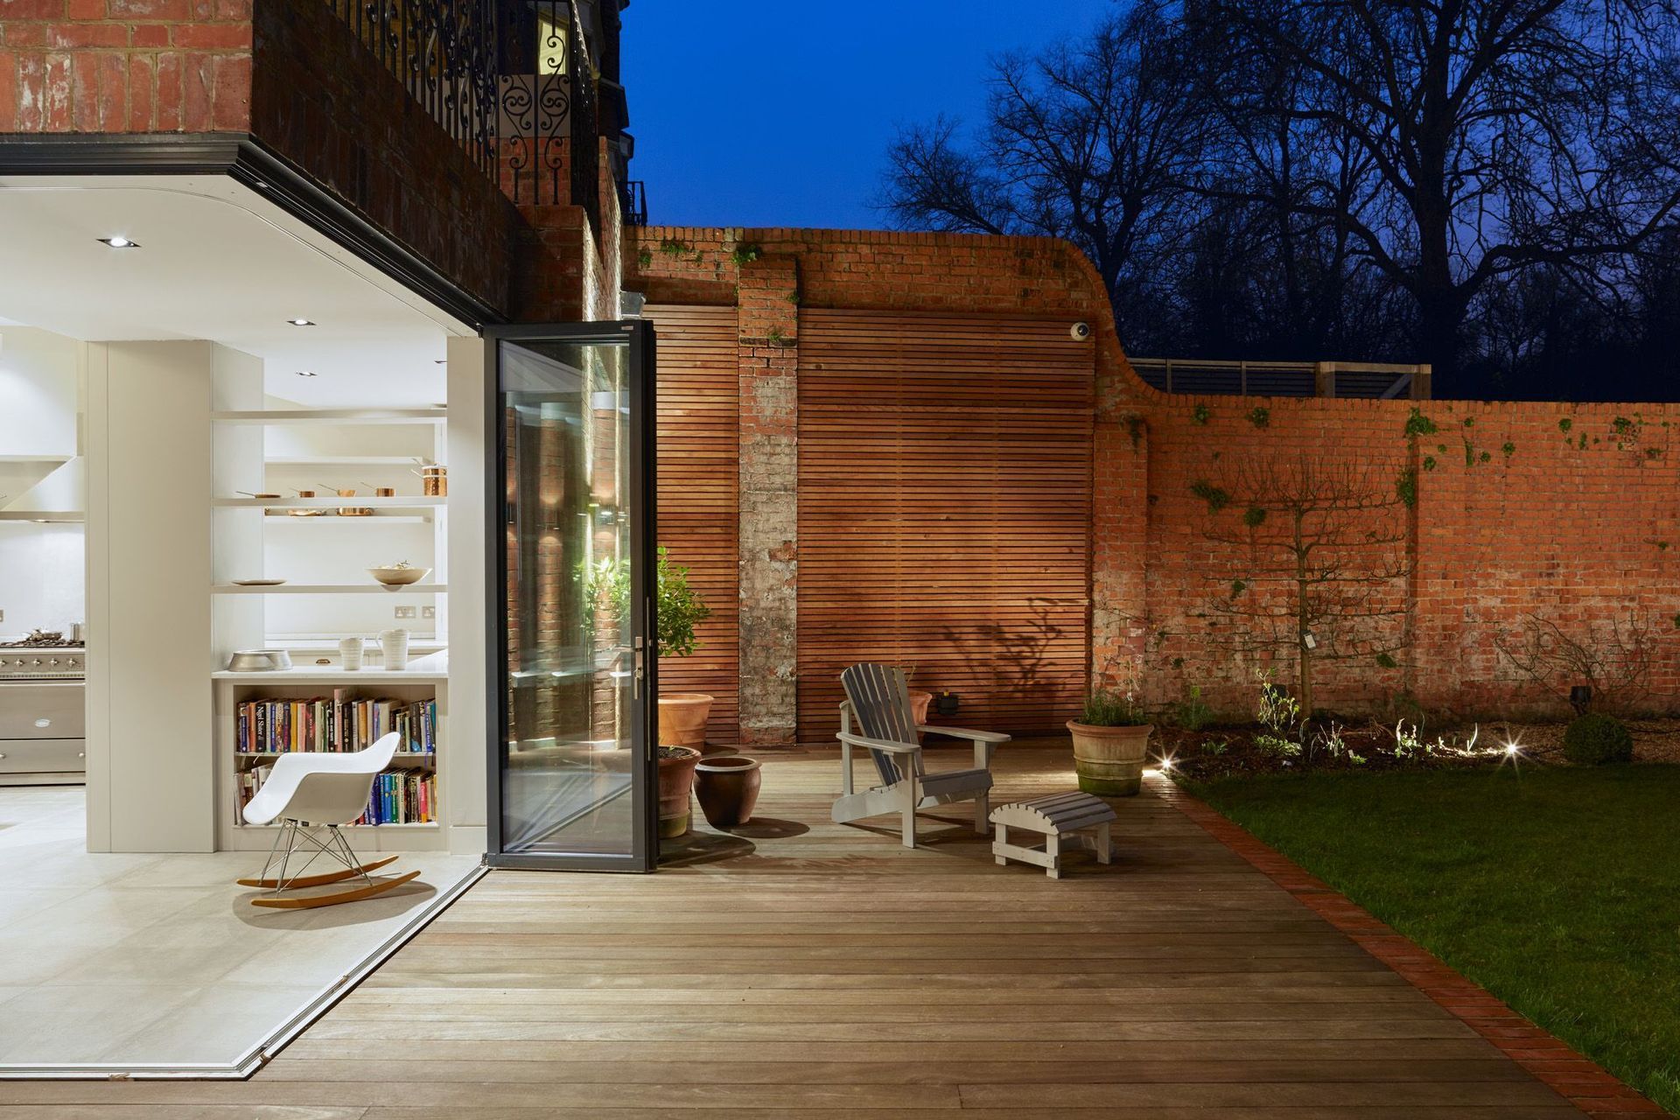
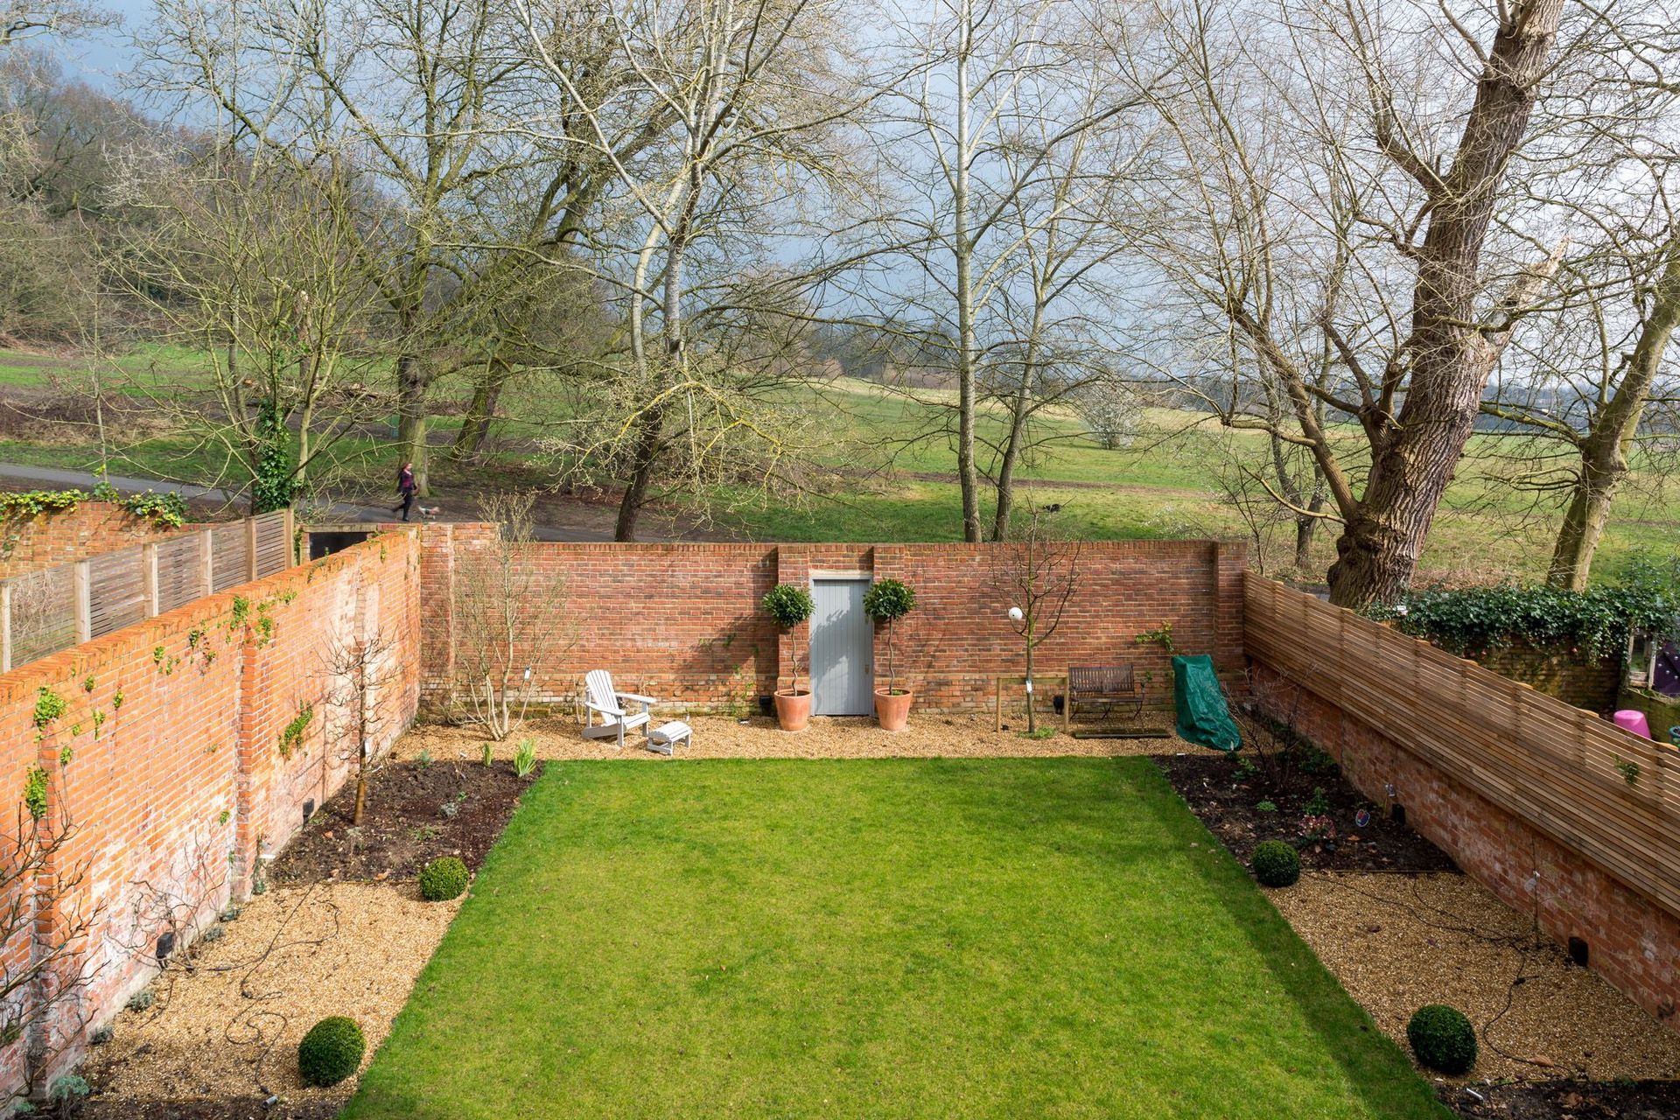
External landscaping works included fencing, decked areas and planter boxing.
Architects: MMM Architects
Duration: 64 Weeks




Like this Project?
Hire GSB Building
Professionals used in
this project
The practices and trades credited on this project.

More projects from
GSB Building
Other work by GSB Building, across every category they build in.


More in
Single House
Everything else in Single House, from every practice on ArchiPro.


Next Project
Keep scrolling