

Project team
- EllisCo
- Peter Millard
Taranaki Base Hospital New East Wing Building (NEWB)
The Taranaki Base Hospital redevelopment - Stage 2 includes the six storey, 20,000m2 East Wing Building (called NEWB) which houses Maternity, Neonatal, Radiology, ICU, the Emergency Department and other acute clinical services and has a rooftop helicopter pad. The project is estimated to be fully completed by the end of 2025.
The NEWB adjoins and is connected to the stage 1 Acute Services Building. The development is part of Project Maunga - a long-term plan to improve infrastructure at the original 1950s campus with a focus on more integrated and efficient patient care.
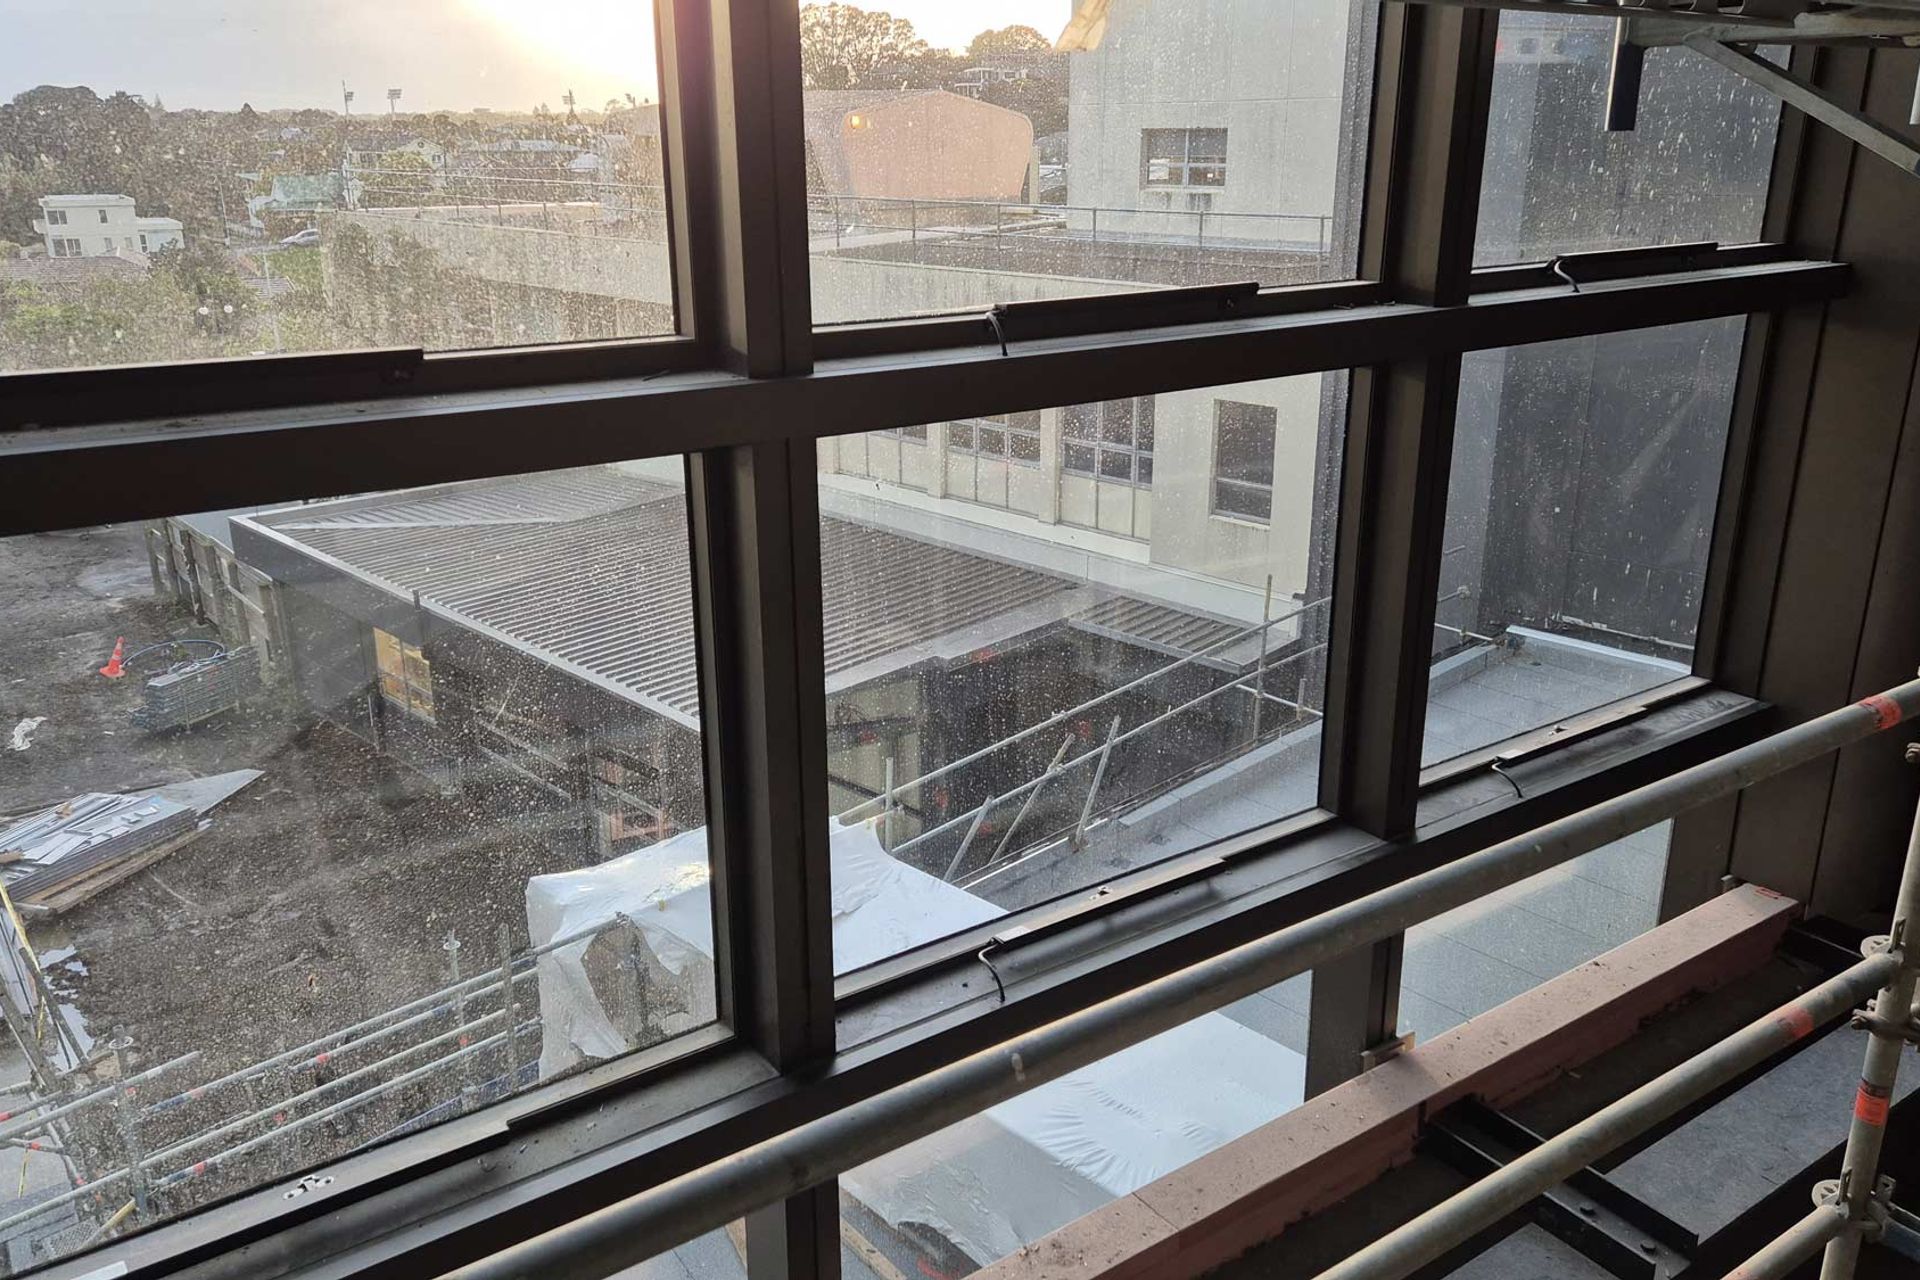
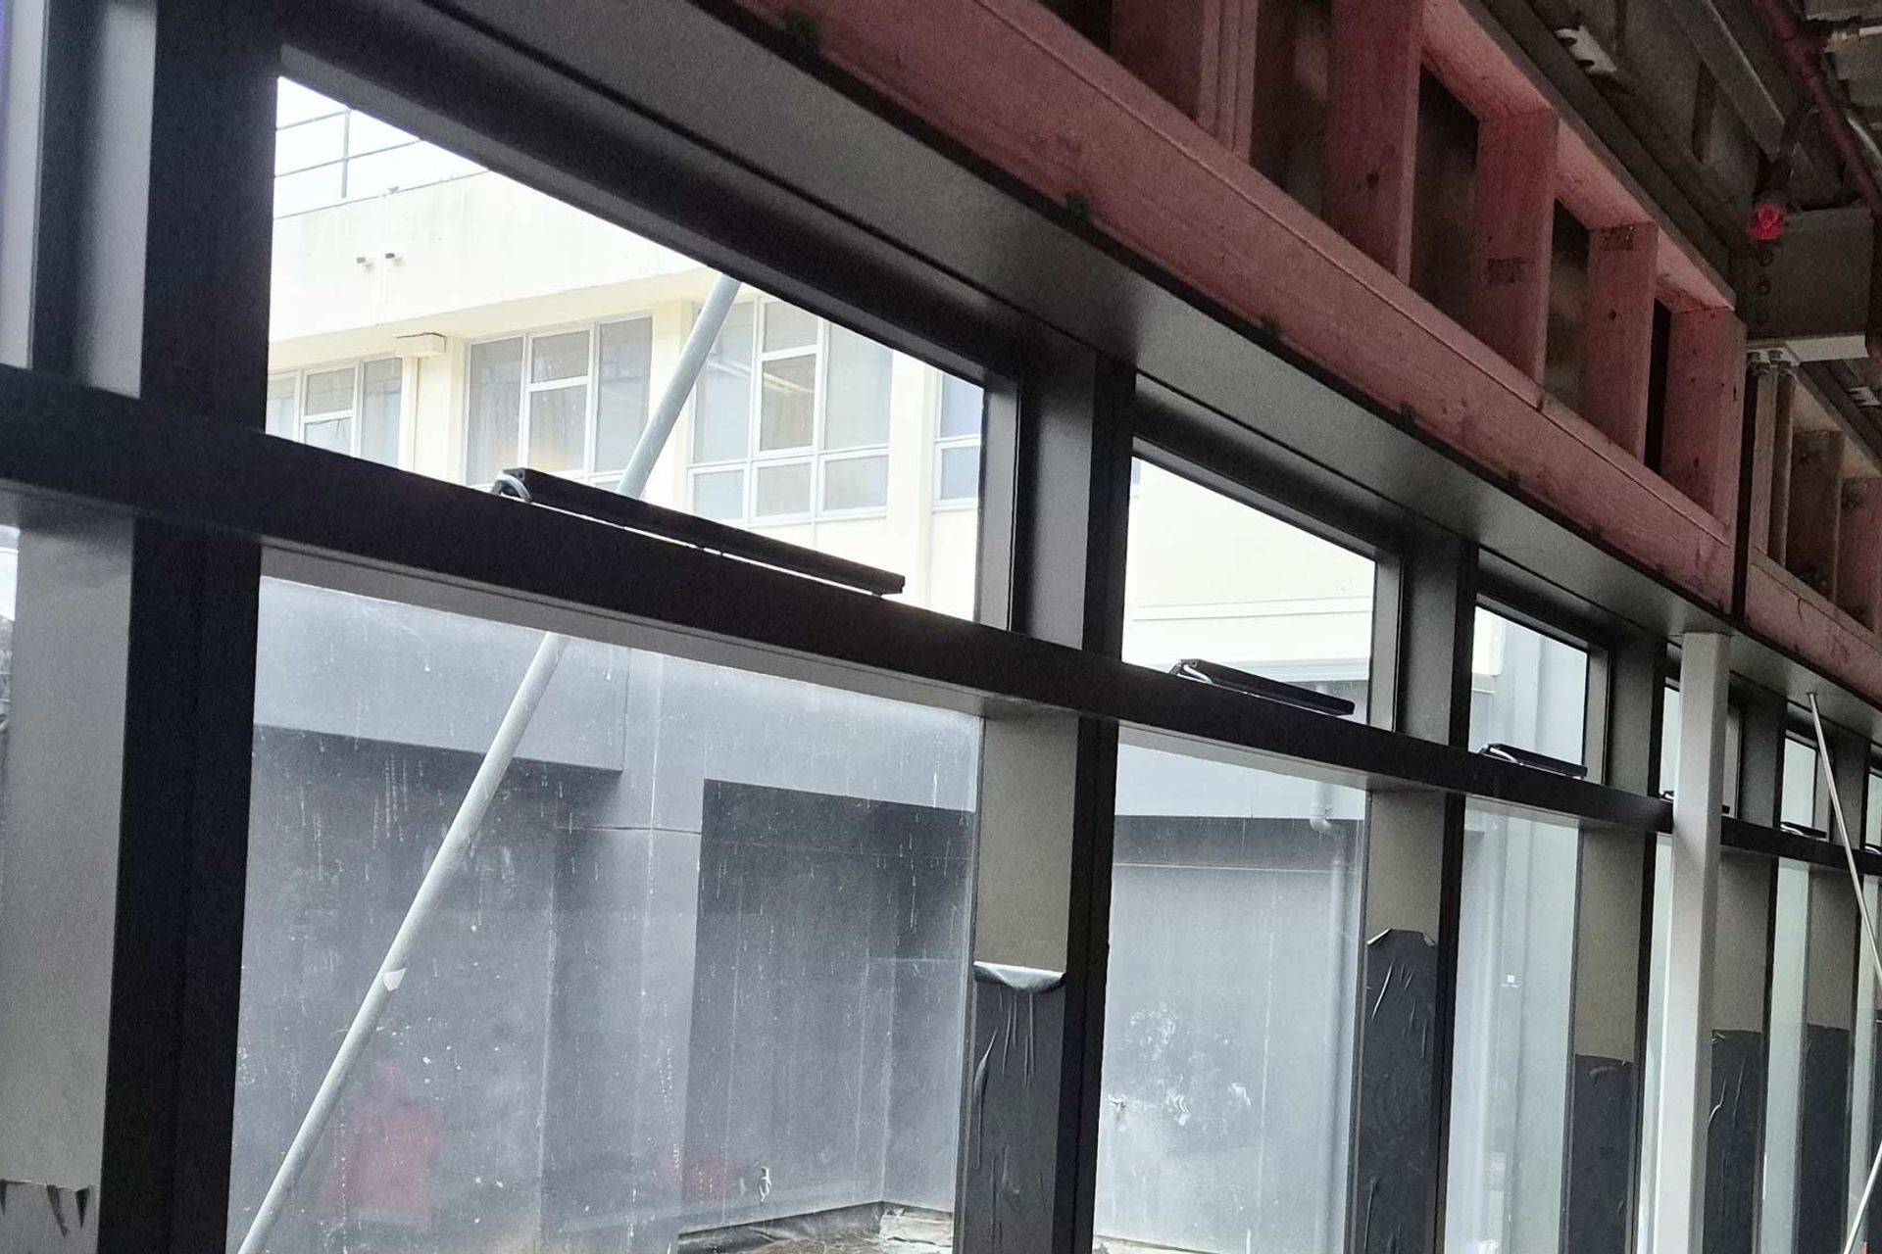
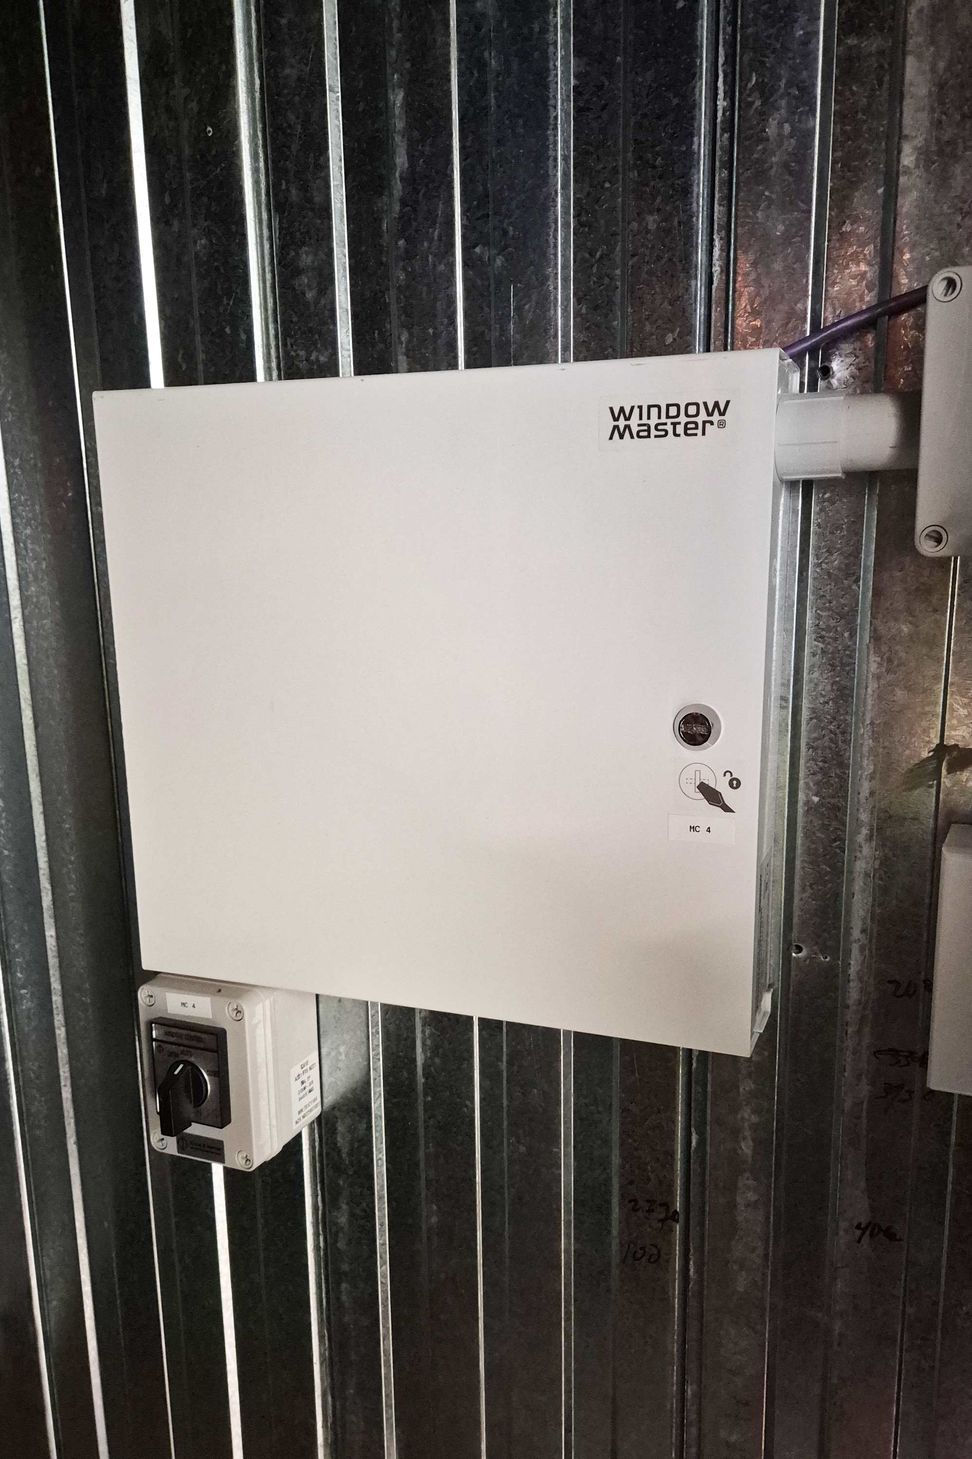
87 Ultraflex NANO chain drives are controlled by 7 WindowMaster WCC320P1012 Natural ventilation controllers. These WindowMaster controllers are connected to the BMS via BACNET Ethernet IP seamless control across different floor levels and zones. Local manual switches are available to lock the system down in emergency situations.
EllisCo also installed 107 x DORIC DN400 twin chain manual openers along with 107 x COMUS Window reed switches to link to the BMS and signal manual window have been opened.
Project Certification: 5 Green Star Design and As-Built NZ v1.0 certified Design Review from NZGBC.
Products used on this project:
7 x WindowMaster WCC 320 P 1012 Controllers
7 x WindowMaster WCA 3FB BACNET Cards
87 x Ultraflex Control Systems NANO 24VDC Chain actuator
107 x Doric DN400 Manual twin chain openers
107 x COMUS Window Reed switch
Architect: Warren and Mahoney
Engineer: BECA
Builder: Leighs Construction
Facade: Thermosash Commercial Ltd
Installation: EllisCo
- Completed
- 2025


Like this Project?
Hire EllisCo
Professionals used in
this project
The practices and trades credited on this project.

More projects from
EllisCo
Other work by EllisCo, across every category they build in.


More in
Hospitals
Everything else in Hospitals, from every practice on ArchiPro.


Next Project
Keep scrolling