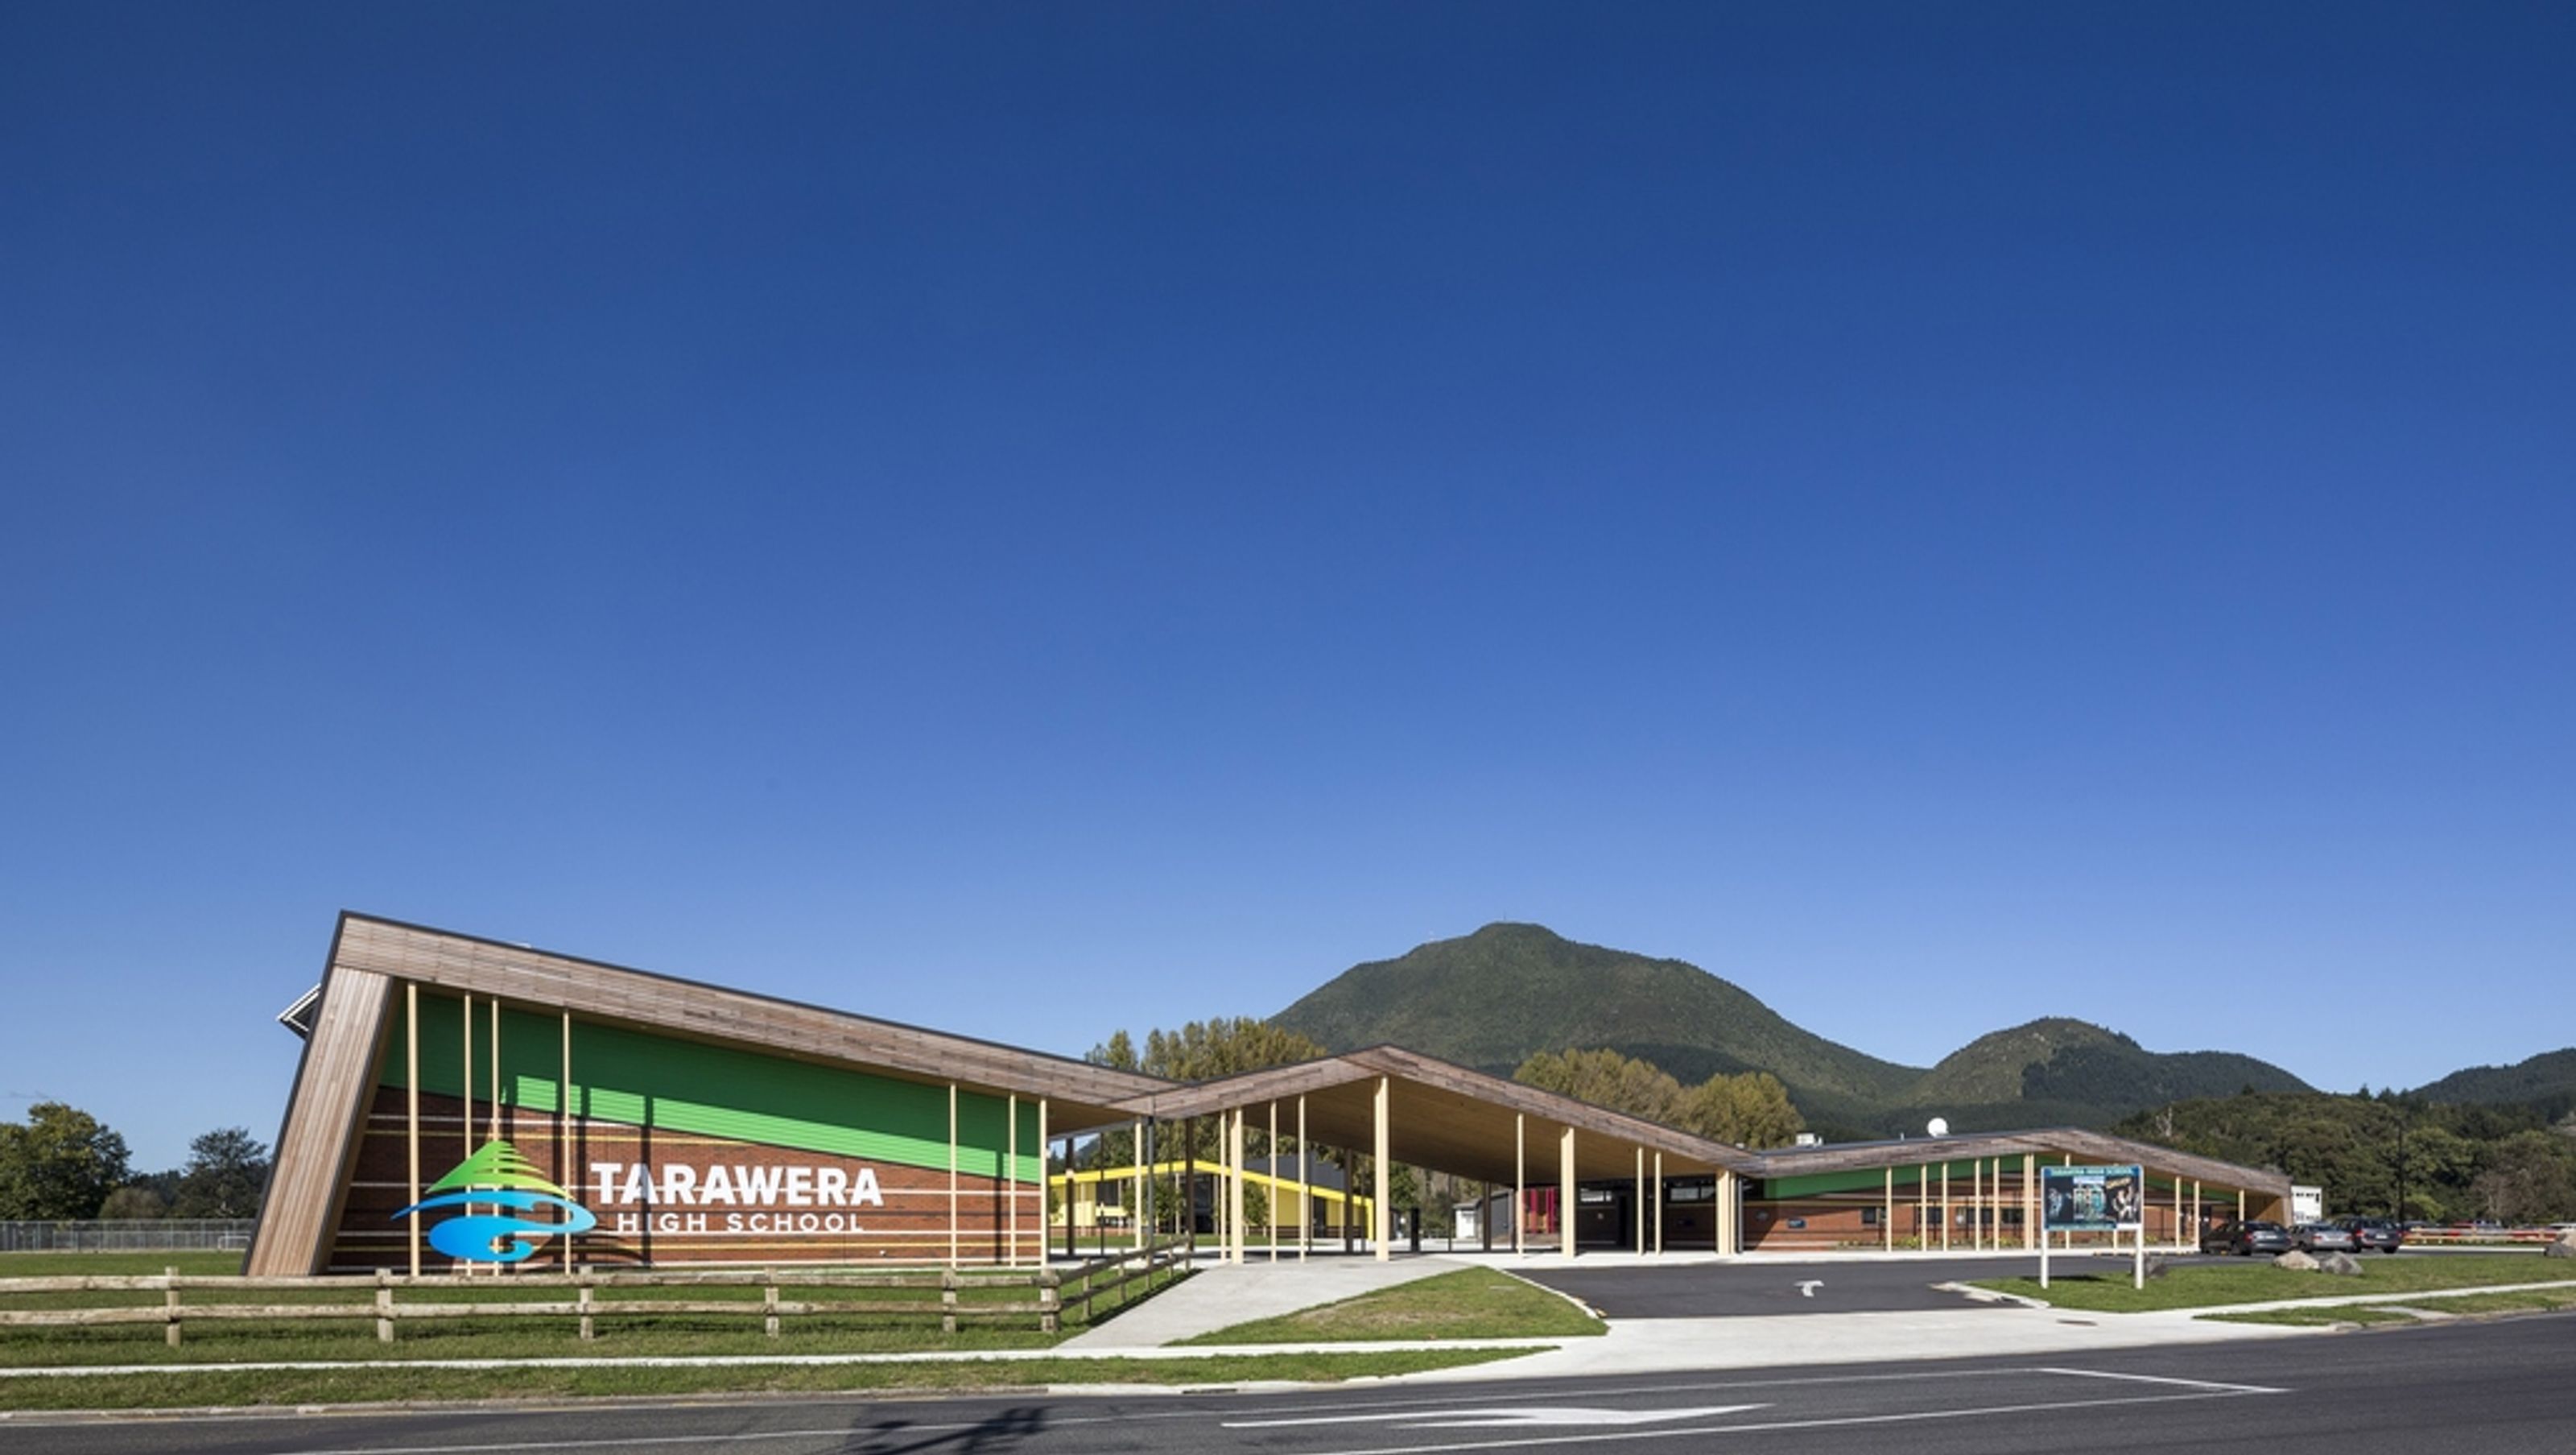

Innovative learning environment at Tarawera High School, designed to reflect local culture and history, featuring open plan spaces, community facilities, and a focus on collaboration for Kawerau's youth.
4409m2 / Kawerau, Bay of Plenty
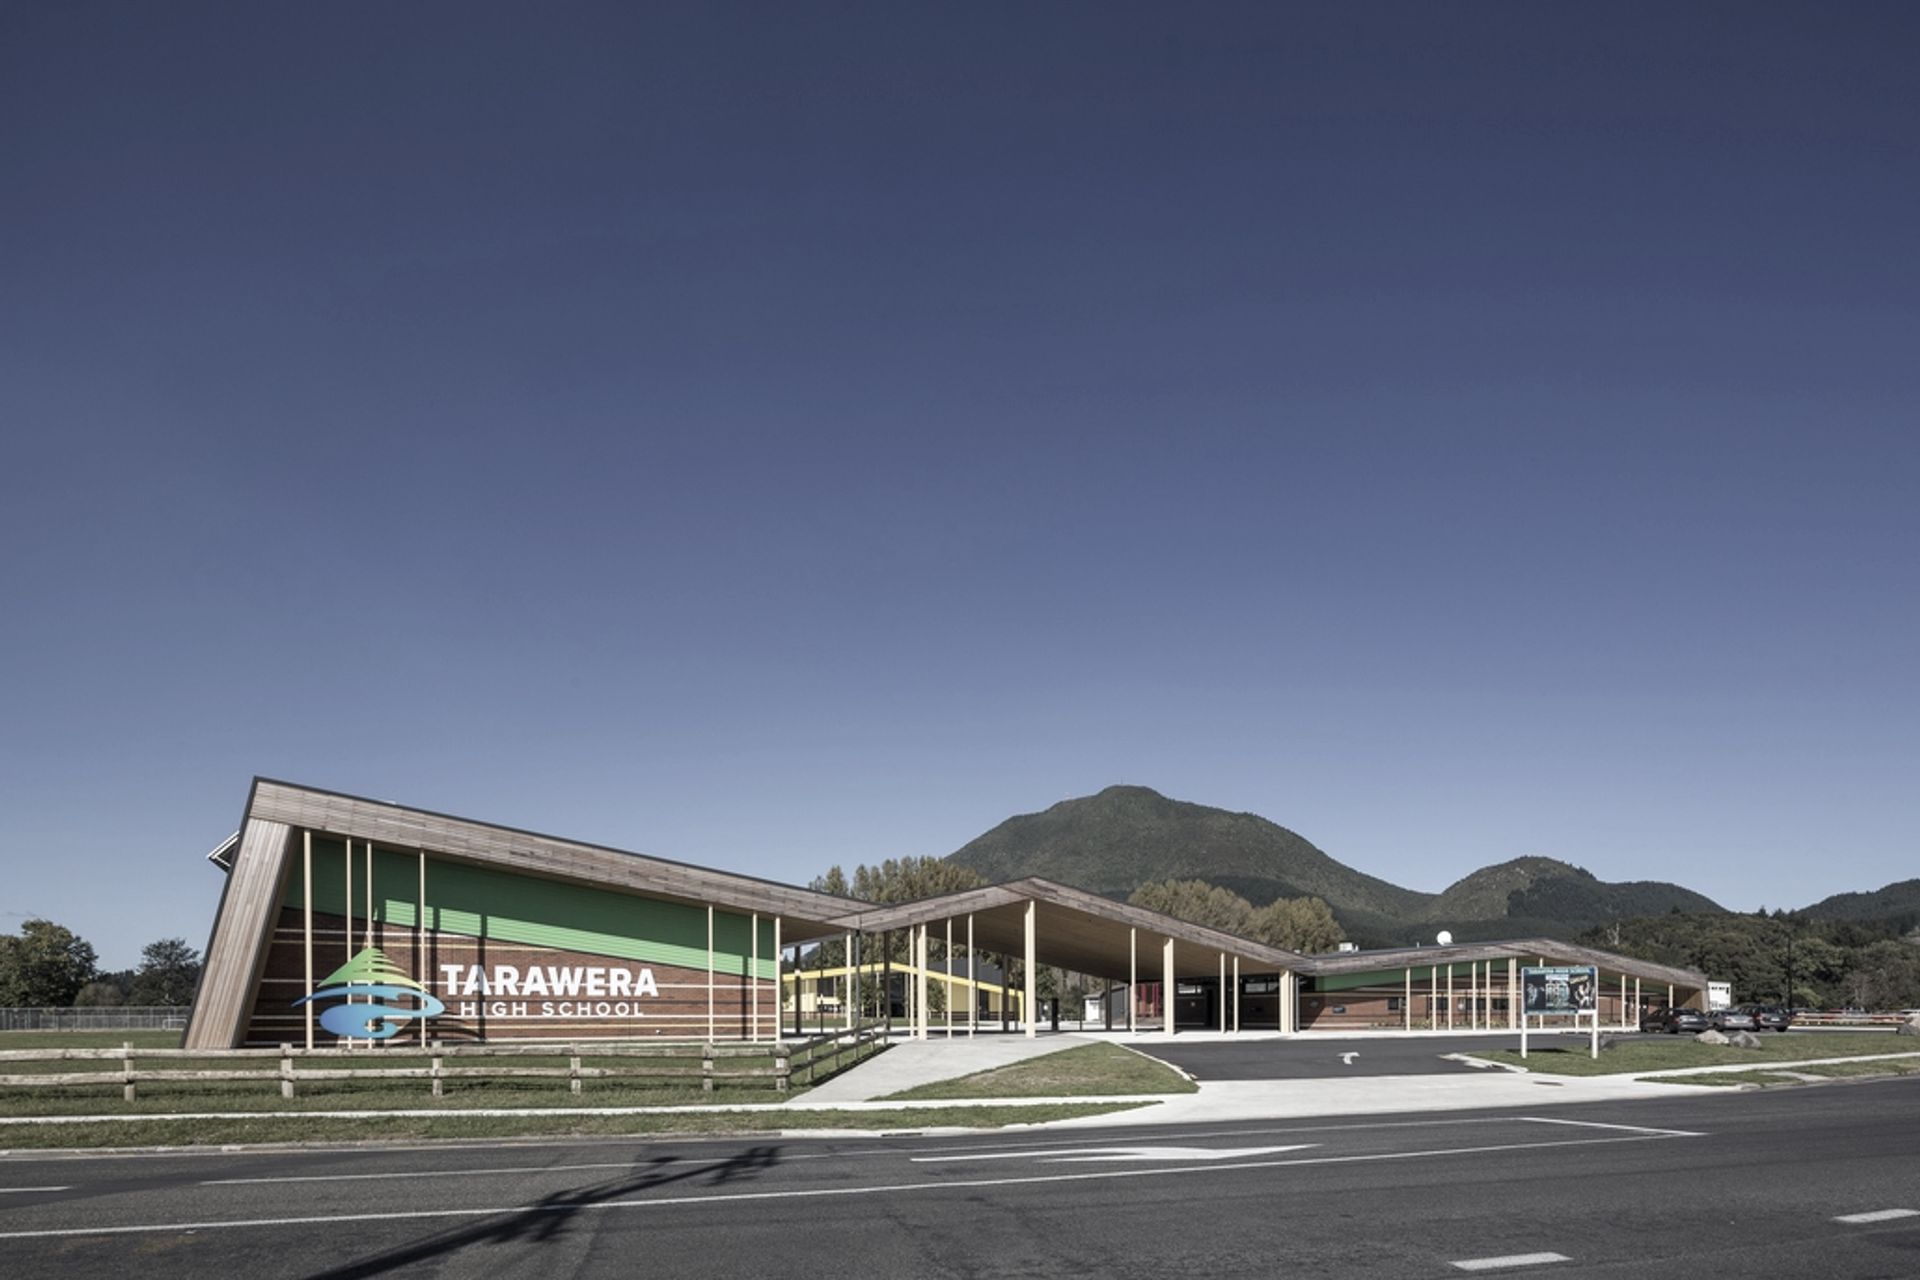
Tarawera High School is situated on the shore of the Tarawera River and under the mountain of Putauaki in the small mill town of Kawerau on the Bay of plenty.
The design reflects Kawerau’s unique culture, history and landscape. The masterplan proposes a solution that inspires learning & promotes the fulfilment of potential in Kawerau’s rangatahi (younger generation/youth).
Through a collaborative process that involved extensive school and community engagement, the masterplan proposes a school that puts community and cultural facilities at its heart.
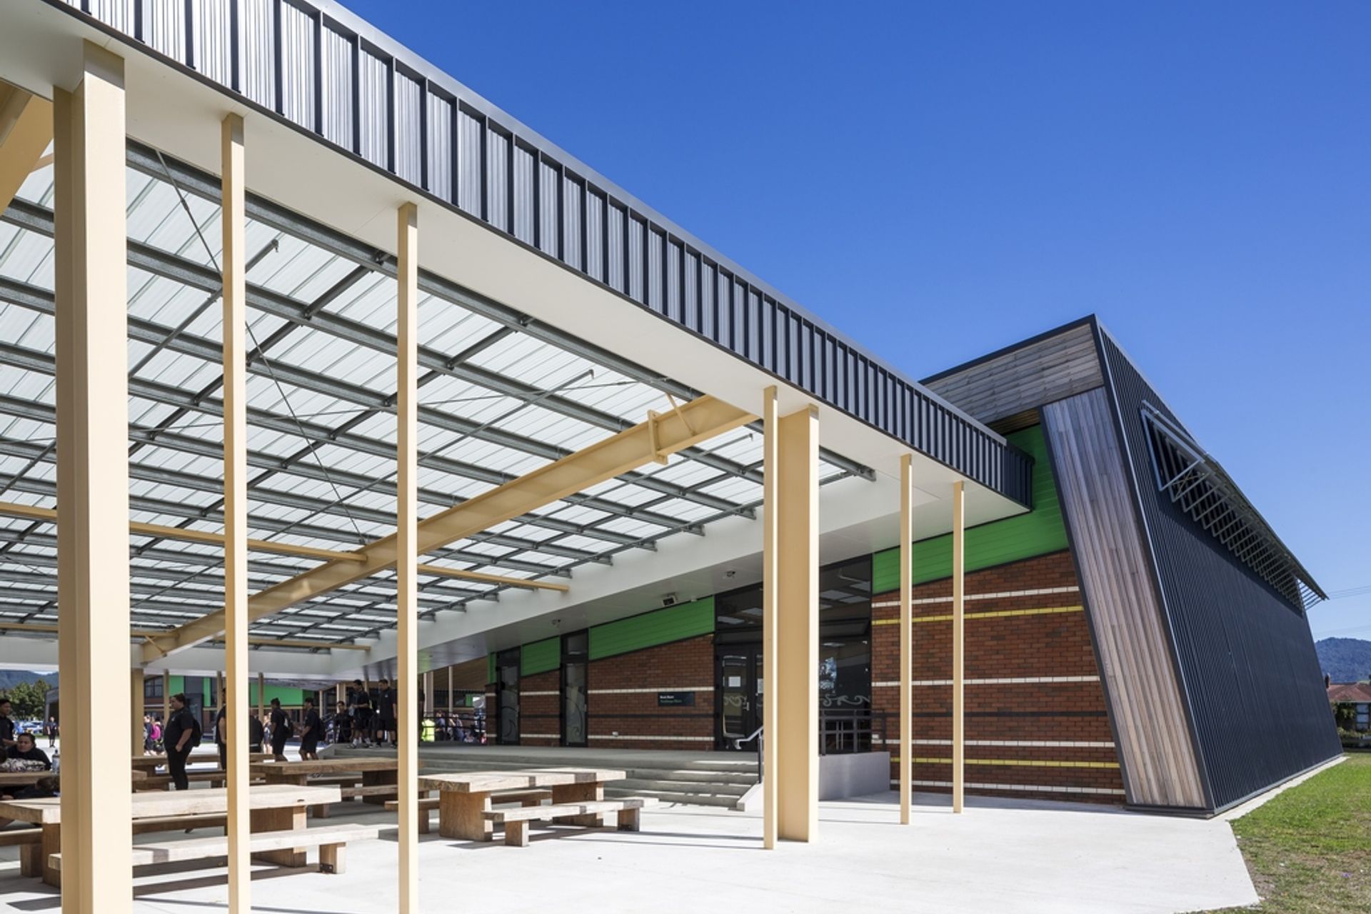
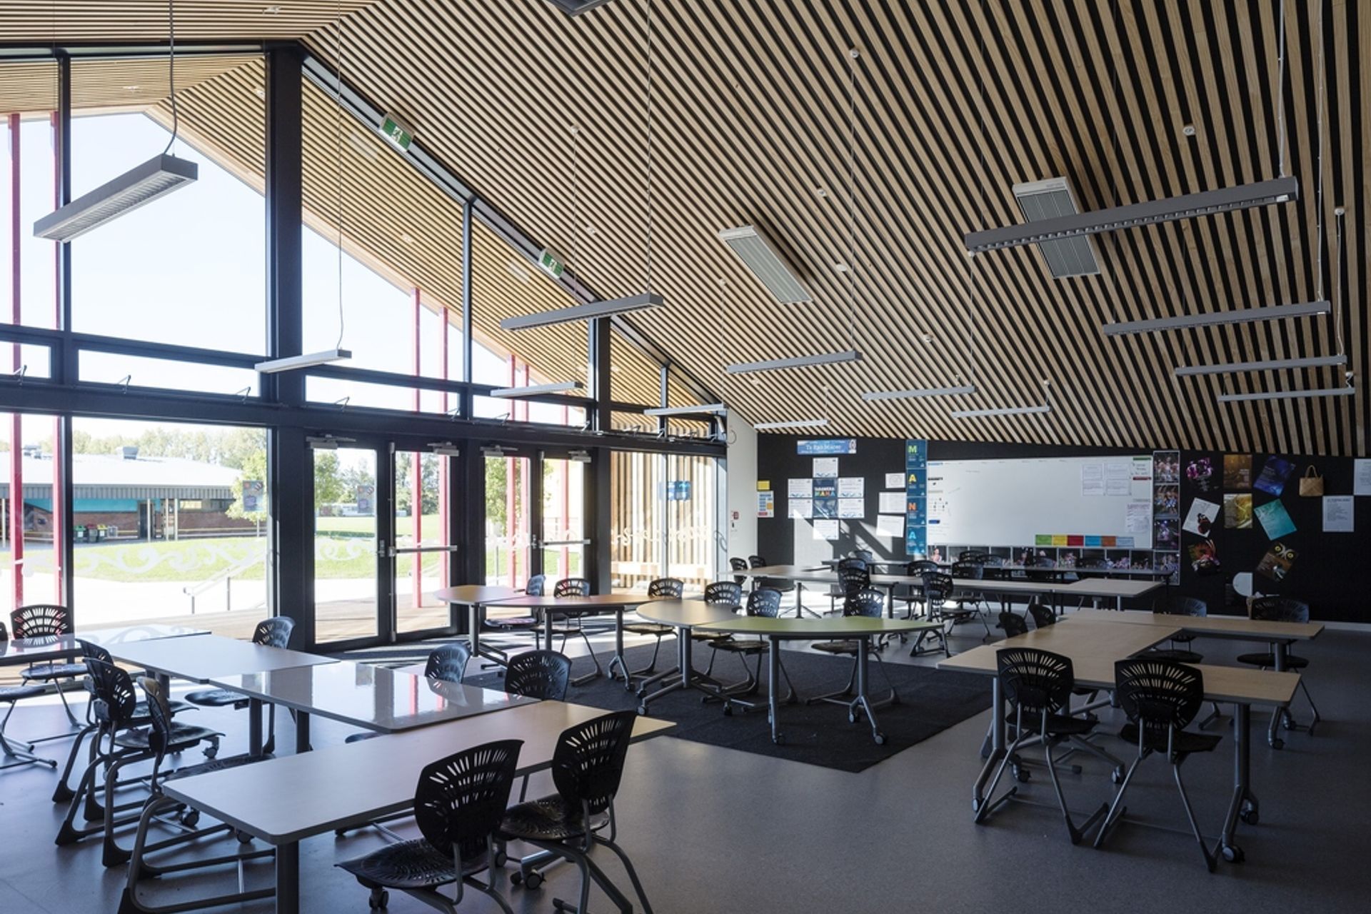
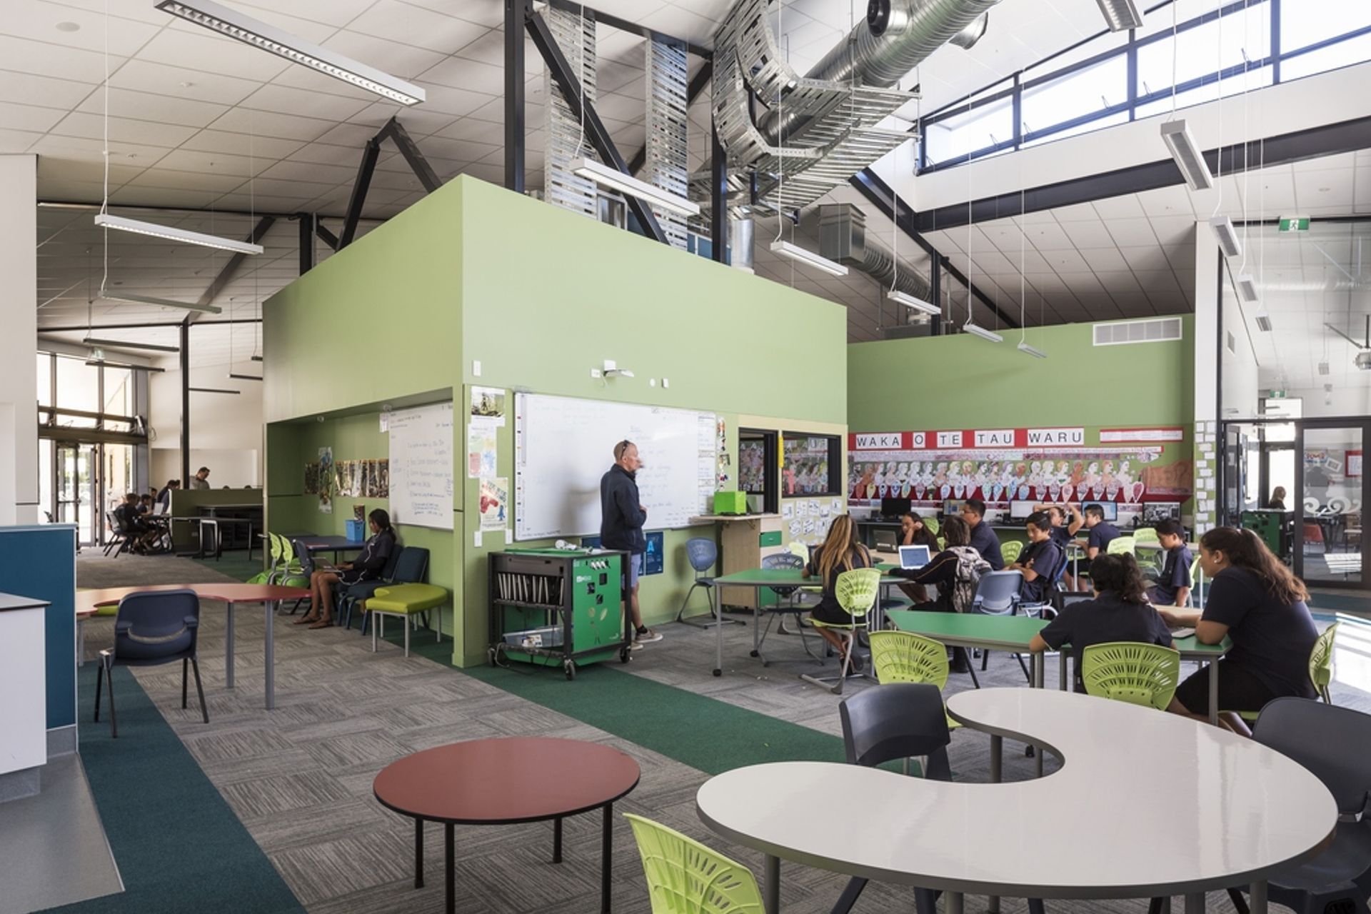
Typically with 90 pupils per classrooms in open plan learning spaces, an advanced innovative learning environment includes a variety of well-connected spaces through the use of new building materials and technologies. It allows for a variety of teaching pedagogical practice, and specialist teaching spaces with technology and equipment suitable for a multitude of subjects and disciplines and provides spaces which can be utilised by both the school and the community alike.
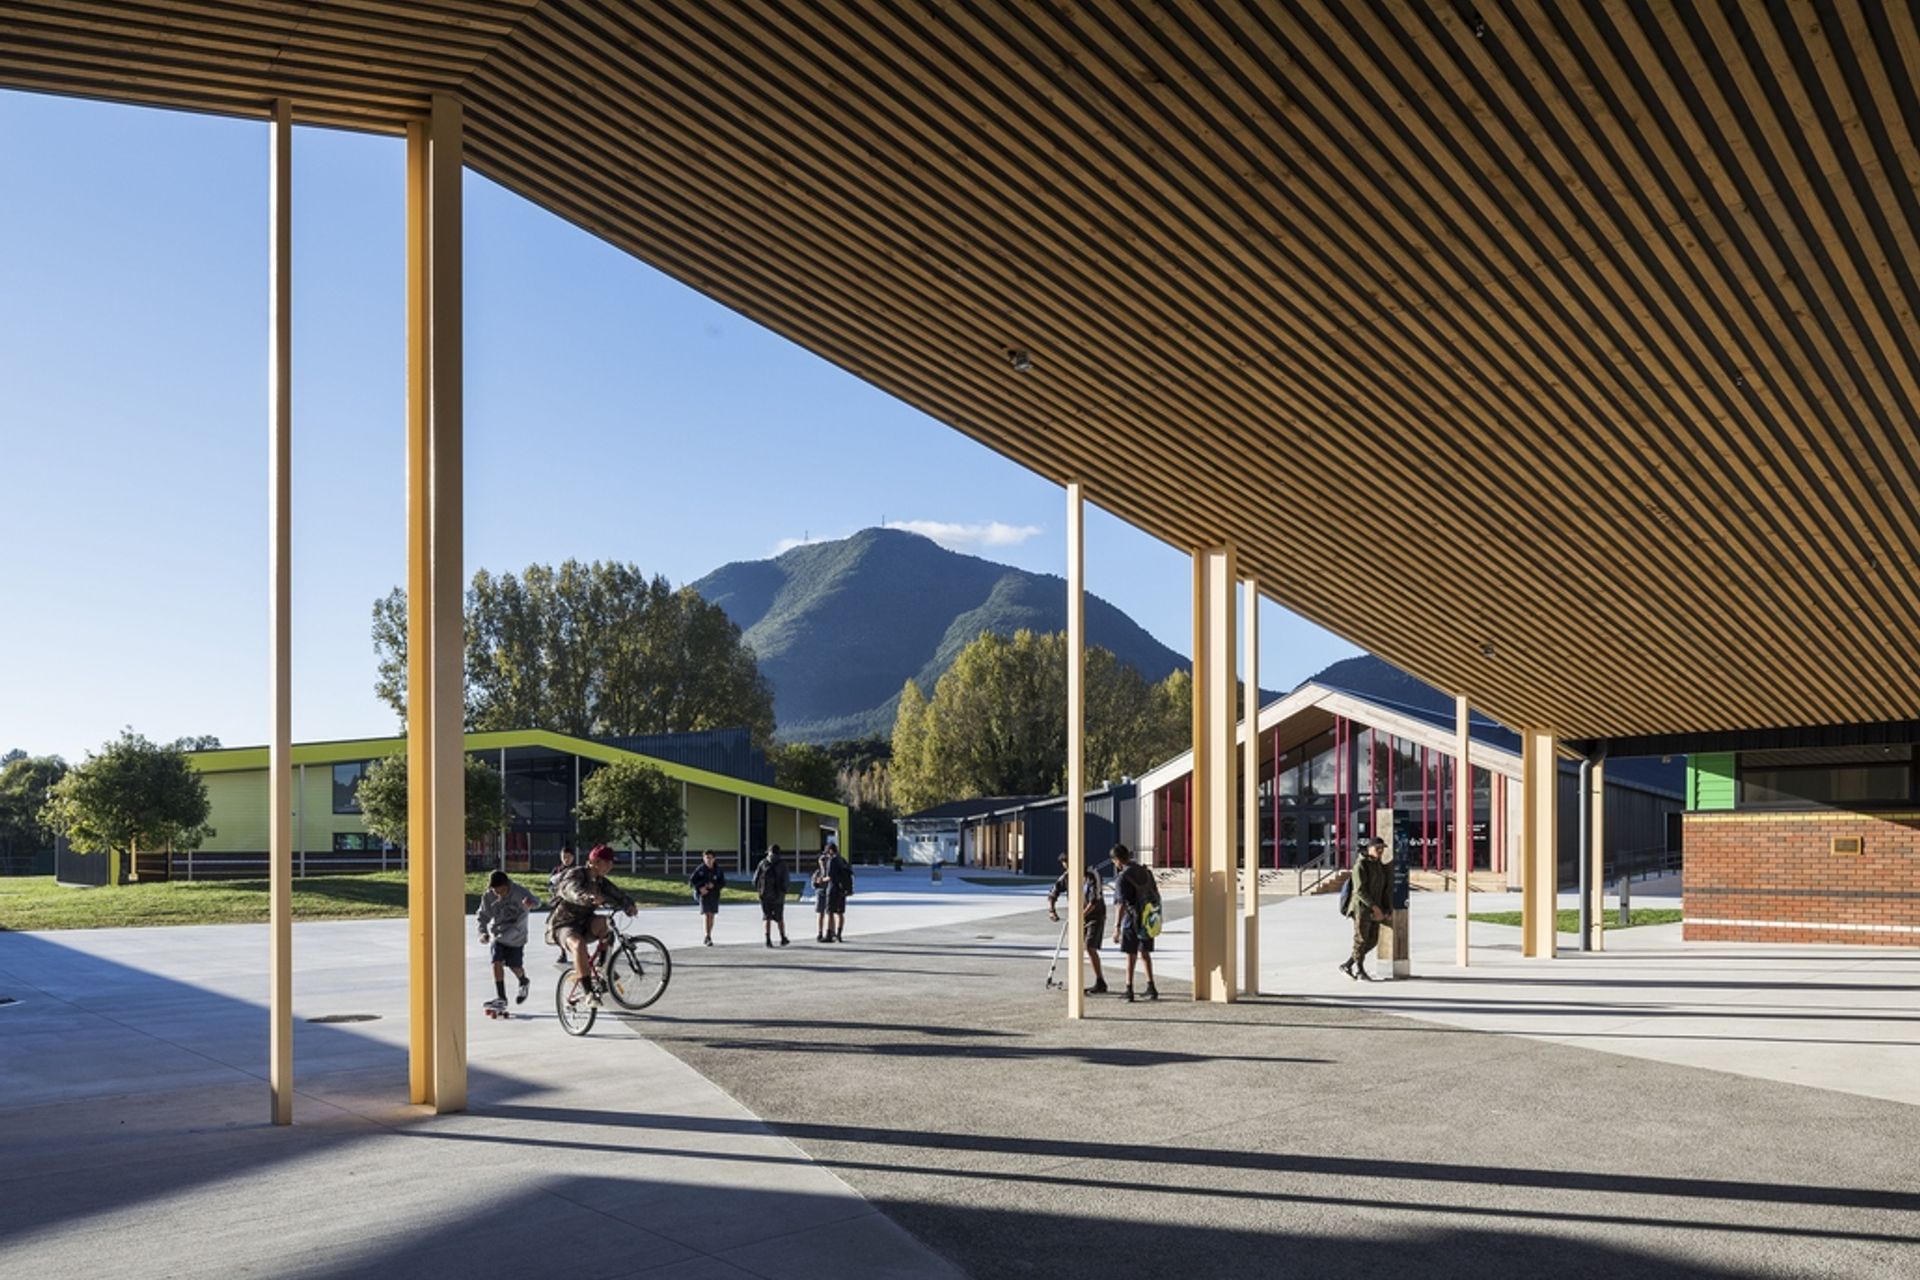
The new buildings are planned and orientated along critical ley lines which are significant to the local community. The central plan which consists of a multipurpose Wharenui (the heart) faces directly north to where the Tarawera River meets the coast. Communal facilities include the Wharenui, Performing Arts Centre, and Hospitality Suite along with the School Reception and are placed around an open courtyard which is accessed directly via the school’s main entrance. Aligned on this entrance is the ley line from the local culturally significant mountain – Putauaki which forms a back drop to the school upon arrival. This axis also aligns to the north-west towards Maketu – an important historic landmark – which forms a street between the senior and middle school Learning Houses.
The traditional style of teaching has been replaced with new modern facilities, which transposes complexity for simplicity in both function and architecture, allowing a new generation to be propelled into the future.

Like this Project?
Hire RTA Studio
Professionals used in
this project
The practices and trades credited on this project.





More projects from
RTA Studio
Other work by RTA Studio, across every category they build in.


More in
Schools
Everything else in Schools, from every practice on ArchiPro.


Next Project
Keep scrolling