
Project team
- Stufkens+Chambers Architects
- George Guille
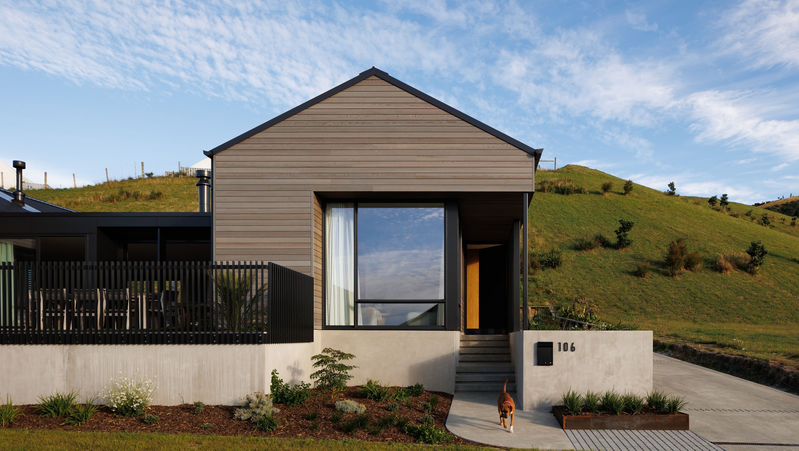
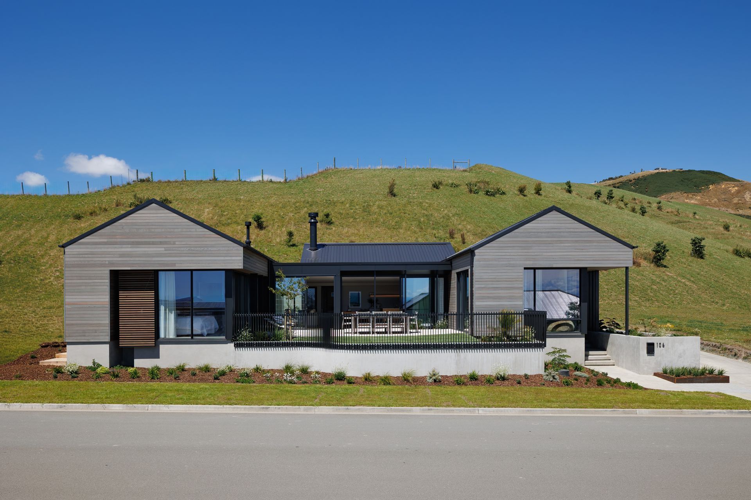
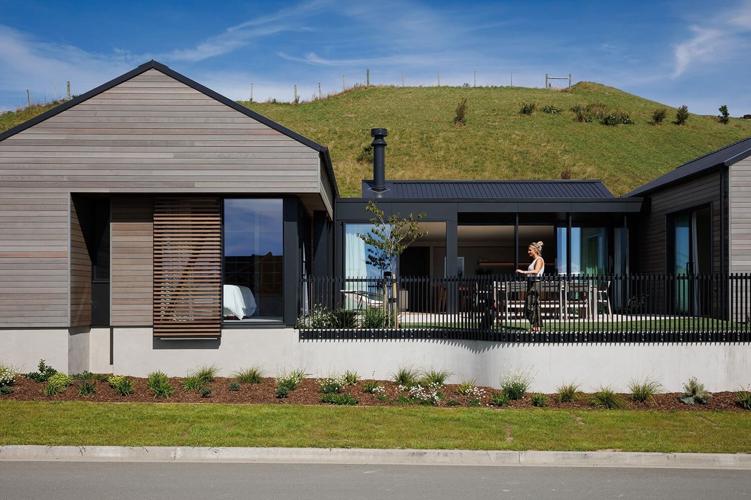
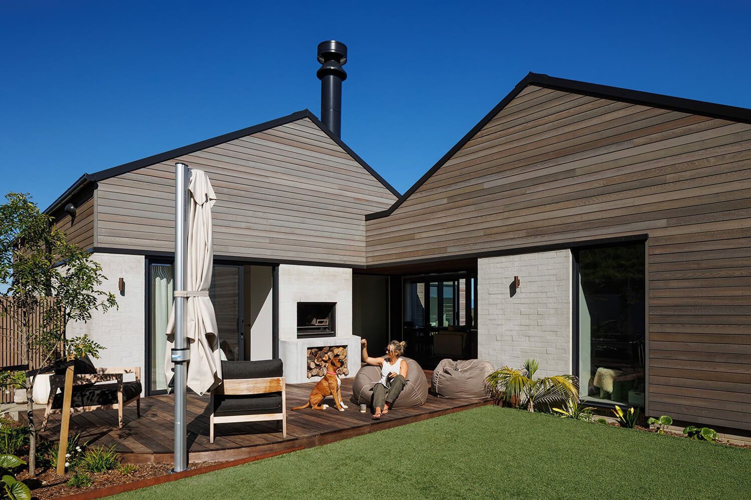
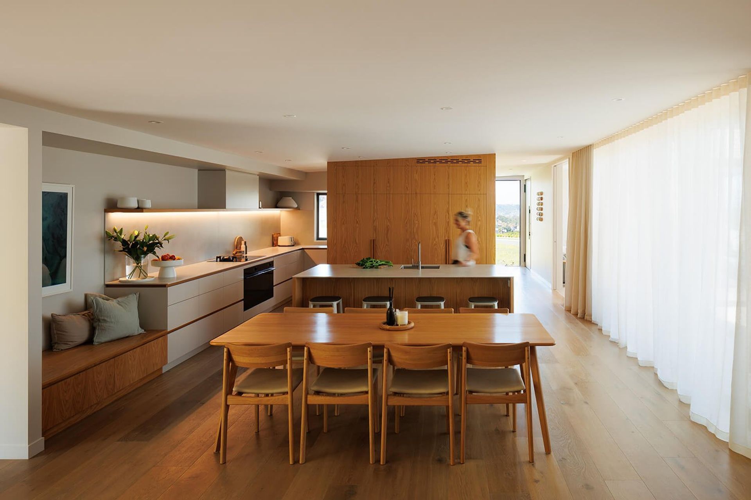
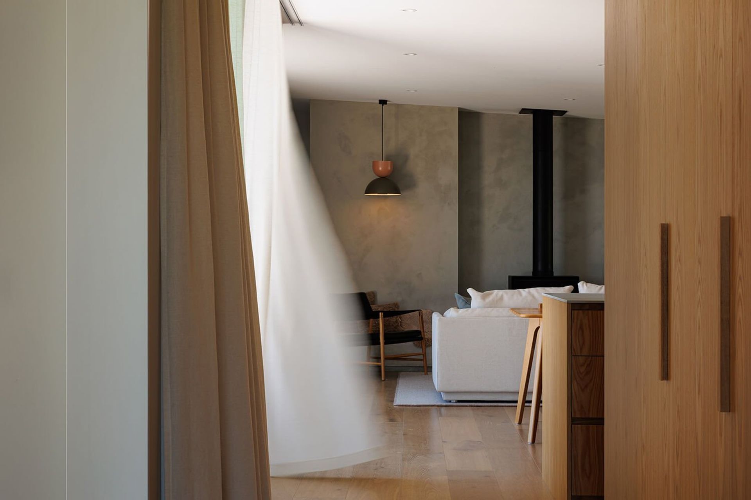
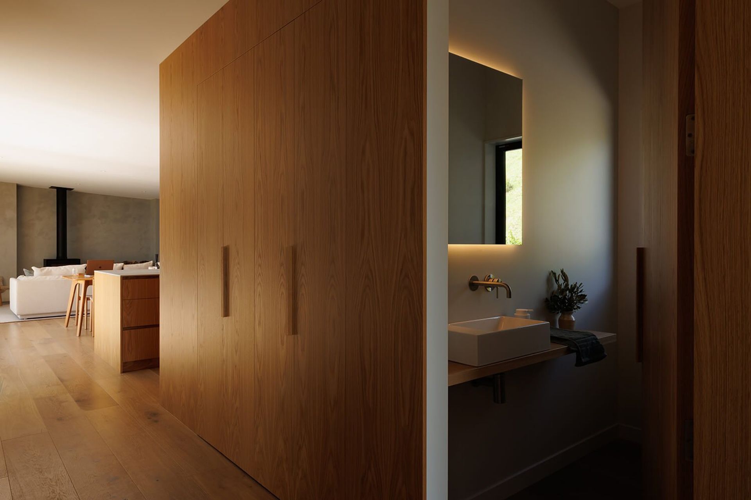
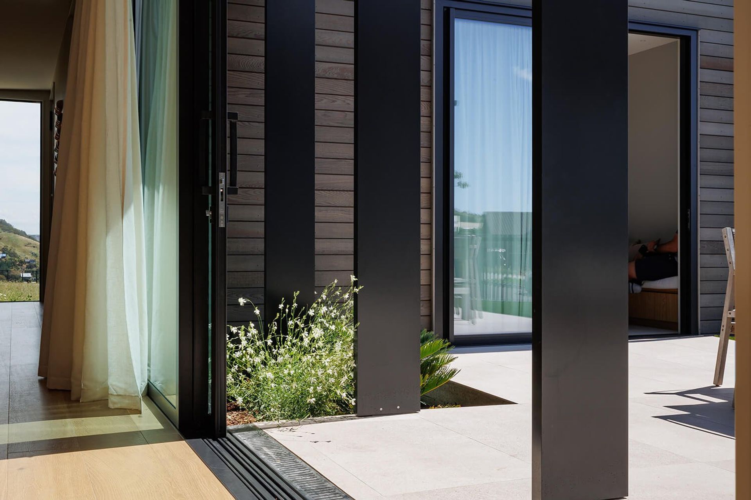
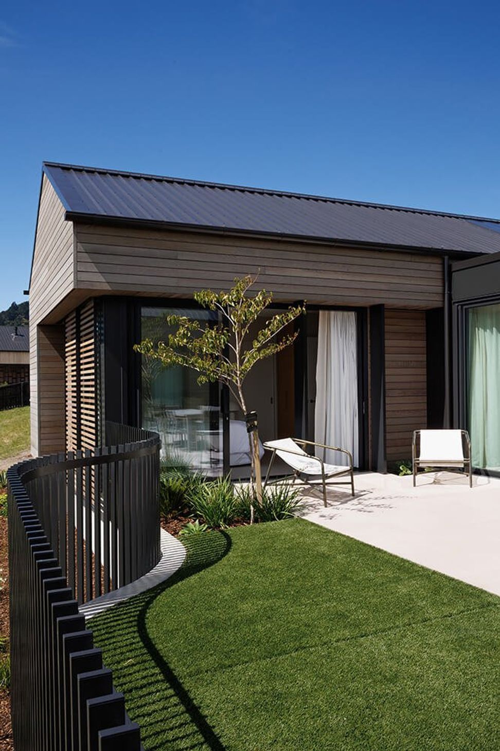
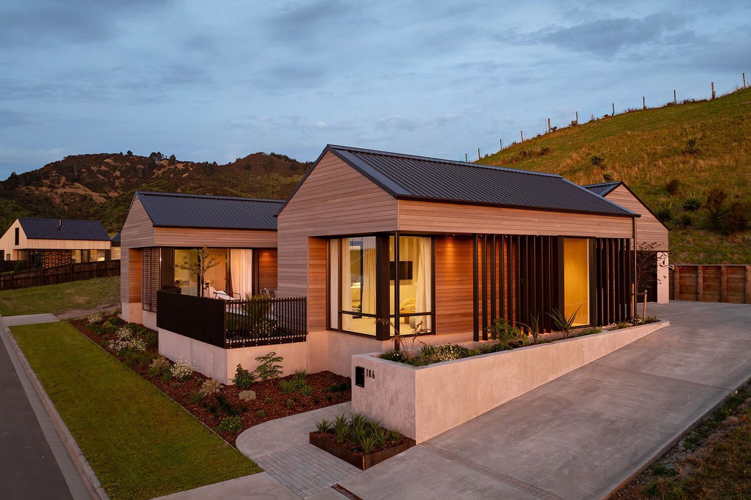
Tasman Gables is a refined coastal home in Whakatū Nelson, designed for a young family to frame panoramic Tasman Bay views while protecting privacy. Staggered gables shape sheltered courtyards and sun-filled living spaces, where robust materials and passive design create a sustainable sanctuary for connection and entertaining.
- Completed
- 2025
9230h 35m
Awards
2026
2026Housing
NZIA - Nelson/Marlborough
AwardHousing
OrganisationNZIA - Nelson/Marlborough
Project team

Marcus Stufkens
Director - Registered Architect - Christchurch
Like this Project?
Hire Stufkens+Chambers Architects
Professionals used in
this project
The practices and trades credited on this project.

More projects from
Stufkens+Chambers Architects
Other work by Stufkens+Chambers Architects, across every category they build in.


More in
Luxury Homes
Everything else in Luxury Homes, from every practice on ArchiPro.


Next Project
Keep scrolling