
Stand / Te Puna Waihora
Stand / Te Puna Waihora

- 64.6K profile views
- 14 saves
Project team
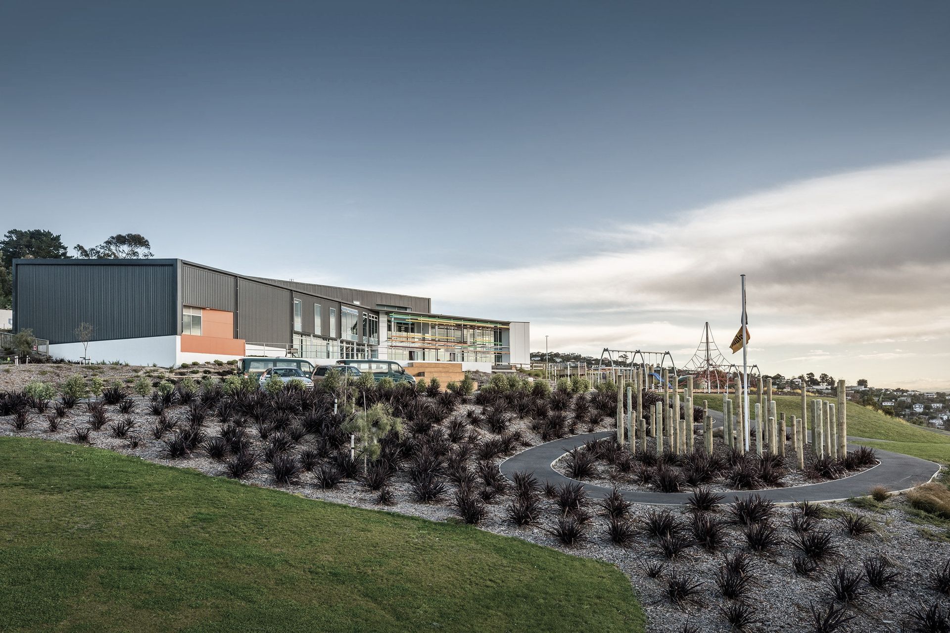
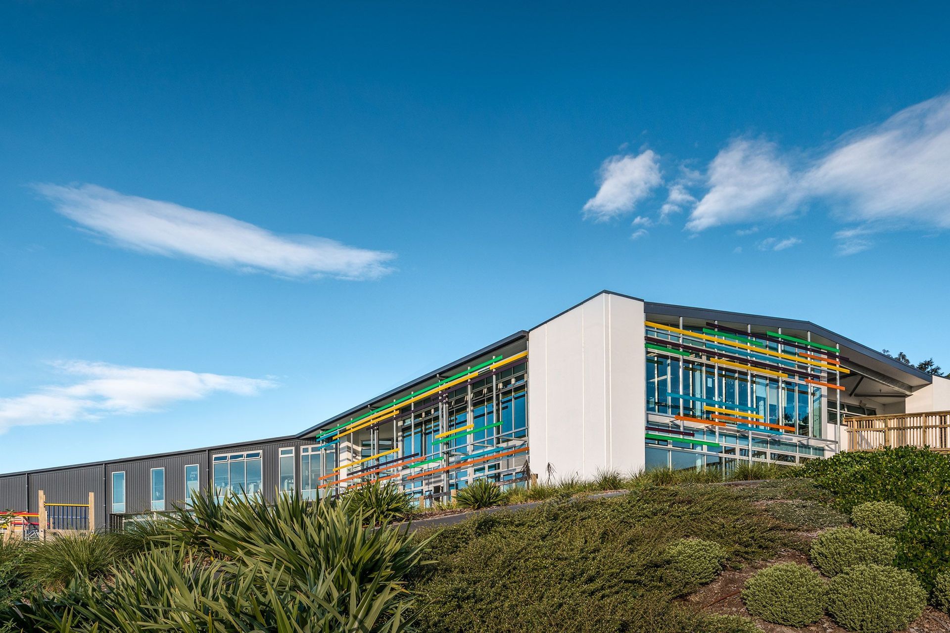
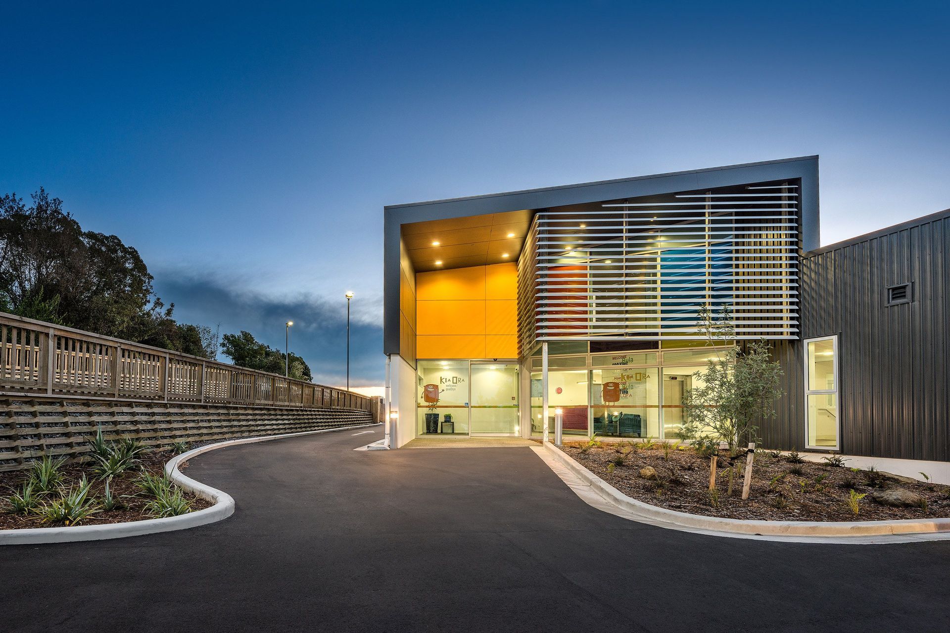
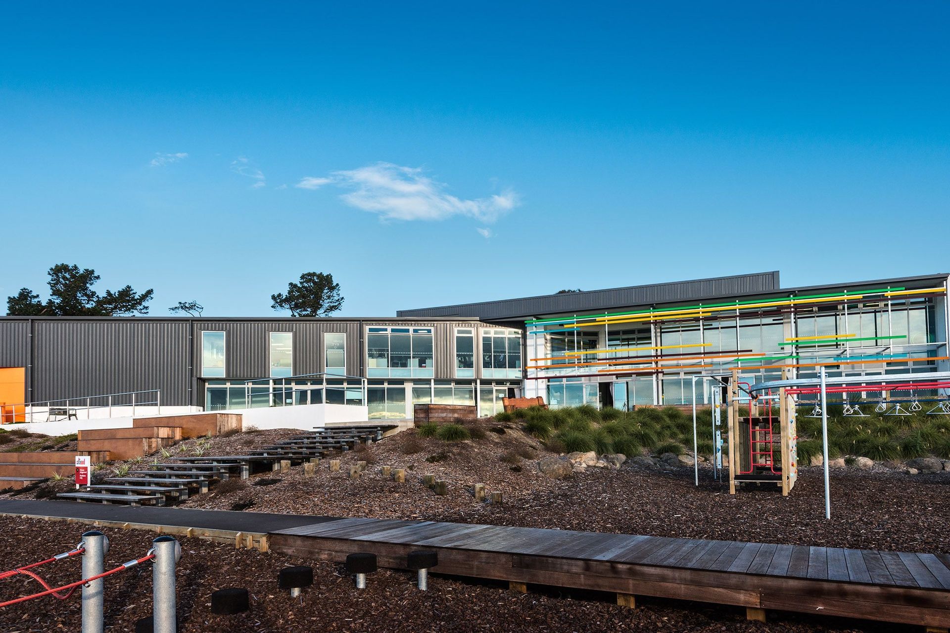
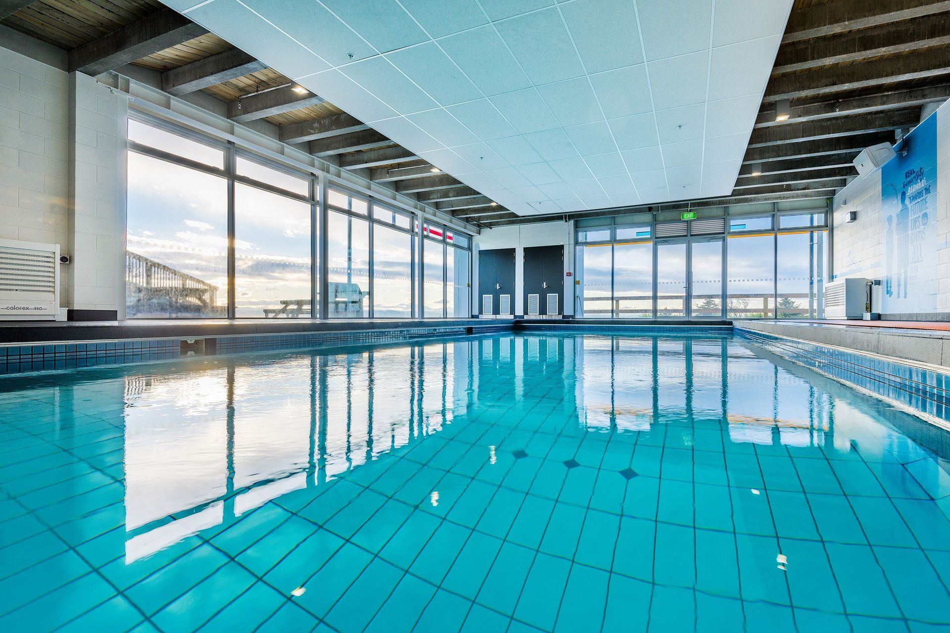
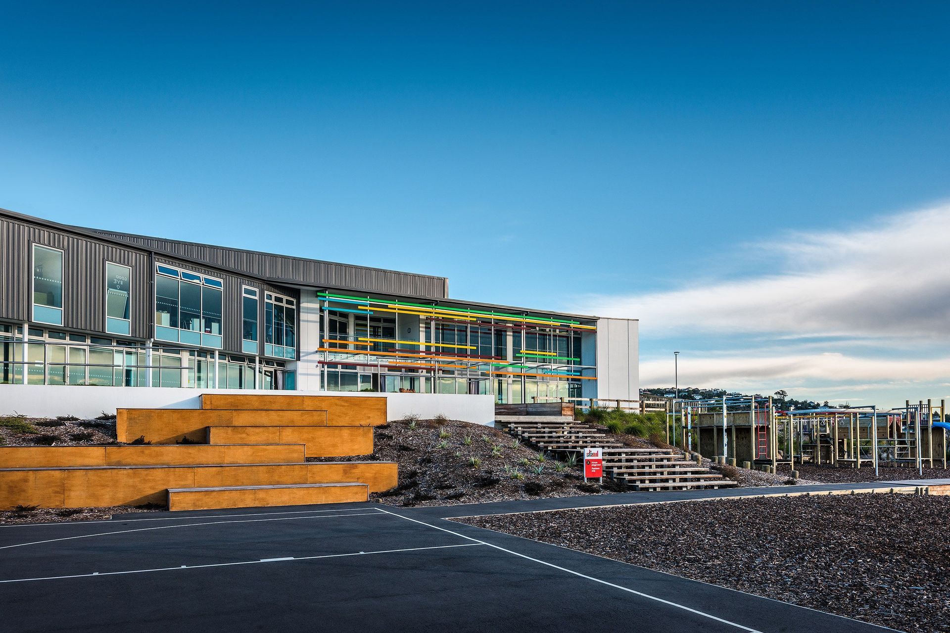
A thoughtfully designed Live-in care facility that supports children and families in crisis, featuring accommodation, recreation, and schooling facilities, seamlessly integrated into a stunning natural environment with solar-protective louvre screens.
Our brief was to design a new Live-in care facility providing support for children and families in crisis. A stunning established site becomes a great backdrop for a compact building housing accommodation, recreation and schooling facilities. Louvre screens have been carefully considered to provide solar protection whilst still bringing in dappled light into the interior, enhancing the buildings connection with the site. The building is continuing to soften into the environment and become the accessible safe haven we were all seeking.

Like this Project?
Hire Stufkens+Chambers Architects
Professionals used in
this project
The practices and trades credited on this project.

More projects from
Stufkens+Chambers Architects
Other work by Stufkens+Chambers Architects, across every category they build in.


More in
Educational
Everything else in Educational, from every practice on ArchiPro.


Next Project
Keep scrolling