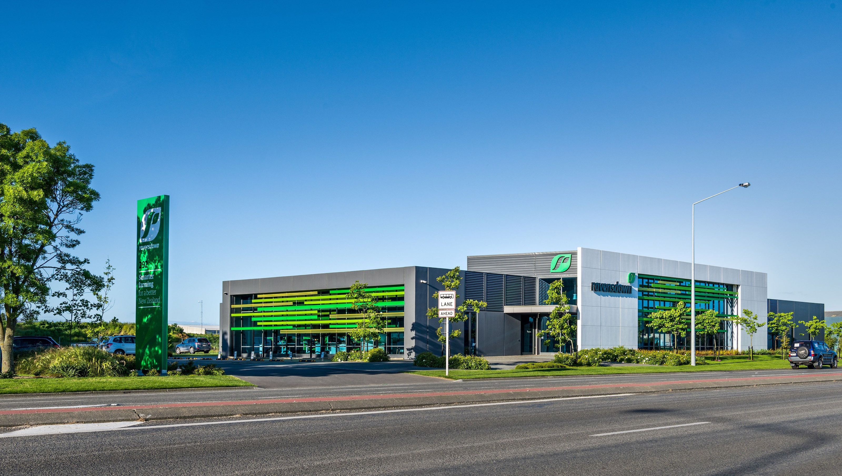

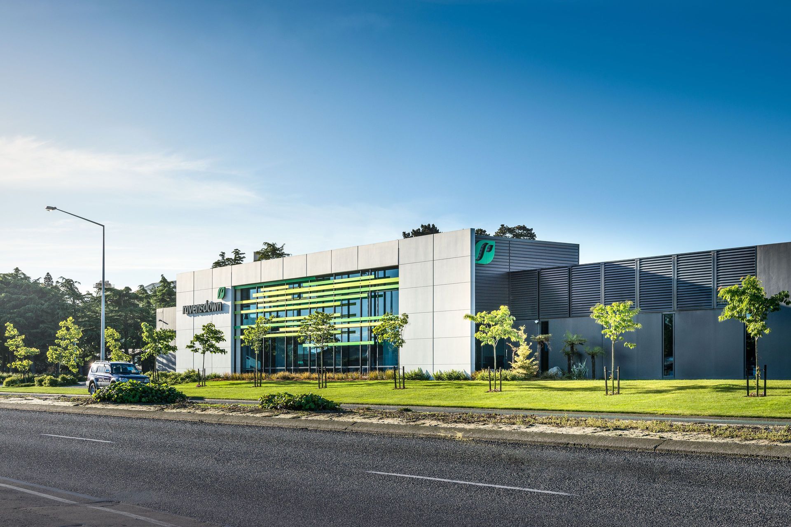
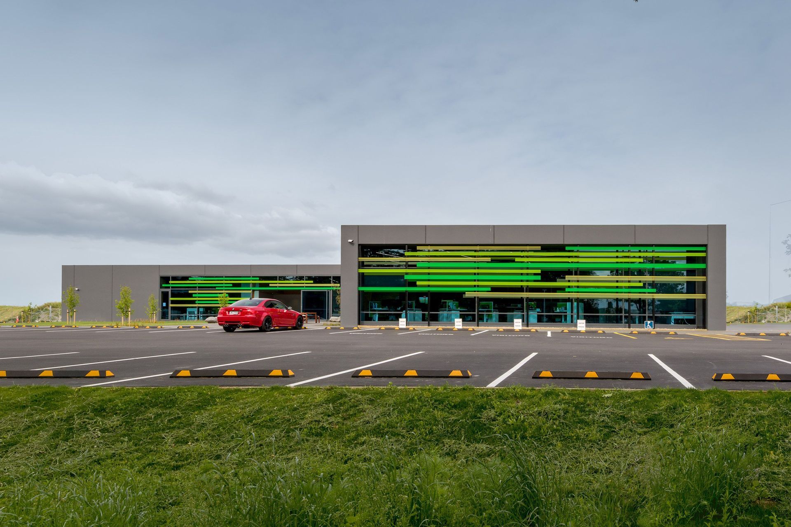
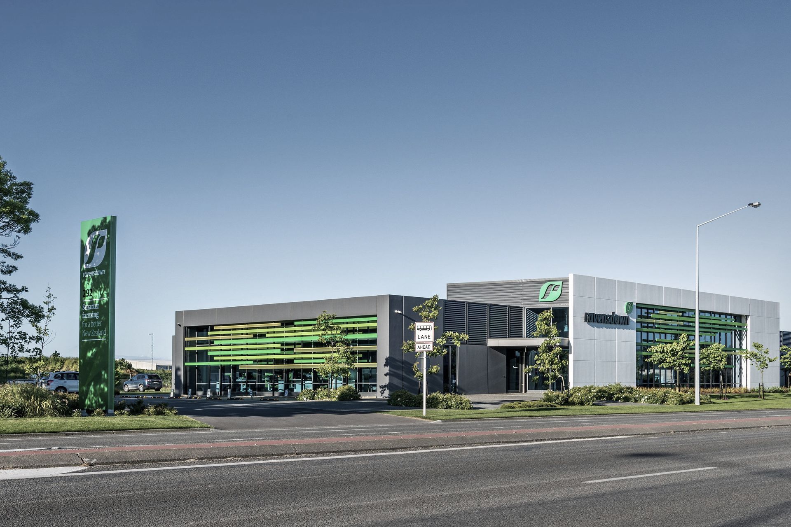
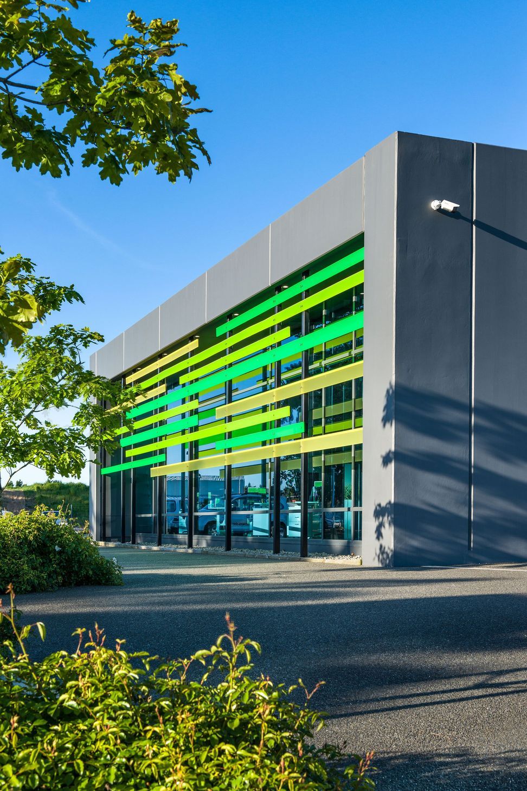
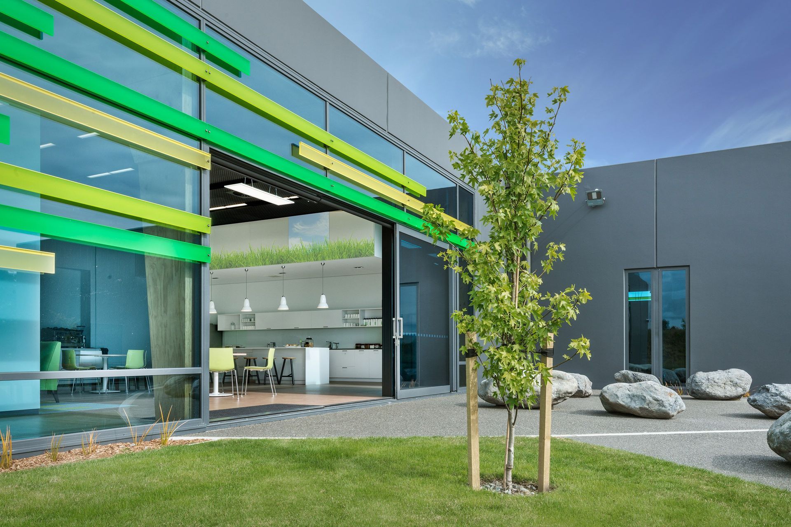
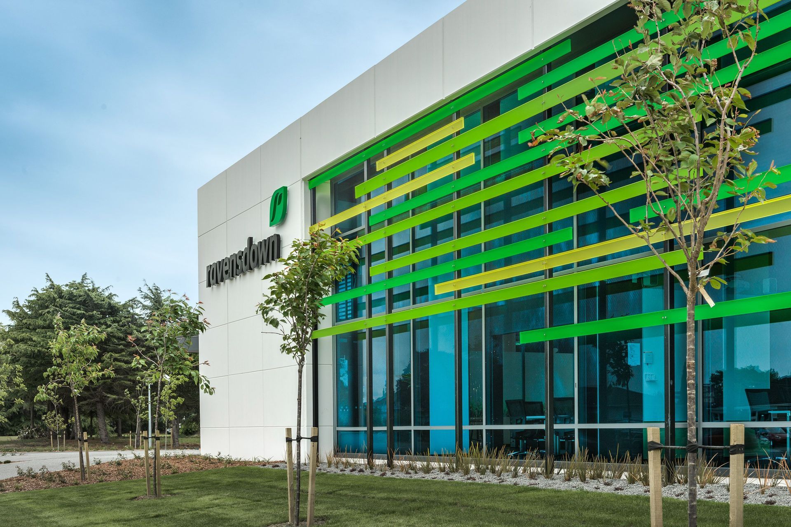
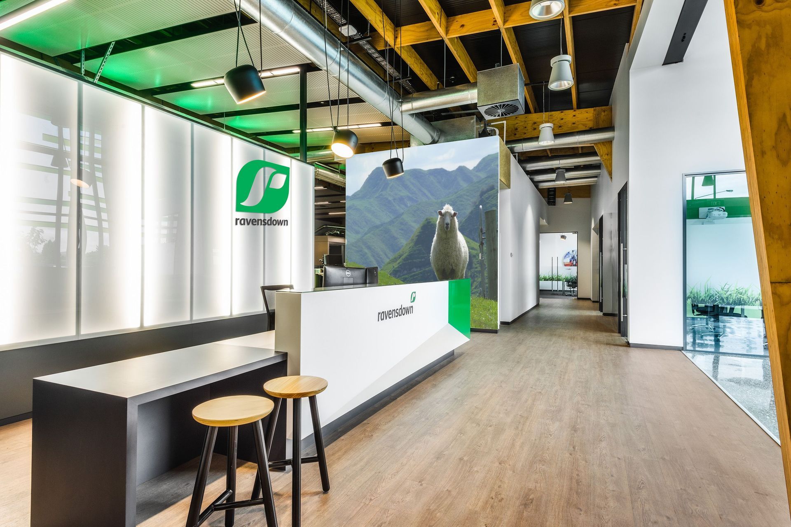
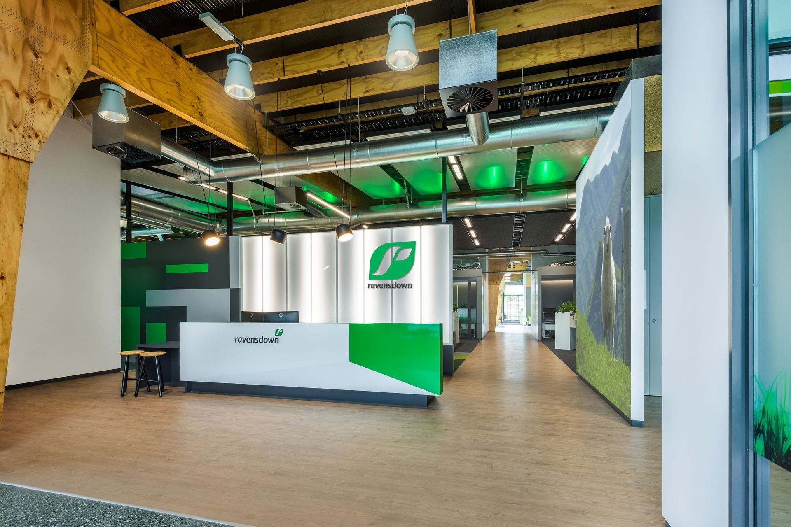
A vibrant headquarters for Ravensdown, designed to reflect their brand and values, featuring a T-shaped layout that emphasizes customer focus and incorporates organic imagery and materials to echo the essence of farming.
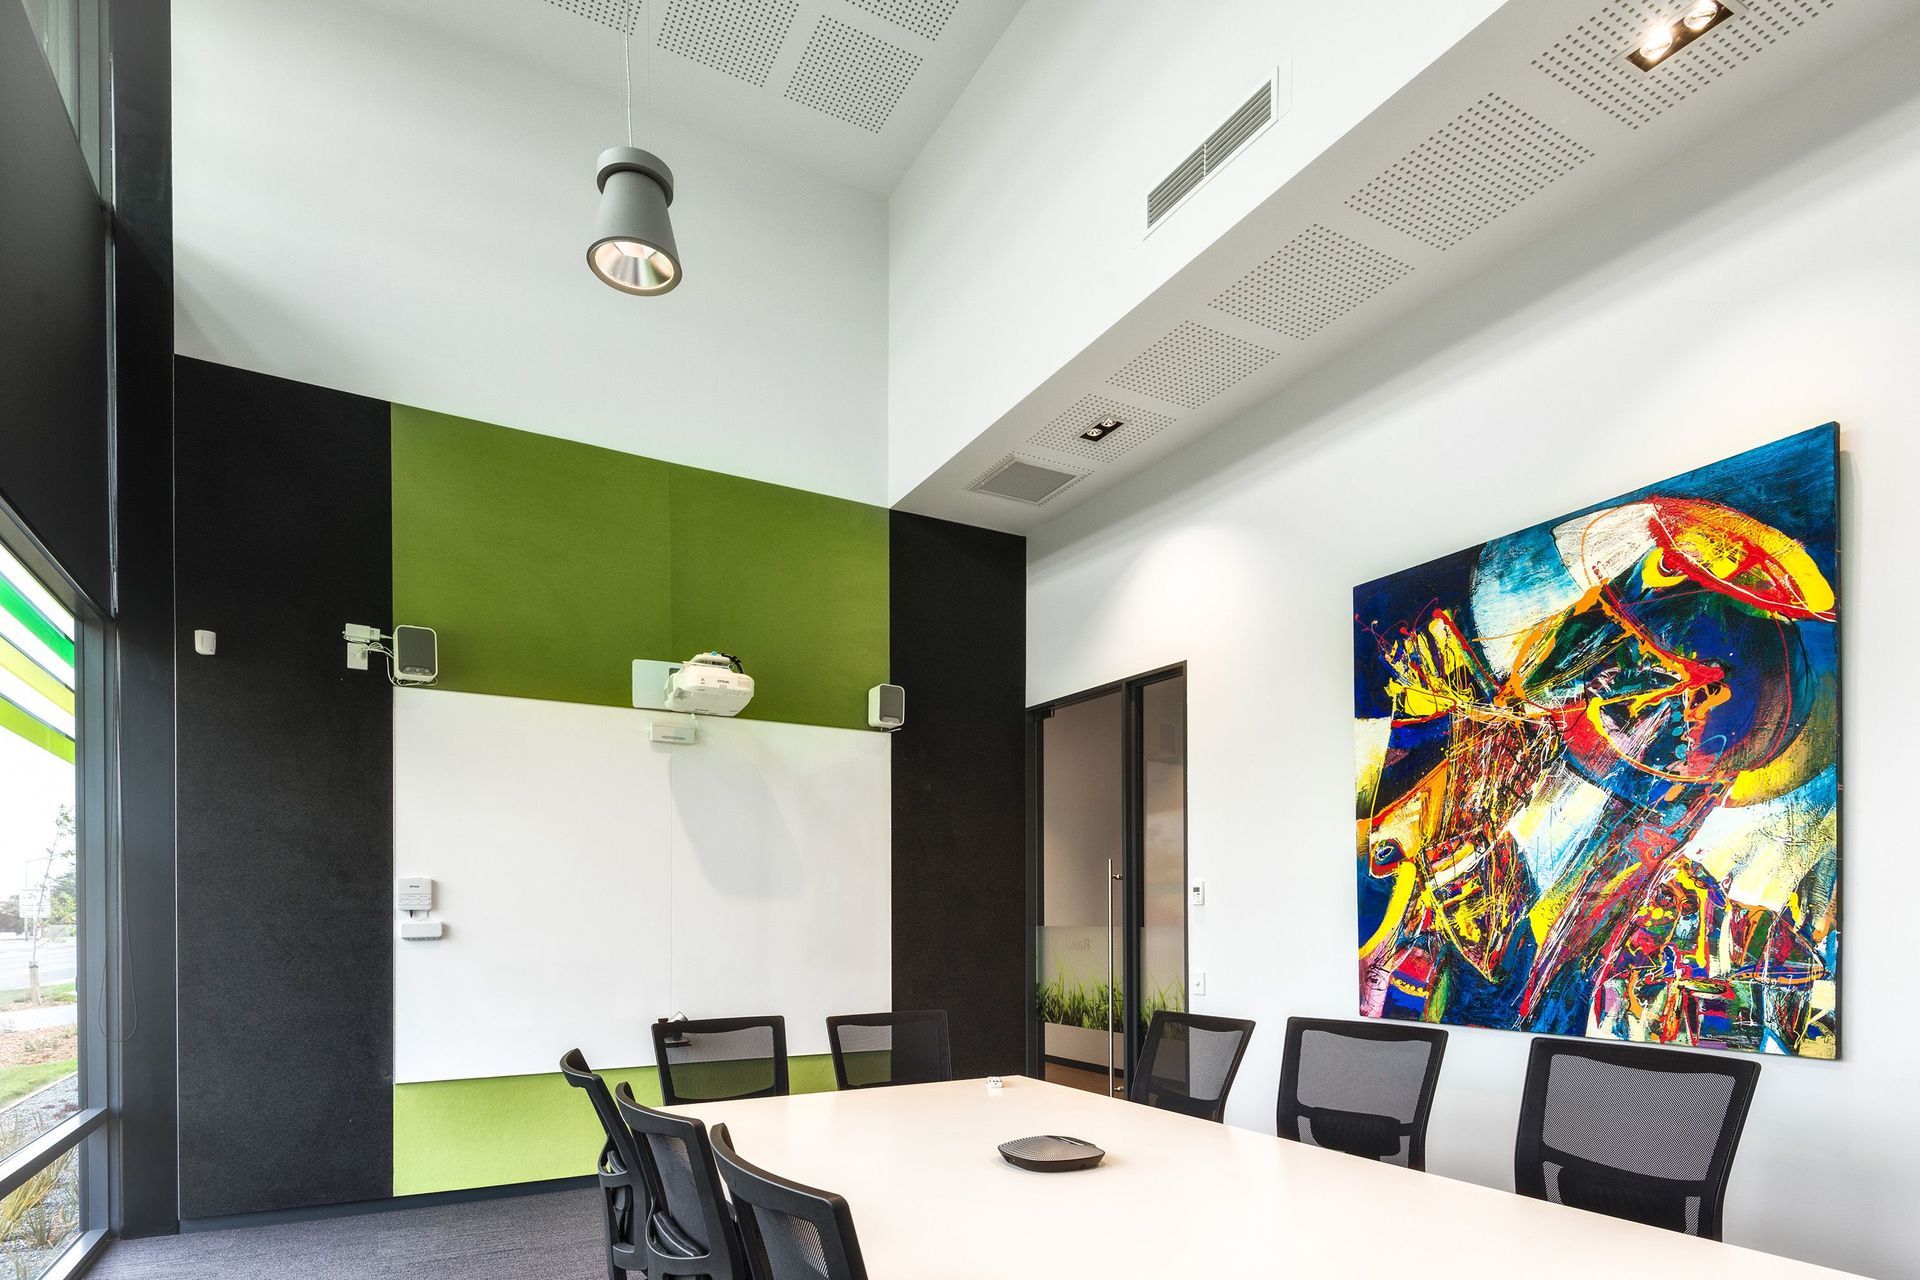
The client was looking for a new headquarters to reflect their new branding and house their management and organisational teams. With a large high profile site in Christchurch, we set out to create a working environment that reflected the company. Their brand and product focus influenced both the building and interiors that we considered carefully to reflect the organic nature and vibrancy of the company and its values. The T-shaped building has reception at the junction, reinforcing that the customer is central to all they do. Here, farming imagery, and transluscent panels echo the coloured slatting to the exterior; a subtle reference to lush fields and grass – the heart of the business.
- Completed
- 2015
Awards
Silver Award
NZ Commercial Project Awards
Project team

Marcus Stufkens
Director - Registered Architect - Christchurch
Like this Project?
Hire Stufkens+Chambers Architects
Professionals used in
this project
The practices and trades credited on this project.

More projects from
Stufkens+Chambers Architects
Other work by Stufkens+Chambers Architects, across every category they build in.


More in
Office
Everything else in Office, from every practice on ArchiPro.


Next Project
Keep scrolling