
Project team
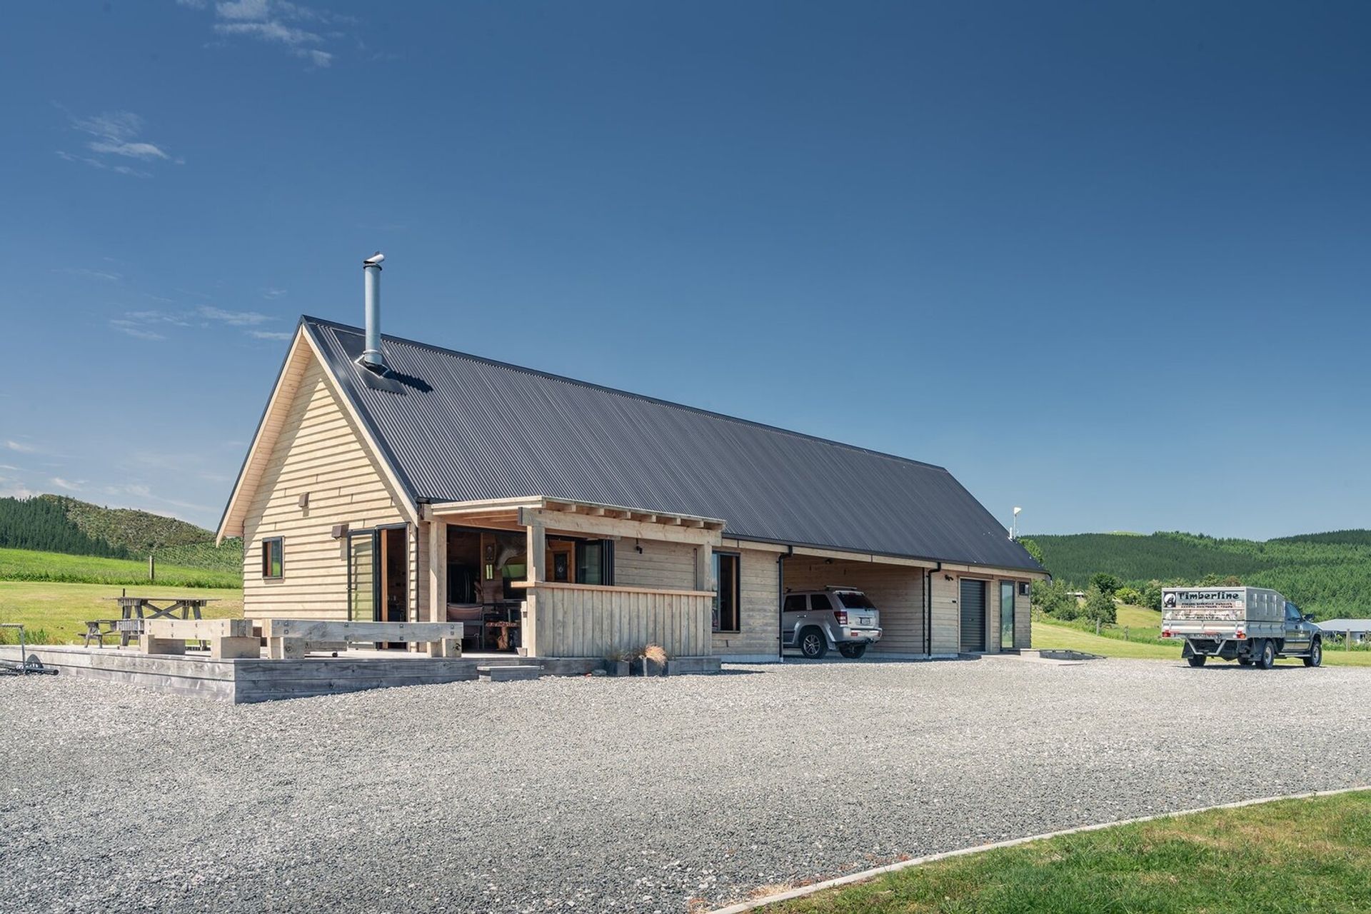
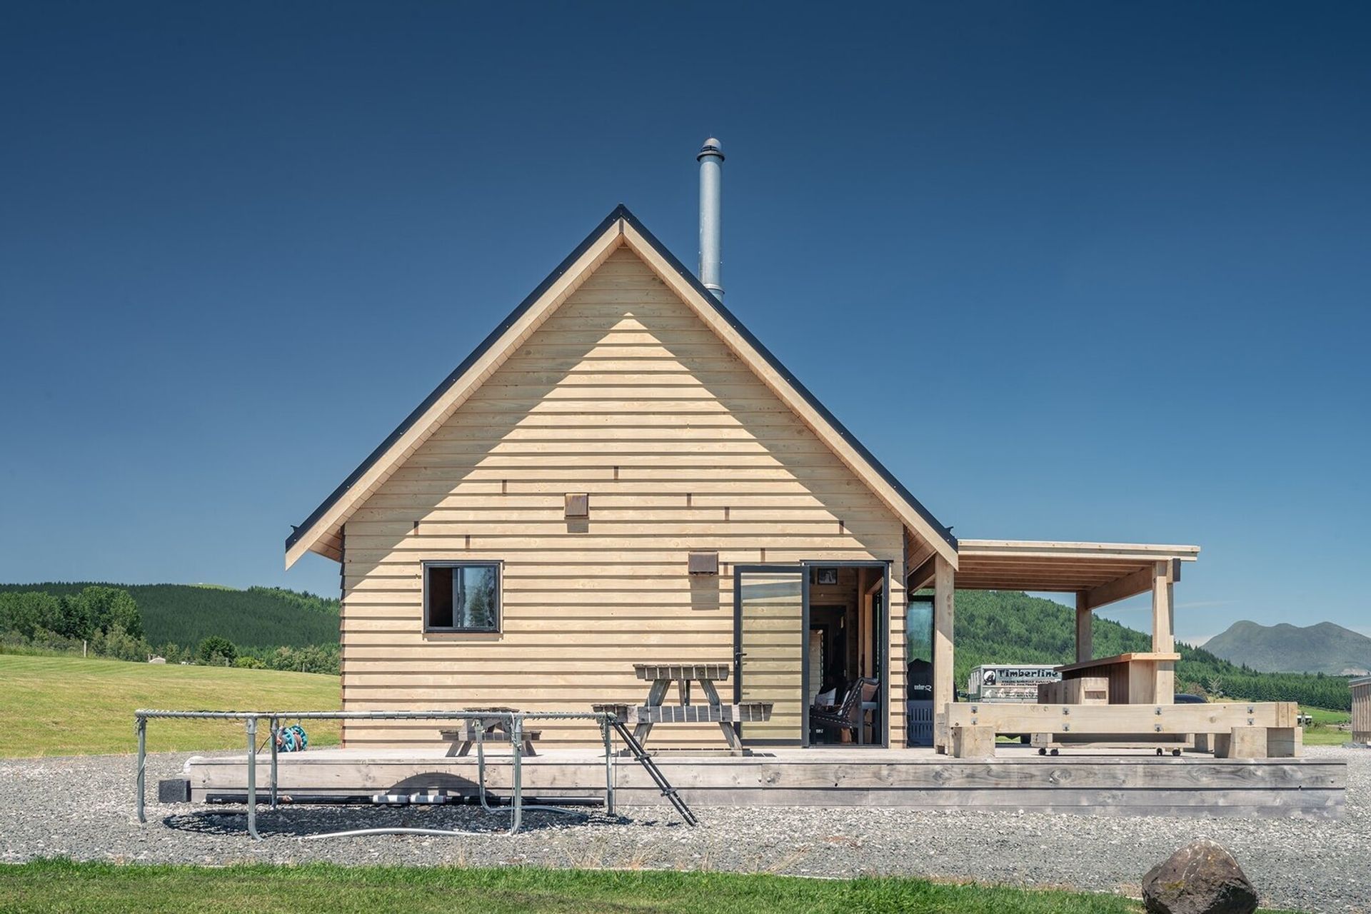
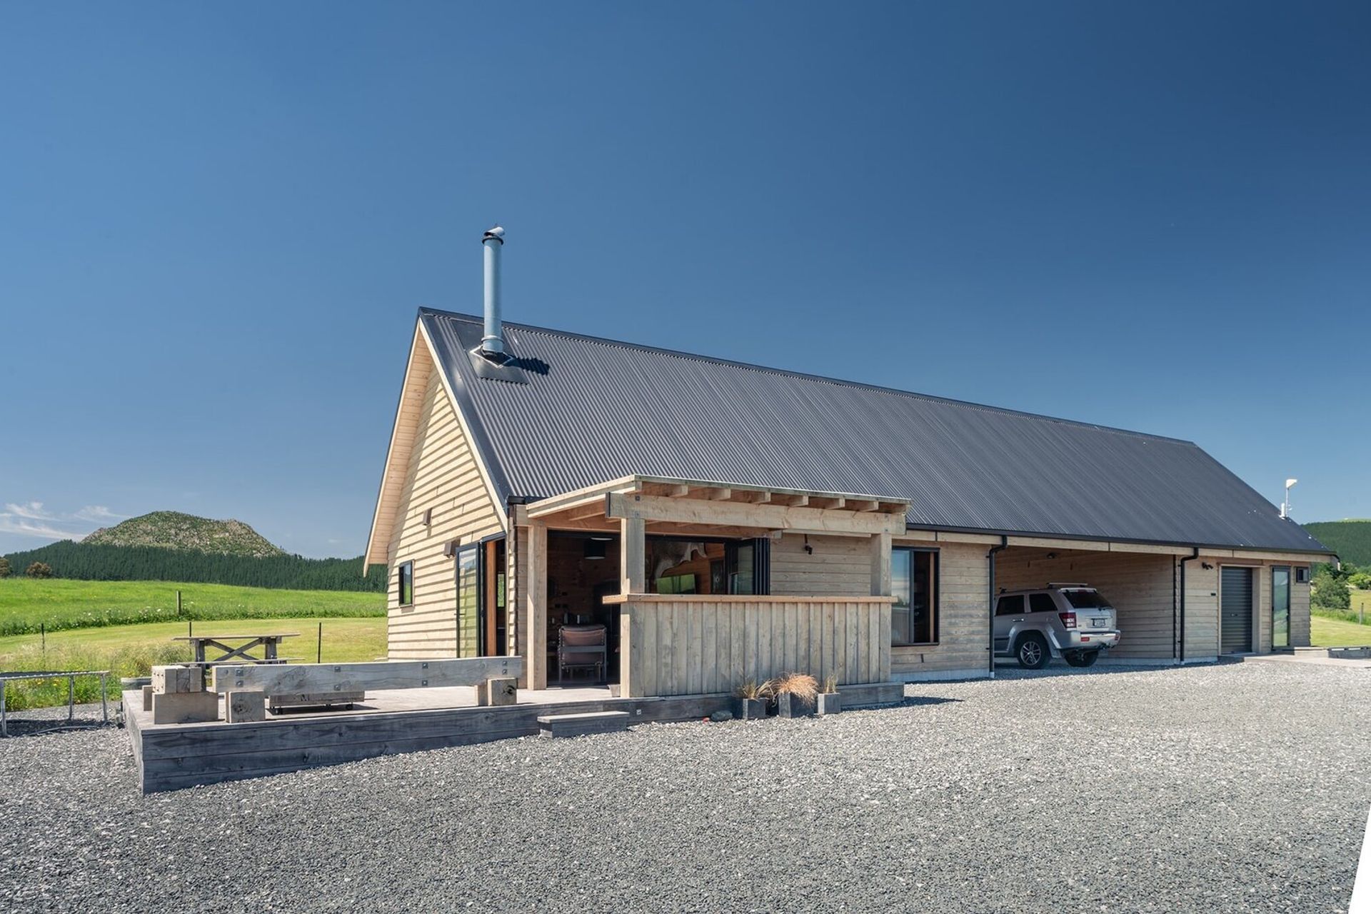
A versatile home designed for a home-based business, featuring a one-bedroom loft, a presentation studio with mezzanine, and accessible facilities, all under a striking 45° roof pitch that harmonizes with its rural setting.
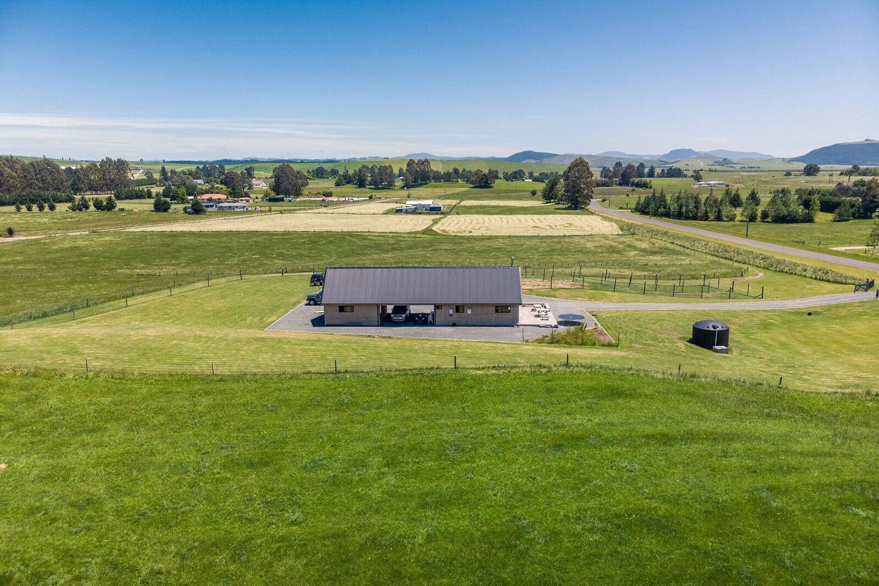
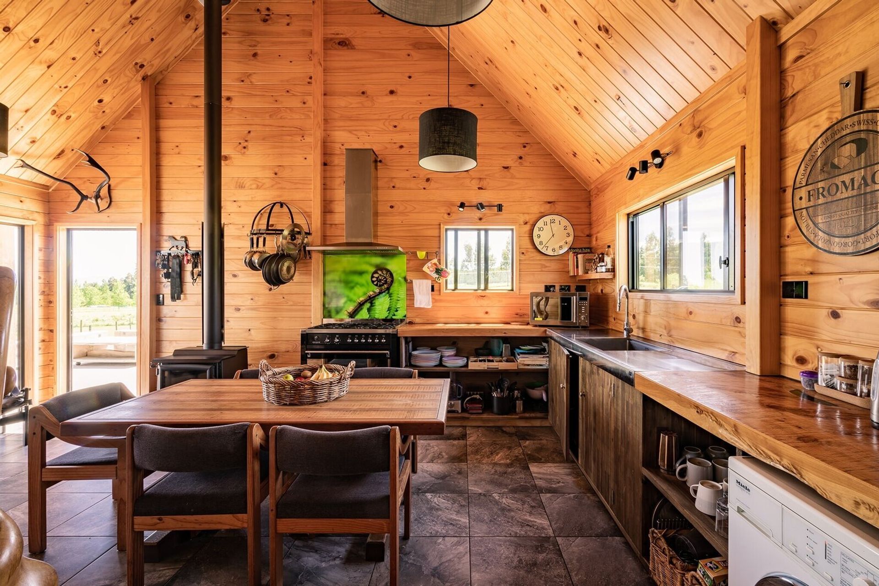
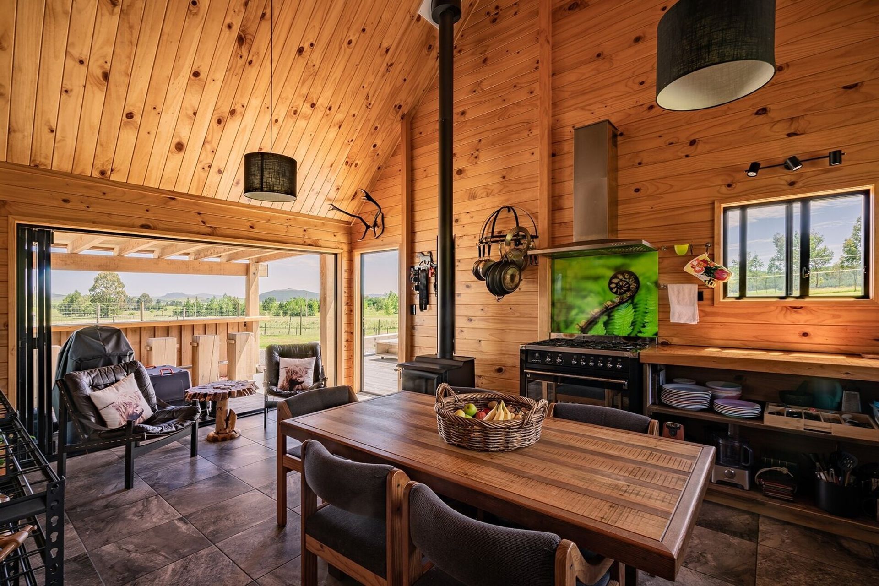
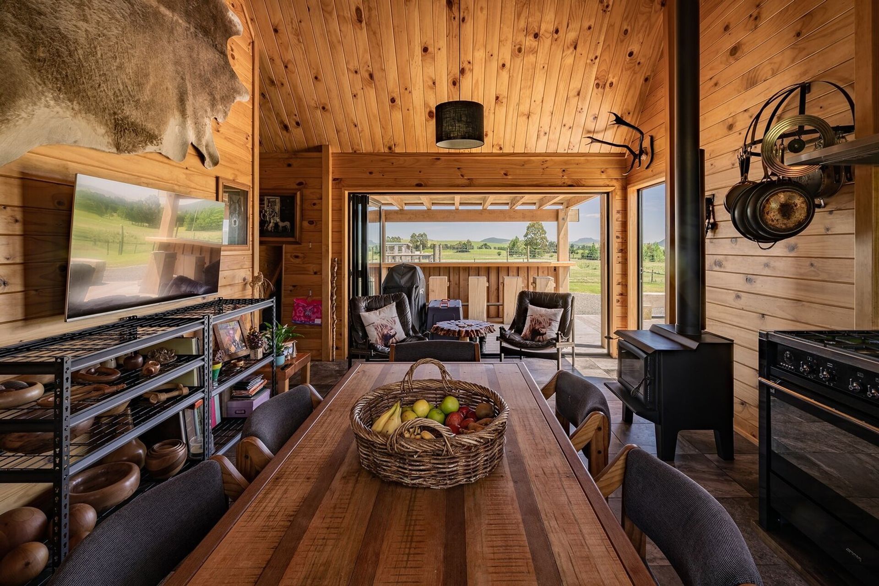
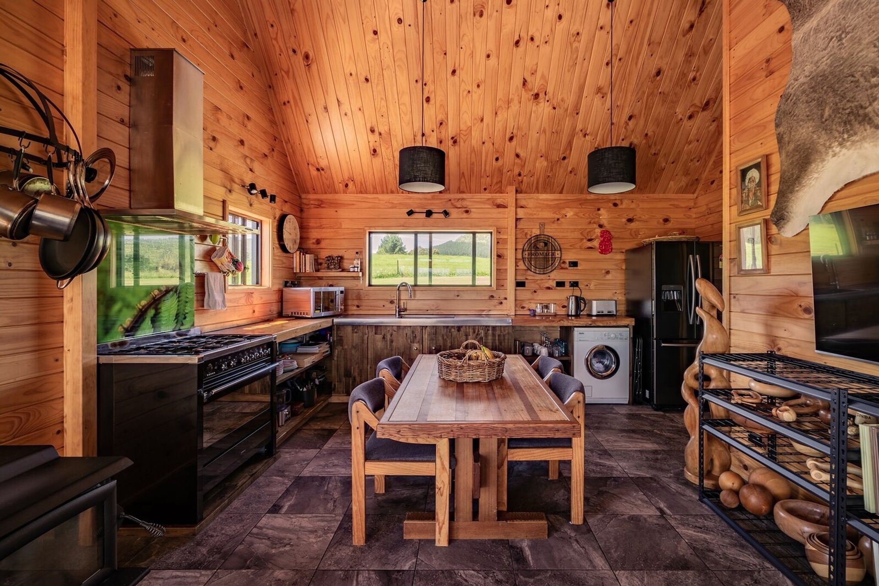
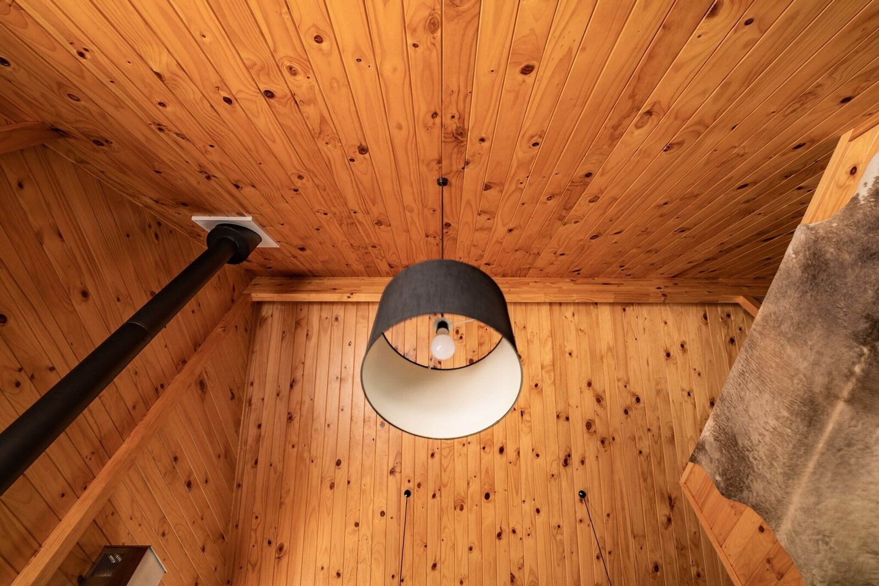
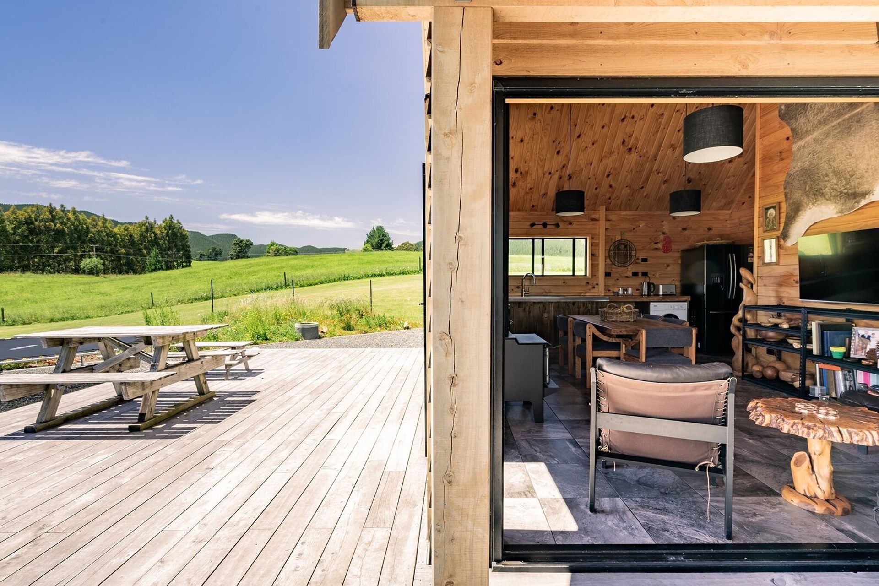
This home was designed around the desire to operate a home-based business catering to local and international tourists. The floor plan is divided by a drive through carport area. One side of the building is a comfortable one-bedroom loft design and the opposite end has a studio area for presentations with a mezzanine floor that also doubles as an extra bedroom when required. The bathroom area in this end of the home has been designed as an accessible WC area to comply with building code requirements for public use. The 45° roof pitch with natural timber sarked ceilings throughout is a striking feature and creates a feeling of volume within the home that sits comfortably in its rural surroundings.

Like this Project?
Hire Intalok Natural Timber Homes
Professionals used in
this project
The practices and trades credited on this project.

More projects from
Intalok Natural Timber Homes
Other work by Intalok Natural Timber Homes, across every category they build in.


More in
Single House
Everything else in Single House, from every practice on ArchiPro.


Next Project
Keep scrolling