

Project team
Innovative alterations to a 1970s home in Beach Haven, featuring high-vaulted ceilings and angular designs that enhance views of Waitemata Harbour while addressing budget and site challenges.
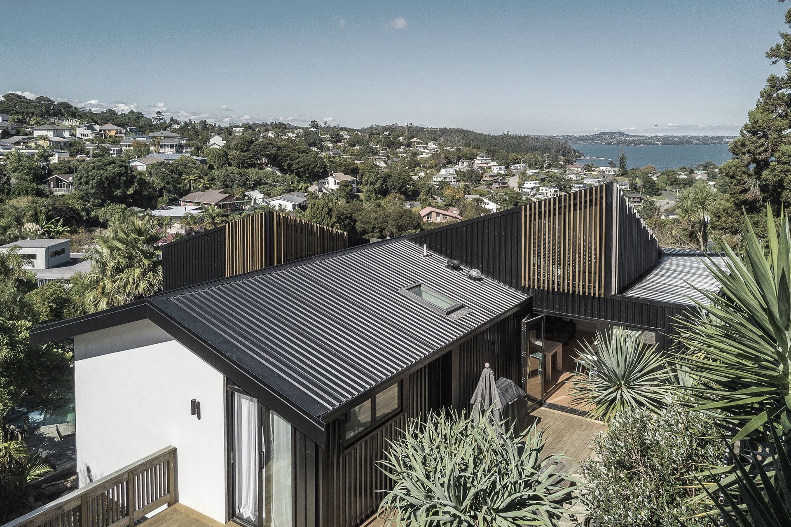
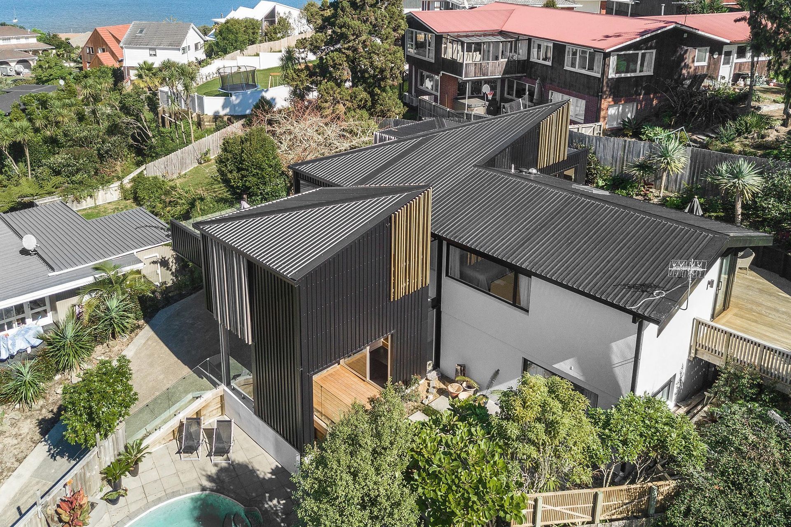
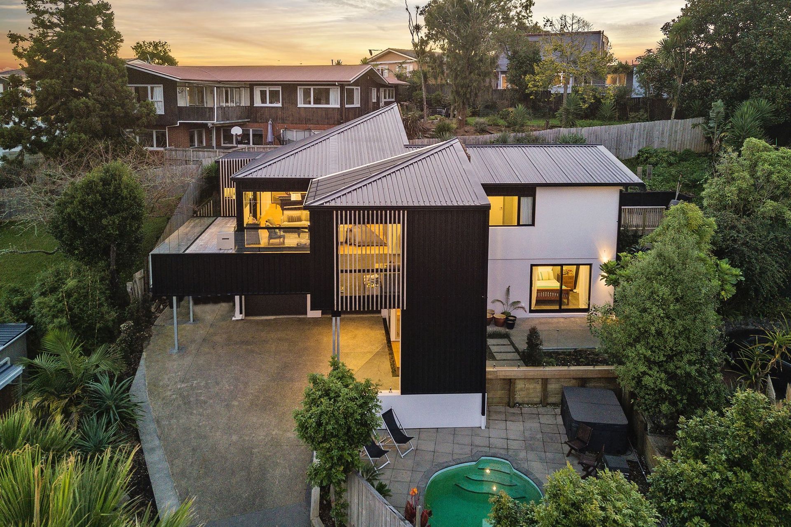
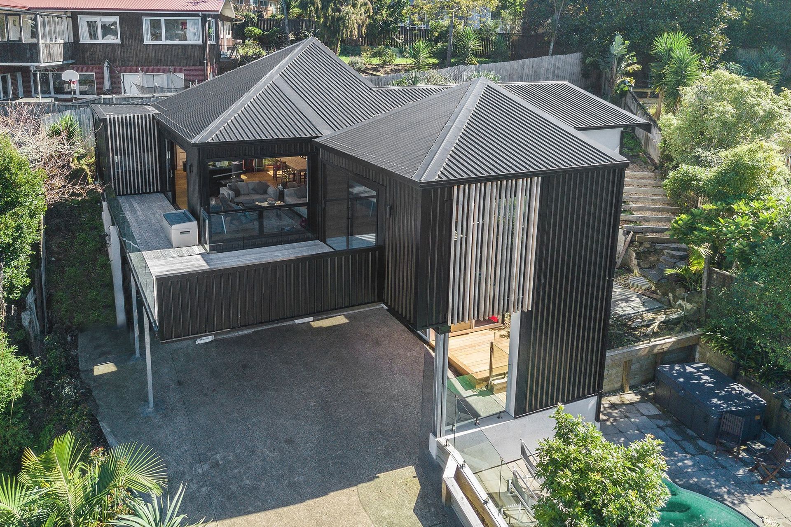
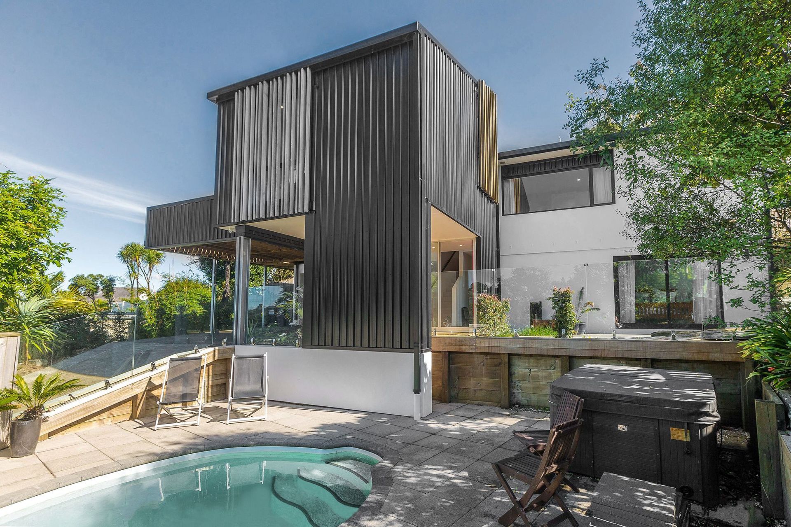
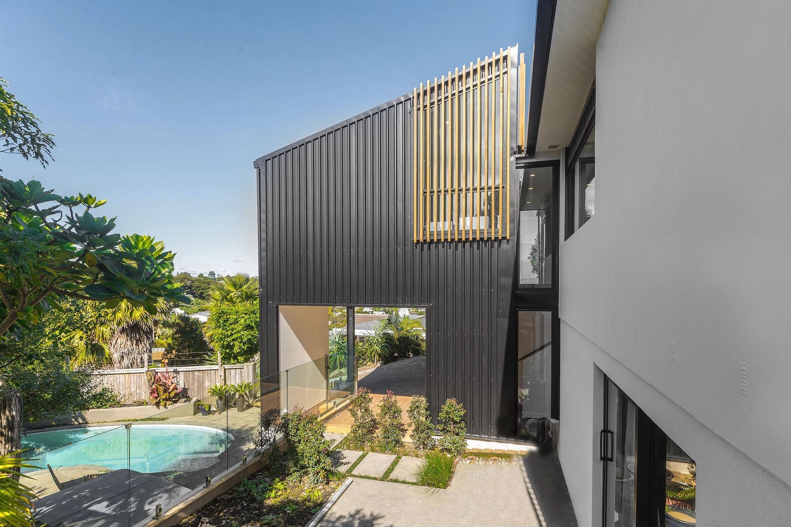
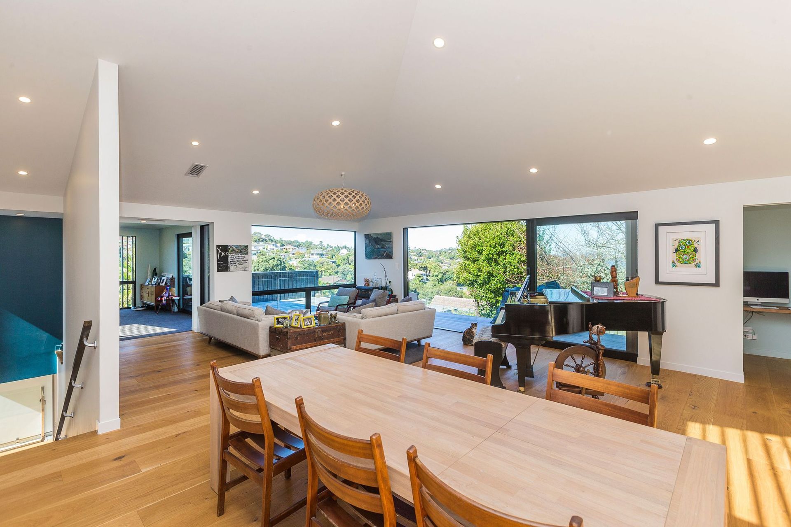
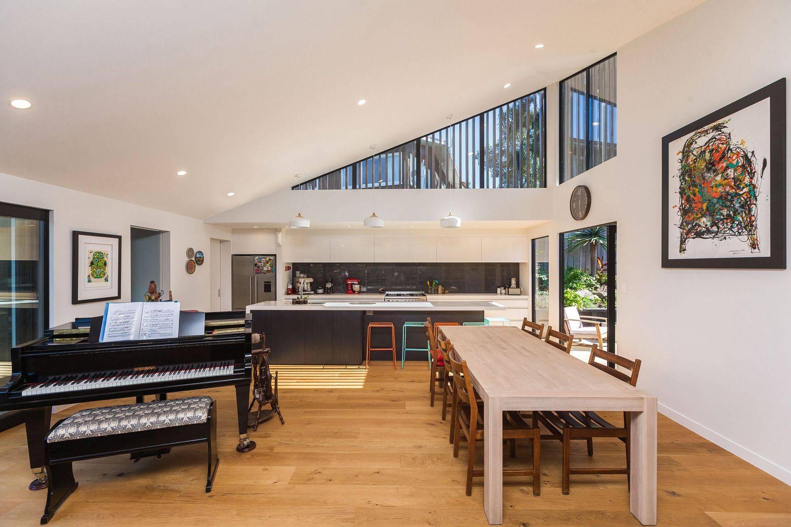
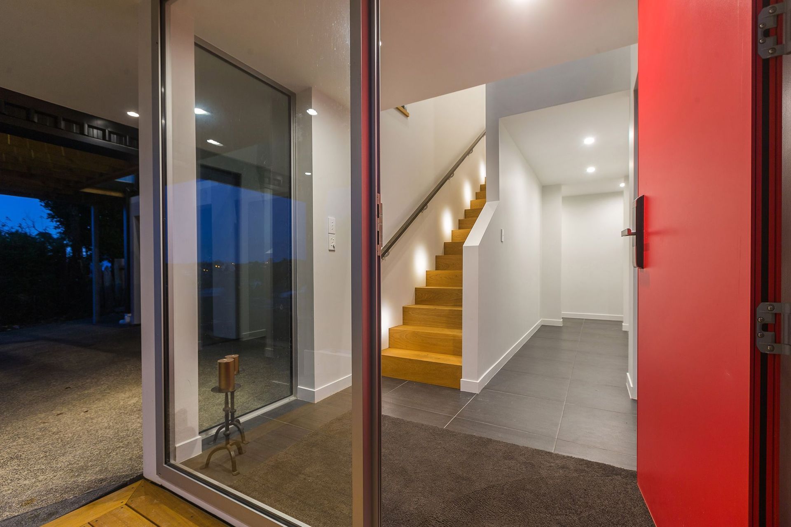
Located in Beach Haven, North Shore, the brief for this project involved alterations to an existing 1970’s brick and concrete tile home house on a steep sloping site. With a tight client budget and a uniquely steep site, the constraints were approached as design challenges, demanding innovative solutions.
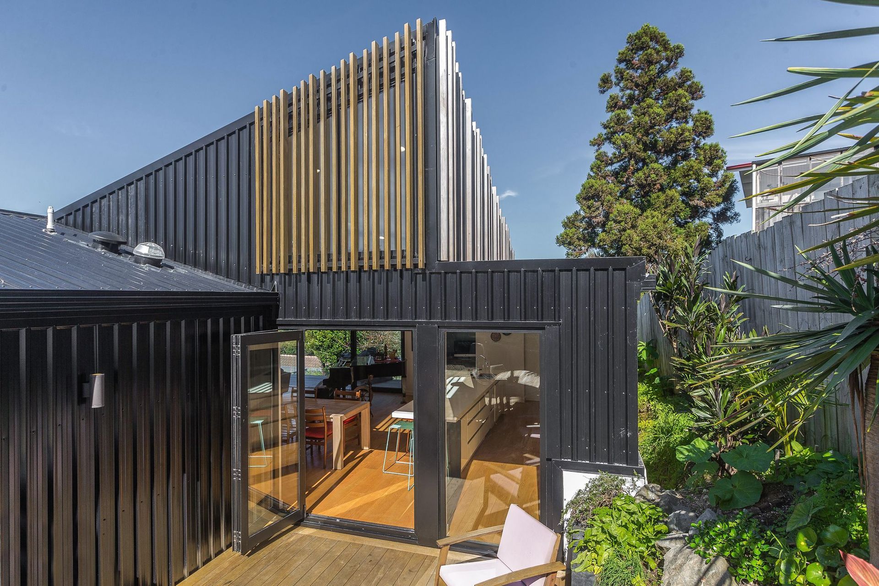
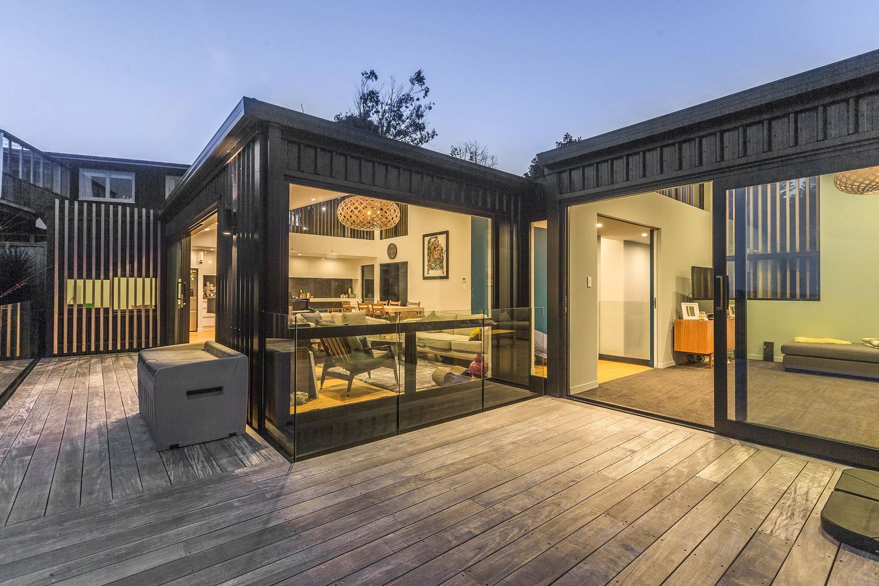
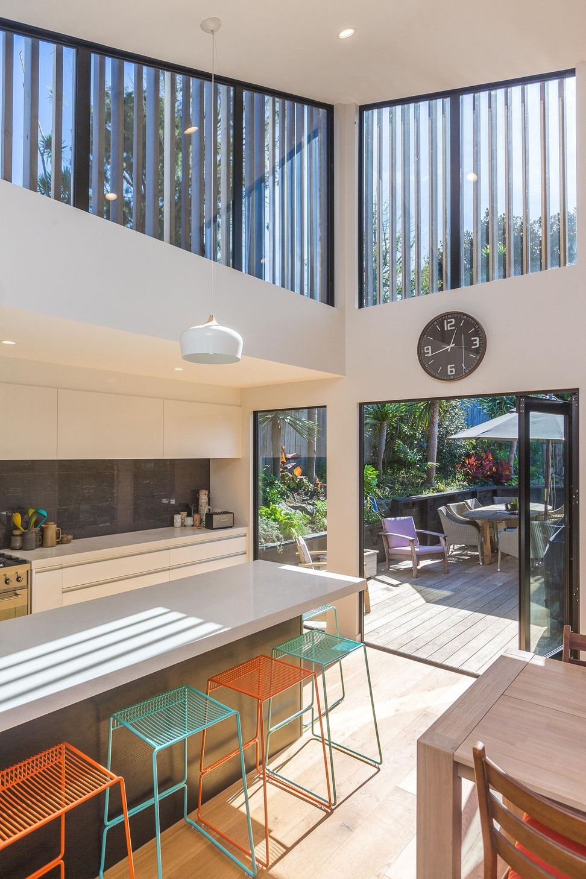
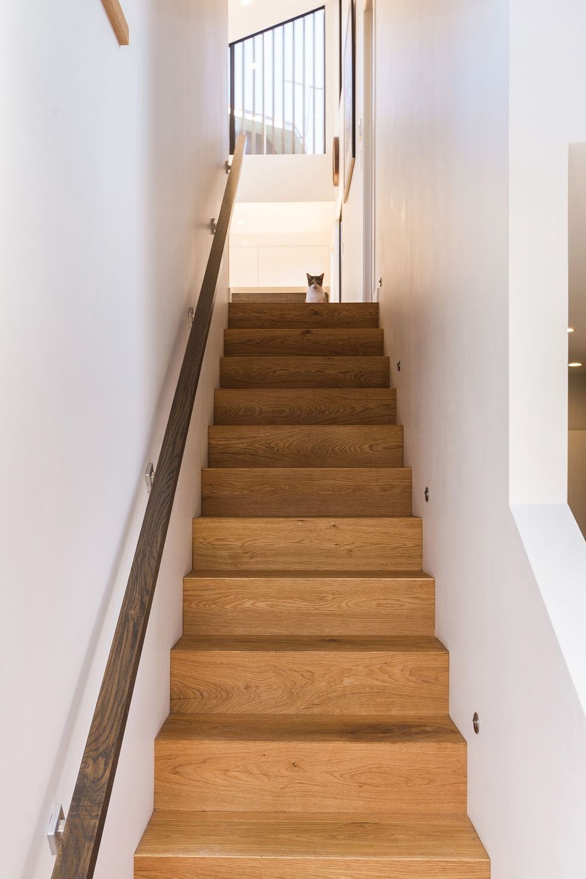
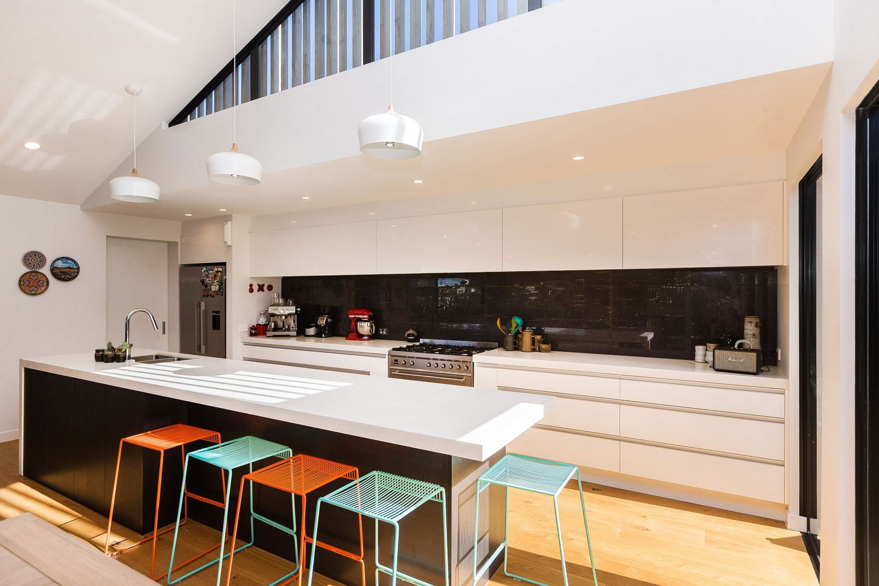
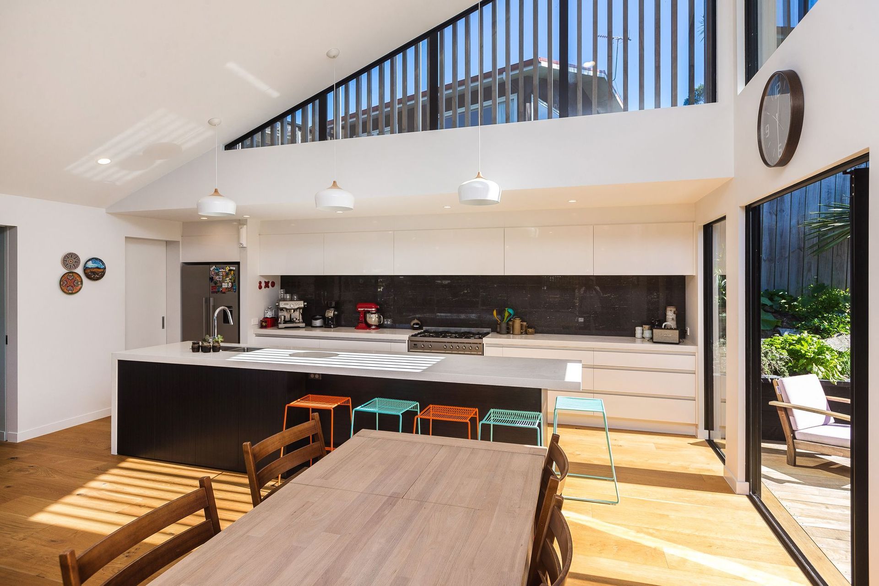
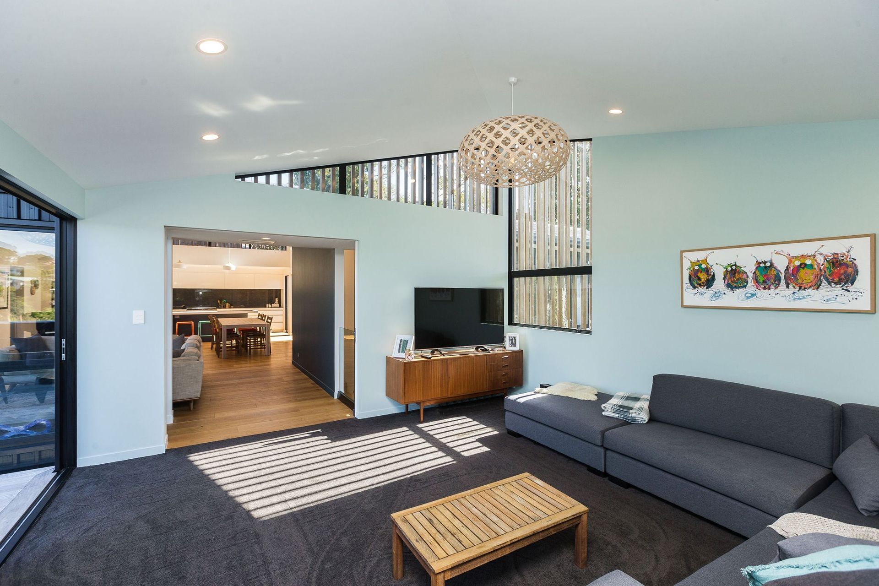
The proposed design extrudes and fragments the existing rectangular forms with a stark contrast between the existing and new. An emphasis on verticality is achieved through high-vaulted ceilings and angular geometric shapes and lines. The new wing is purposeful in positioning and designing to take advantage of the breath-taking views of Waitemata Harbour to the south, featuring a strong feeling of airiness and movement.
Like this Project?
Hire Creative Arch
Professional Reviews
Professionals used in
this project
The practices and trades credited on this project.



More projects from
Creative Arch
Other work by Creative Arch, across every category they build in.


More in
Residential
Everything else in Residential, from every practice on ArchiPro.


Next Project
Keep scrolling