Project team
- Manufacturer and SupplierSugi
- Architectural DesignersLAD Architecture
- PhotographerSalina Galvan
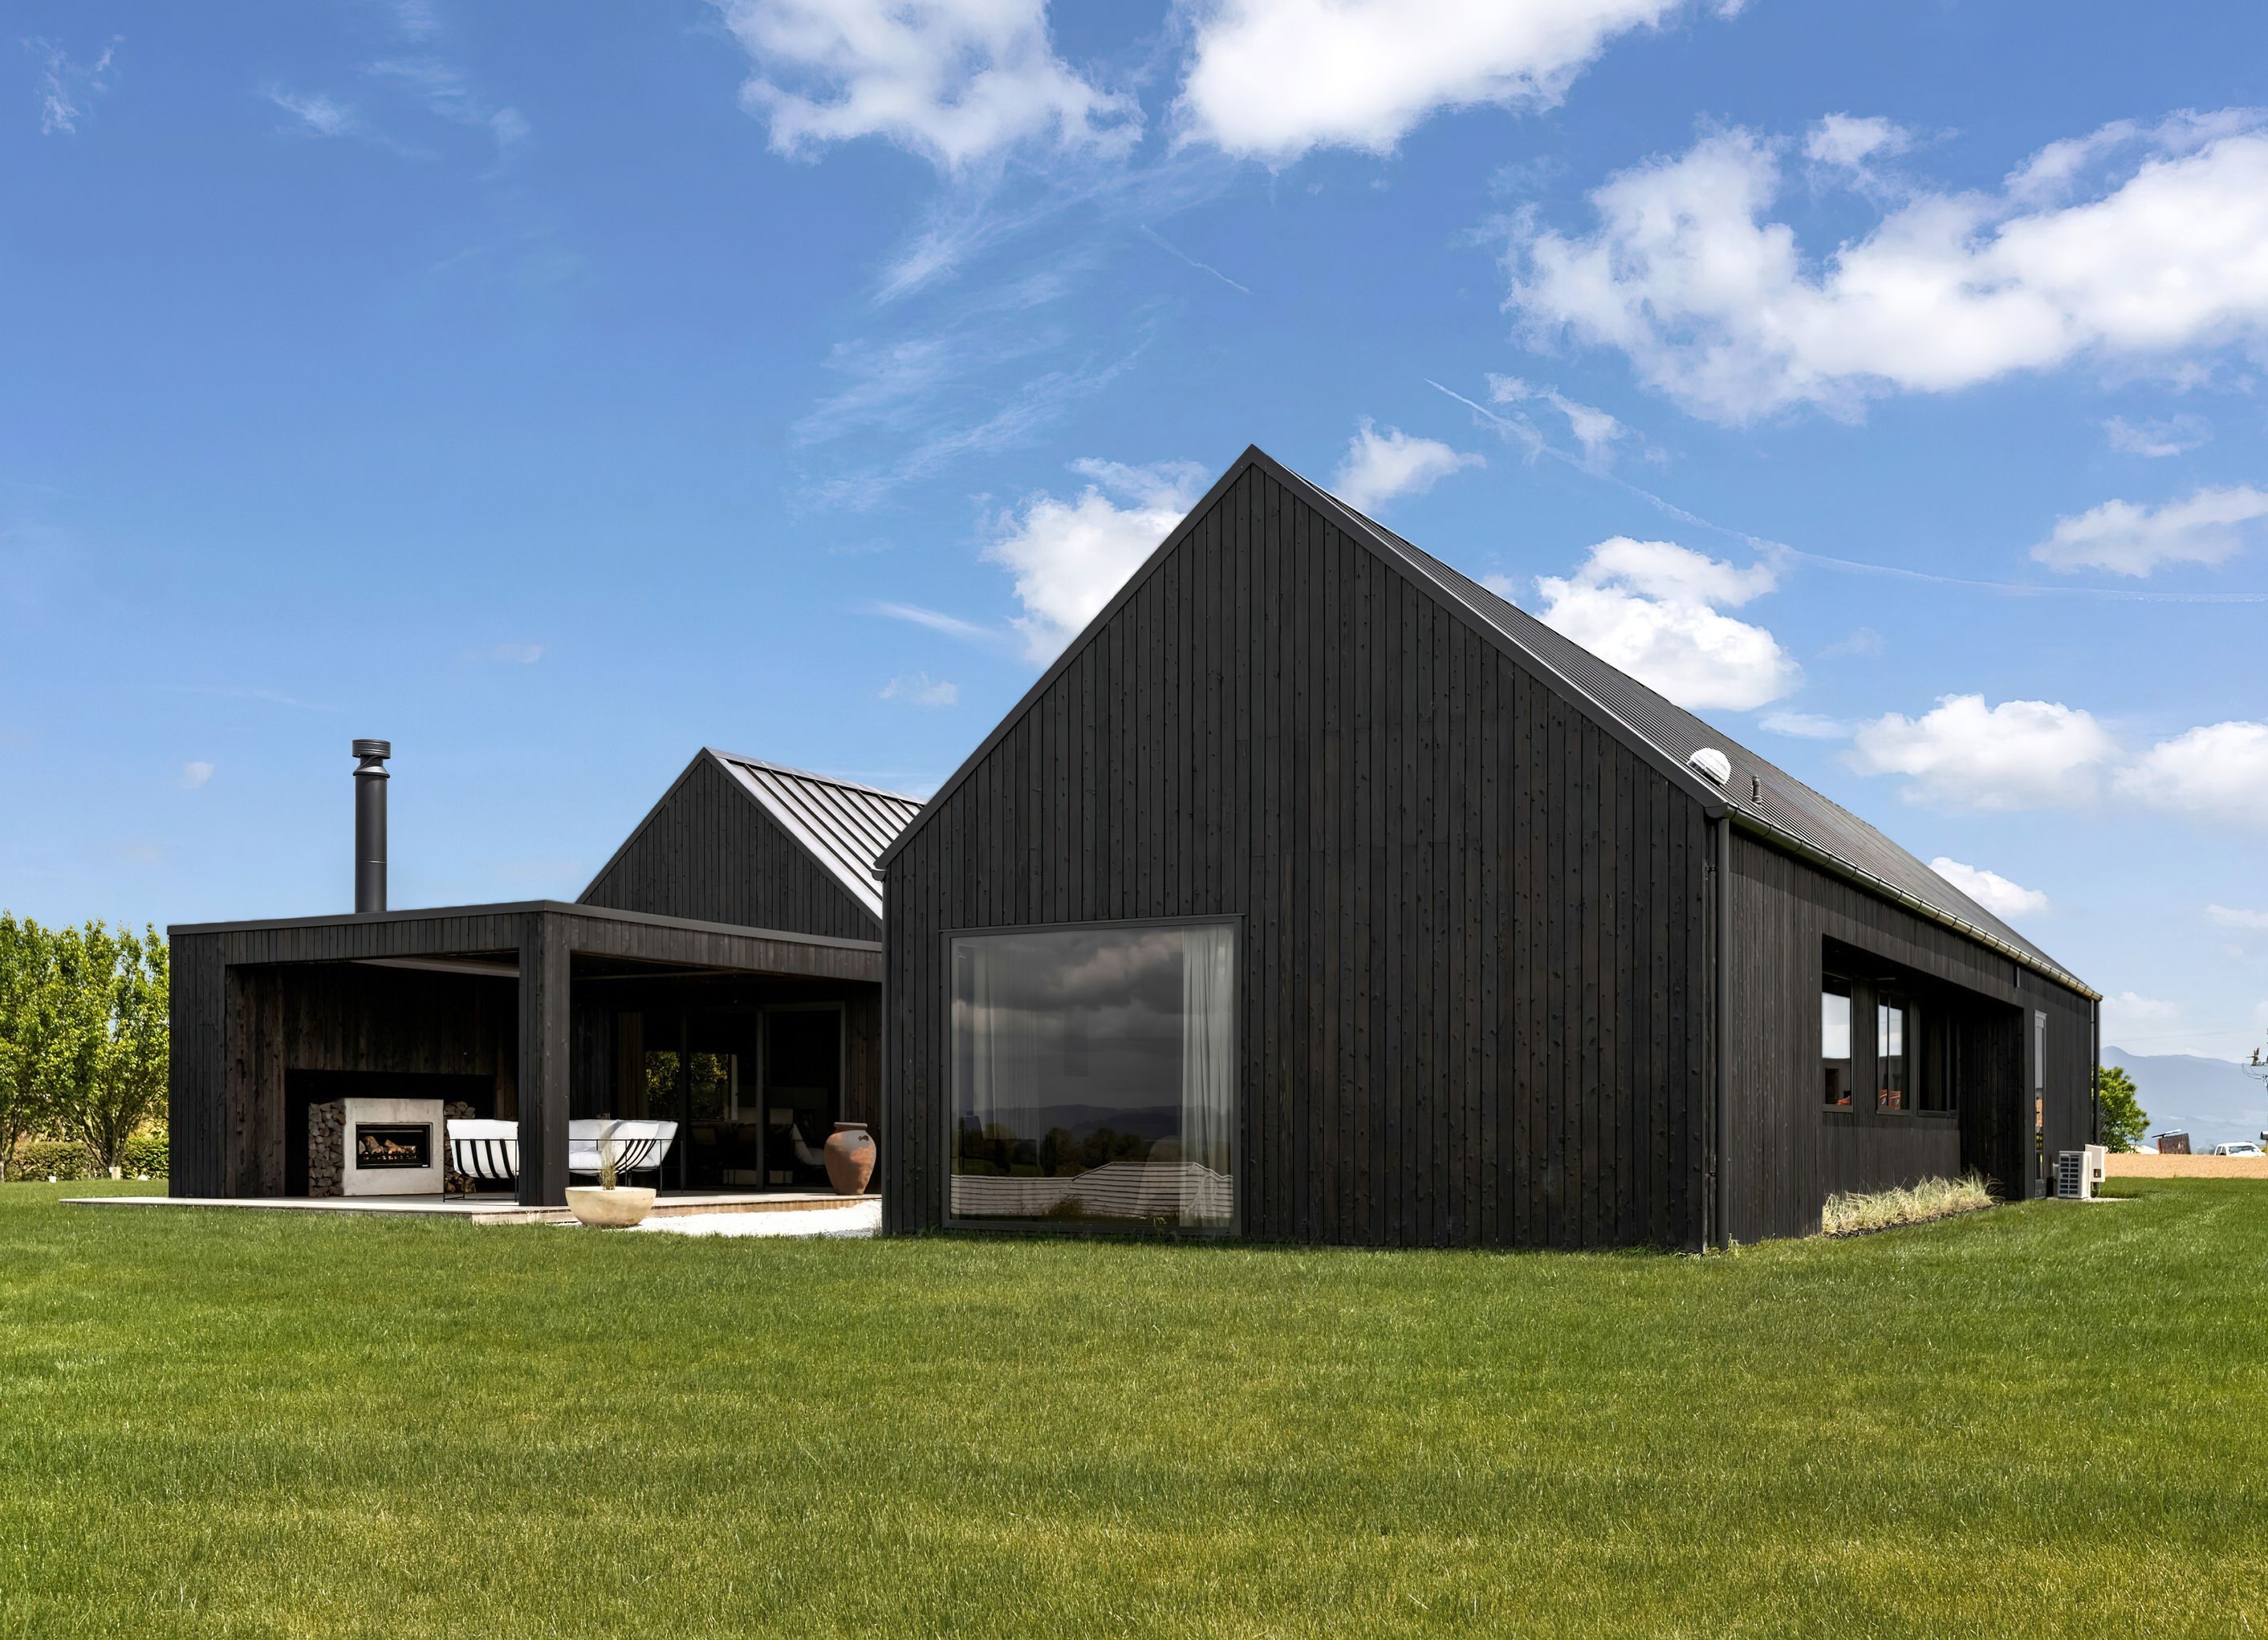
Japanese burnt cedar cladding in a vertical shiplap weatherboard profile defines the exterior of this Te Awamutu home by LAD Architectural. The yakisugi treatment creates a rich, charred finish that establishes the home’s contemporary aesthetic. Inside, the material language continues with a built-in Sugi headboard in the master suite, creating a tactile connection between interior and exterior spaces.
1070h 20m


Professionals used in
this project
The practices and trades credited on this project.


LAD ArchitectureArchitectural Designers


SugiManufacturers and Suppliers
More projects from
Sugi
Other work by Sugi, across every category they build in.

More in
Single House
Everything else in Single House, from every practice on ArchiPro.


Next Project
Keep scrolling