

Project team
A striking lifestyle home in Te Miro Valley, featuring cedar weatherboards, a dramatic tawa timber entrance, and thoughtfully designed outdoor spaces for entertaining, perfectly balancing form and function for a creative couple.
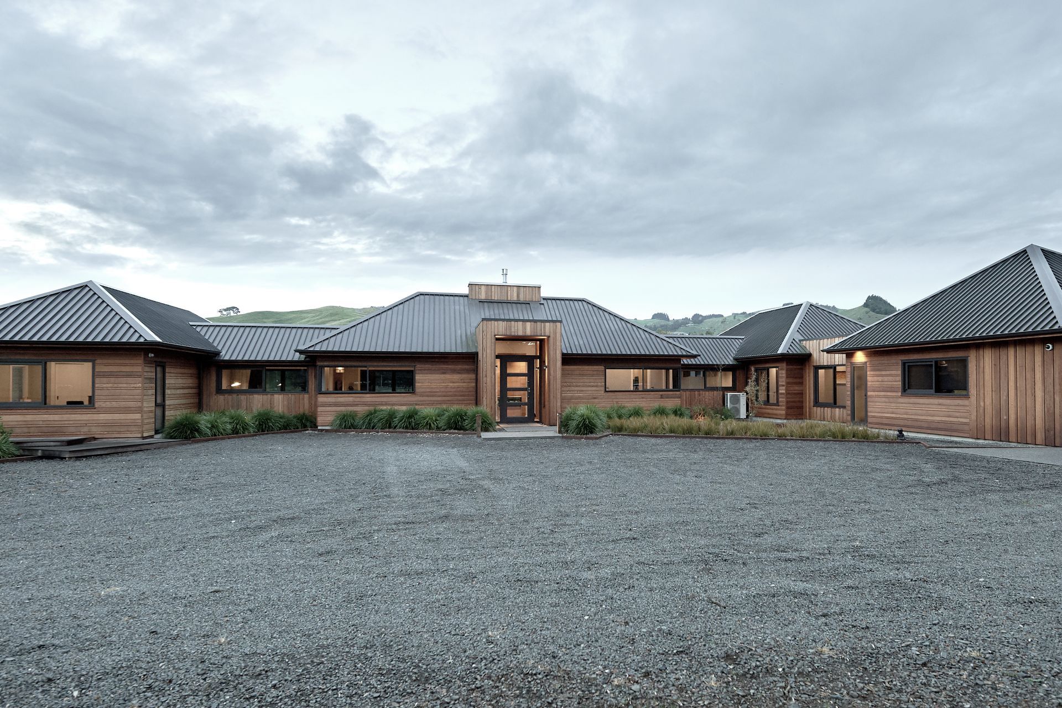
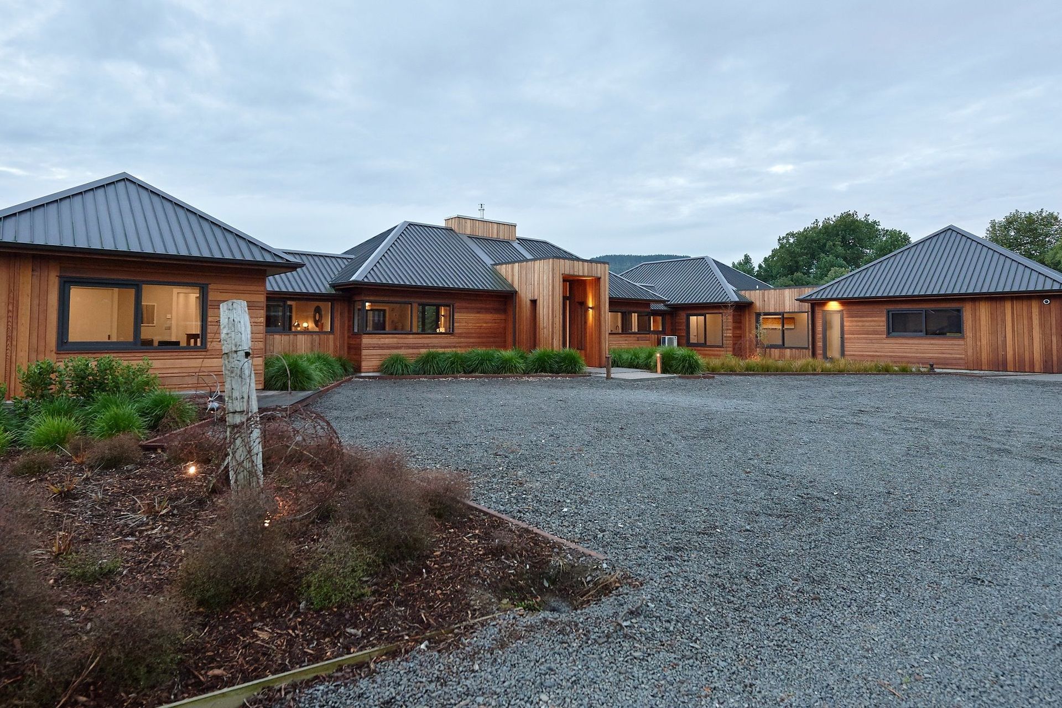
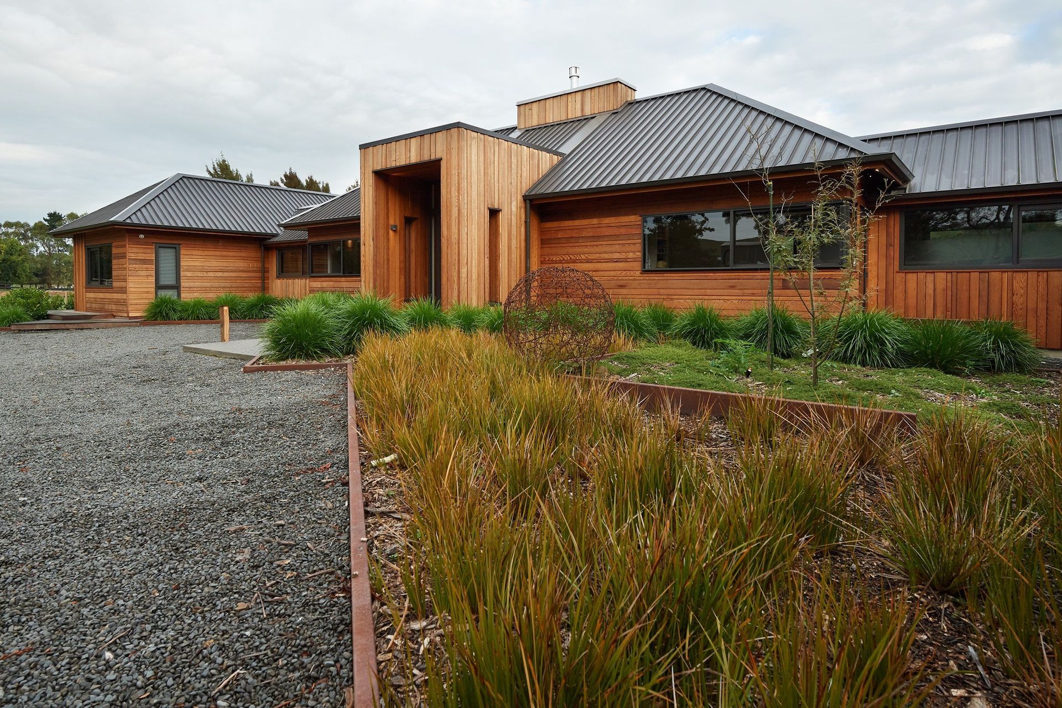
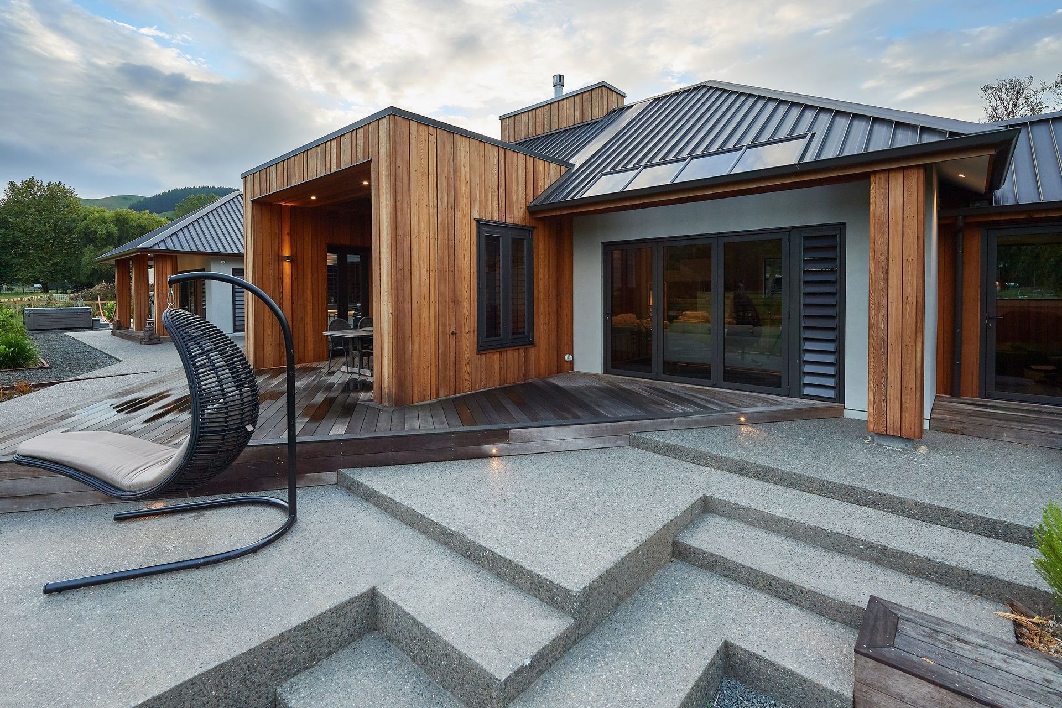
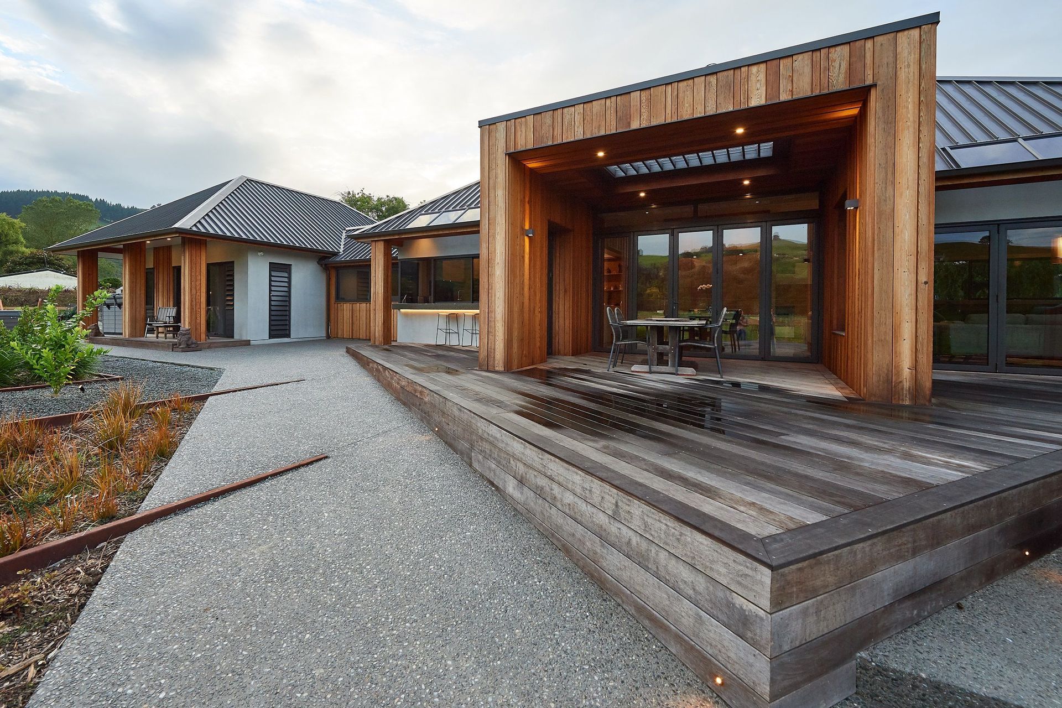
Horizontal and vertical cedar weatherboards complement the low lying, simple lines of this lifestyle home. Nestled at the base of Te Miro hills on the outskirts of Cambridge this unique house - shared by the home owners, their two dogs and often one or two curious chickens - is striking, yet blends well with its hilly rural surrounds.
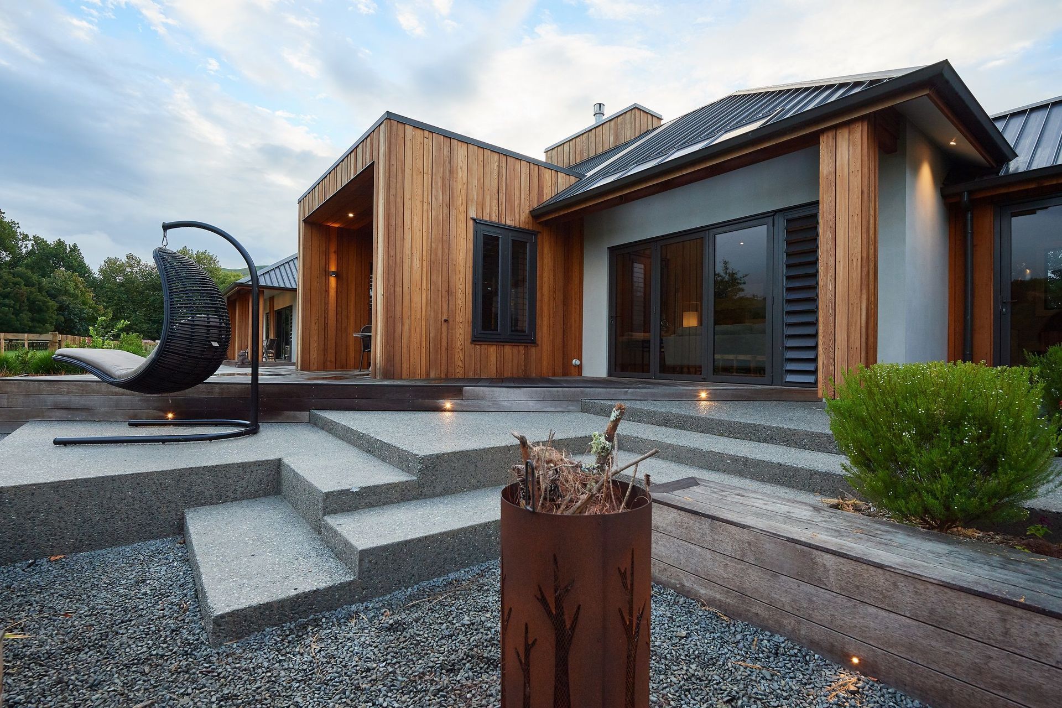
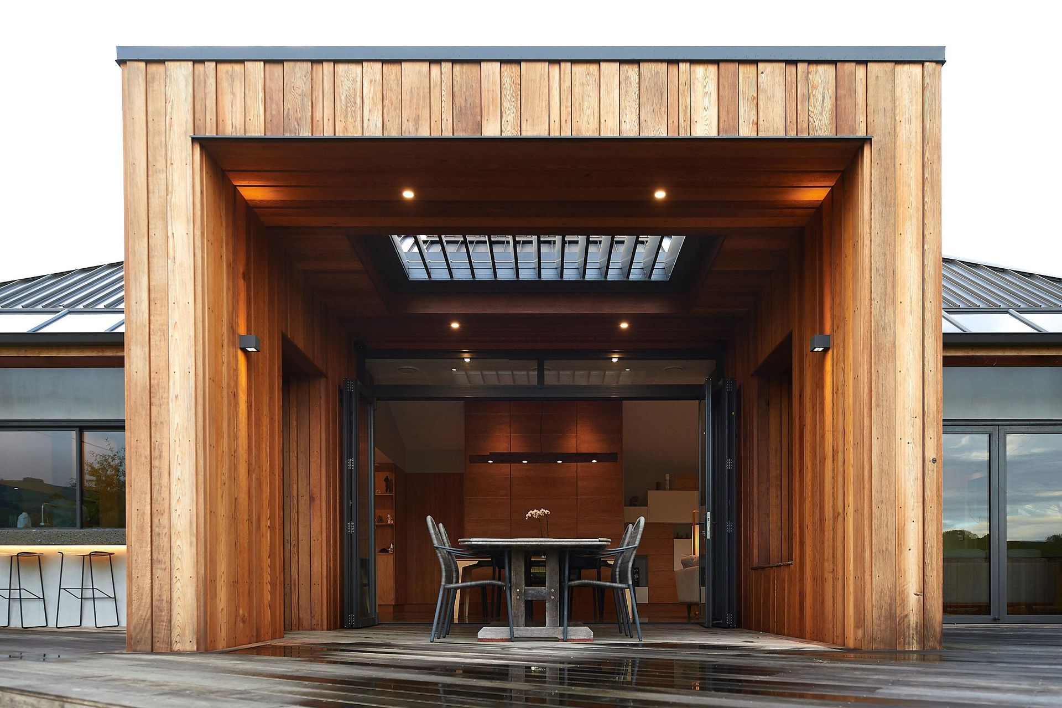
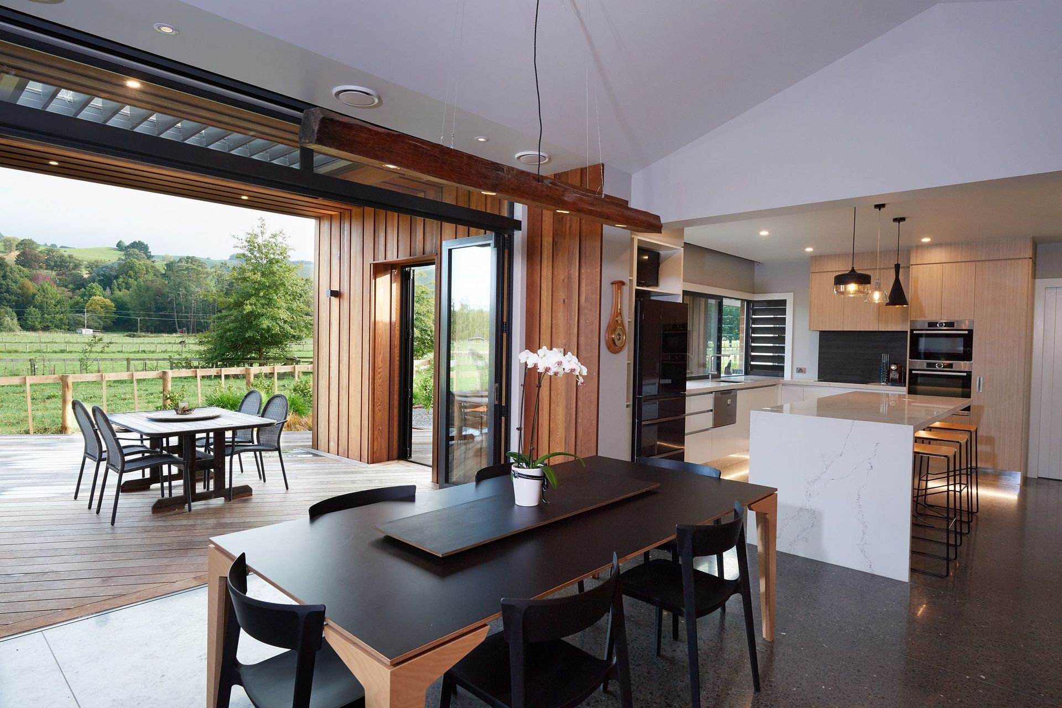
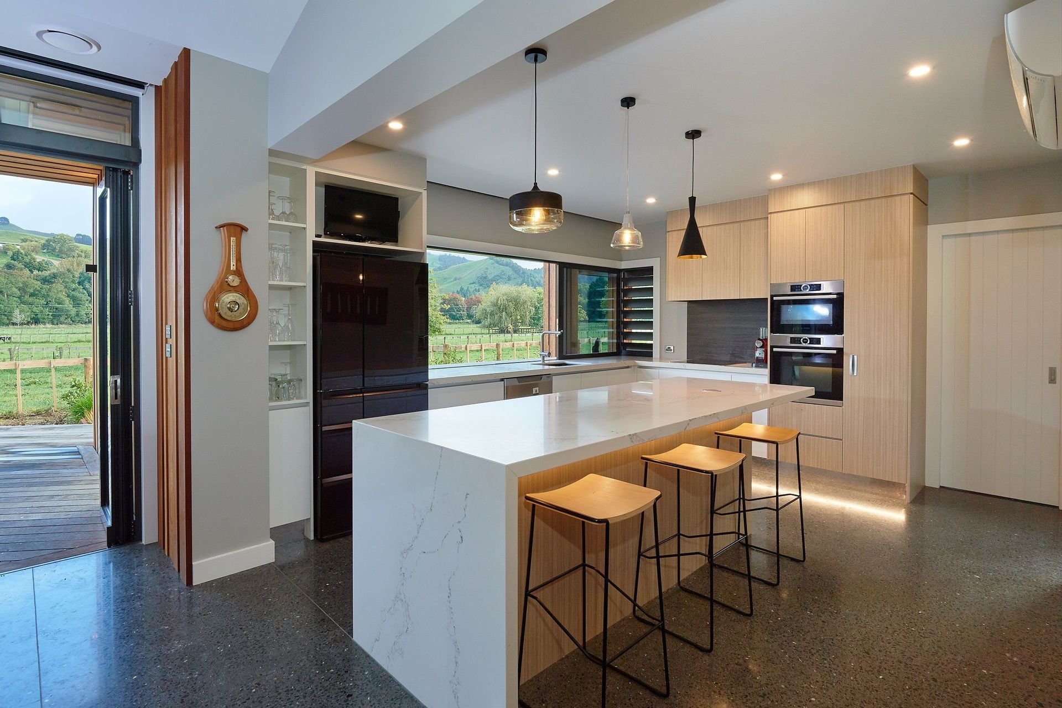
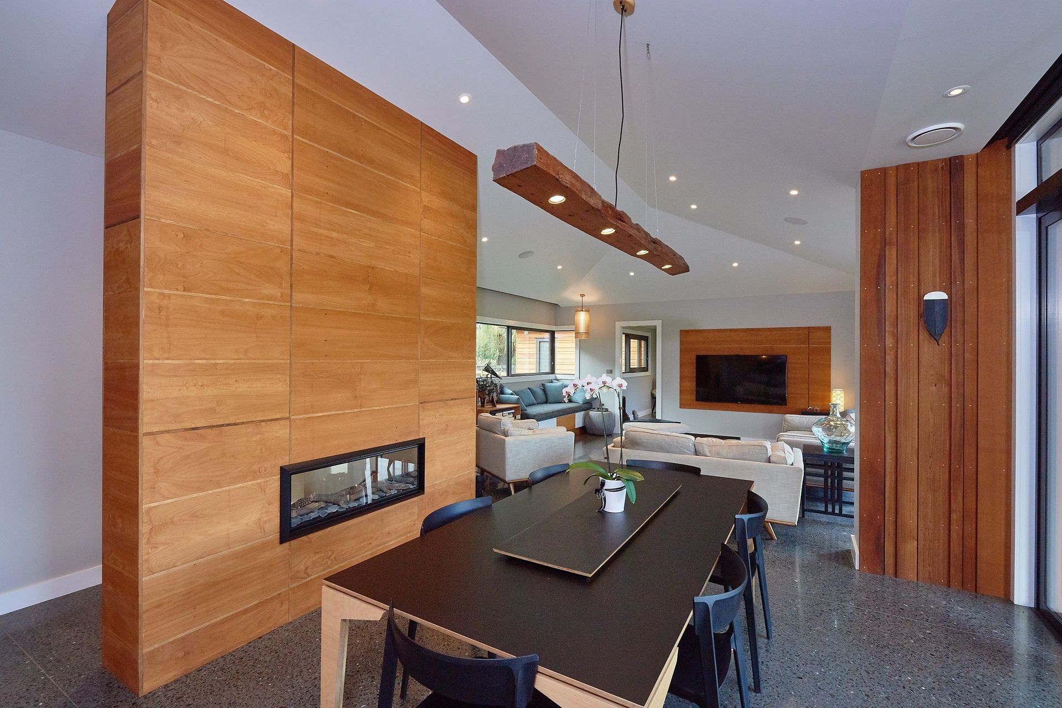
The dramatic tawa timber entrance wall is a stand out feature – it also serves as backdrop to the dining room and is mirrored in the living area with a tawa clad TV wall. The North facing outdoor entertainment area is a well-used and much loved focal point of the home with each area being thought out with purpose – from the all-weather semi-enclosed outdoor dining area, the casual BBQ spot with bar stools positioned directly along the large stacker kitchen window and a fire pit alcove nestled cozily in a sheltered corner.
This house has both eye-catching form yet a whole lot of function – a perfect balance for the practically minded, artistic couple who have made it their home.
Like this Project?
Hire Turner Road Architecture
Professional Reviews
Professionals used in
this project
The practices and trades credited on this project.

More projects from
Turner Road Architecture
Other work by Turner Road Architecture, across every category they build in.


More in
Residential
Everything else in Residential, from every practice on ArchiPro.


Next Project
Keep scrolling