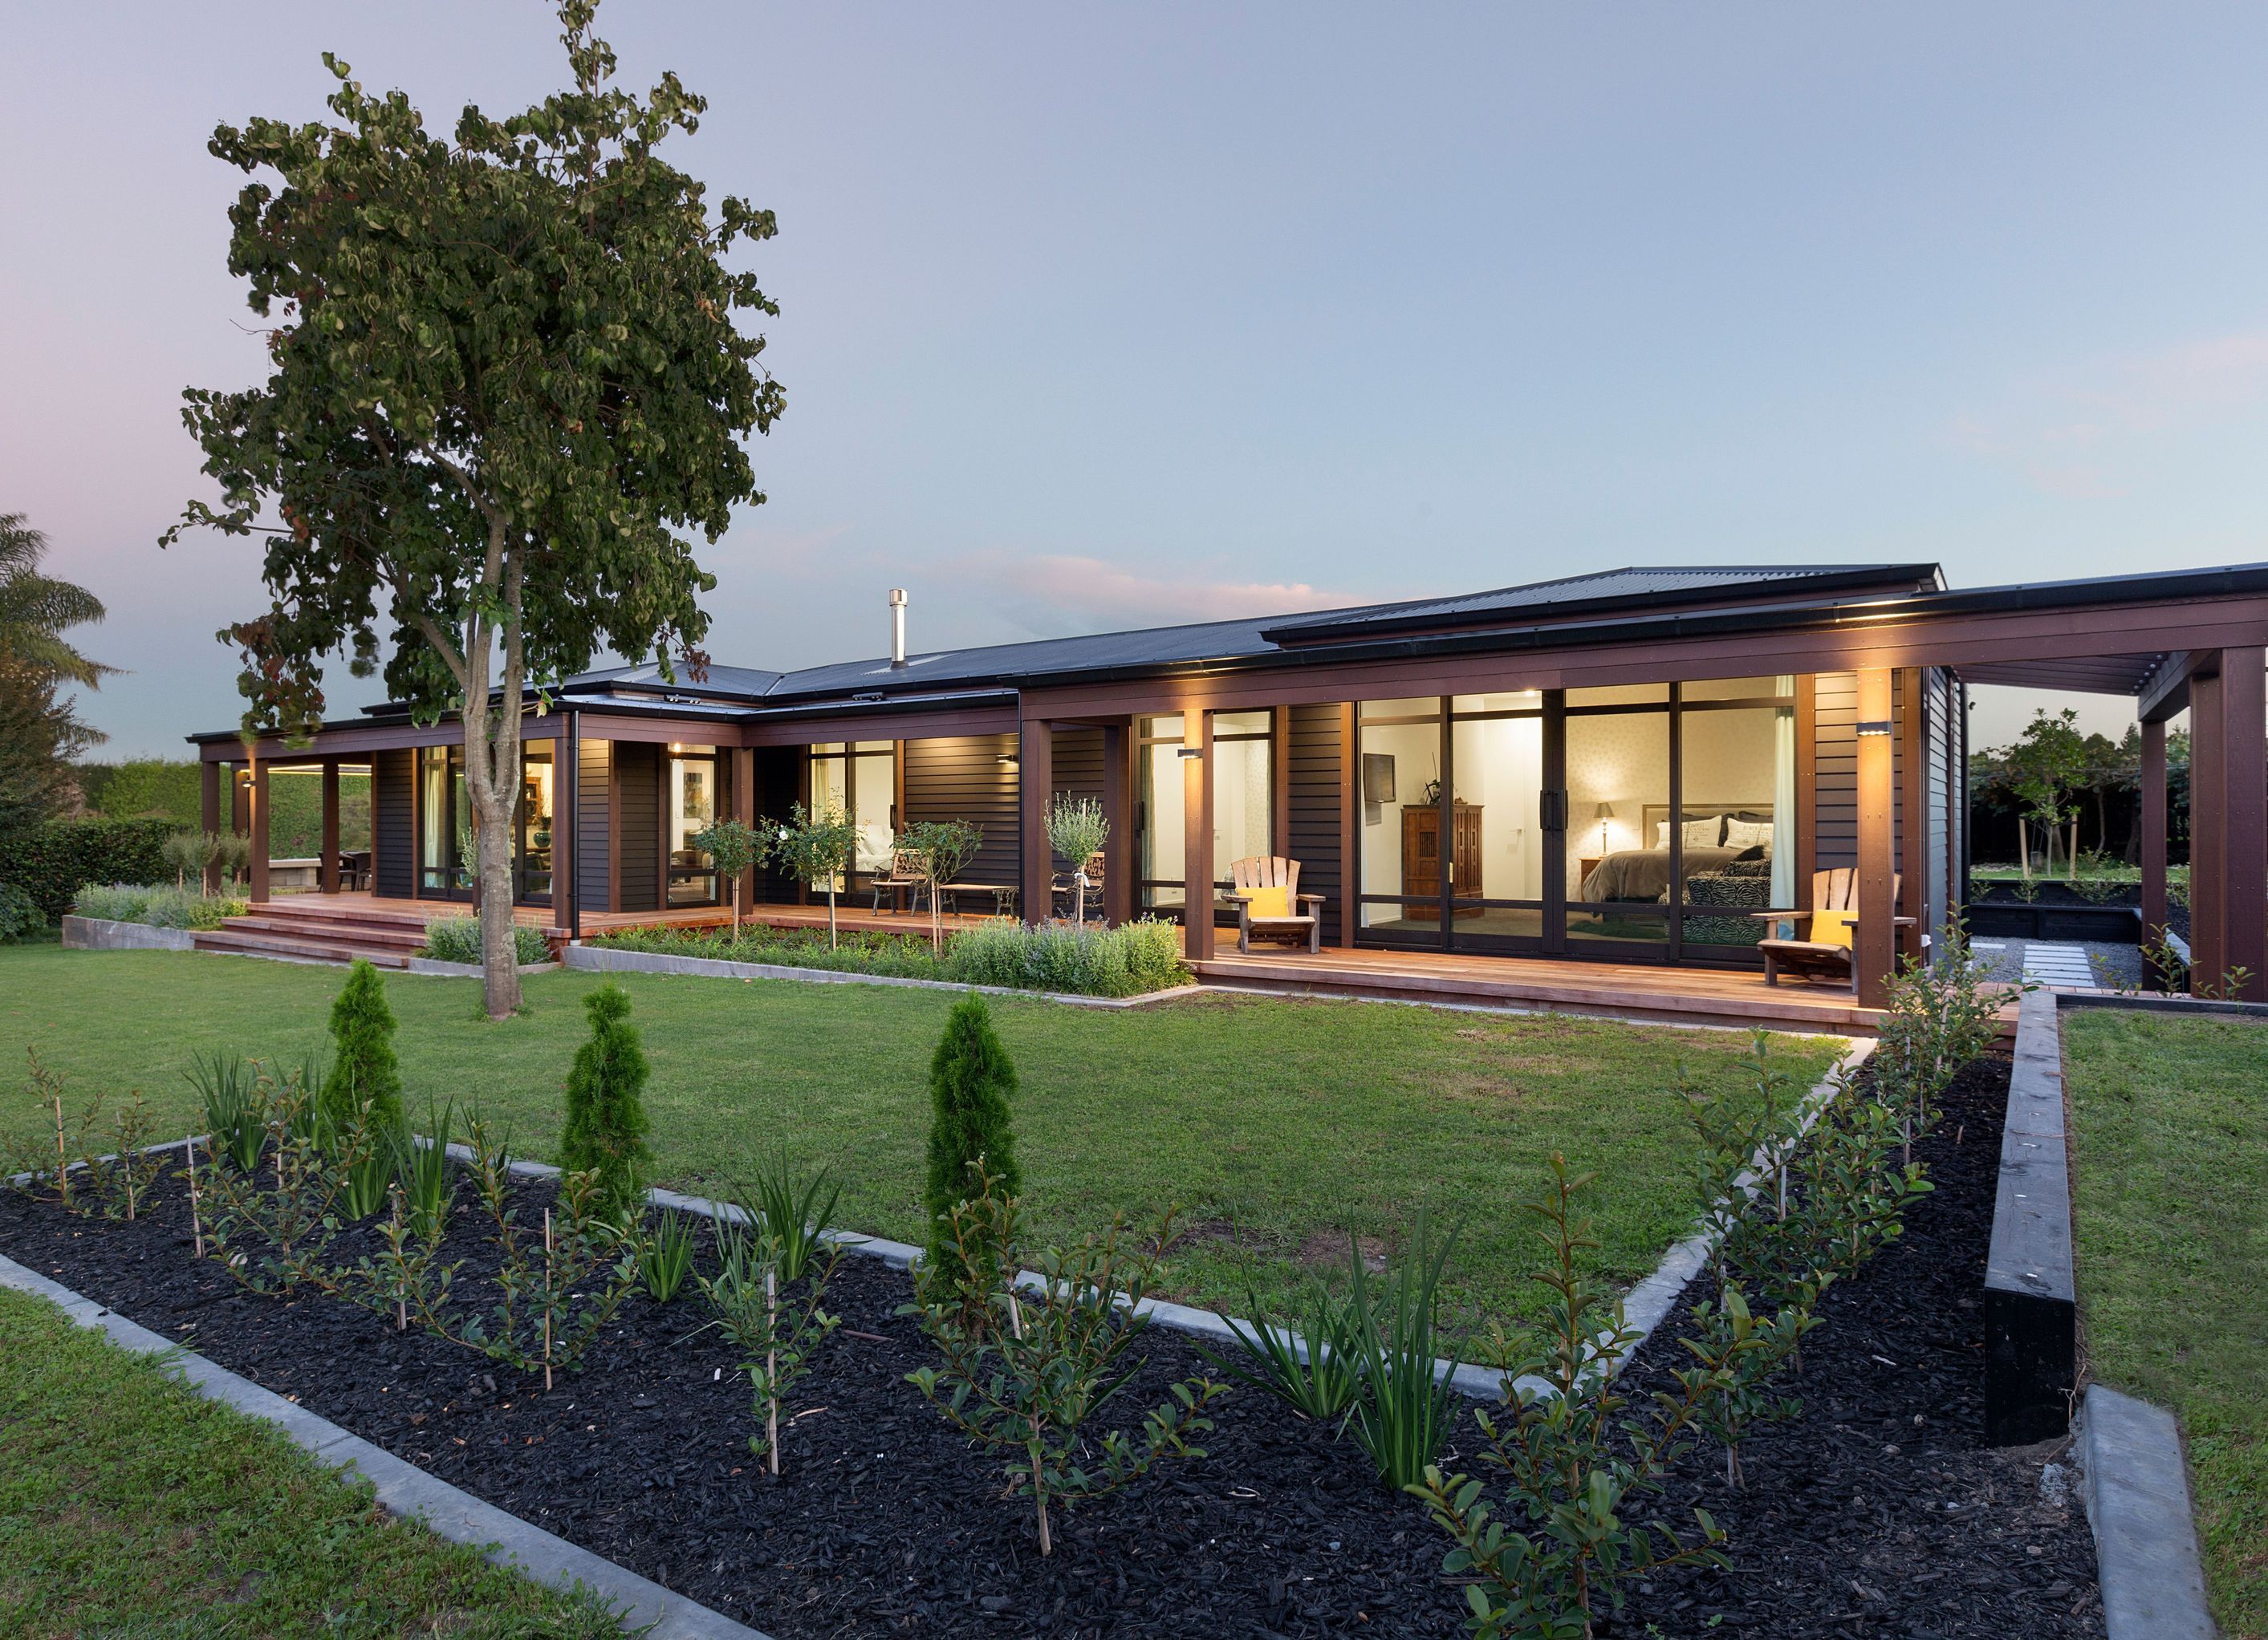
A meticulous transformation blending modern design with functional living spaces.
ArchiPro Description - The Te Puke Renovation project showcases a meticulous transformation of an existing structure, blending modern design with functional living spaces. This renovation emphasizes sustainable materials and innovative architectural solutions, enhancing both aesthetics and energy efficiency. The project reflects a commitment to quality craftsmanship, ensuring that every detail is thoughtfully executed. With a focus on creating a harmonious environment, the Te Puke Renovation stands as a testament to contemporary living while respecting the original character of the building.
7610h 58m


Professionals used in
this project
The practices and trades credited on this project.


Kelvin Peck ArchitectureArchitects
More projects from
Kelvin Peck Architecture
Other work by Kelvin Peck Architecture, across every category they build in.


More in
Renovations
Everything else in Renovations, from every practice on ArchiPro.


Next Project
Keep scrolling