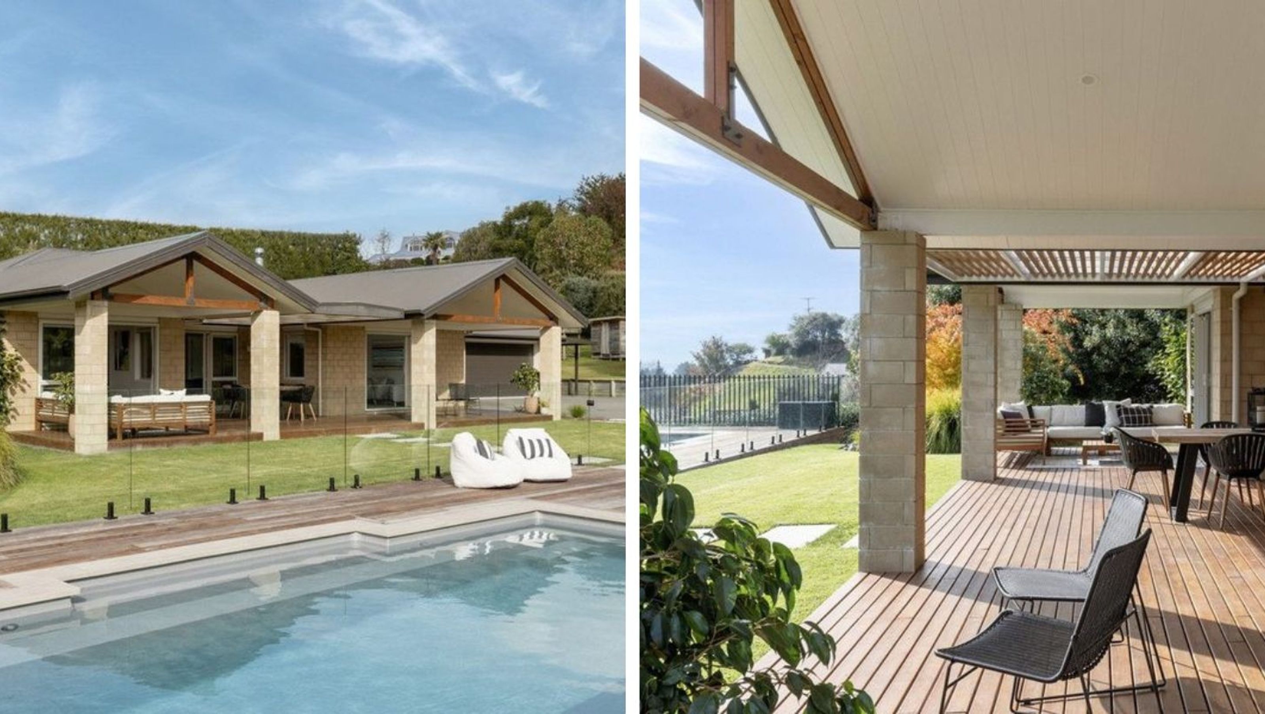

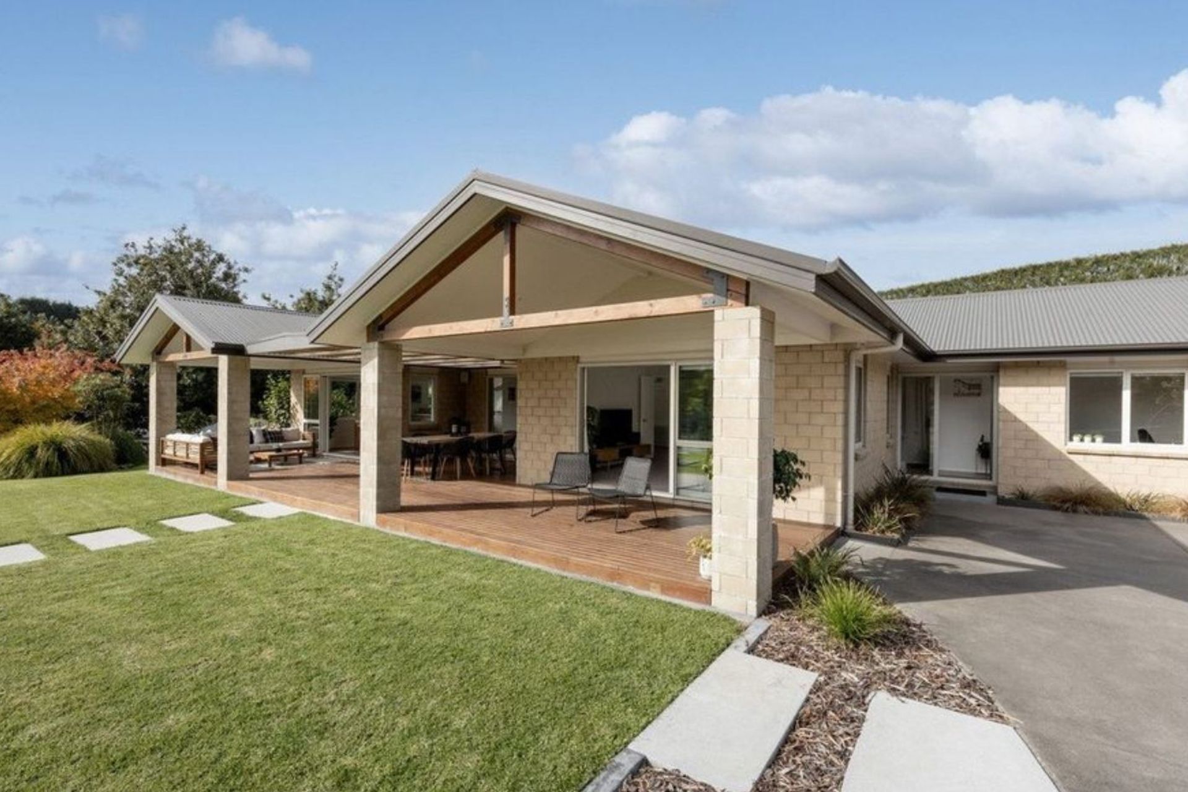
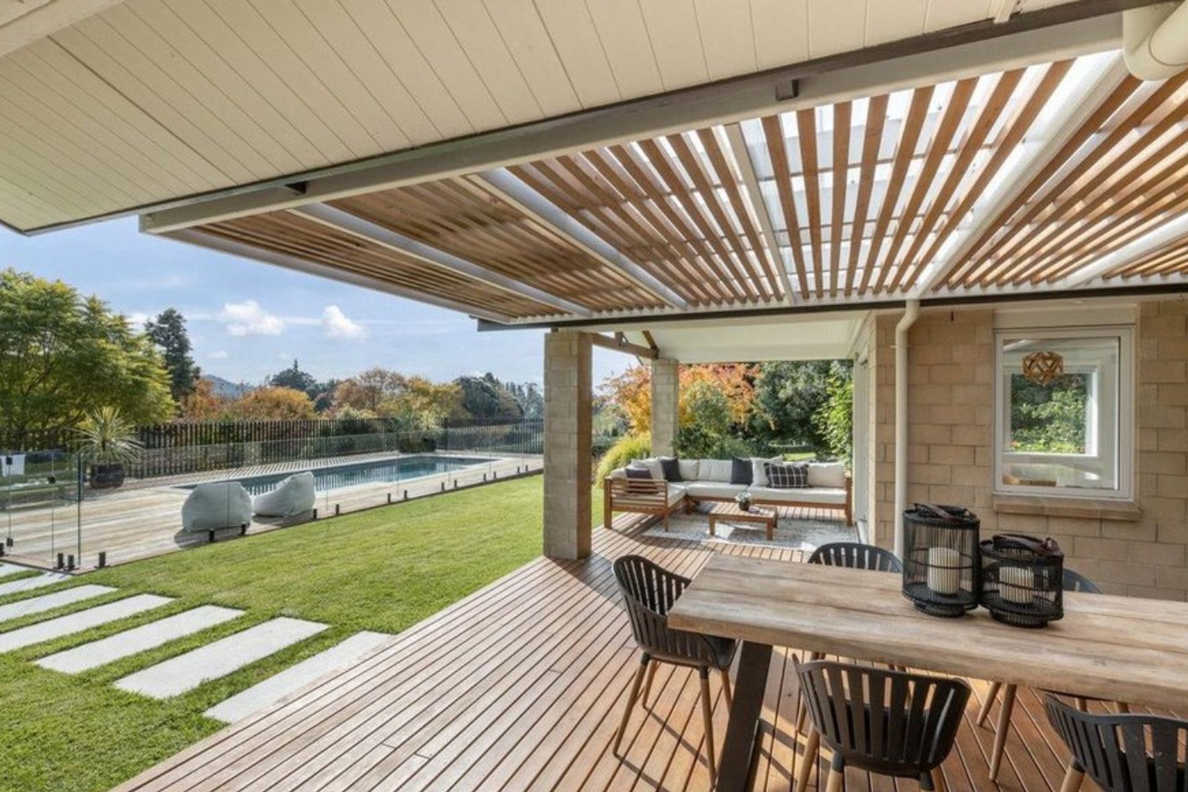
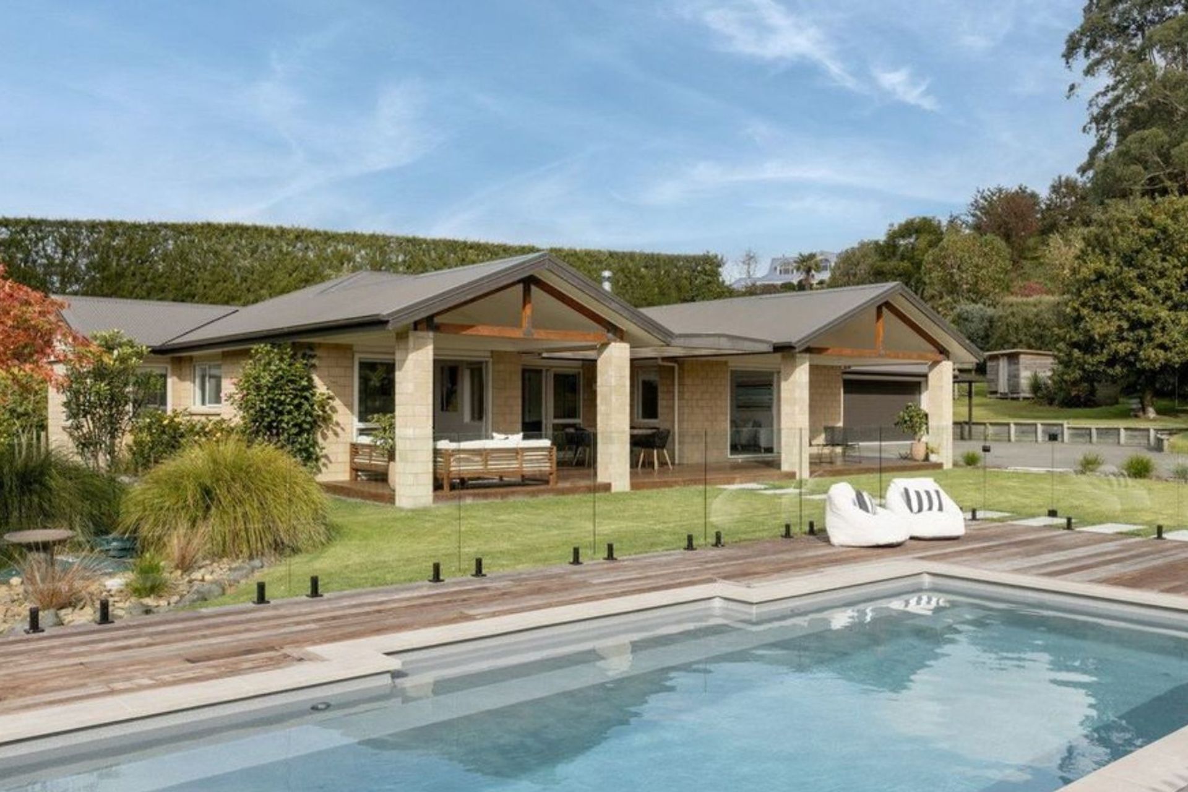
Te Puna House Extension: A modern transformation completed in 2018, featuring extended gable ends, a stunning timber slated ceiling, and seamless integration of kitchen, dining, and living spaces for year-round entertaining and outdoor enjoyment.
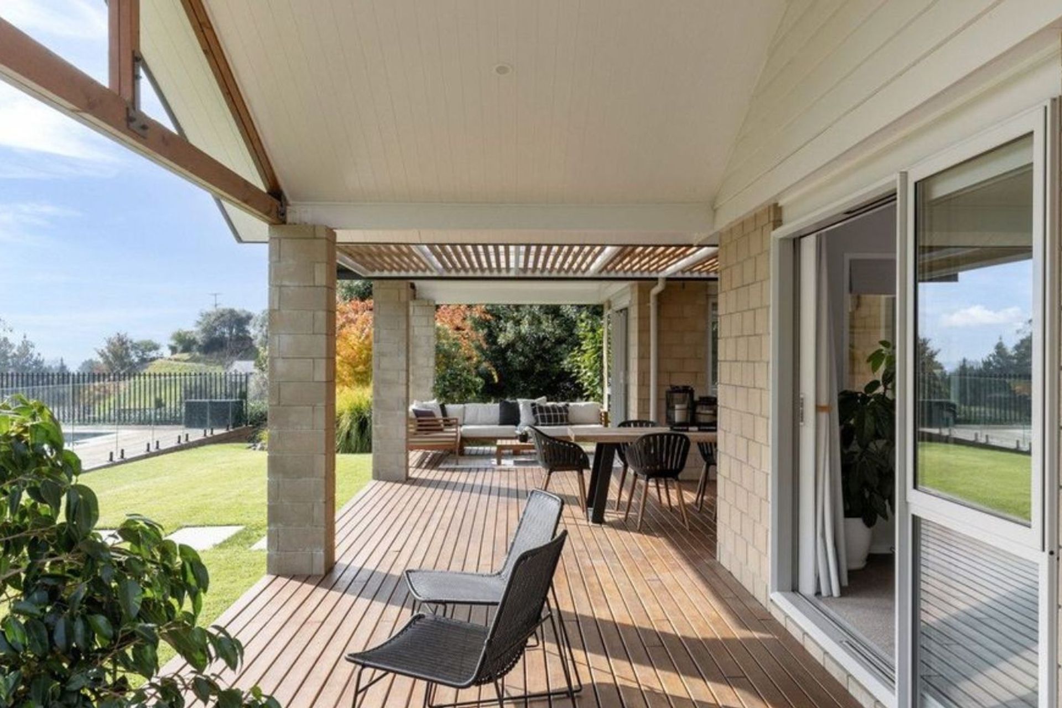
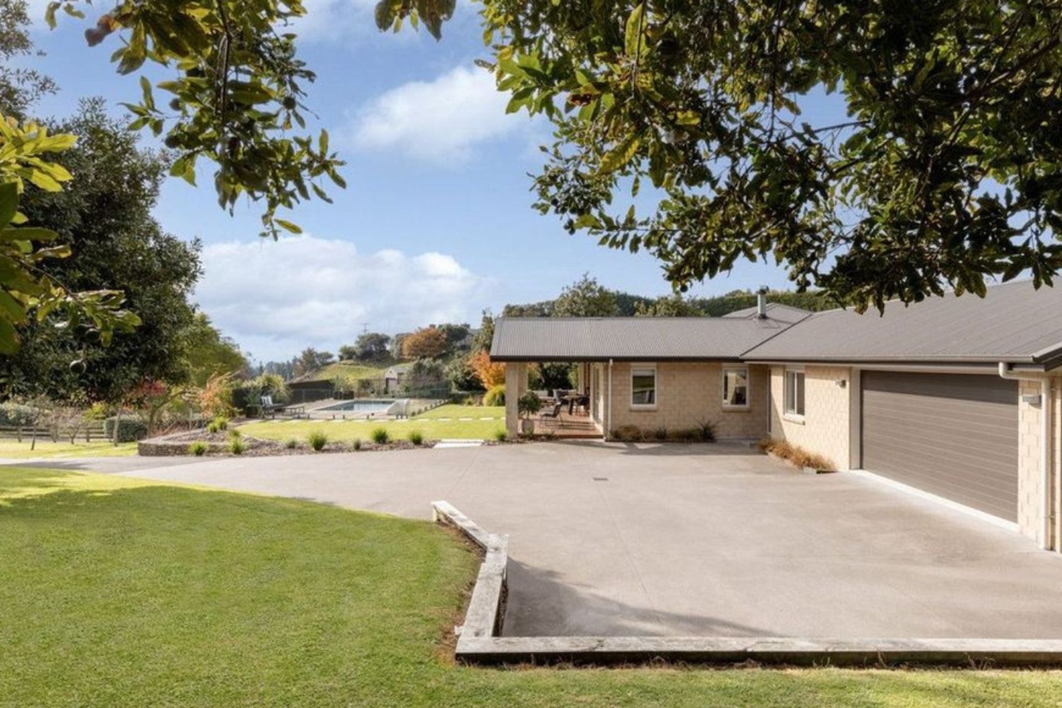
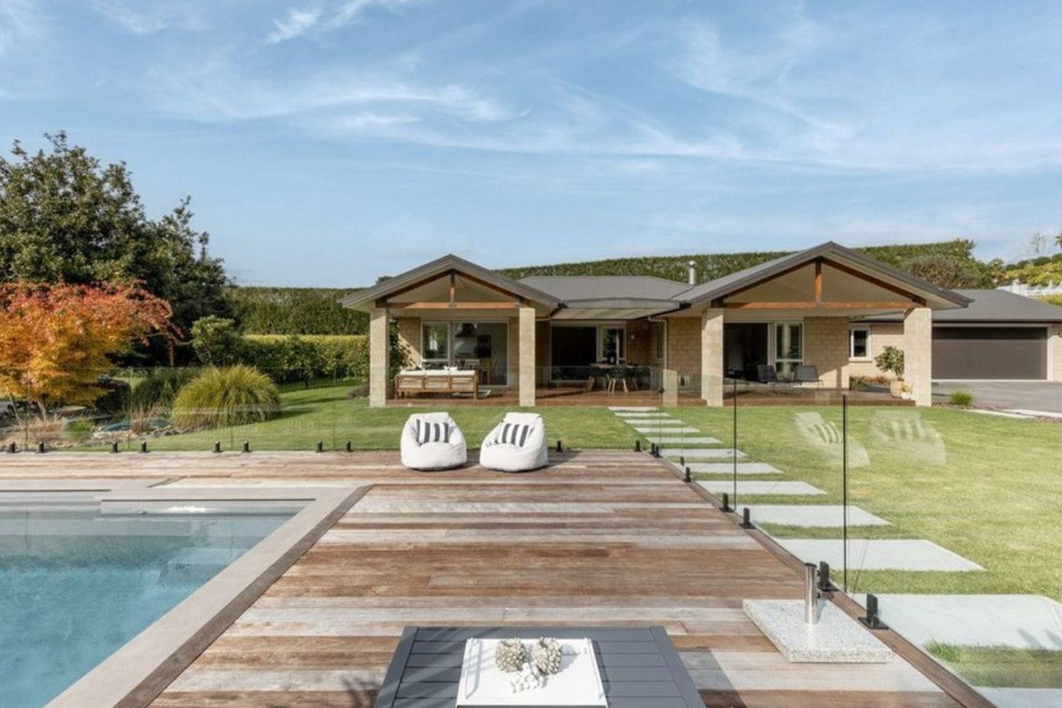
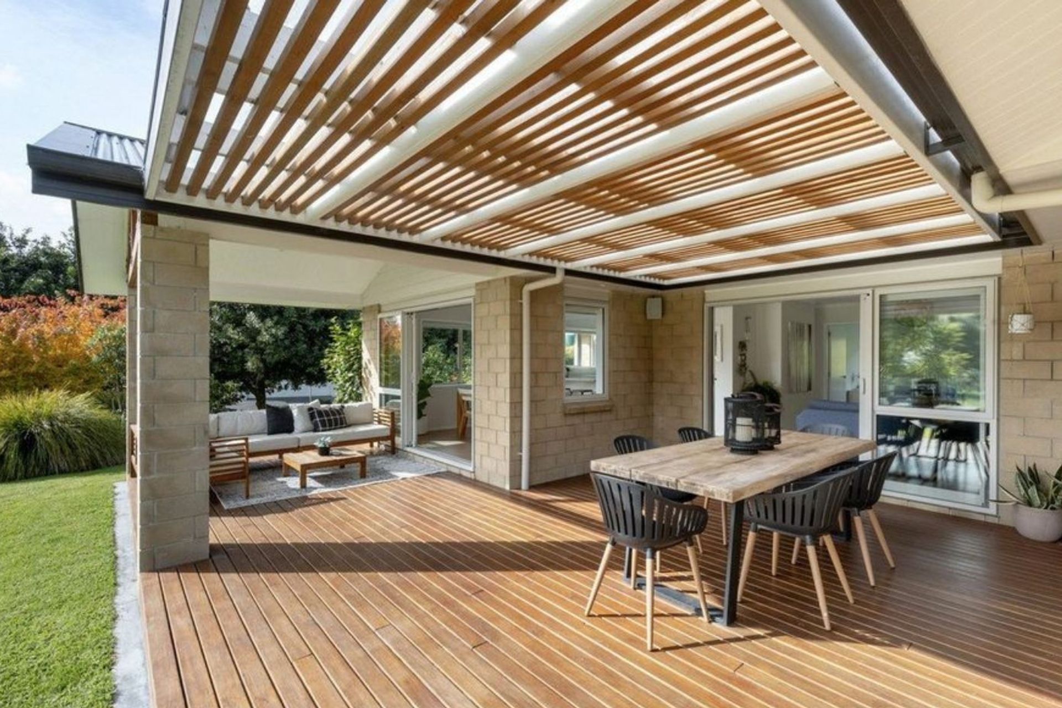
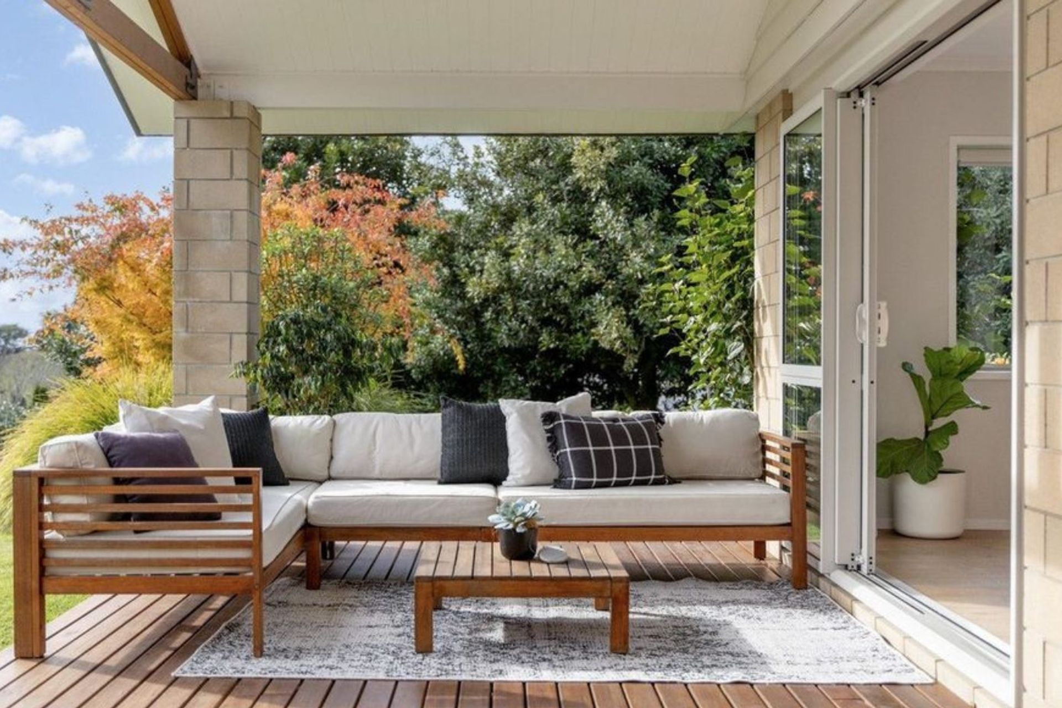
Introducing Te Puna House Extension, completed in 2018 with a modern style that will leave you in awe. Our clients had a dream to extend their gable ends, turning their home into a year-round haven. The kitchen/dining and main lounge gable ends were beautifully linked by a timber slated feature ceiling, creating an incredible space for entertaining and outdoor living.
This project truly shines with its architectural trusses, adding that finishing touch to a space that's perfect for gatherings with family and friends. With a seamless flow between the kitchen/dining and living areas, this extension is a gem that promises enjoyment throughout the year. Welcome to a new era of residential extensions and outdoor living with Radley Architectural Design.
- Completed
- 2018
- Building style
- Modern
Like this Project?
Hire Radley Architectural Design
Professionals used in
this project
The practices and trades credited on this project.

More projects from
Radley Architectural Design
Other work by Radley Architectural Design, across every category they build in.


More in
Extensions
Everything else in Extensions, from every practice on ArchiPro.


Next Project
Keep scrolling