

Project team
- Radley Architectural Design
- Kirsty French Photography
Product Suppliers
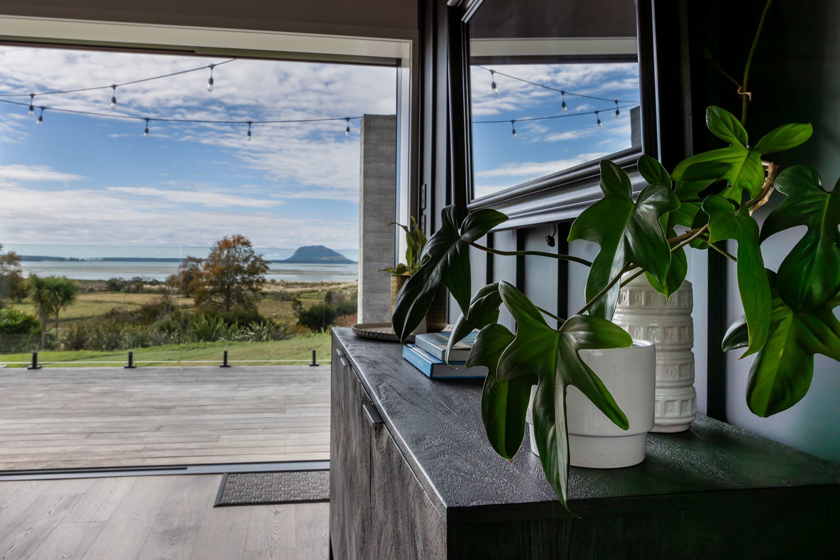
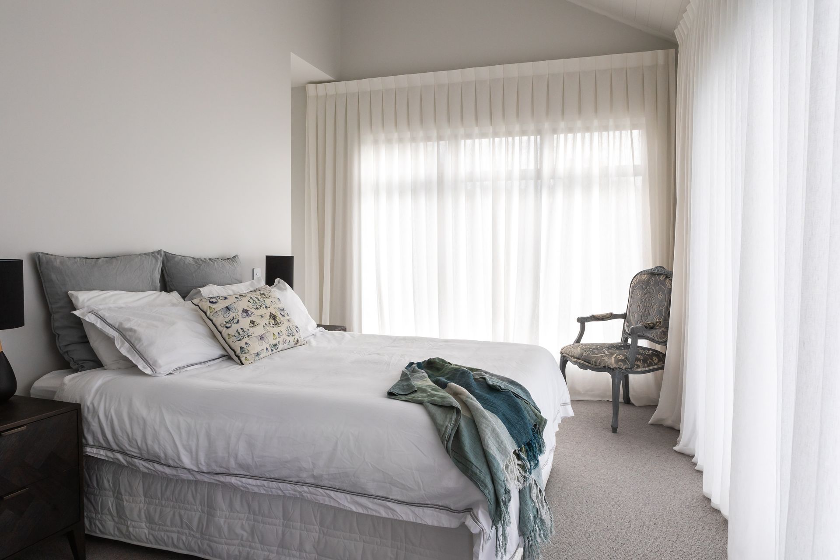
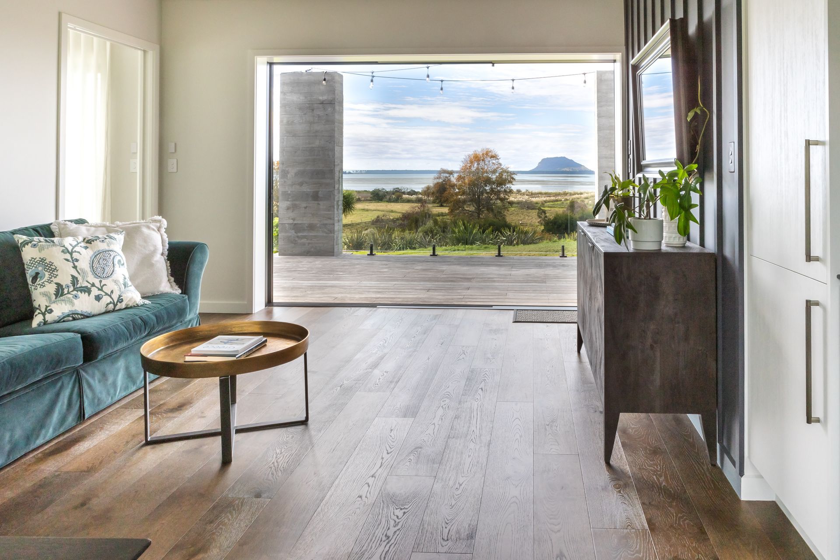
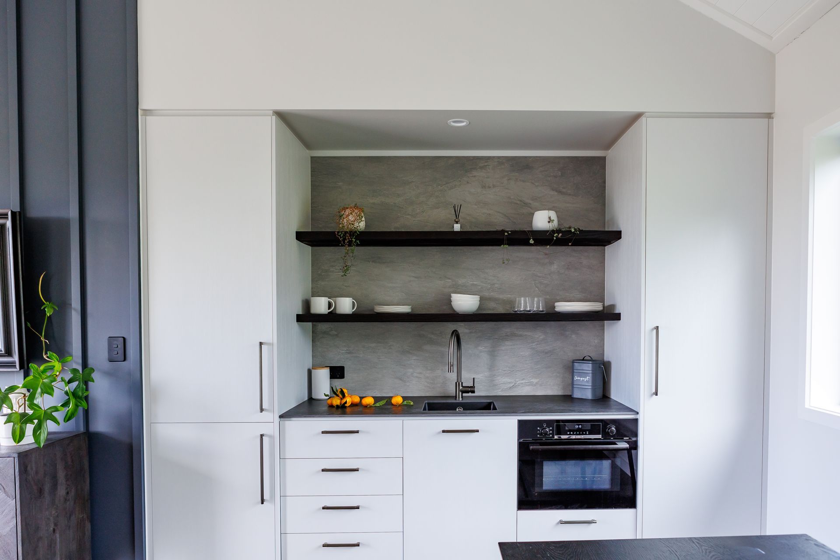
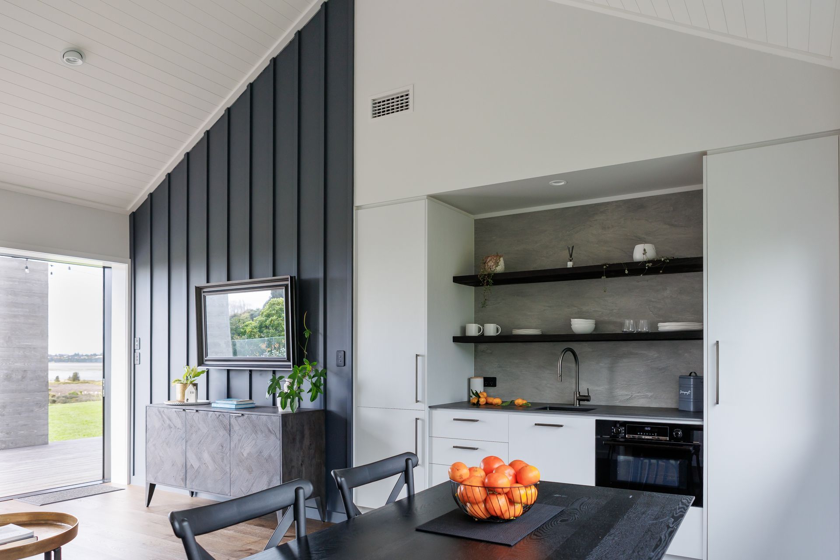
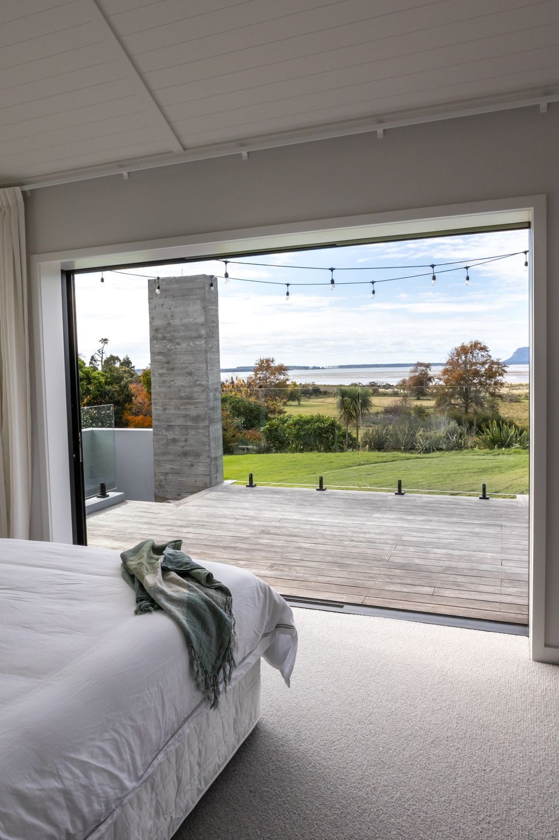
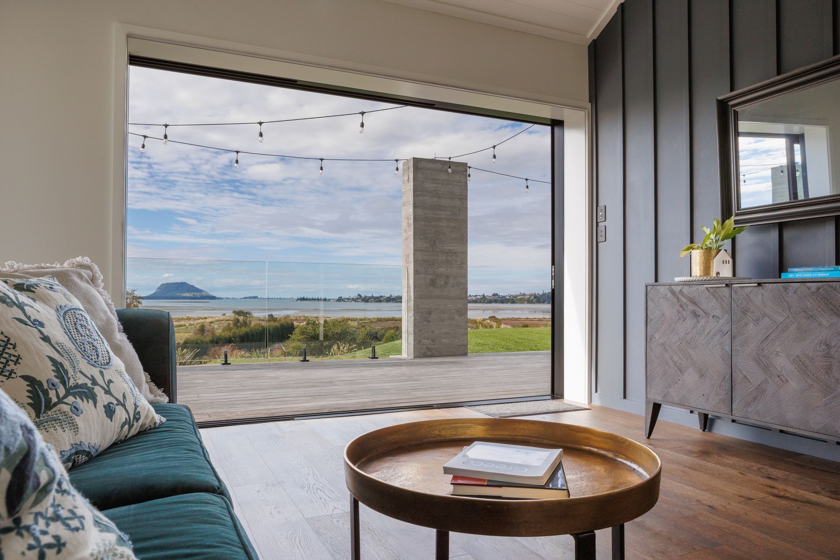
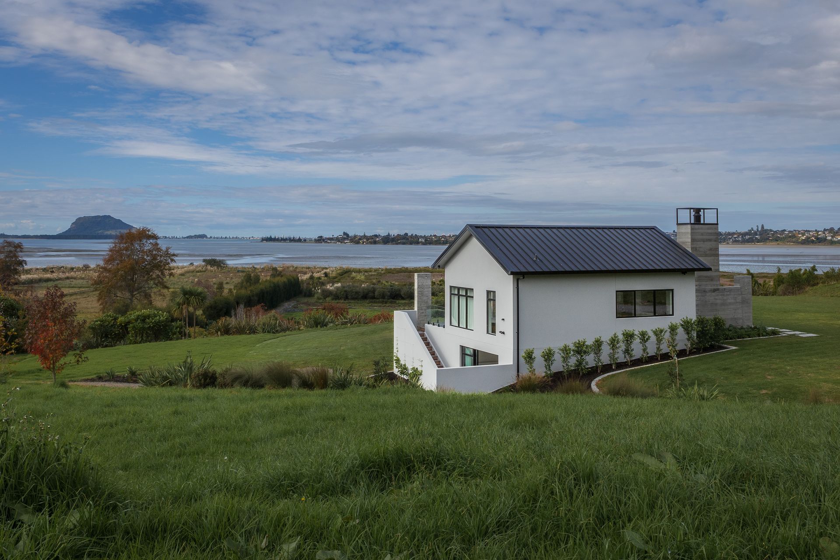
Contemporary Oikimoke Pool House Design completed in 2024 for the Pinkerton family, featuring innovative design elements and a seamless connection to future residential spaces, all while offering breathtaking views of Mount Maunganui.
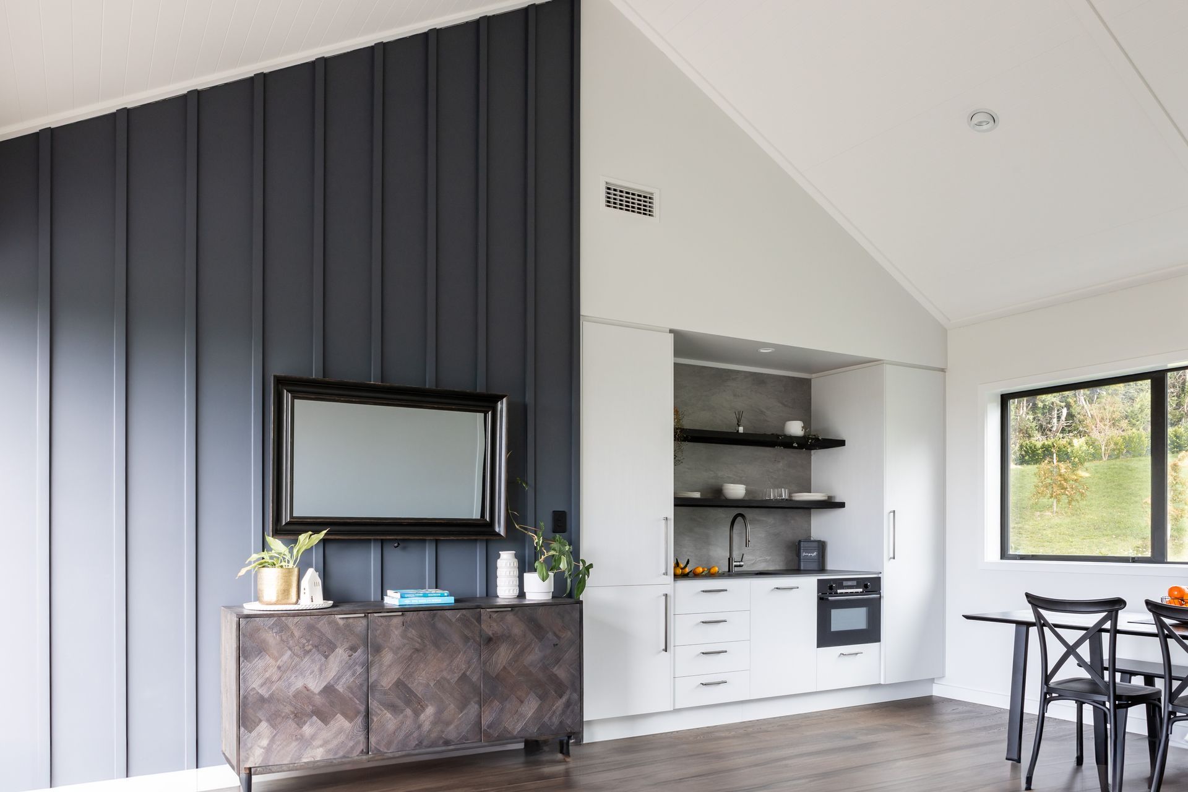
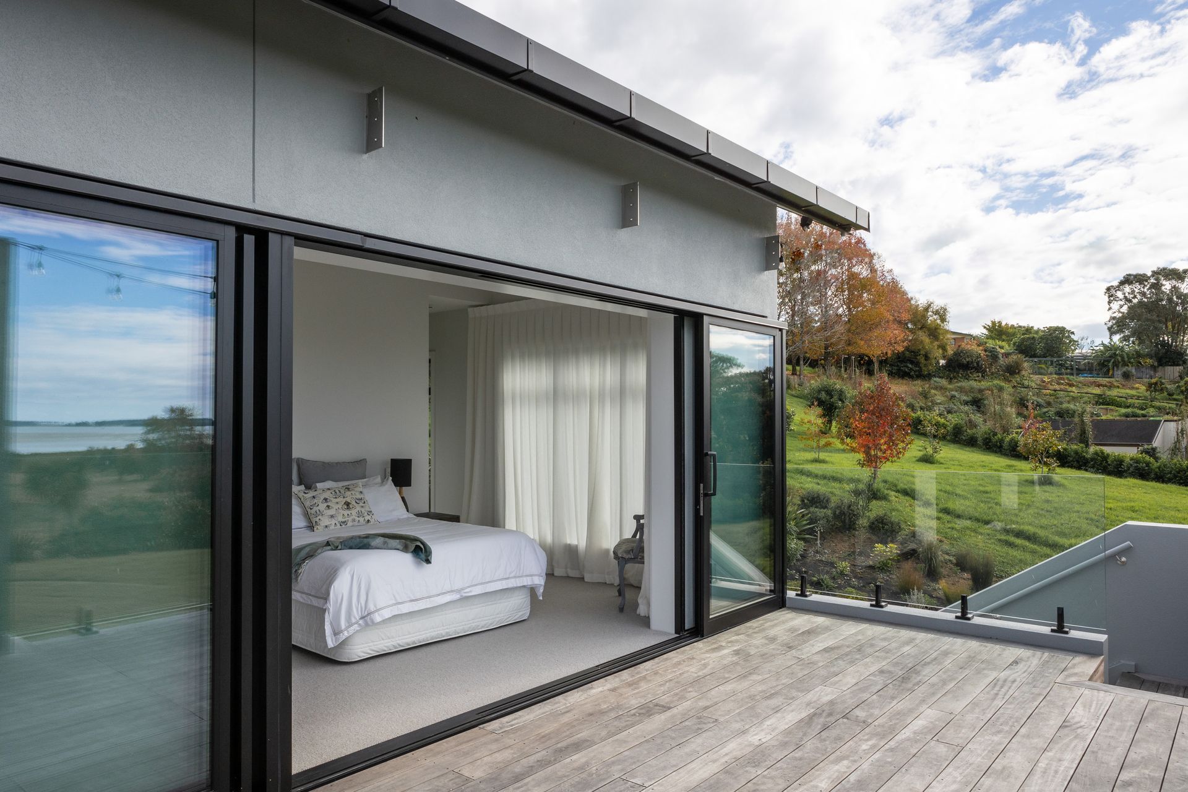
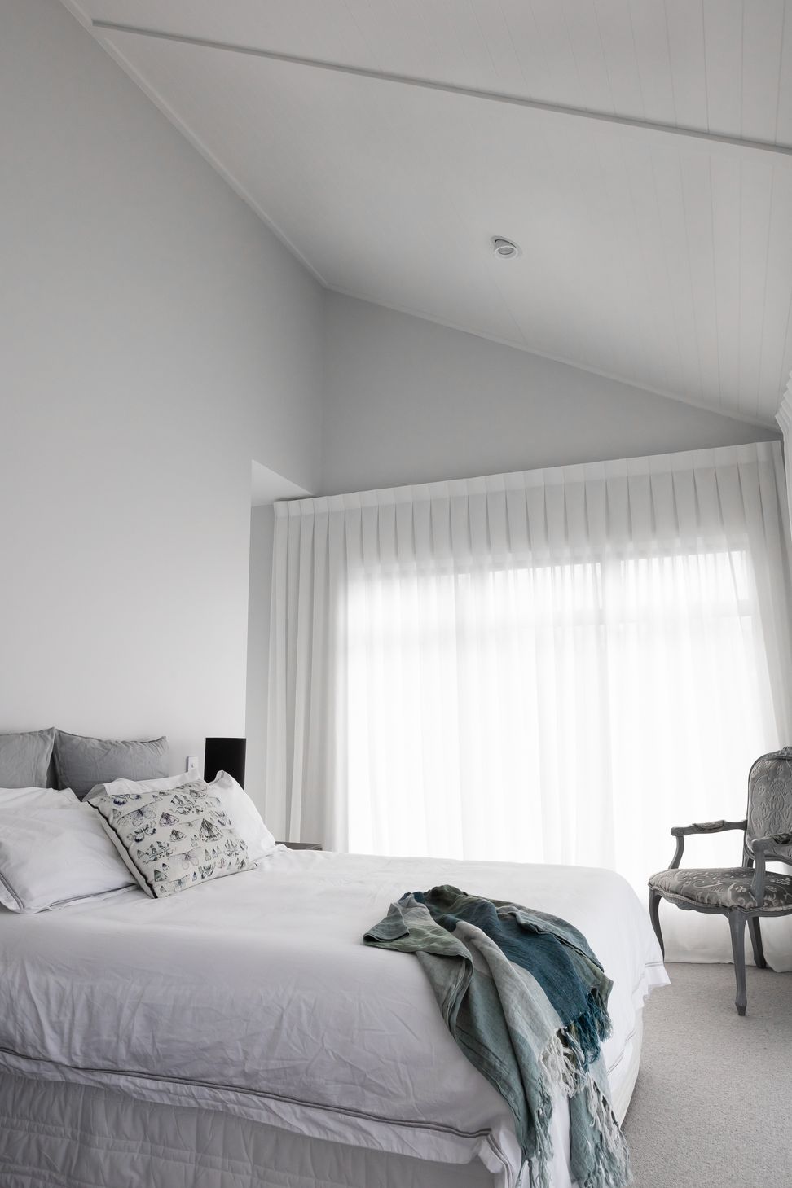
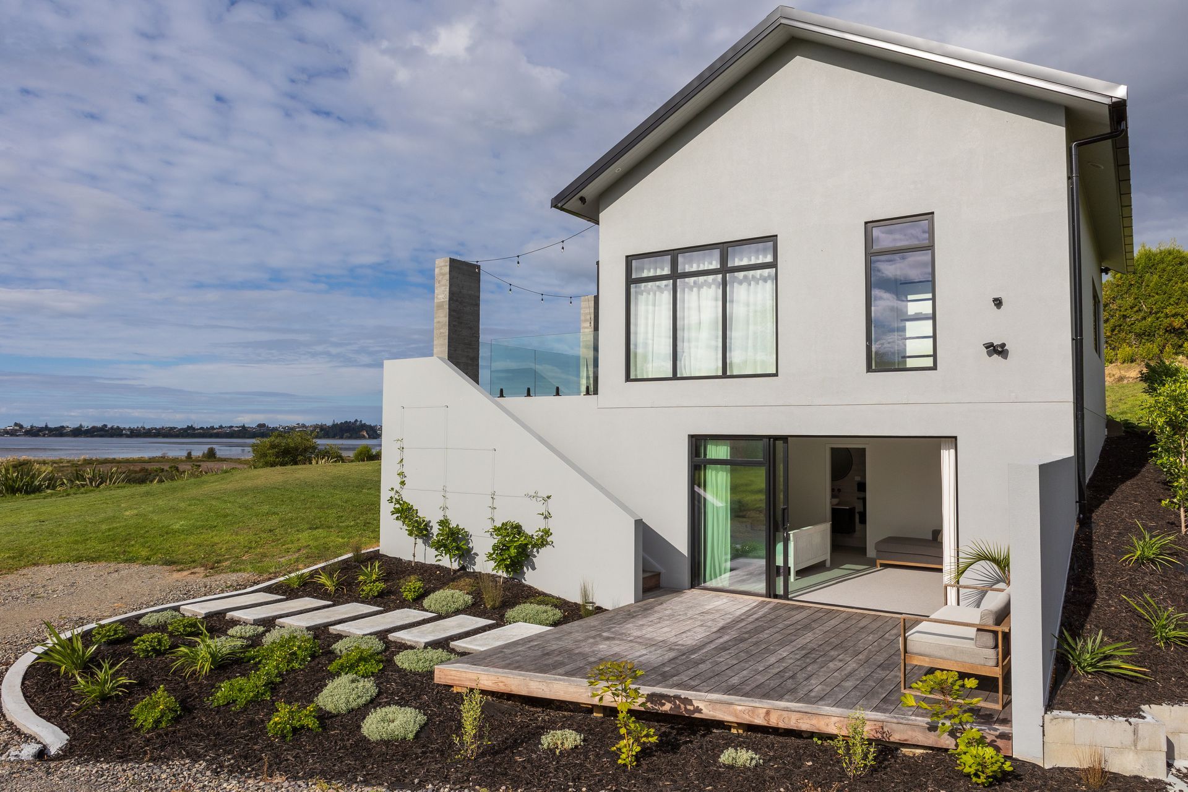
Welcome to the Oikimoke Pool House Design, a stunning contemporary project completed in 2024 by Radley Architectural Design for the Pinkerton family. This architectural masterpiece is the first stage of a residential project that promises to redefine outdoor living. The pool house seamlessly connects with the future main dwelling, offering a luxurious space for the family to bask in the breathtaking views of Mount Maunganui and beyond.
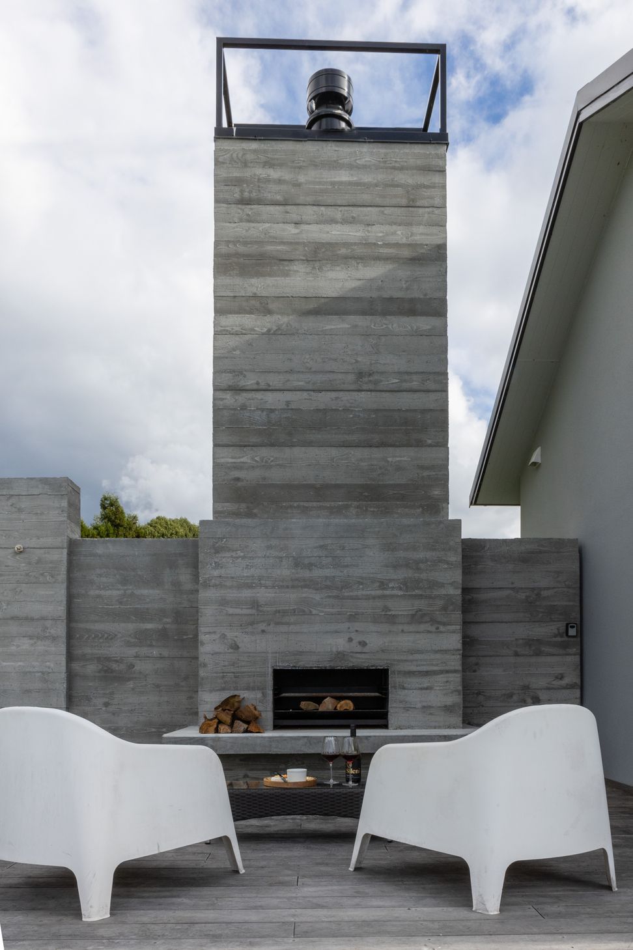
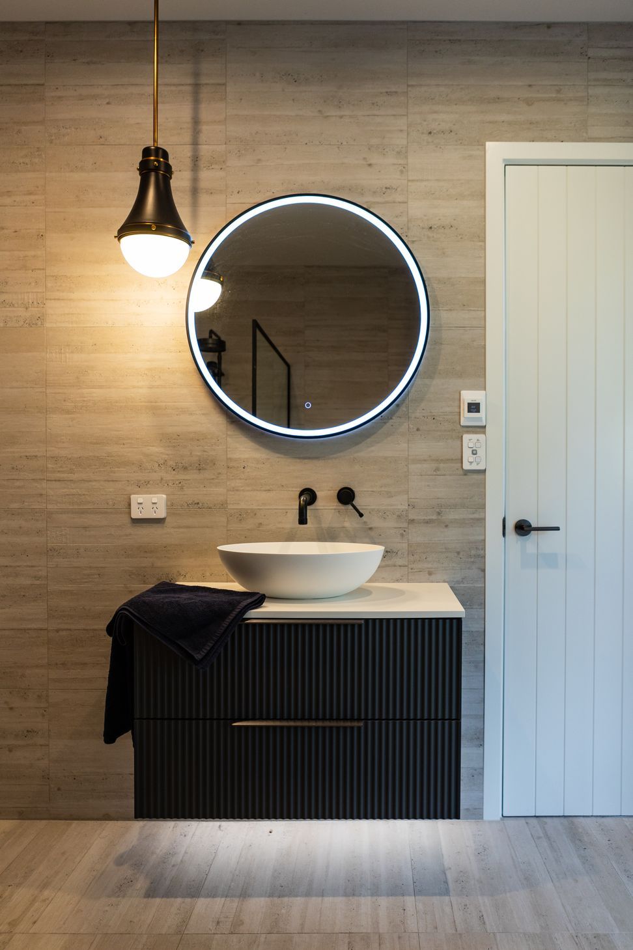
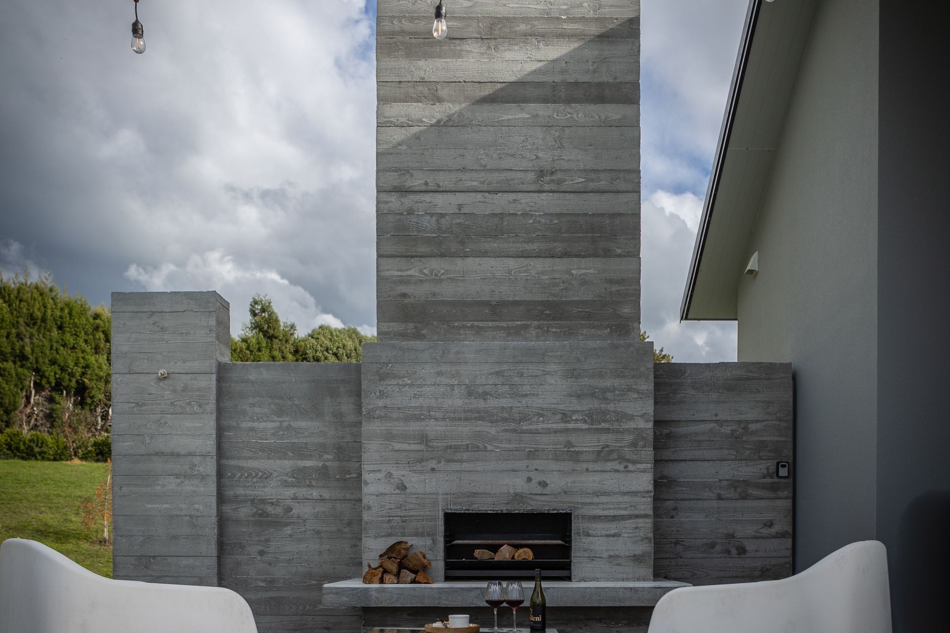
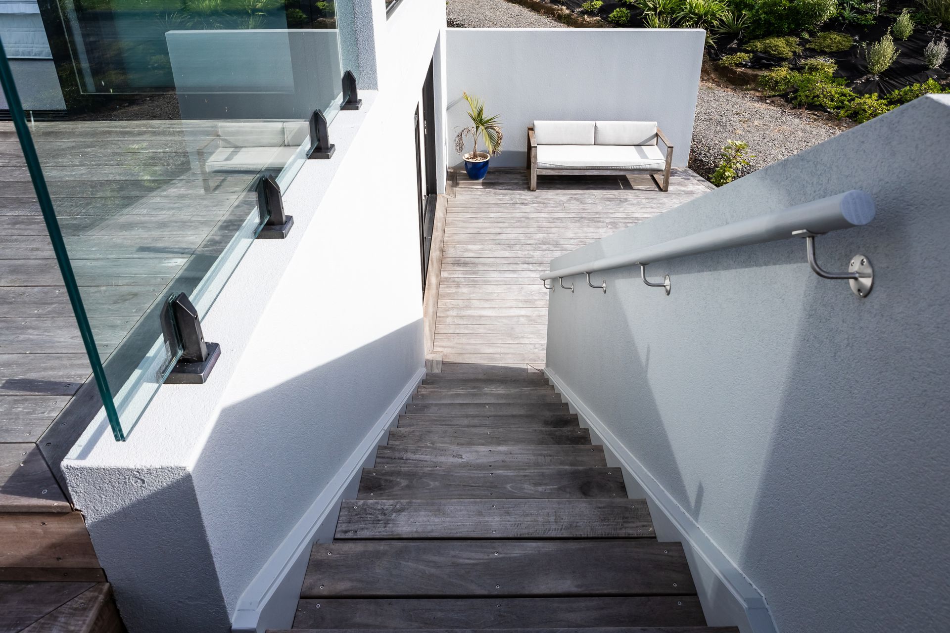
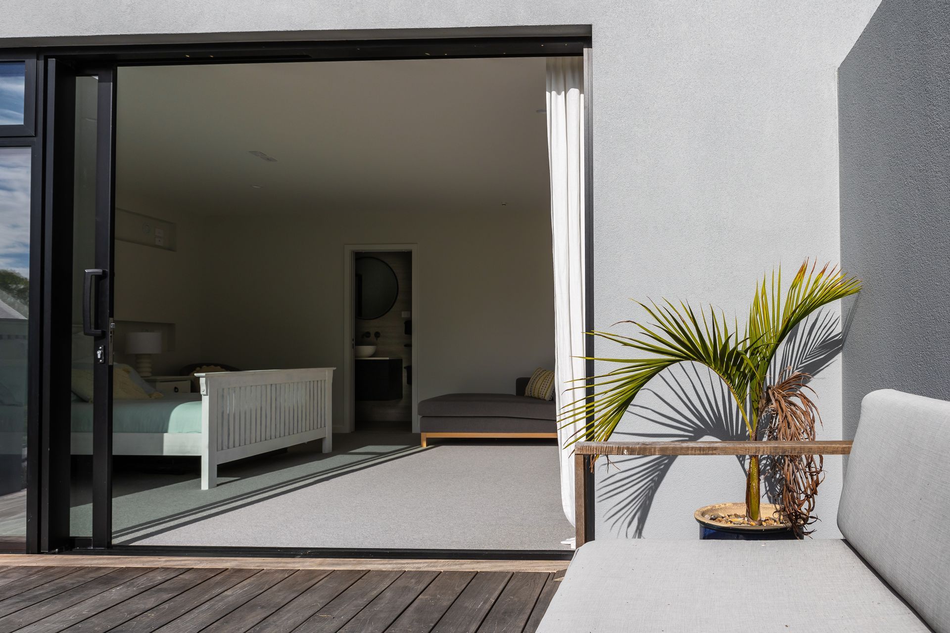
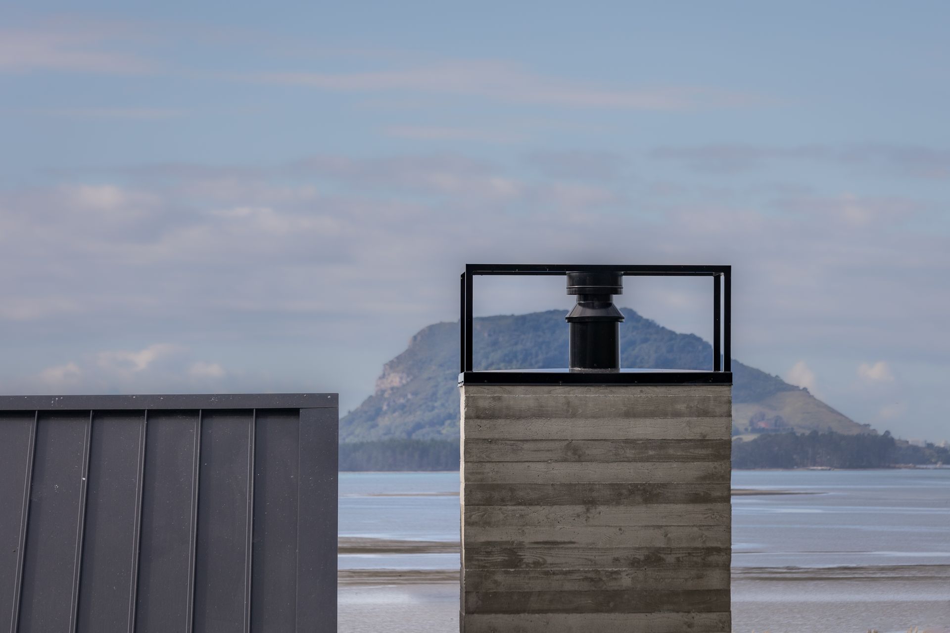
Featuring innovative design elements like 2 oversize stacking sliding doors and a 4m high outdoor fireplace, the Oikimoke Pool House exudes sophistication and style. The use of architectural fair-face concrete in the glass pool fencing pillars adds a touch of elegance to the outdoor space. With a spacious downstairs area complete with a guest bathroom, this project is perfect for hosting gatherings and enjoying the beauty of the surrounding landscape.
- Completed
- 2024
- Price range
- $0.25m - $0.5m
- Building style
- Contemporary
- Client
- Pinkerton
Like this Project?
Hire Radley Architectural Design
The products behind the project
Three products specified into this build from three suppliers, verified ArchiPro members. Tap through to specifications, suppliers and lead times.


Professionals used in
this project
The practices and trades credited on this project.







More projects from
Radley Architectural Design
Other work by Radley Architectural Design, across every category they build in.


More in
Rural / Estate / Lifestyle
Everything else in Rural / Estate / Lifestyle, from every practice on ArchiPro.


Next Project
Keep scrolling