

Project team
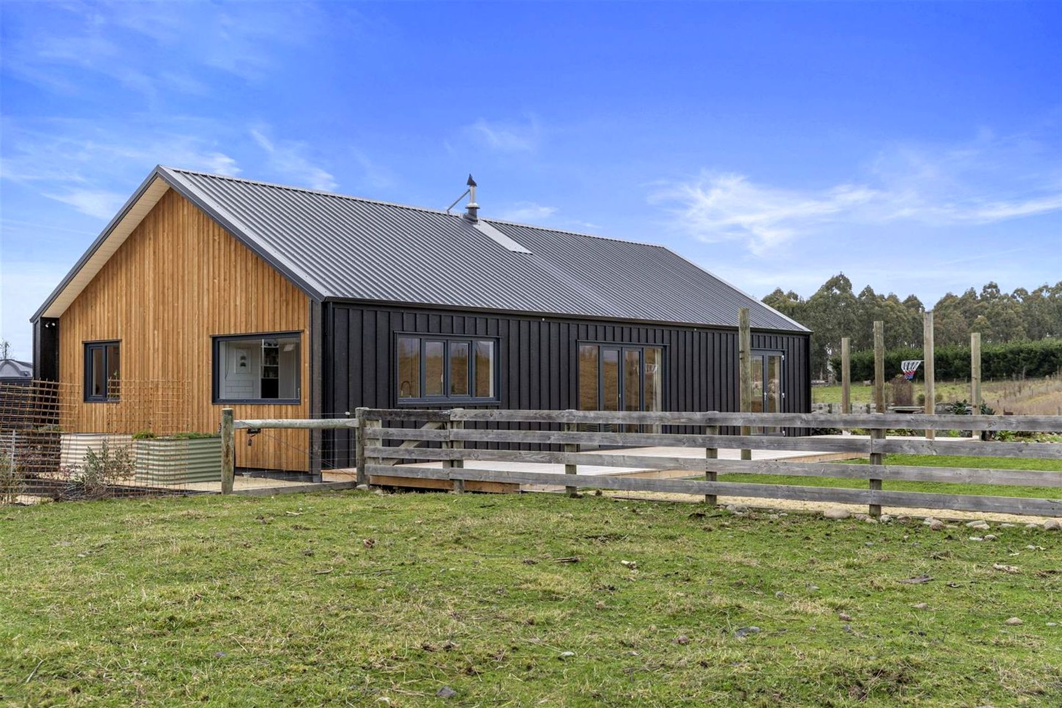
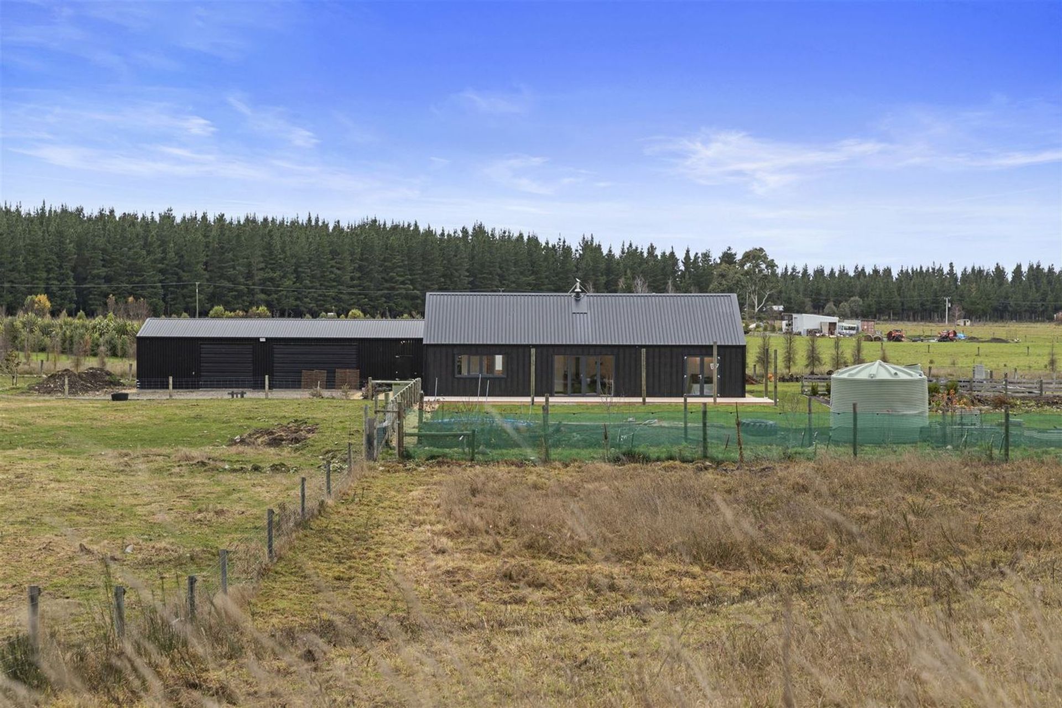
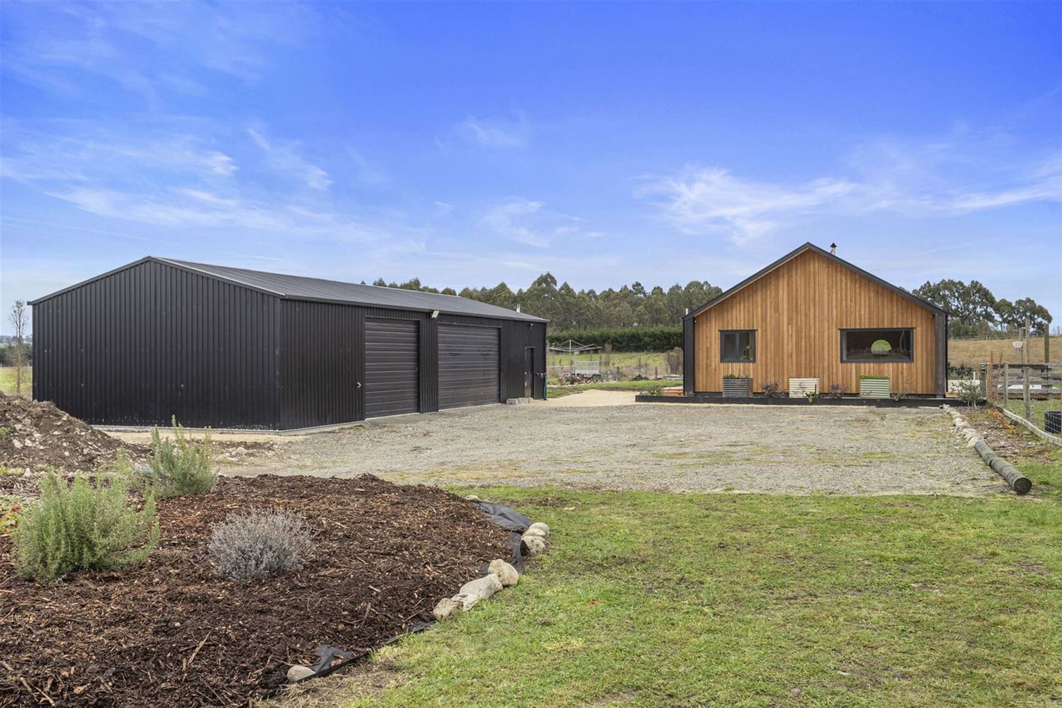
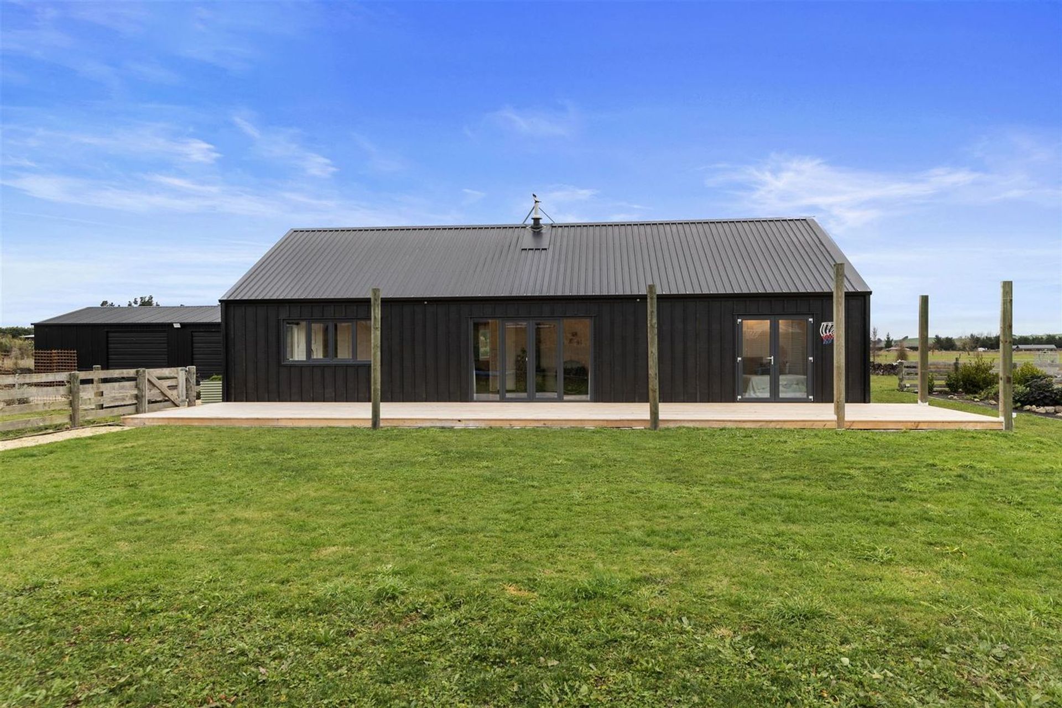
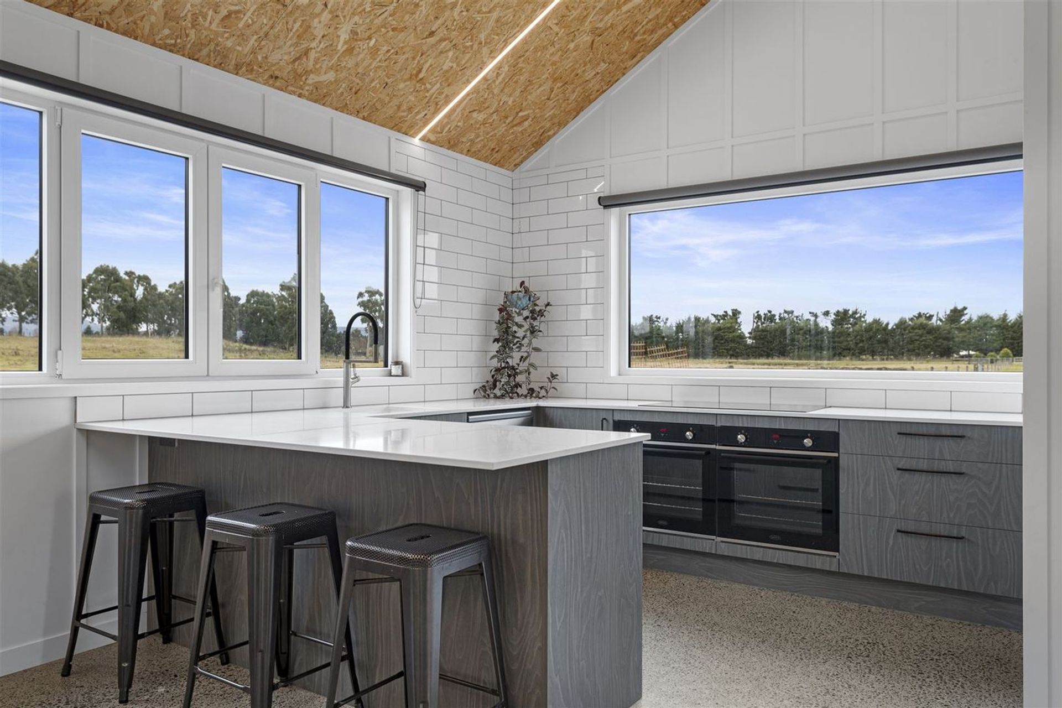
Waimakariri Sustainable House Design: A passive home completed in 2018 for the O'Loughlin family, featuring innovative Formance SIP panels and a fully insulated MAXRaft slab, designed for optimal comfort in Canterbury's diverse climate.
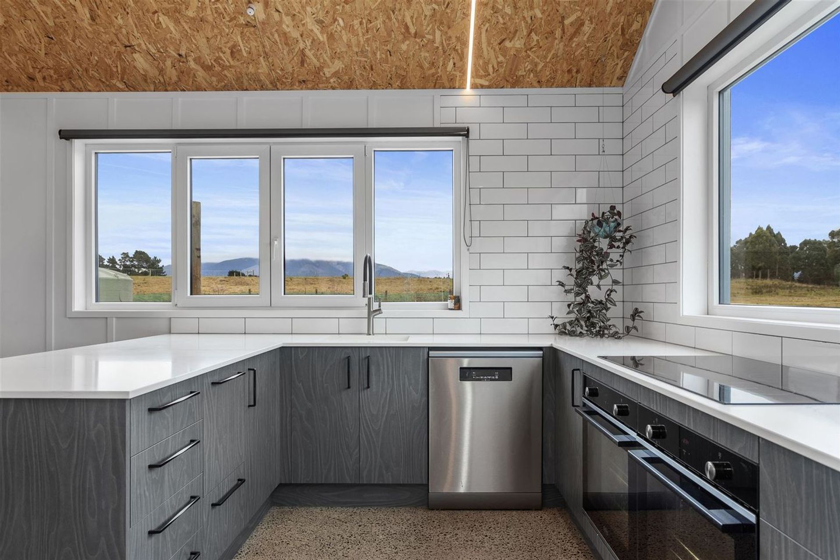
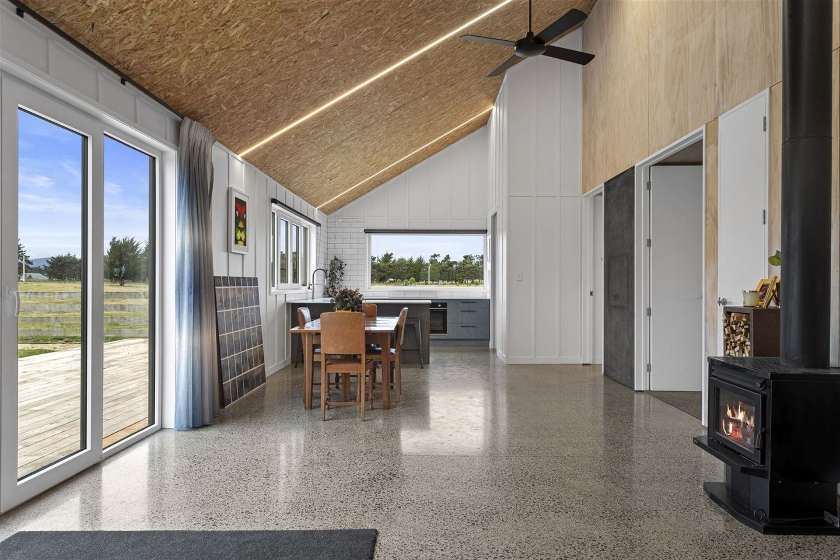
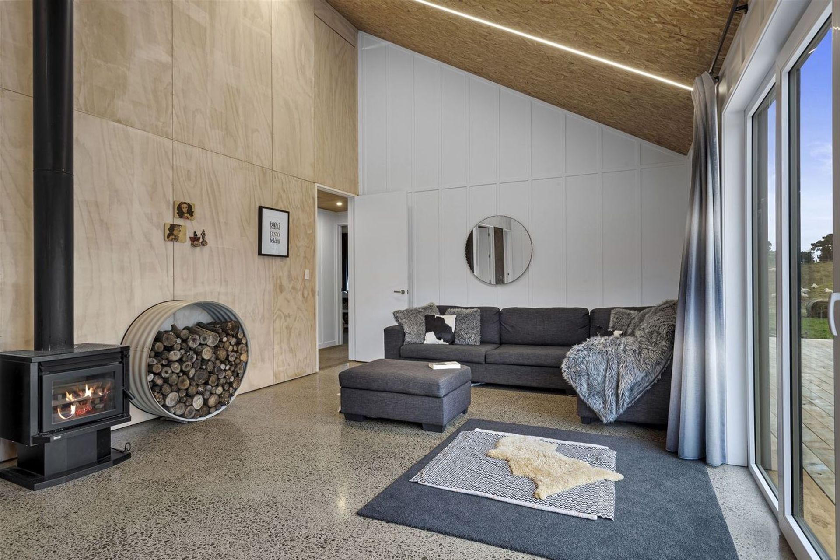
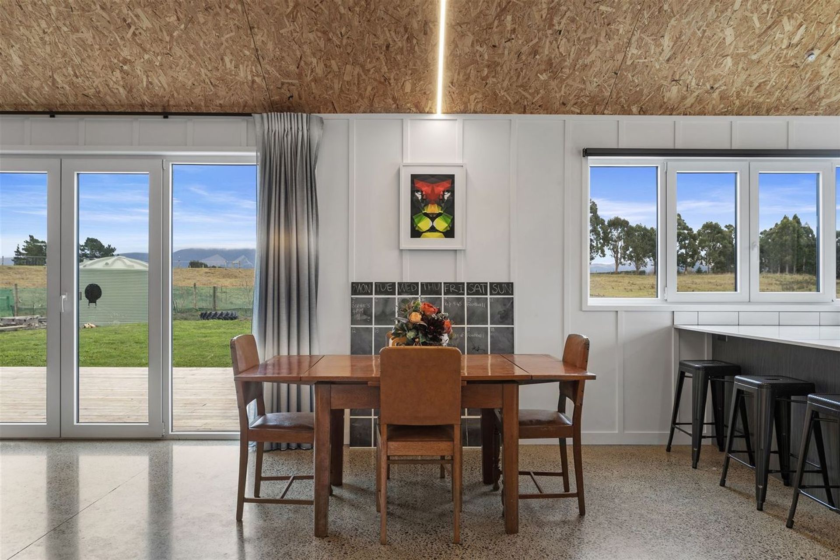
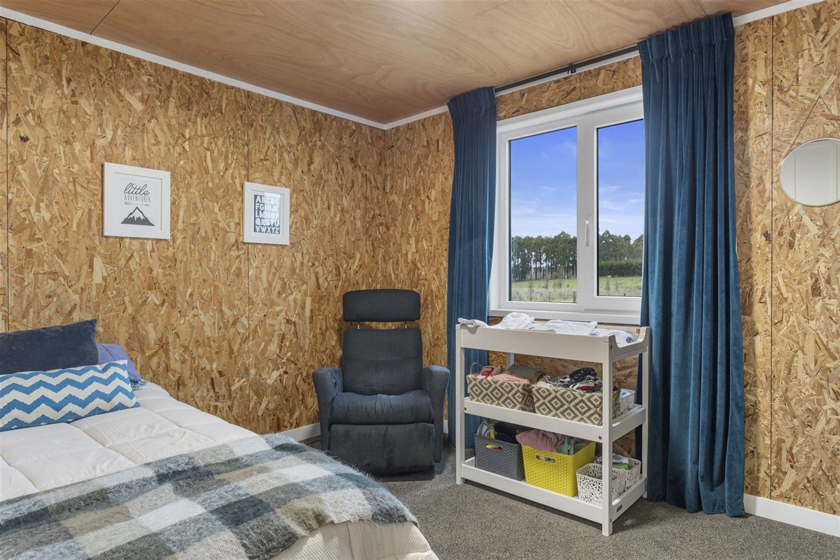
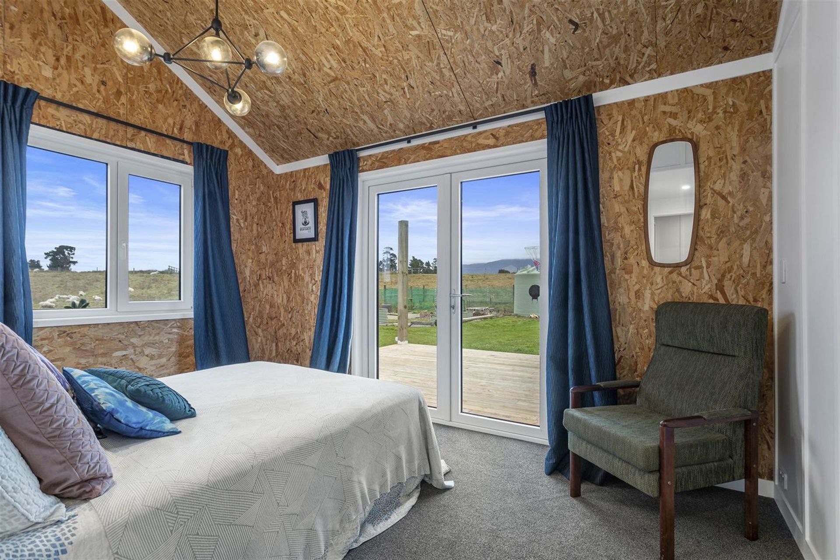
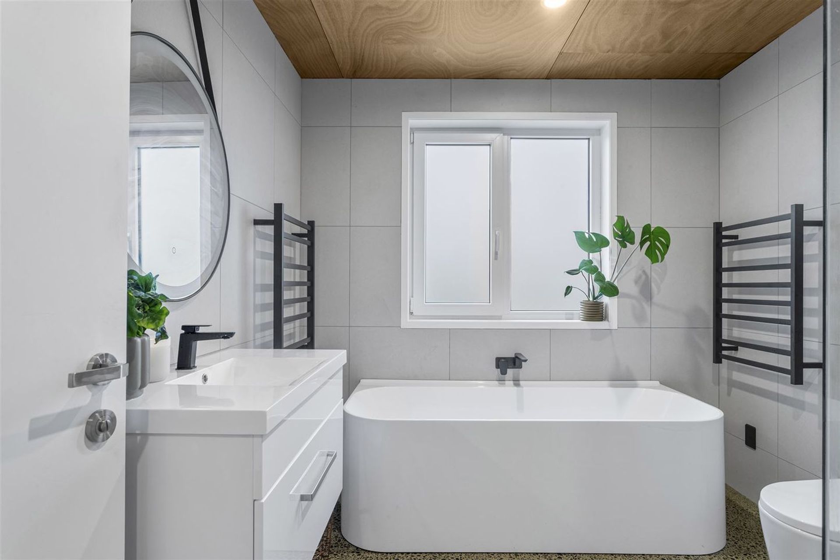
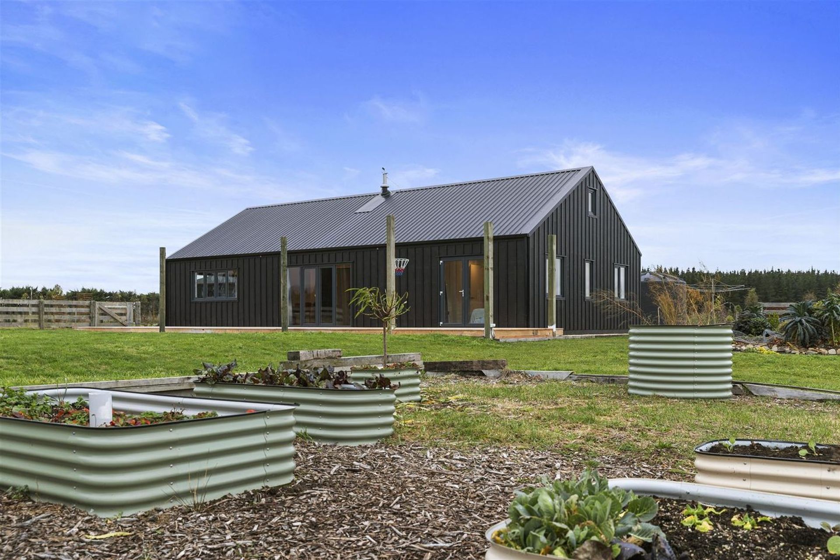
Introducing the Waimakariri Sustainable House Design, completed in 2018 for the O'Loughlin family. This passive-designed home was expertly crafted to withstand the harsh rural Canterbury winter conditions while embracing the warm summer climates of the area. Featuring Formance SIP panels with an EPS core R7.2 of 265mm and a MAXRaft fully insulated slab, this home is a testament to sustainable and efficient living.
The innovative use of Formance SIP panels not only allowed for quick assembly like LEGO, but the high R values and Pro Clima building wrap have created a warm and cozy retreat in winter and a cool oasis in summer. This project showcases a perfect fusion of design, functionality, and environmental consciousness, making it a standout example of sustainable architecture in the Alpine Lifestyle category.
- Completed
- 2018
- Building style
- Passive
- Client
- O'Loughlin
Like this Project?
Hire Radley Architectural Design
The products behind the project
Three products specified into this build from two suppliers, verified ArchiPro members. Tap through to specifications, suppliers and lead times.


Professionals used in
this project
The practices and trades credited on this project.



More projects from
Radley Architectural Design
Other work by Radley Architectural Design, across every category they build in.


More in
Alpine House
Everything else in Alpine House, from every practice on ArchiPro.


Next Project
Keep scrolling