
Project team
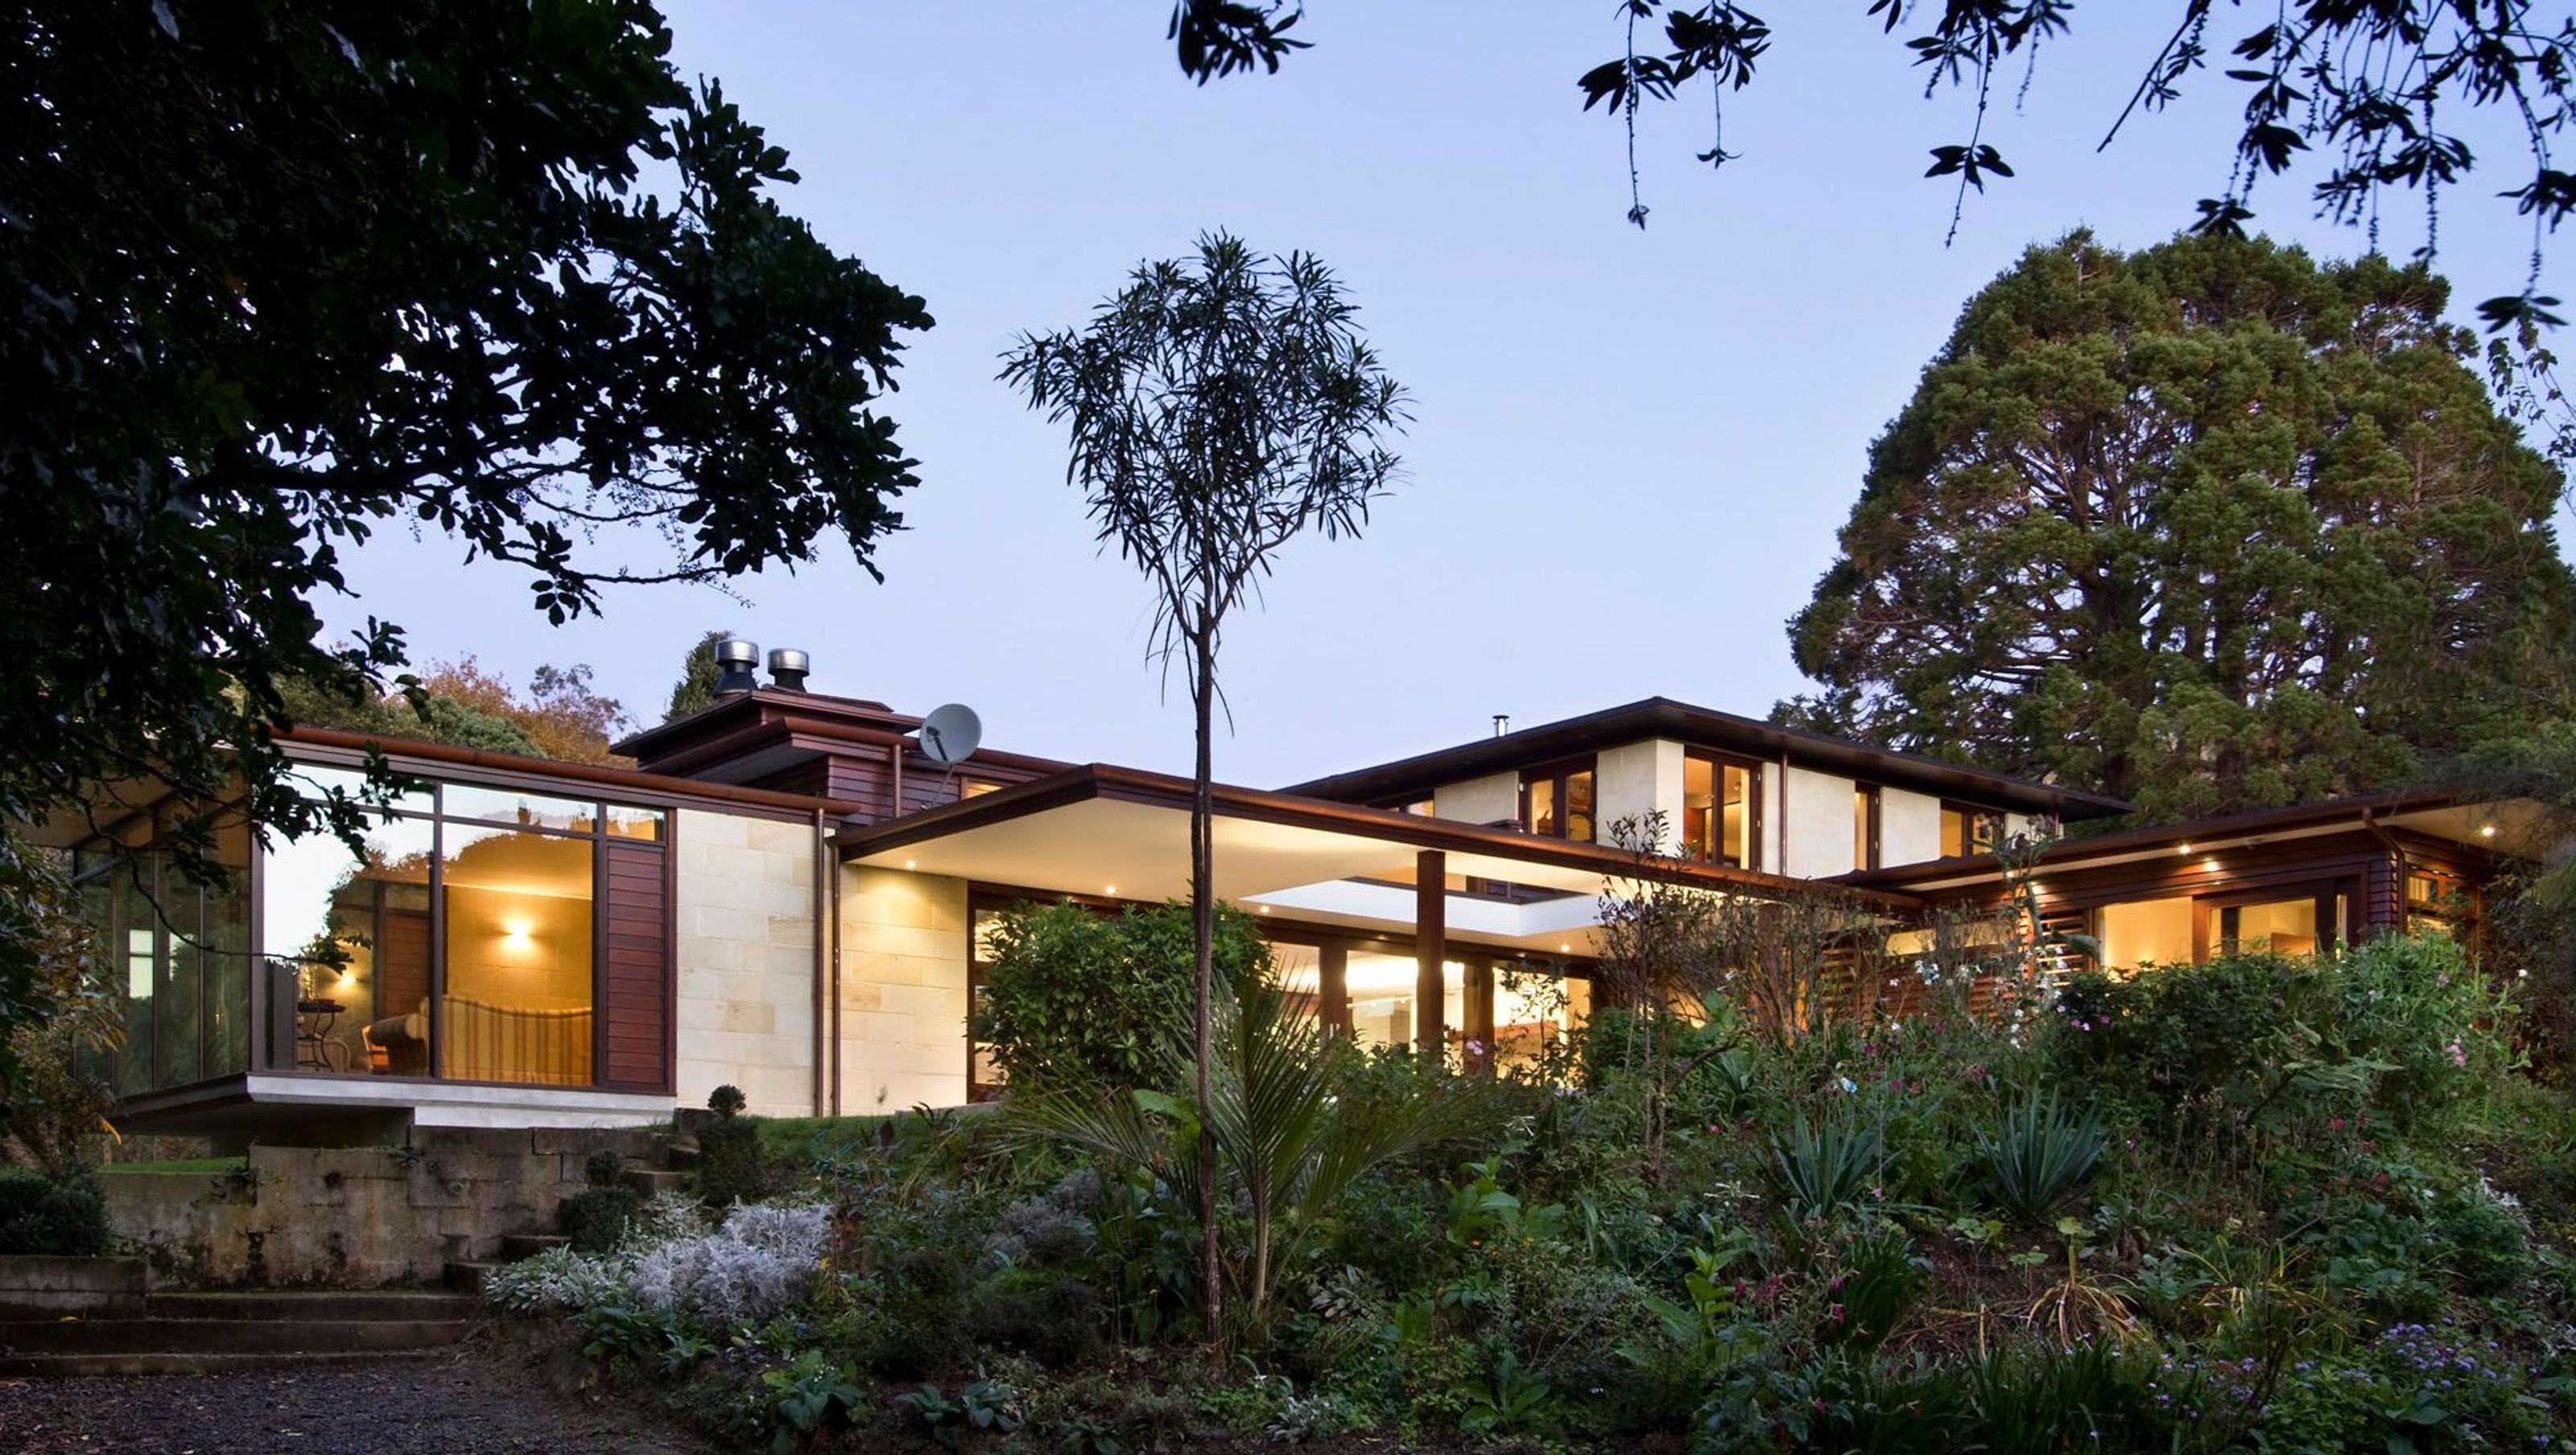
A harmonious family residence that seamlessly integrates with its natural surroundings, featuring a blend of traditional and contemporary architectural elements, expansive living spaces, and a strong connection to the adjacent native bush reserve and Waikanae River.
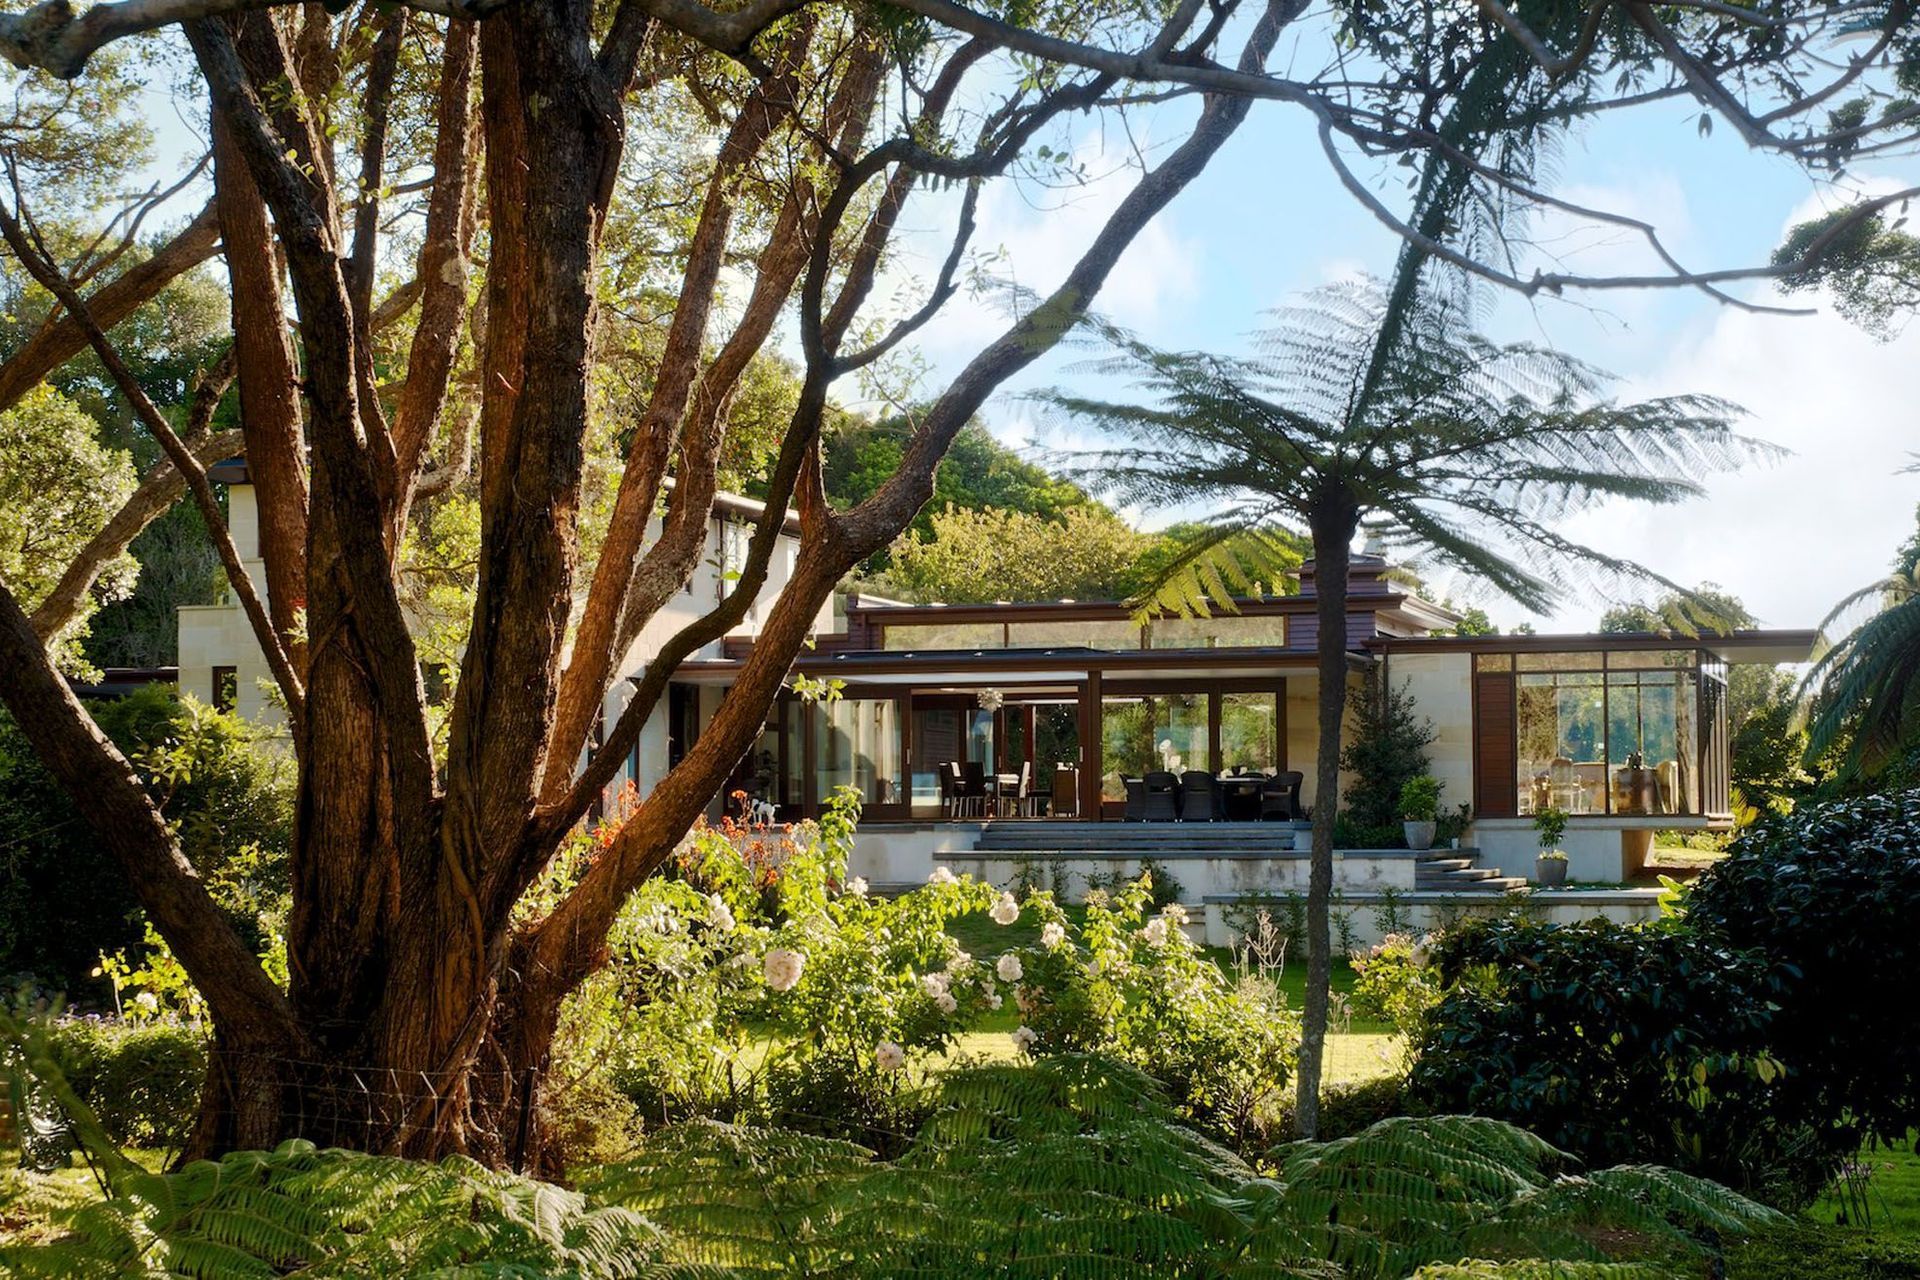
This project is located on a historic site south of Waikanae and adjacent to a native bush reserve and the Waikanae River. The brief called for a family home that created a strong relationship between the built and natural environment.
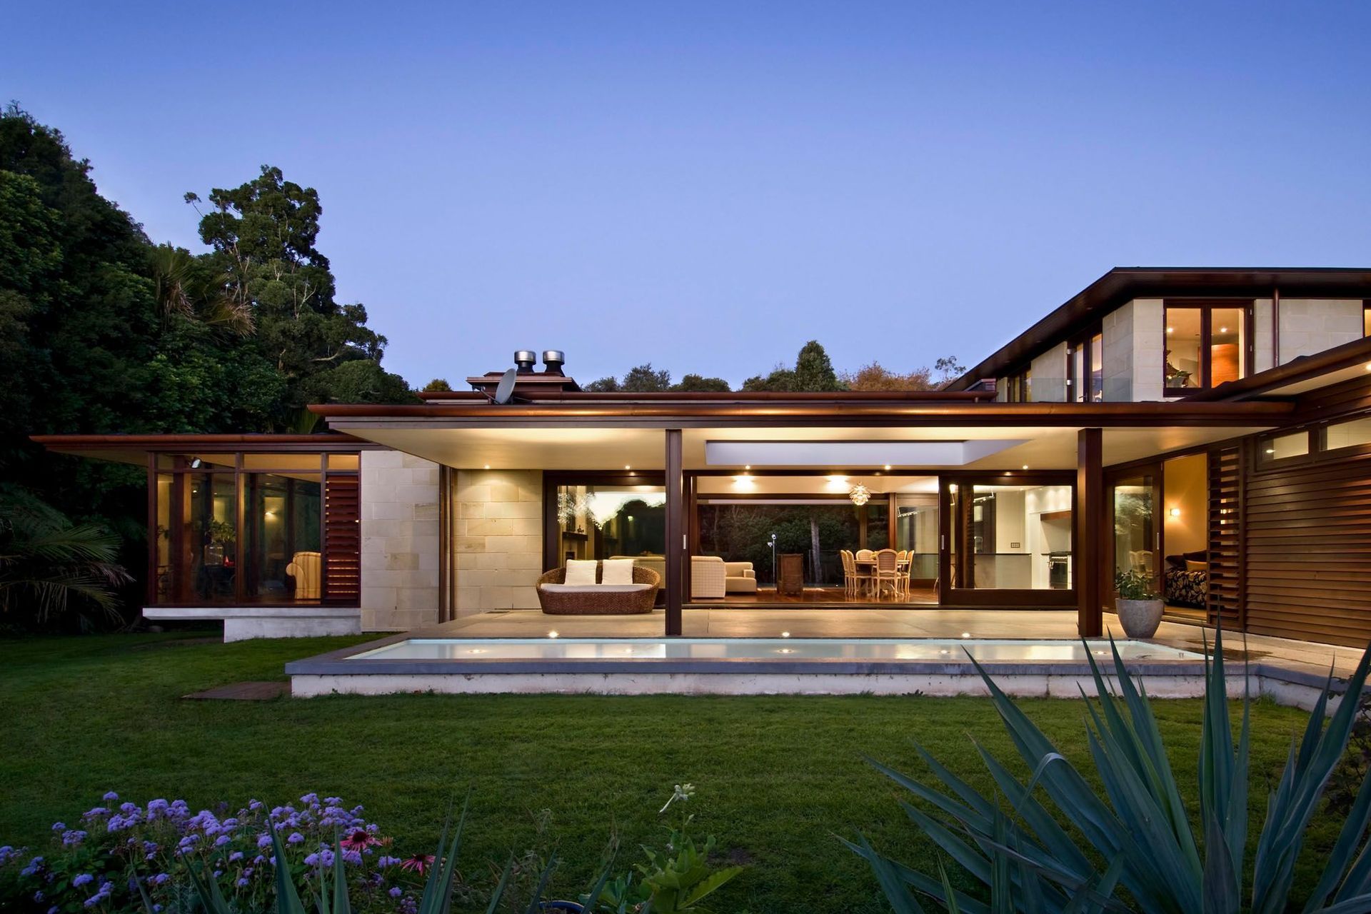
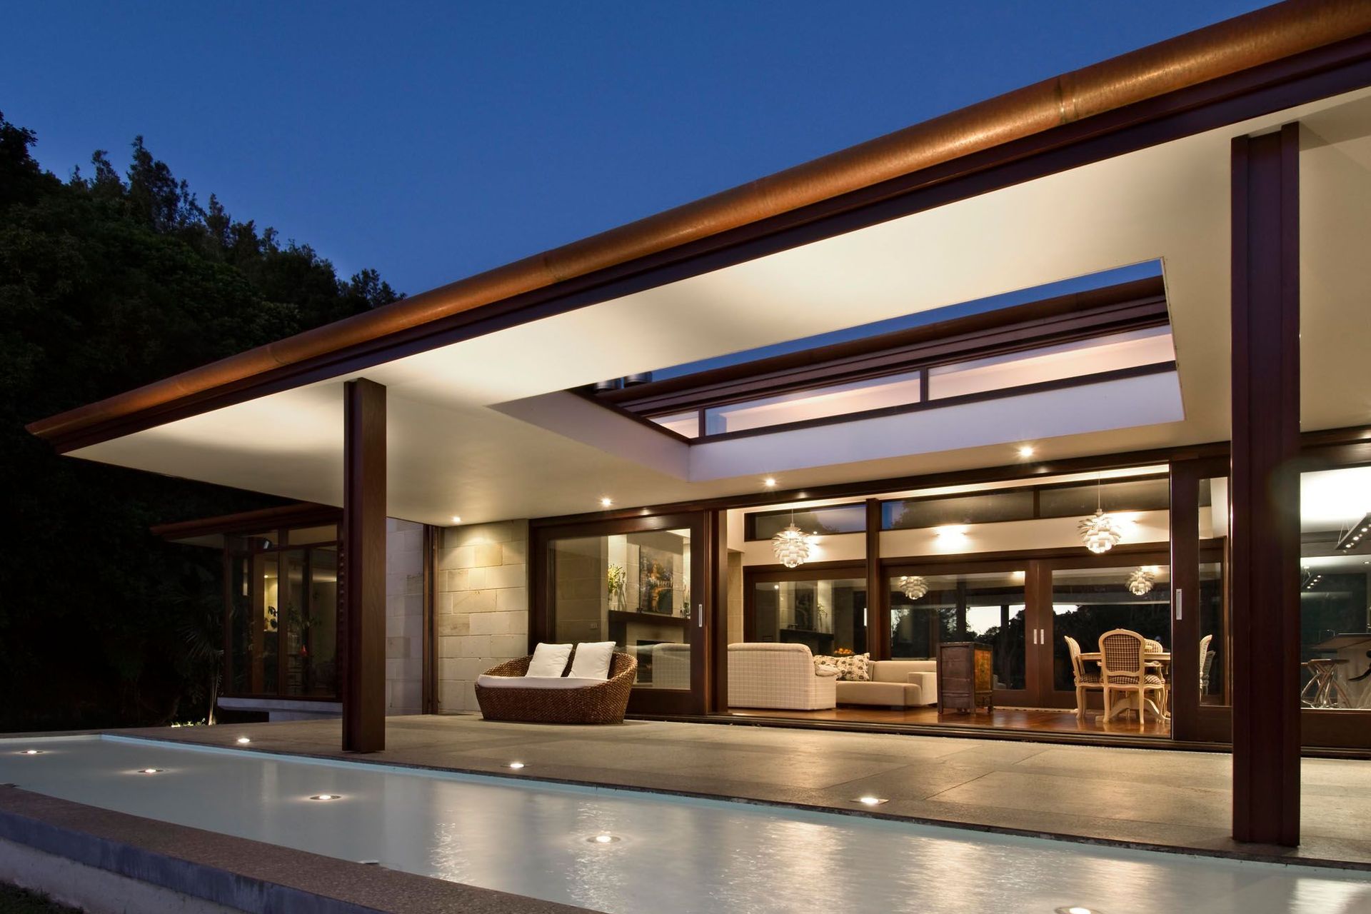
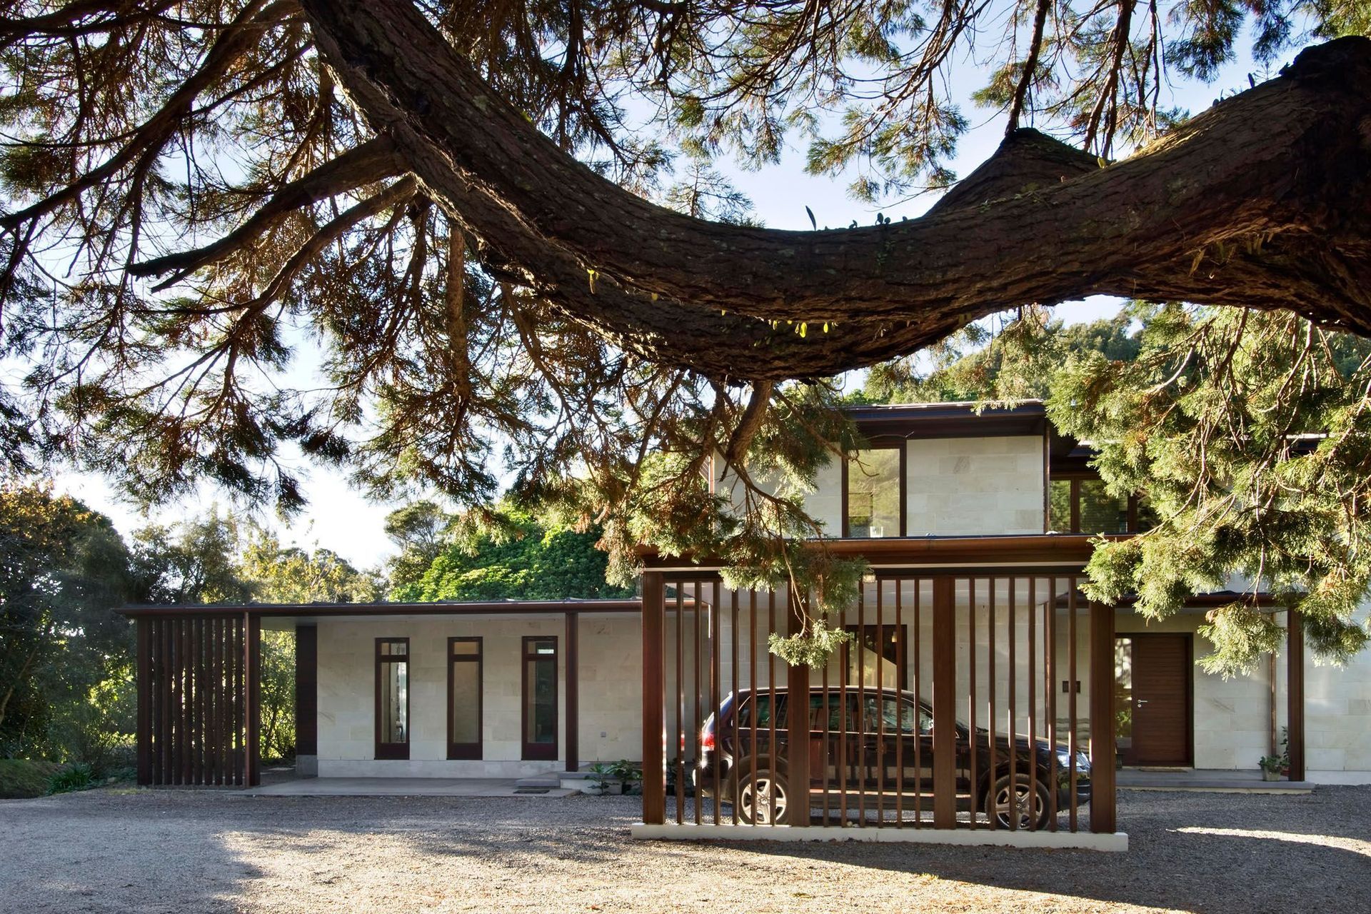
The house was designed as a composition of solid and void, as a reflection of past and present. The traditional language of the two storey form is complimented by two contemporary single storey wings extending to the north and west, creating a series of layers that connect the house to its site.
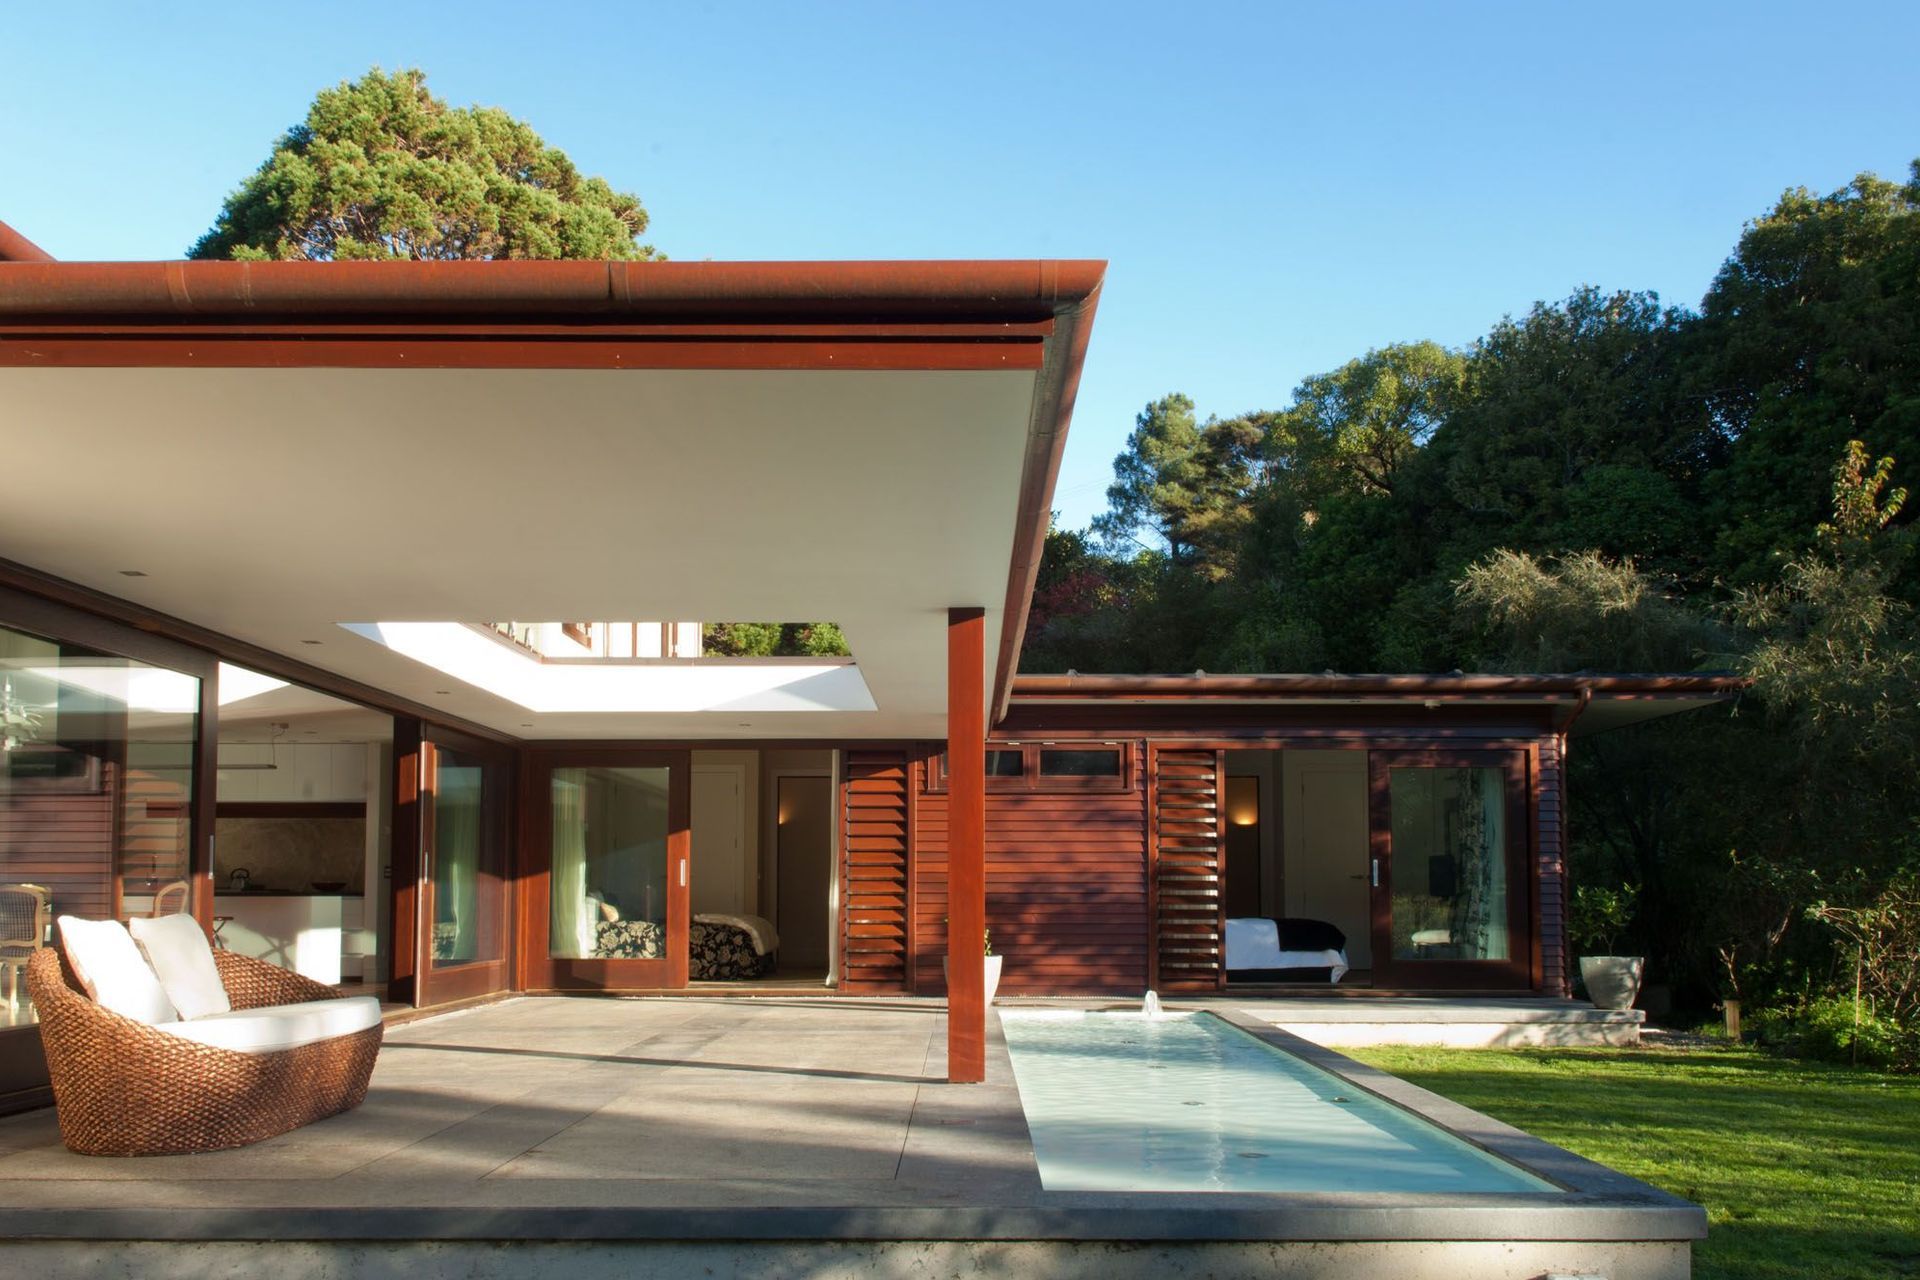
The living spaces have been orientated to maximise their connection to the site. The kitchen and family spaces open on to large terraces that layer down to the garden. Large canopies each side of the family space provide shelter and transition between inside and out. The main living room utilises floor to ceiling glazing to create a connection with the adjacent native reserve. Bedroom spaces have been positioned to provide sheltered and restful areas, but still maintaining a connection with the site.
The strong uncomplicated form heightens the experience of the site creating a sense of shelter in close connection with its surrounding environment.
NZ Institute of Architects Award
Awards
Winner for Residential Architecture - Housing
NZIA Wellington
Like this Project?
Hire Novak + Middleton
Professionals used in
this project
The practices and trades credited on this project.

More projects from
Novak + Middleton
Other work by Novak + Middleton, across every category they build in.


More in
Residential
Everything else in Residential, from every practice on ArchiPro.


Next Project
Keep scrolling