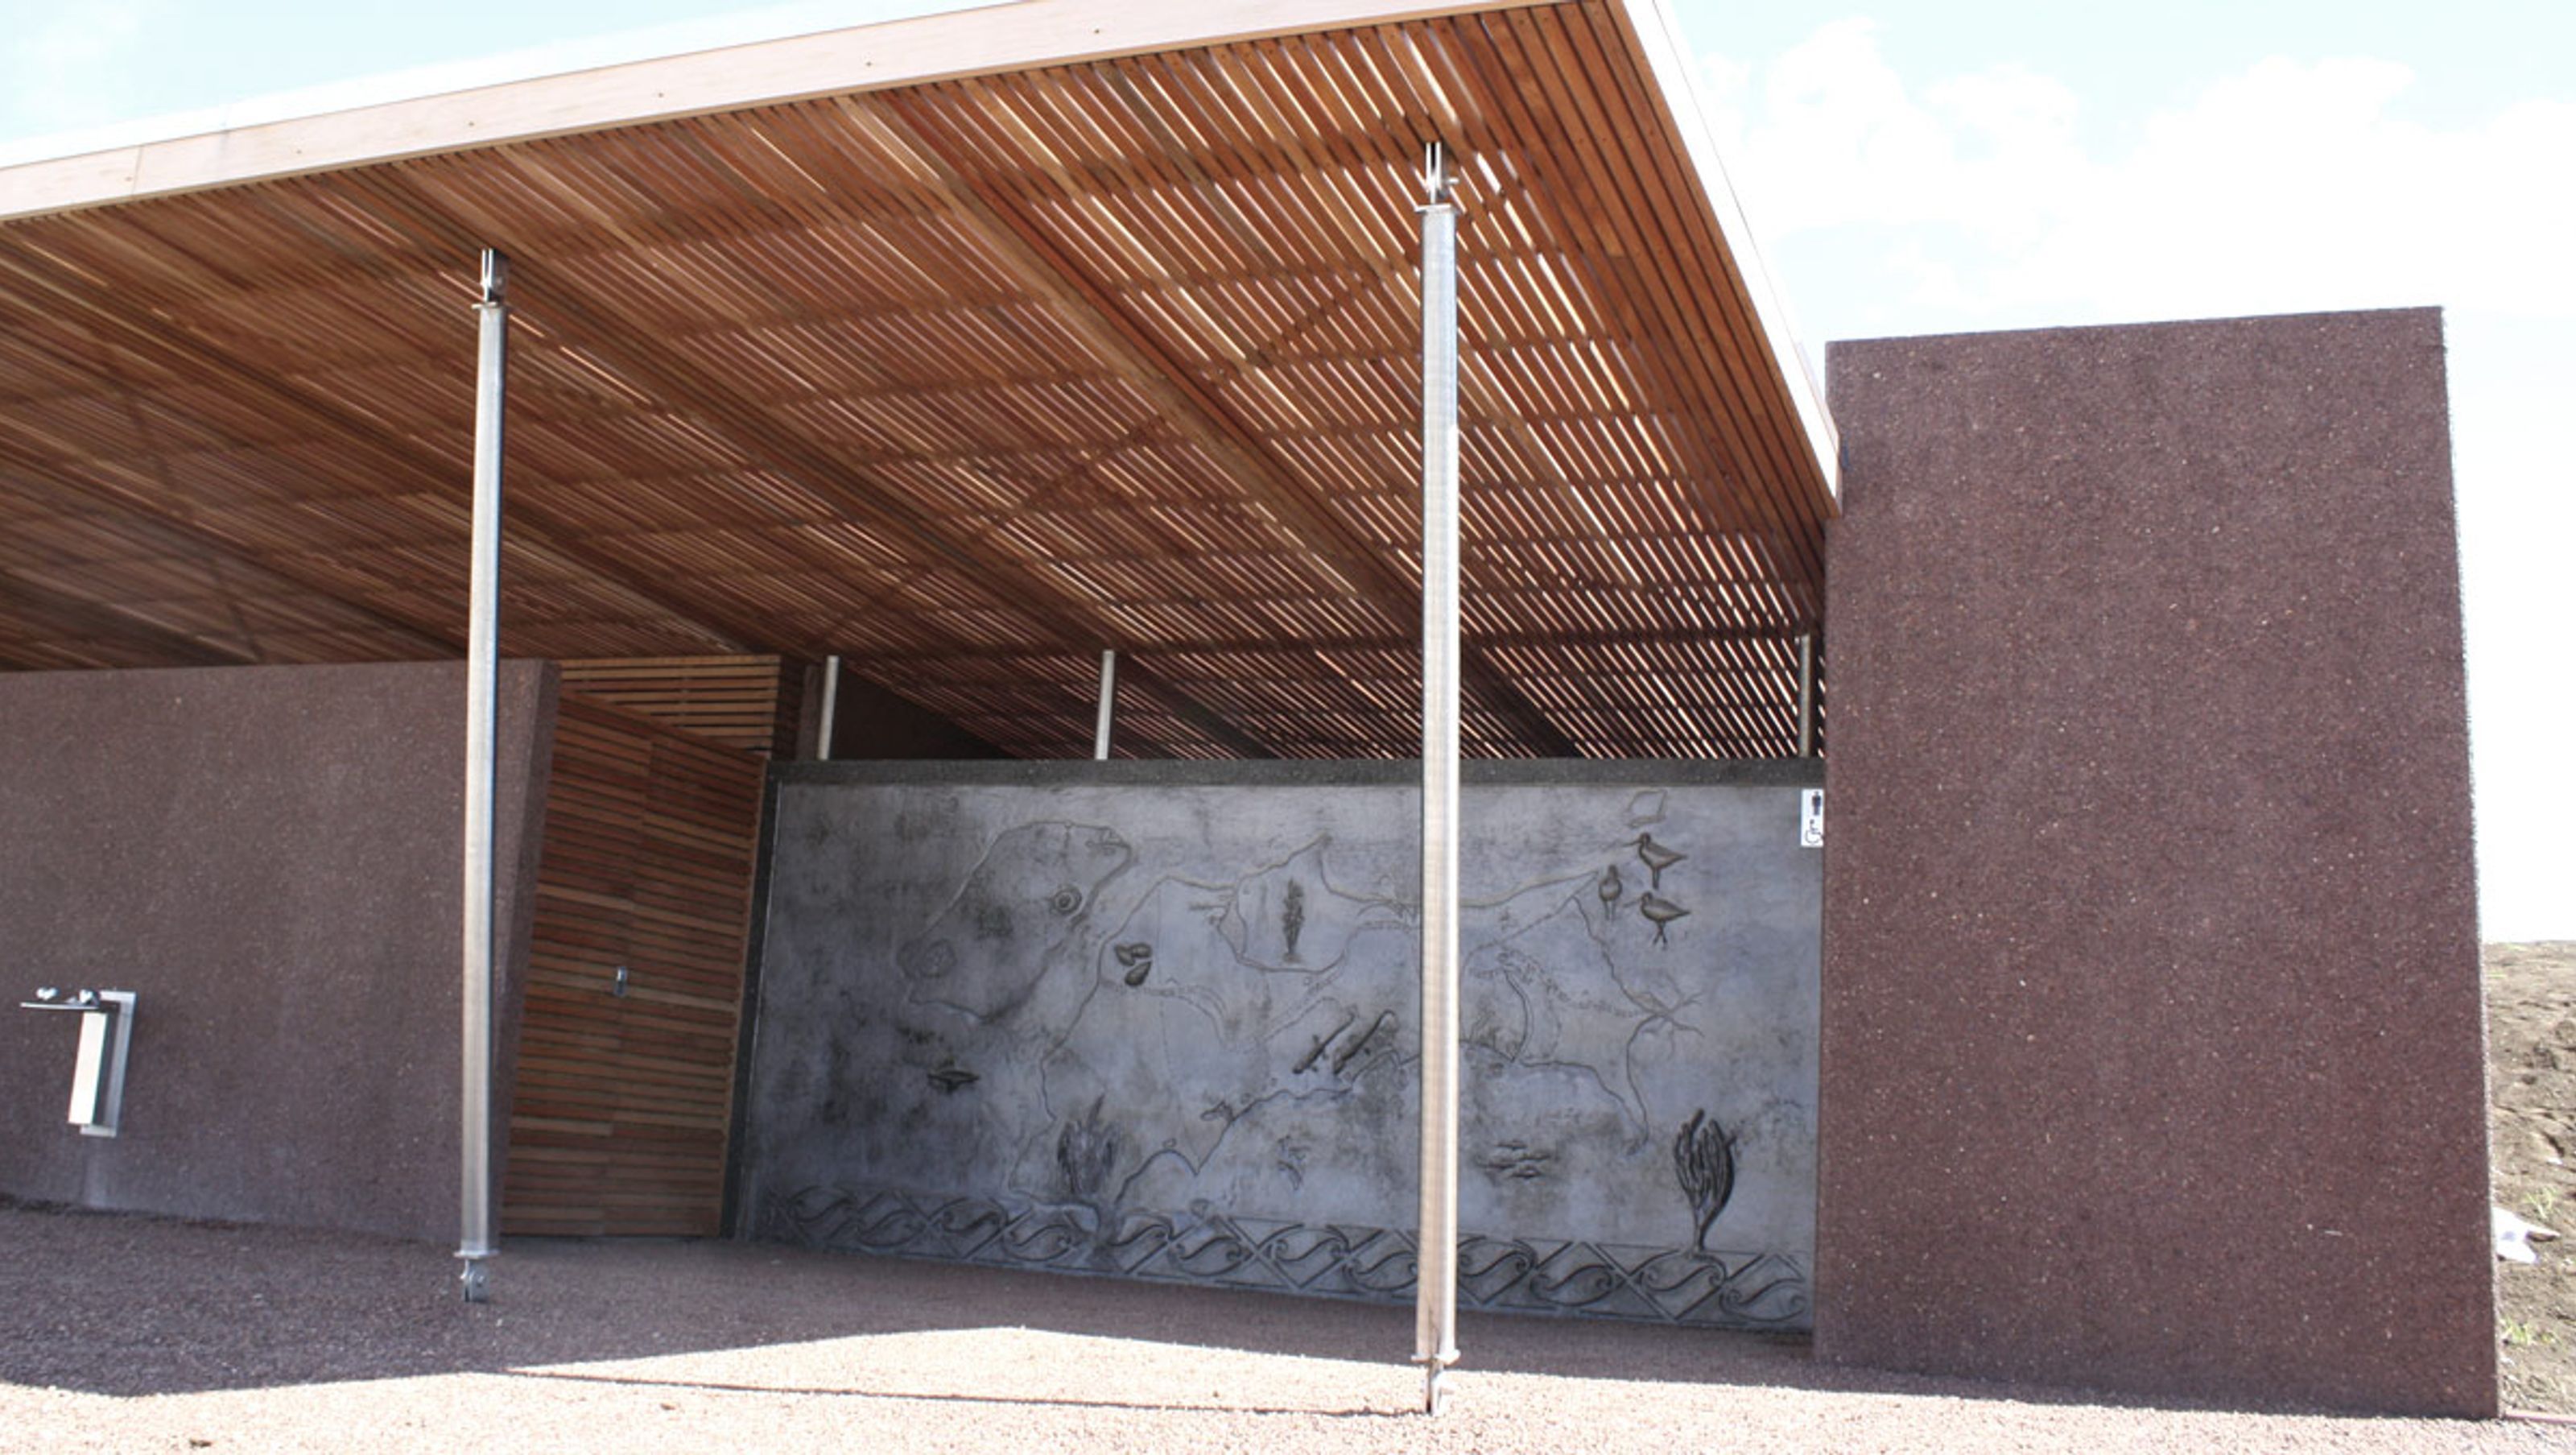
Te Rerenga Wairua Centre
Te Rerenga Wairua Centre

- 119.1K profile views
- 34 saves
Relocation and regeneration of visitor facilities at Te Rerenga Wairua, featuring sustainable design, cultural integration, and extensive consultation with local iwi to enhance visitor experience and preserve historical context.
Te Rerenga Wairua visitor facilities
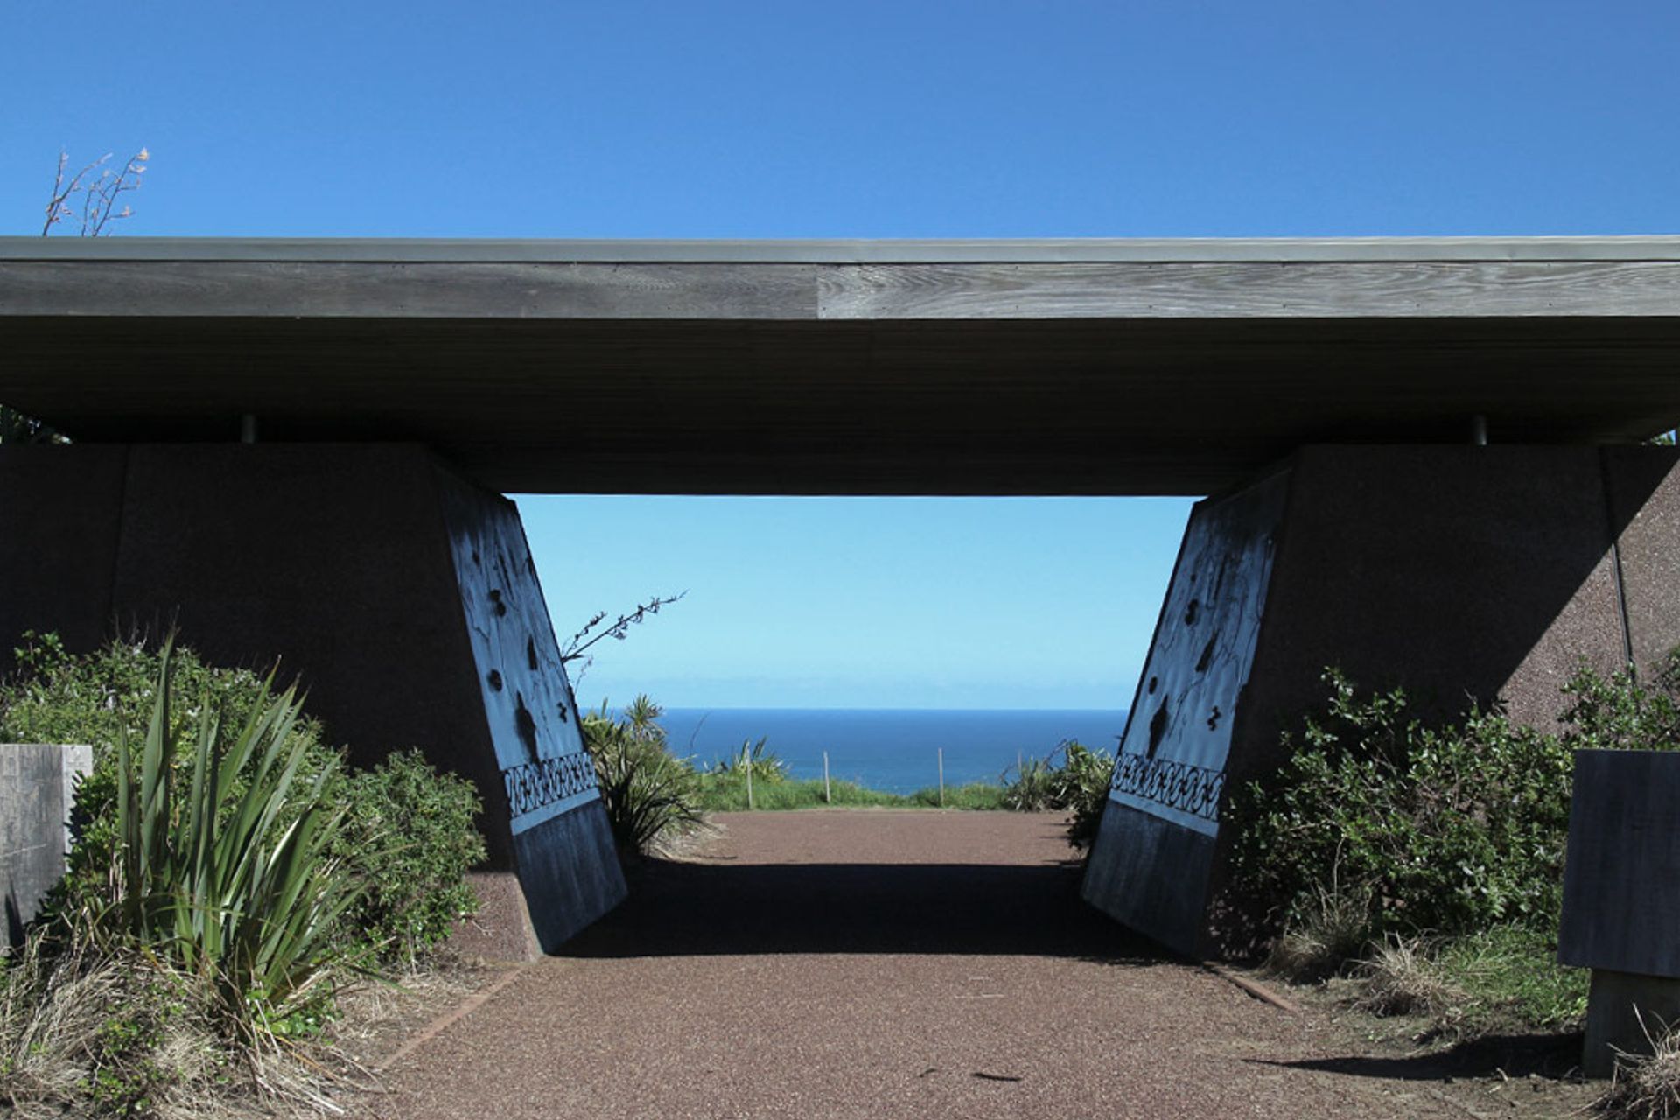
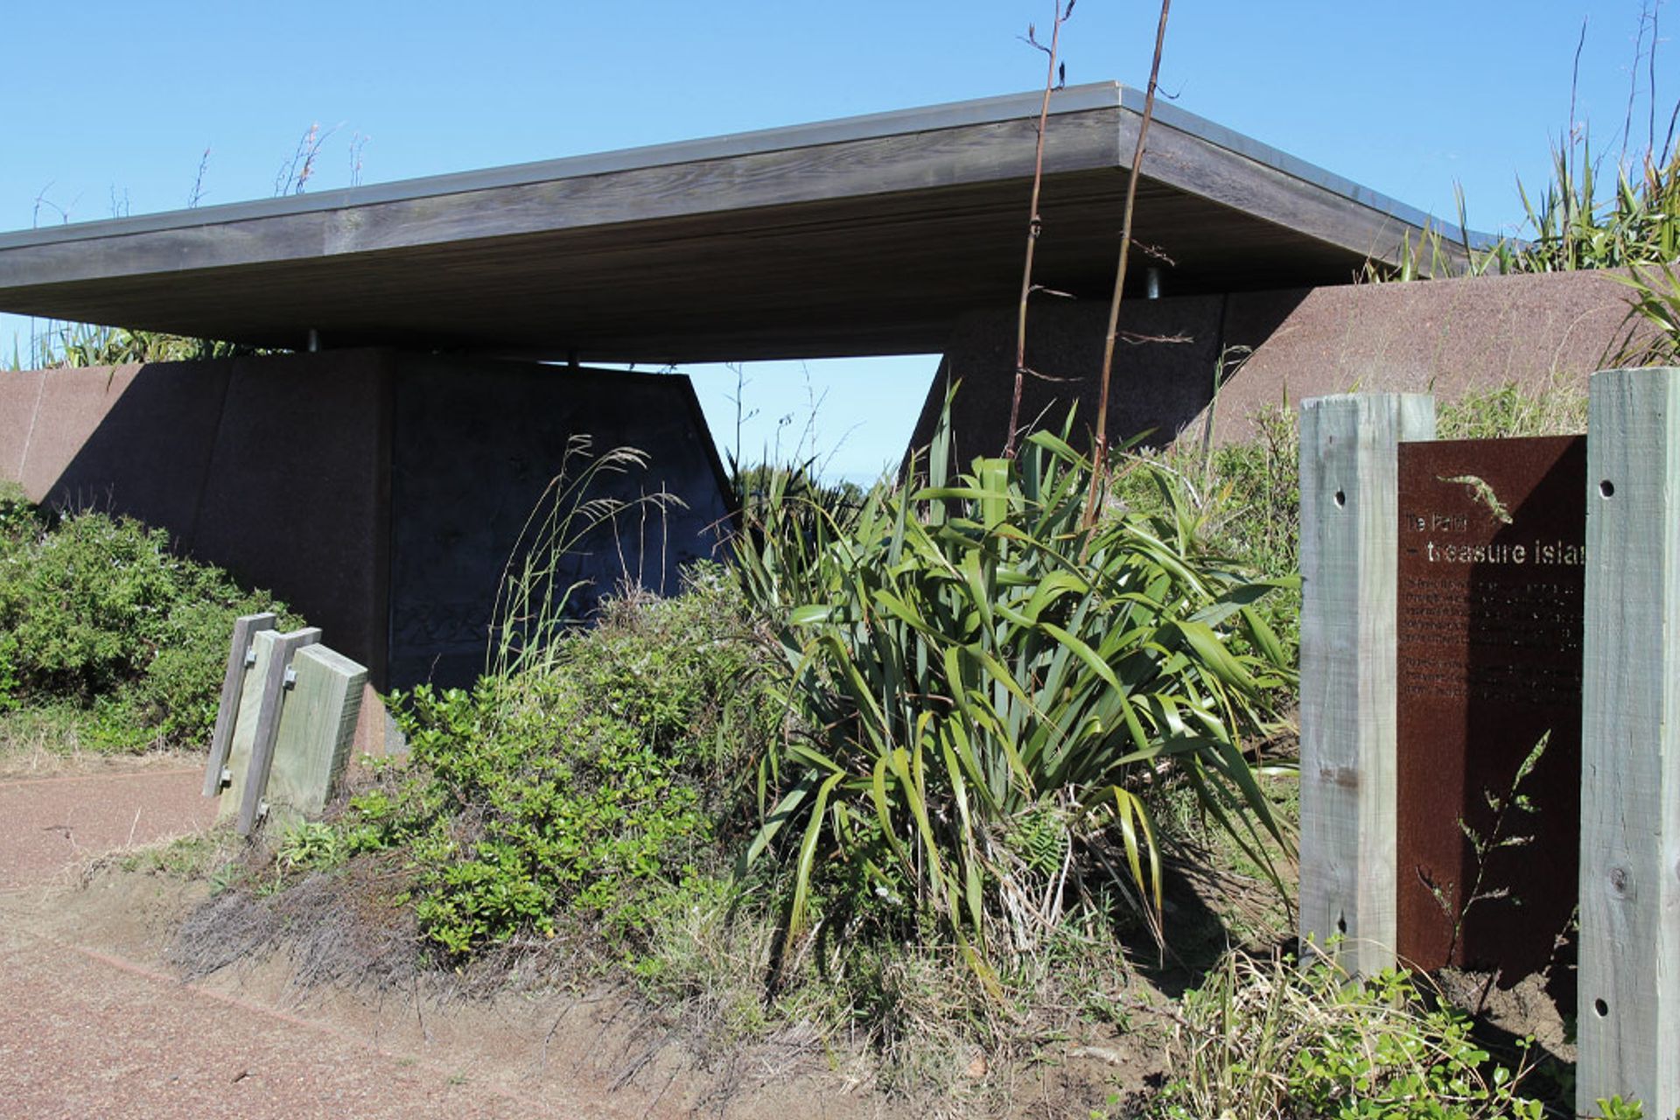
Relocation of visitor facilities and interpretation centre away from Te Ara Wairua (path of the spirits) to provide principal reception points for visitors to Te Rerenga Wairua (Cape Reinga). The project included significant open space landscape regeneration and sensitive art integrated references to historical and cultural context.
Master planning also included concept design for a future visitor centre which included artist in residence type studios and a car park expansion strategy to cater for the expected increase in visitors to the site. A holistic approach to sustainable design included significant open space landscape regeneration, robust low maintenance materials that naturally weather with time and full on site treatment of waste water. The buildings were all naturally lit and ventilated.
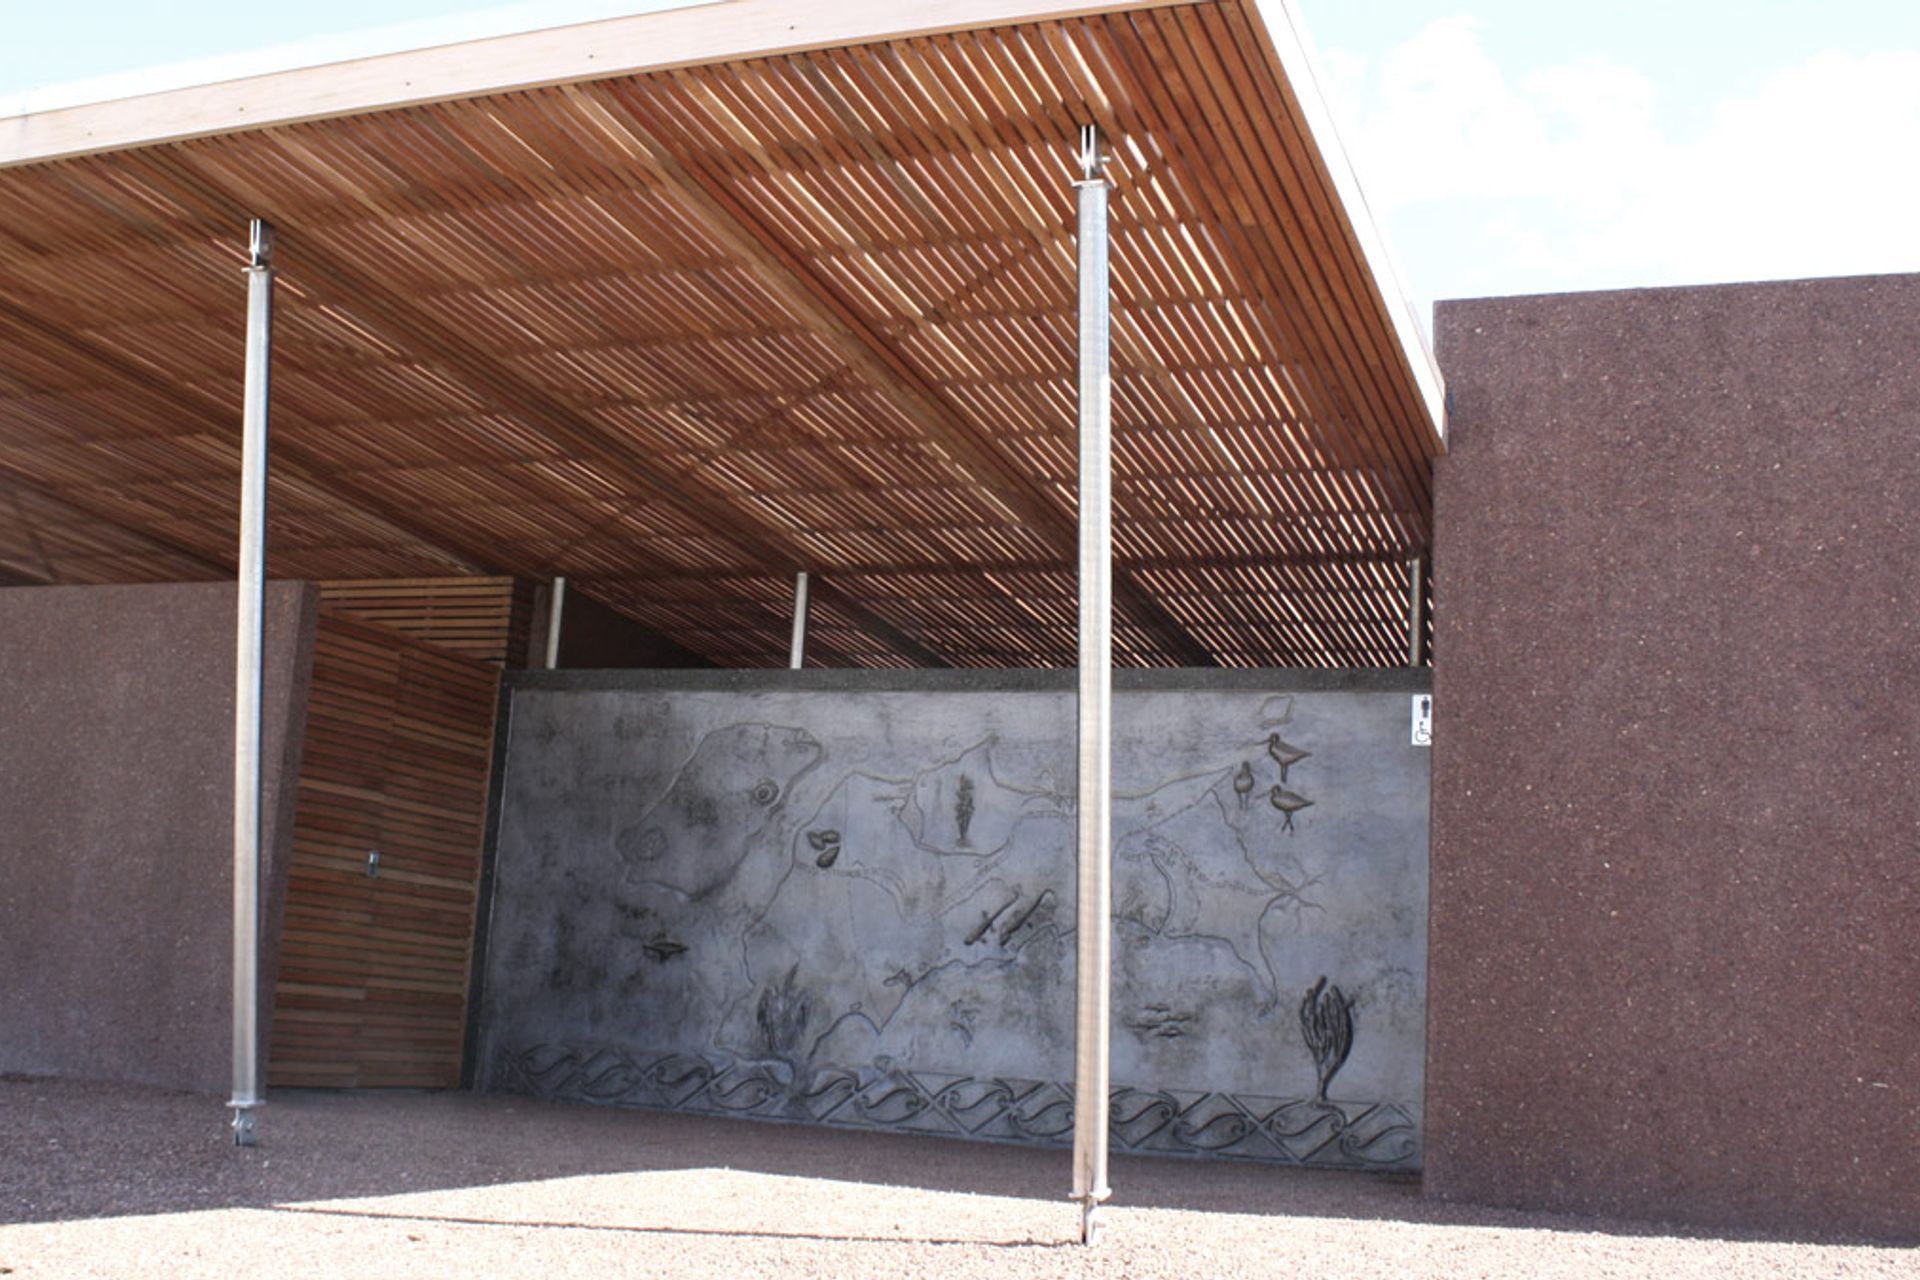
Extensive consultation was required with local iwi groups, tour operators and Northland Tourism. At times iwi consultation was extremely sensitive particularly in regard to historical grievances. The design team successfully collaborated with renowned artist Carin Wilson and integrated art work in to the precast concrete walls with sensitive historical, cultural and environmental references.
Like this Project?
Hire Pacific Environments Architects
Professionals used in
this project
The practices and trades credited on this project.

More projects from
Pacific Environments Architects
Other work by Pacific Environments Architects, across every category they build in.


Everything else in Government and Institutional Buildings, from every practice on ArchiPro.


Next Project
Keep scrolling