

Project team
- The Lennon Project
- Indra Wiras
Tegel House in Canggu, Bali, is a tropical modern retreat designed for a Swedish family, featuring a low-maintenance design with natural materials, midcentury elements, and a seamless connection to its terraced rice paddy surroundings.
Tegel House (Tegel meaning brick in Swedish) was designed for a Swedish family to be used as a holiday home and retreat.
Located in Canggu, Bali, the Tegel House is a stone's throw from the world-famous Echo Beach in Batu Balong.
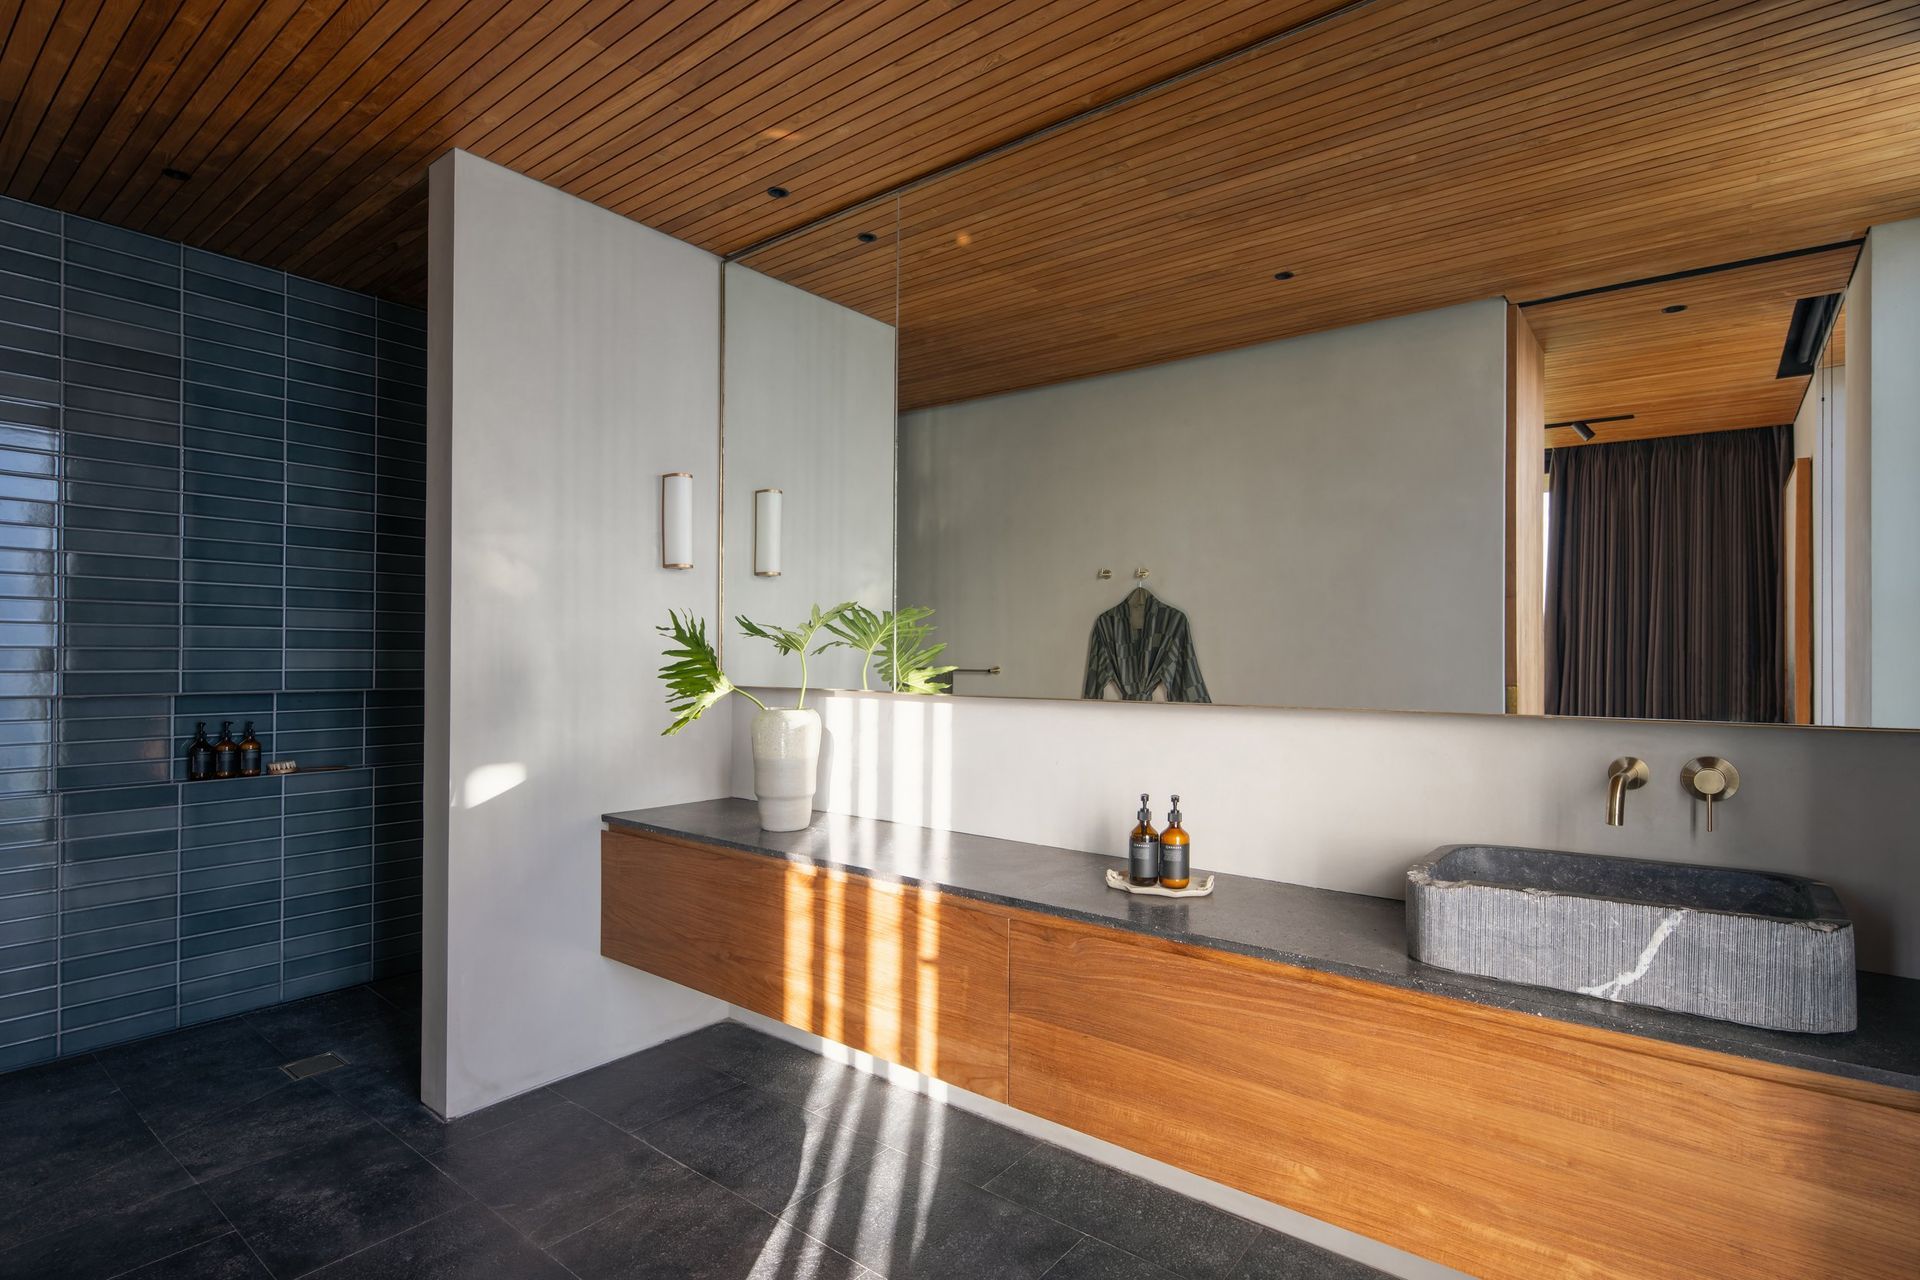
The client's brief was to design and build a low-maintenance home with a tropical modern feel, using a minimal material palette with midcentury and vintage elements—a home that looks and feels like it has always been there.
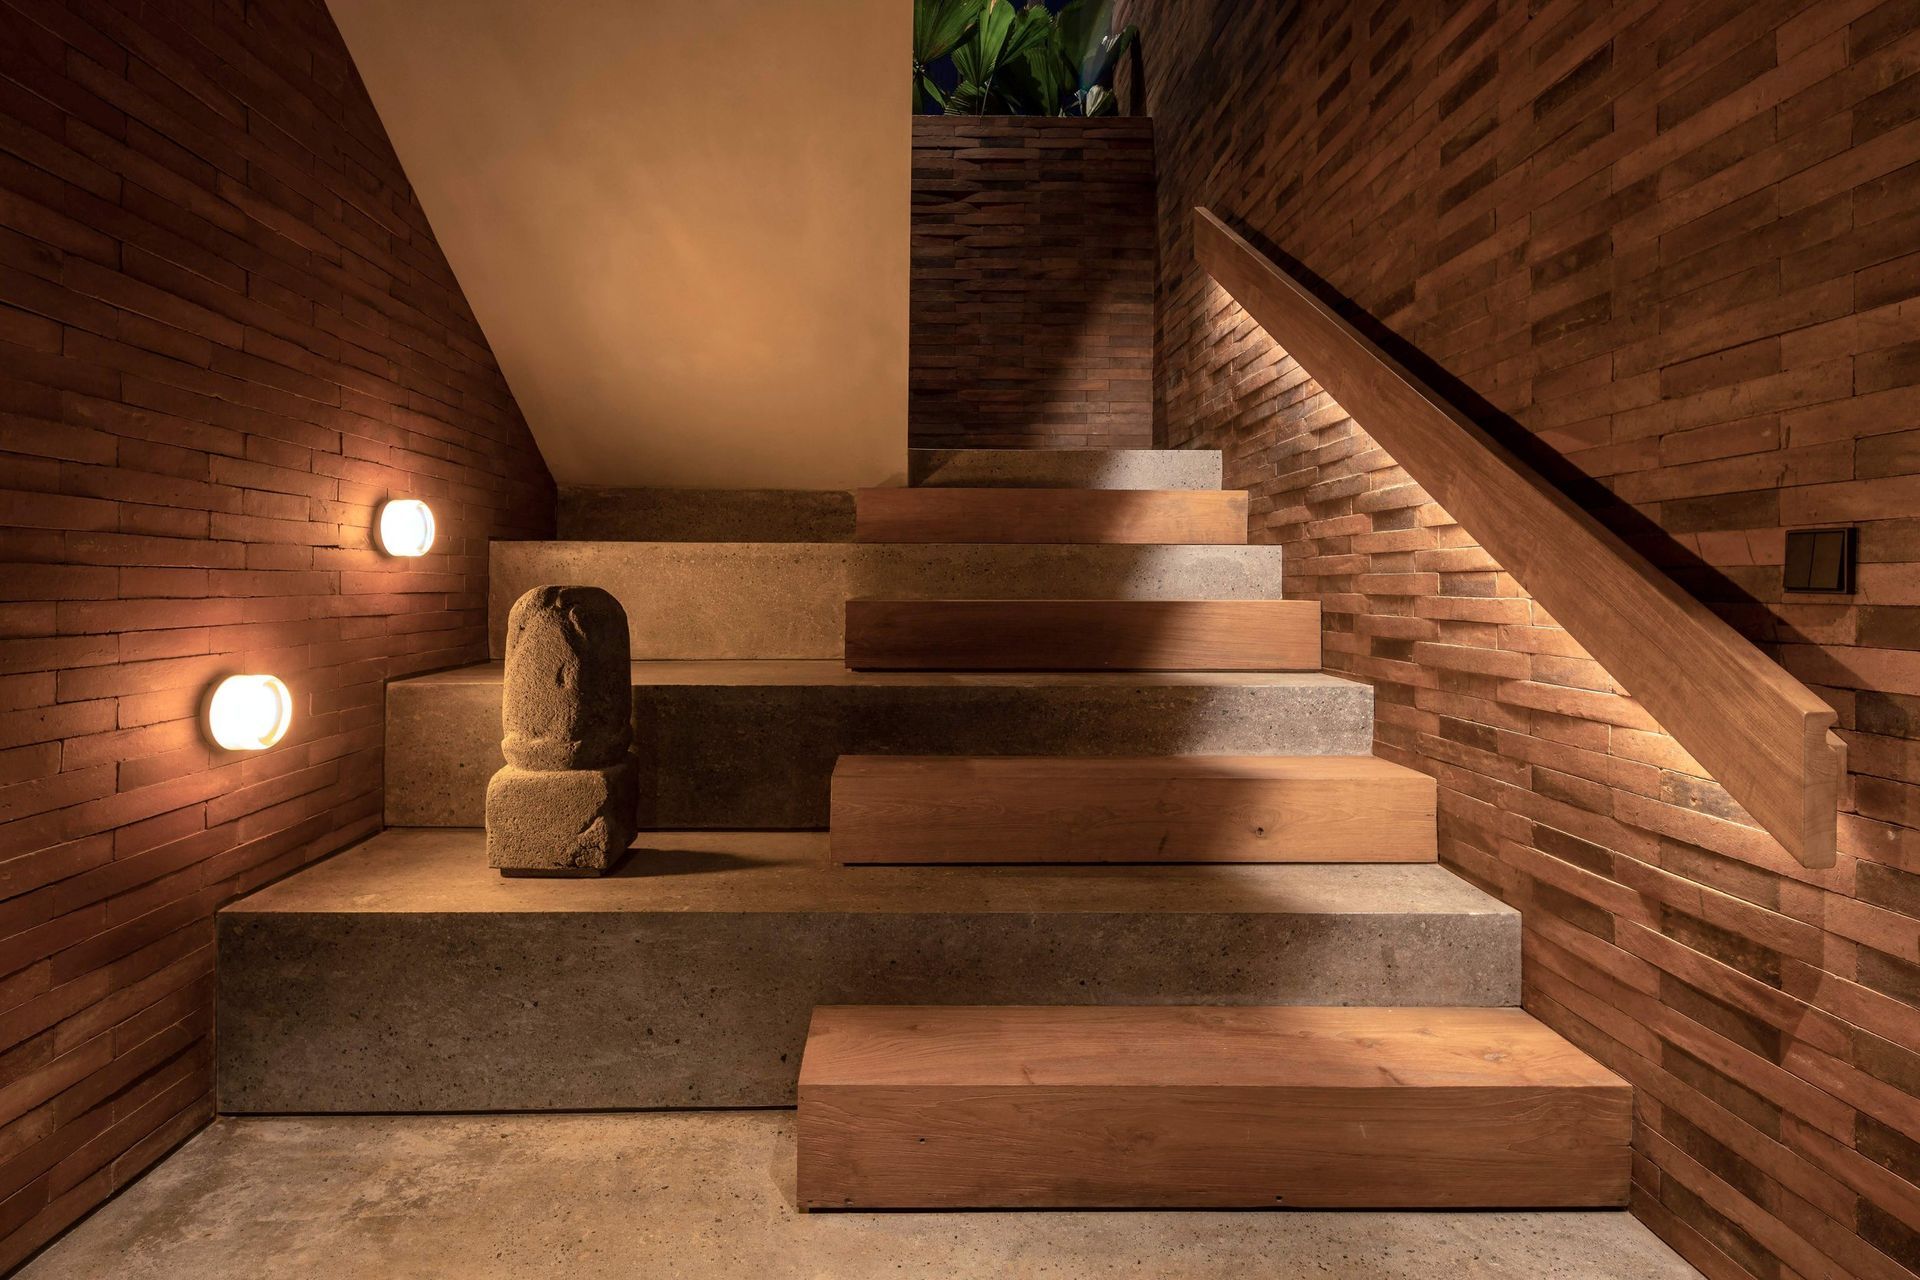
The ground floor and entry level adopt a series of level changes between the entry, courtyard, and living area. These changes in level mimic the site's historic use as a terraced rice paddy, which it still overlooks.
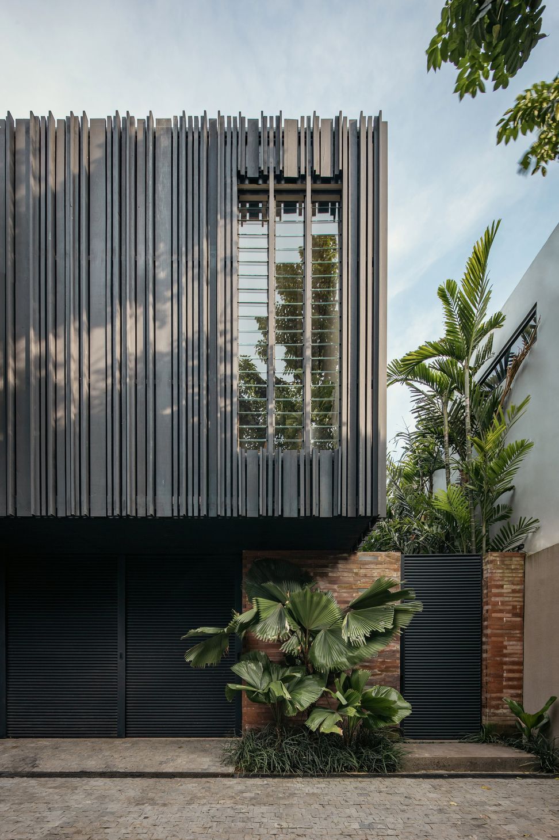
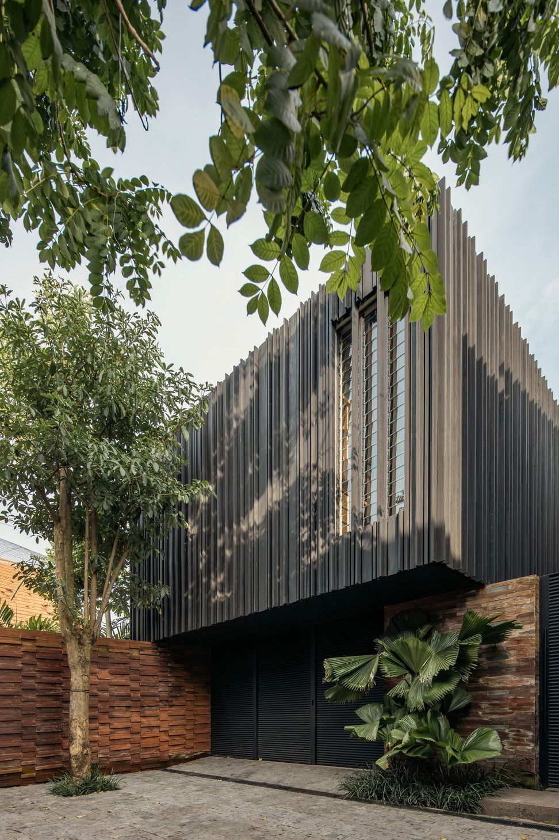
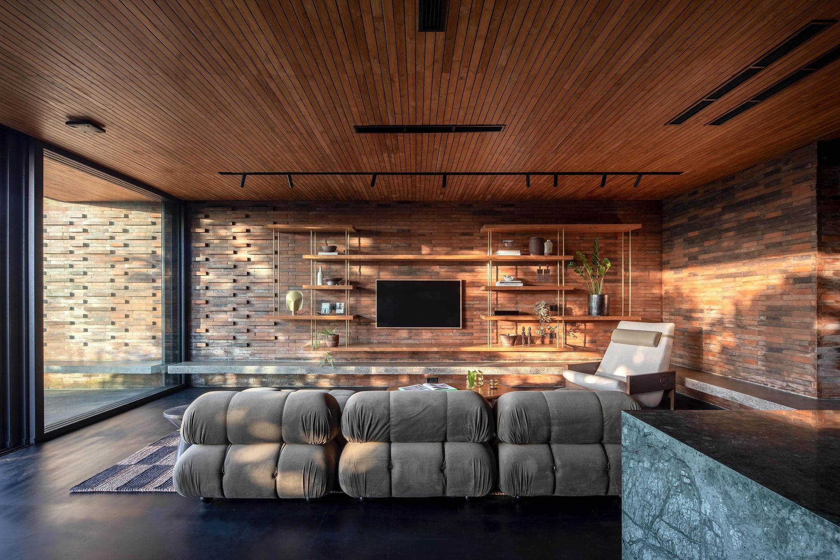
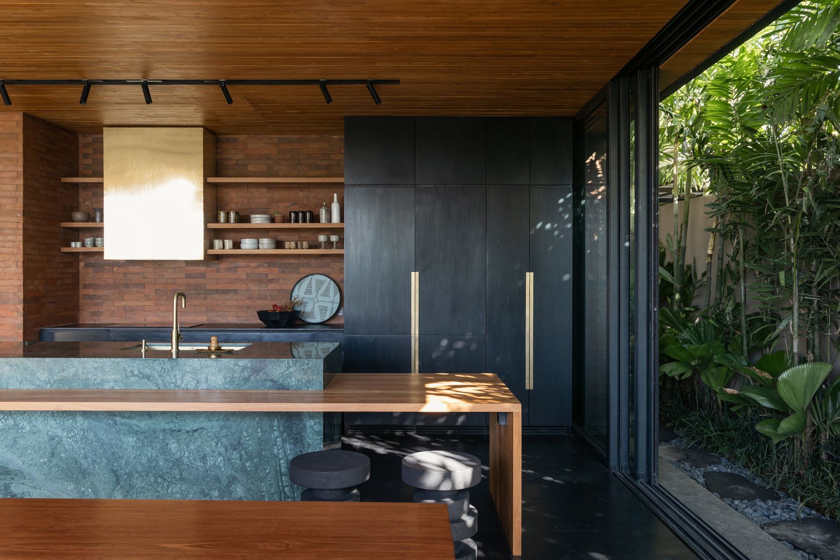
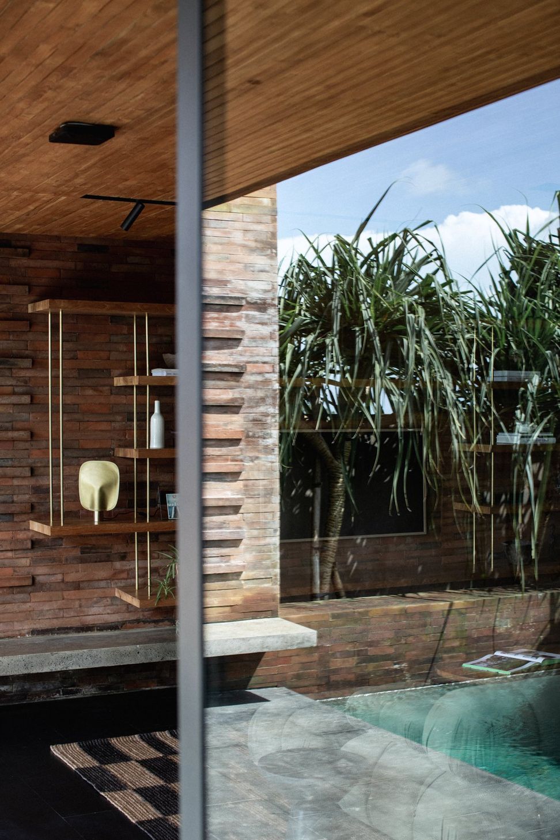
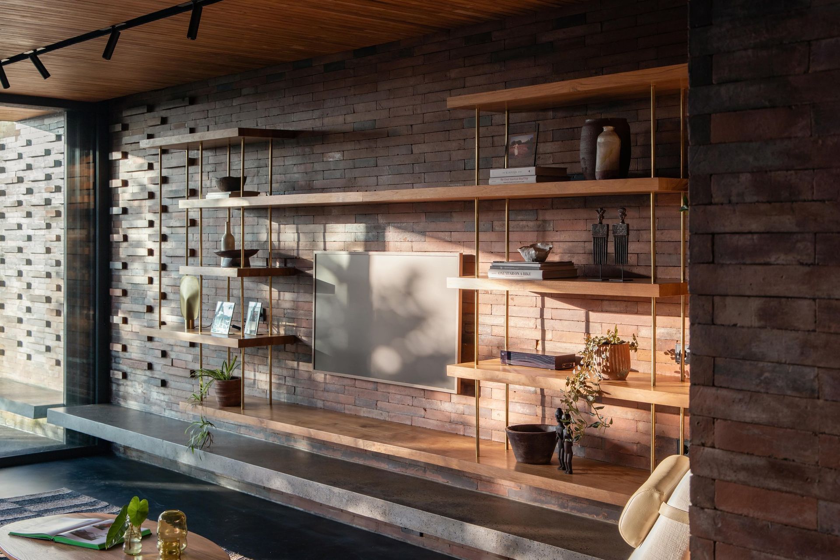

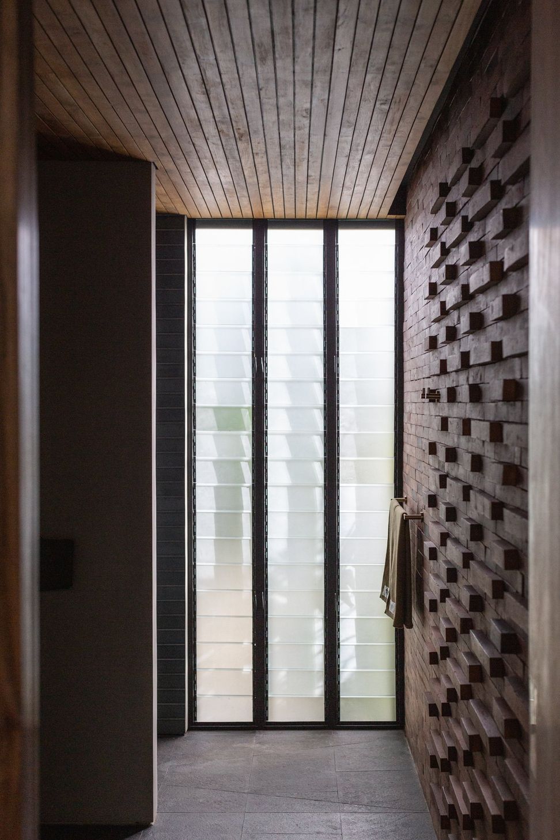
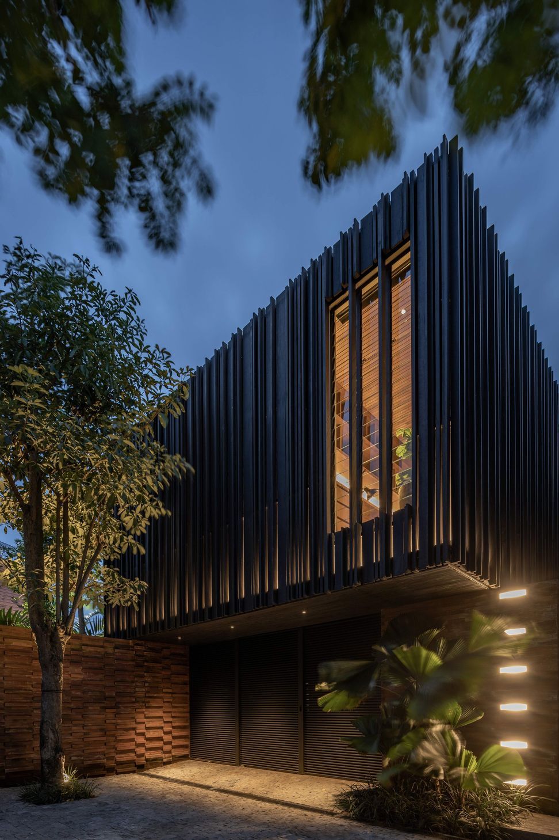
The Tegel House is built to age gracefully and last the test of time, using enduring and natural materials. The ground floor of the house uses traditional brick seen in local temples and is re-presented in a modern context and format. The brick walls extend from the exterior environment and into the interior spaces.
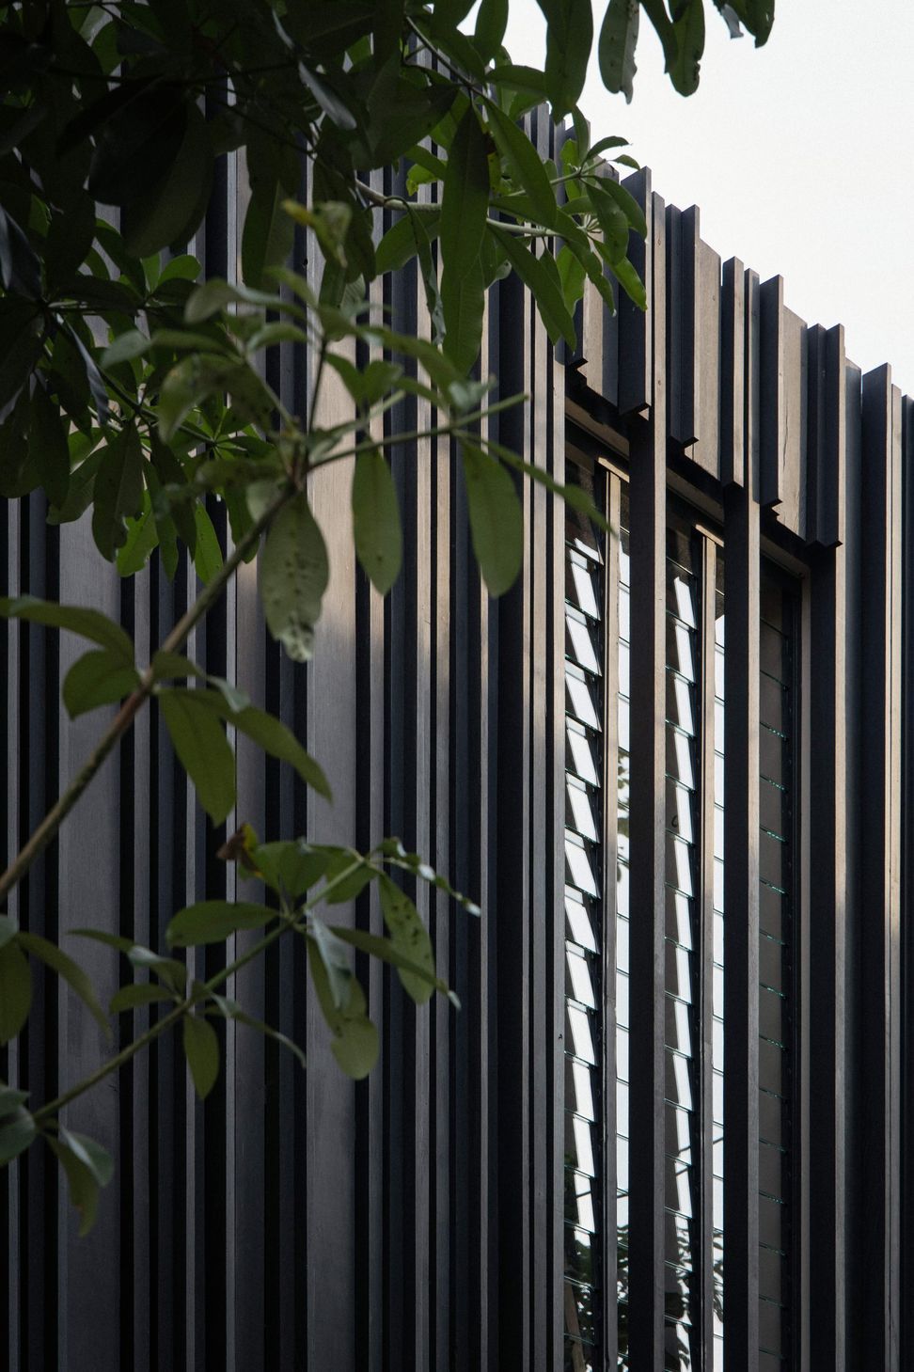
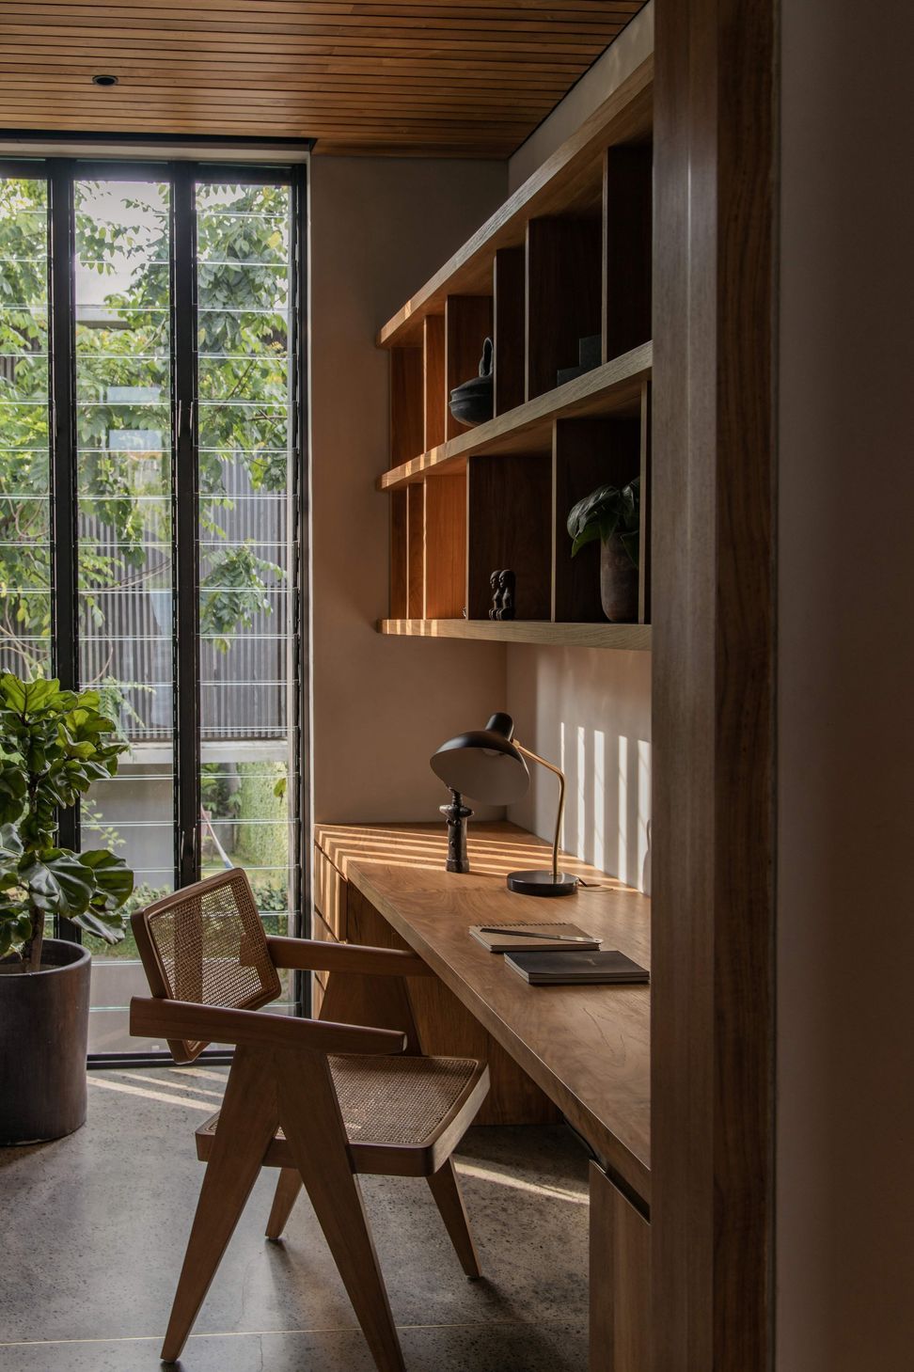
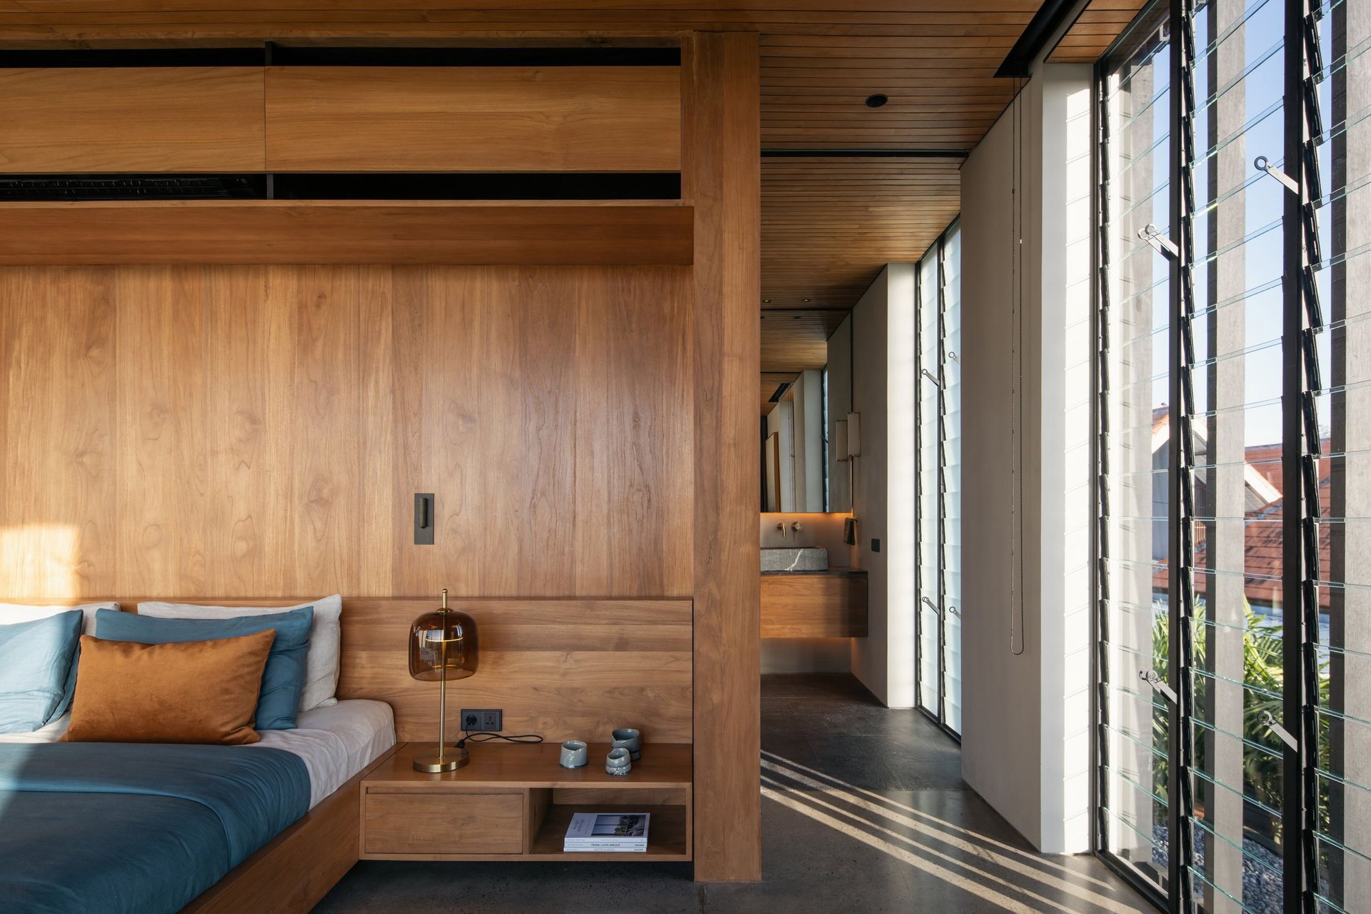
The upper floor is clad in a mixed width and depth black-stained timber rain screen. The floors are a mix of concrete with brass inlays and flamed basalt stone tiles. All cabinetry is made predominantly from solid reclaimed teak timber, and selected fittings and furniture items were created specifically for this house using local woodworkers and artisans.
This home—from the initial design through construction—was a highly enjoyable and collaborative process and was only made possible by the amazing and forever trusting clients and the talented team of local collaborators below.
The Lennon Project was employed as the master architecture firm and was responsible for the concept design, interior design, and overseeing all other phases of the architectural process in conjunction with local consultants to ensure the vision and build quality was of the highest standards achievable.
Project Management & Observation:
Utara Architecture
Interior Styling, Design Collaboration & Execution:
Somewhere Concepts
www.somewhereconcepts.com
Cabinetry & Woodwork:
Kalpataru
www.kalpatarubali.com
Lighting Design:
Studio Nimmersatt
www.studionimmersatt.com
Landscape Design & Execution:
Anton Clark
www.balilandscapecompany.com
Photography:
Indra Wiras
www.indrawires.com









Like this Project?
Hire The Lennon Project
Professionals used in
this project
The practices and trades credited on this project.

More projects from
The Lennon Project
Other work by The Lennon Project, across every category they build in.


More in
Luxury Homes
Everything else in Luxury Homes, from every practice on ArchiPro.


Next Project
Keep scrolling