
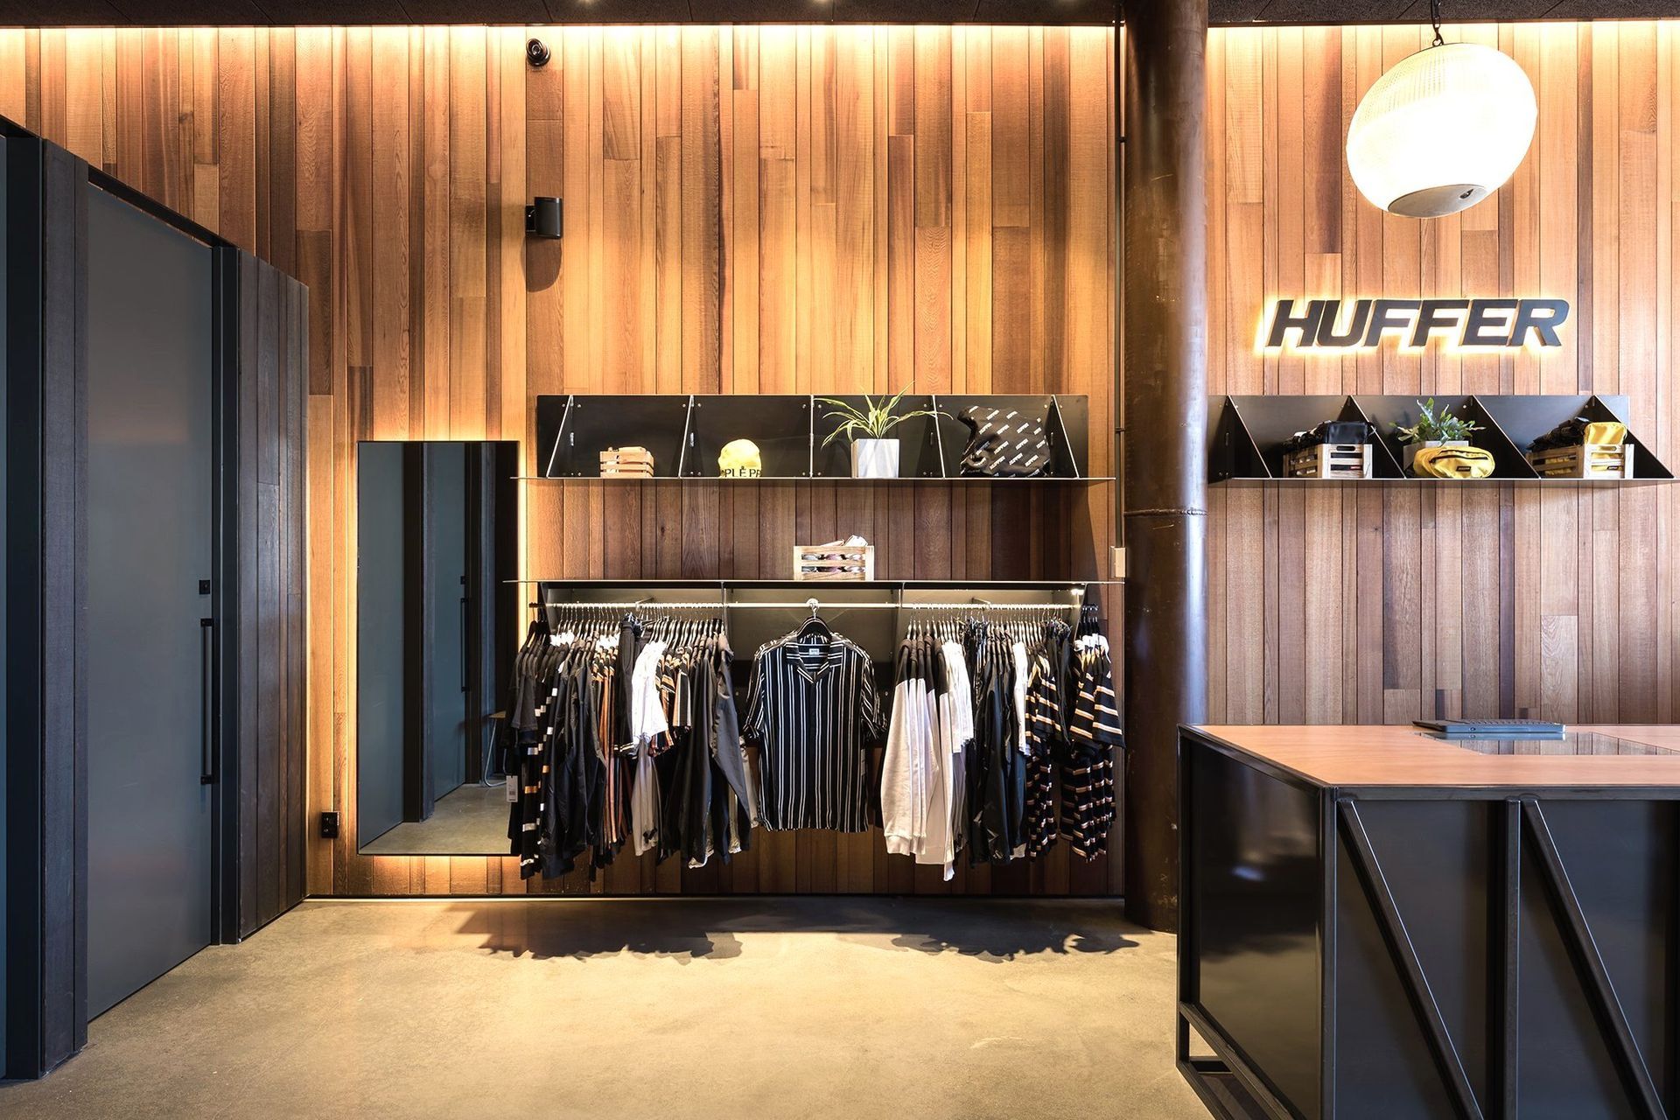
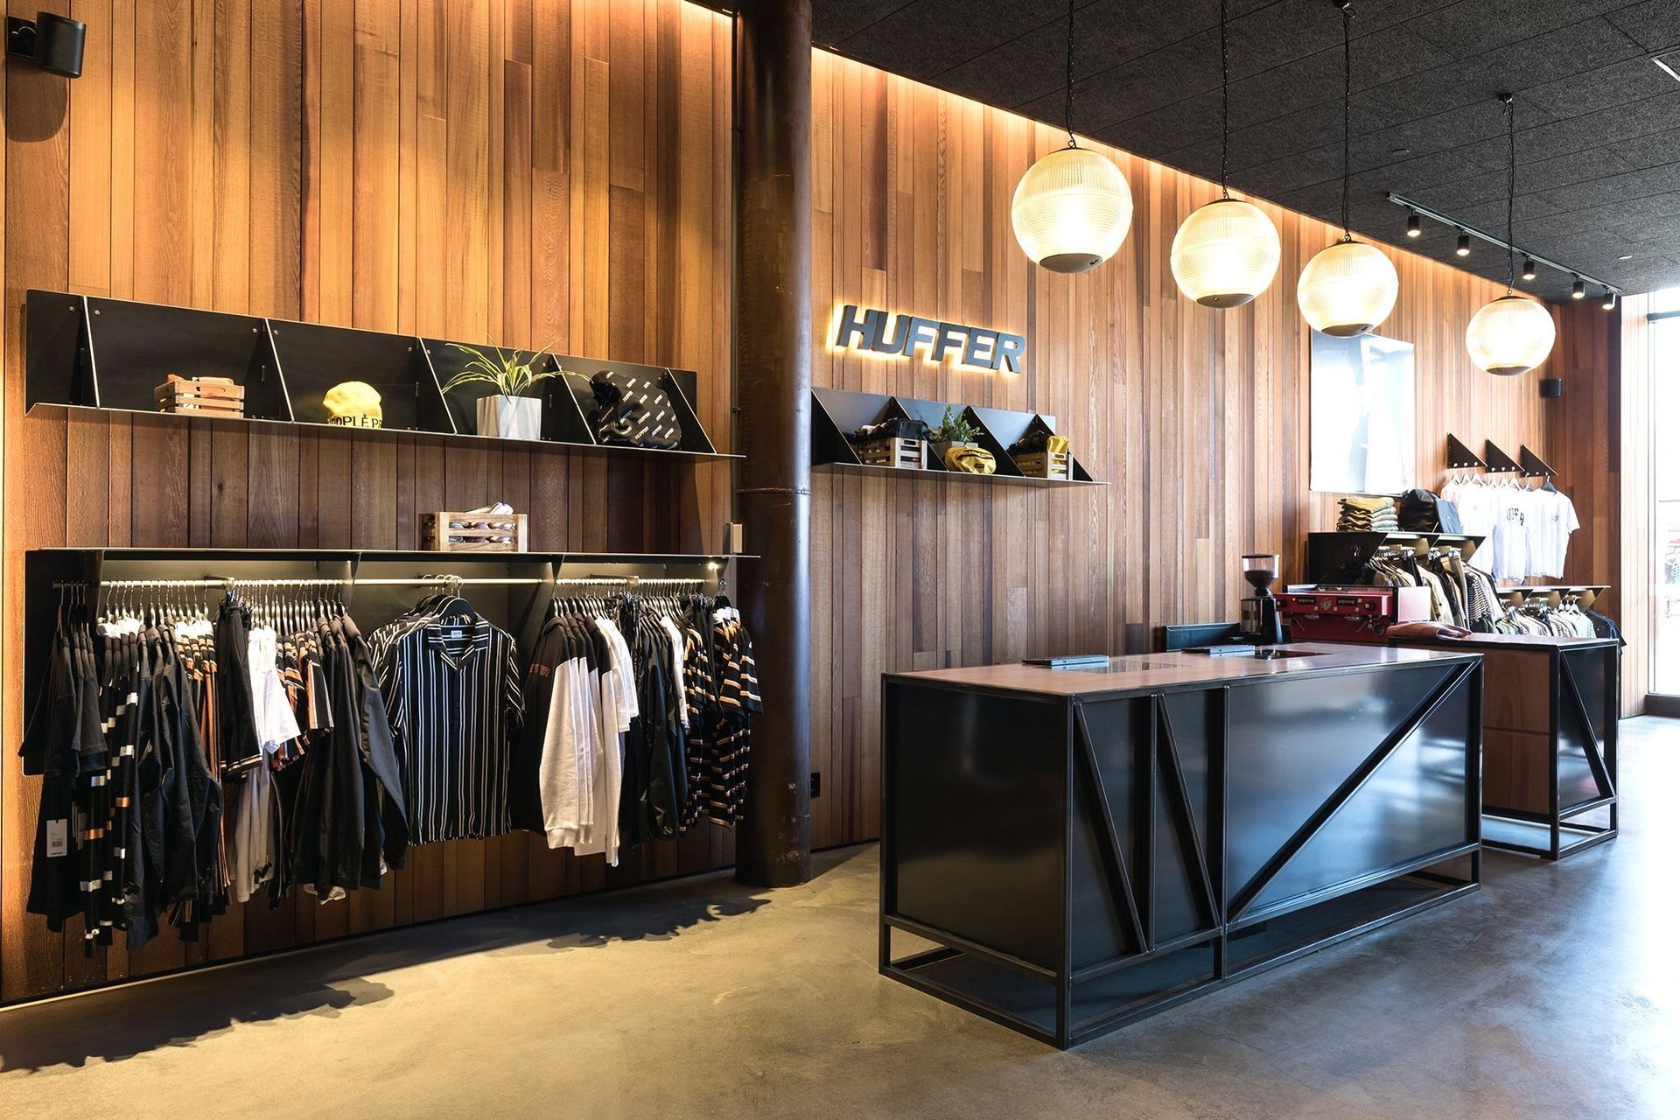
Huffer Newmarket: A vibrant retail space blending community engagement with a warm aesthetic, featuring breakout zones, a coffee station, and a sound booth, designed to create an inviting shopping experience while showcasing the brand's identity.
When establishing the brief, it became clear that the brand aimed to create not just a distinctive shopping experience showcasing their identity, but also an inclusive space contributing to the wider community. The objective was to establish an environment where people feel comfortable shopping, hanging out, and socializing.
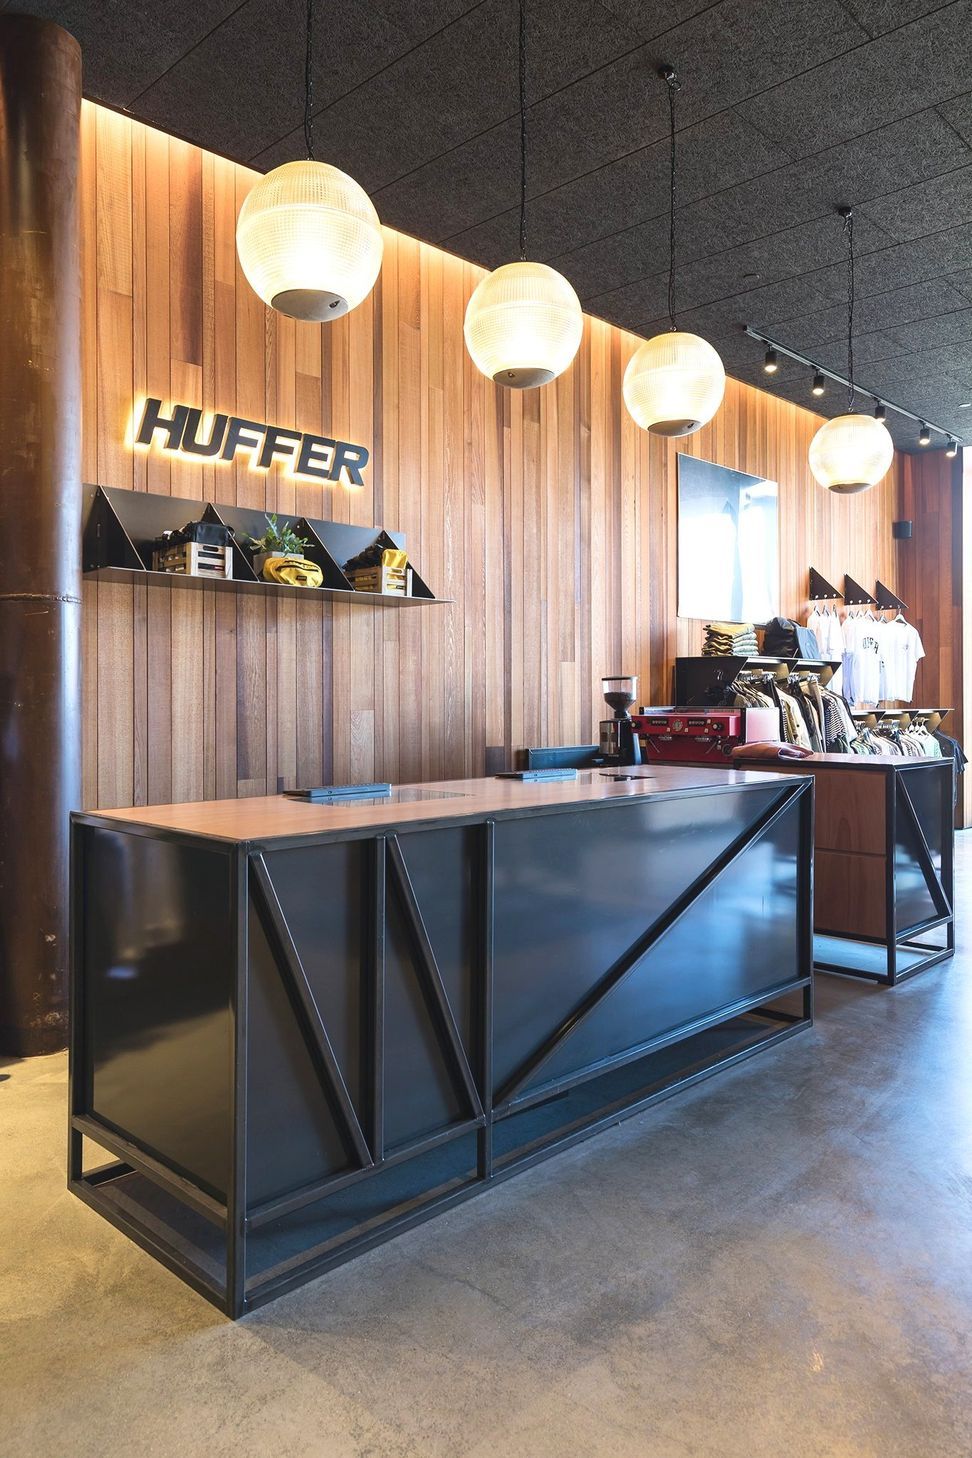
Within the store, several 'breakout' zones were integrated. There's an in-house coffee station offering fresh brews to morning locals and the extended brand community. Additionally, a dedicated sound booth provides local musicians with a space to collaborate and record lyrics over local instrumentals.
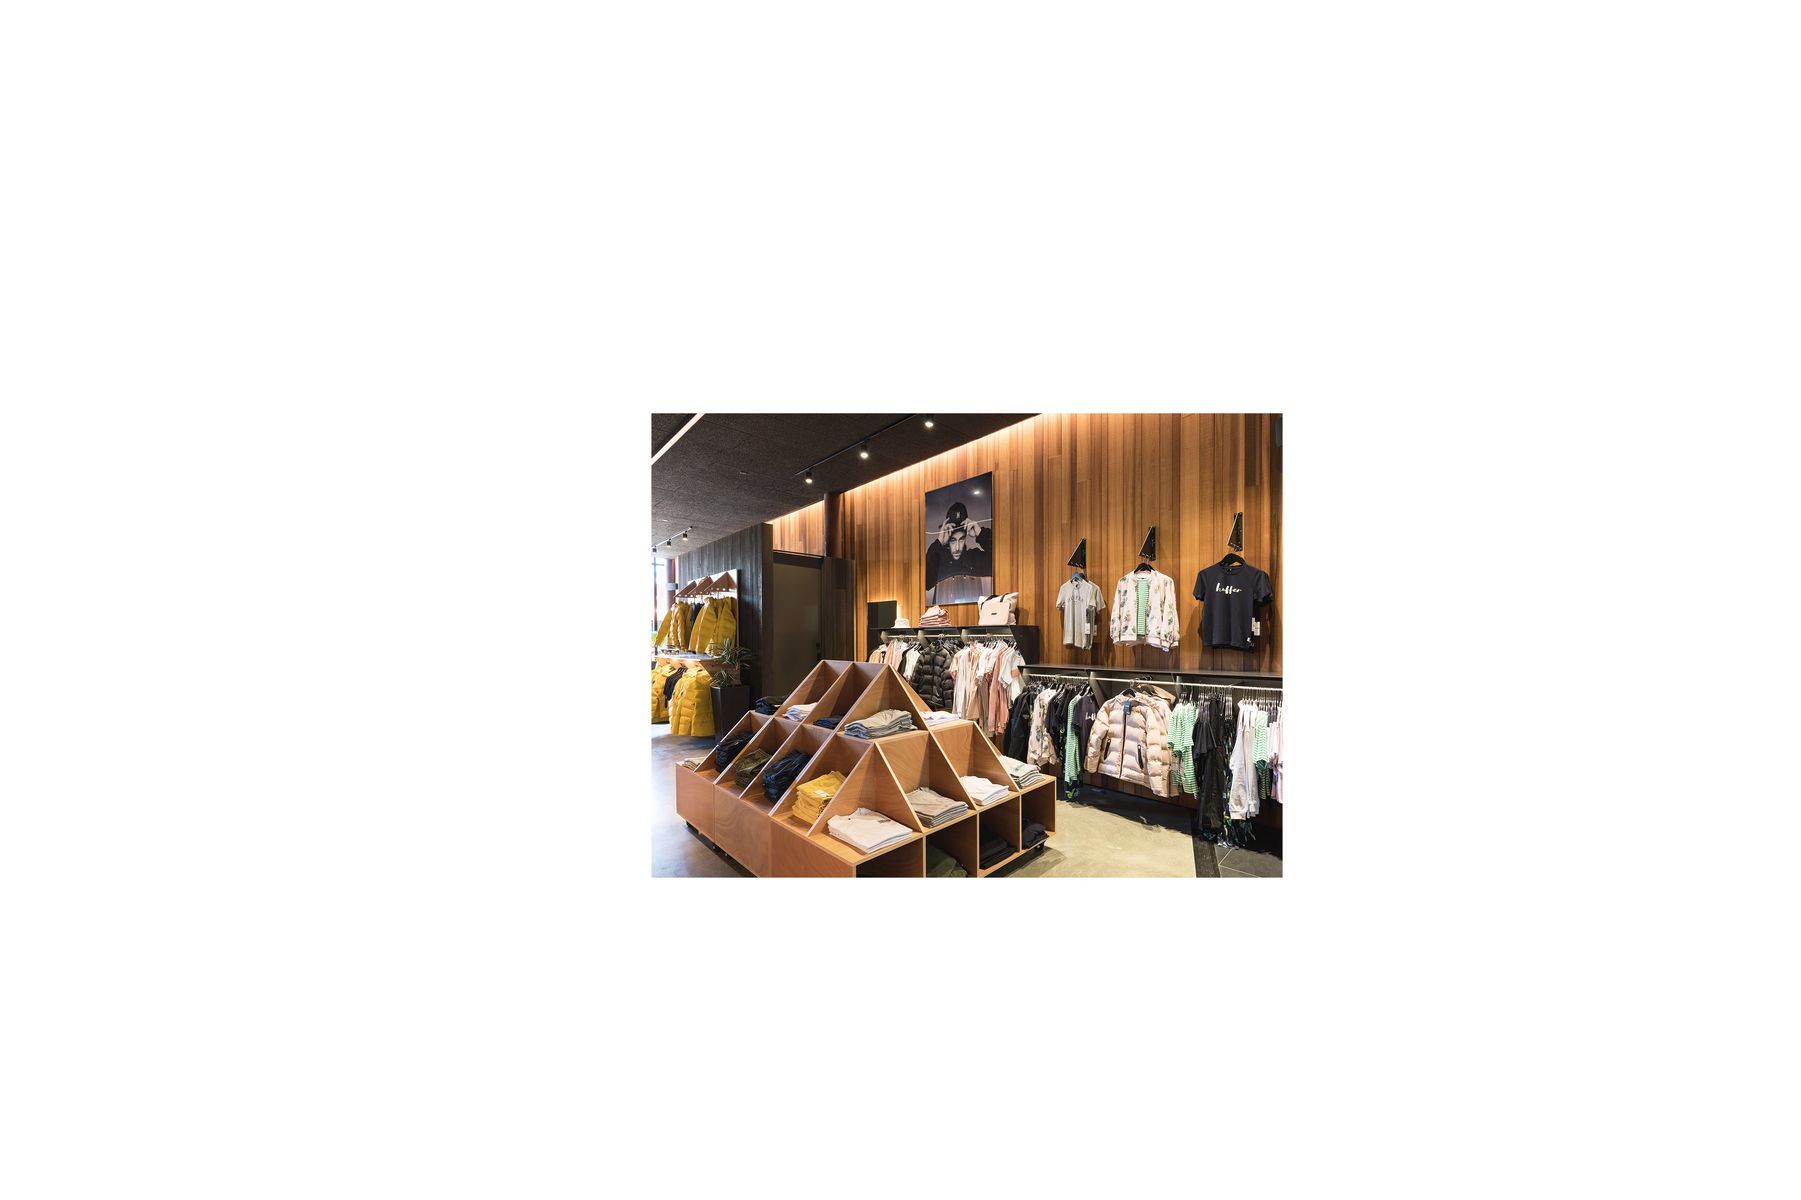
Having dual access into the store from both the street and the mall, it was crucial to attract visitors without making the space feel like a mere thoroughfare. By alternating the entry points and constructing two islands (pyramid displays), a sense of journey and exploration was fostered.
The brand desired a slight shift from their previous aesthetic, aiming for a warmer tone throughout the store. The walls were clad in random width vertical shiplap cedar, while the suspended ceiling used flush-fitted textured acoustic panels. Furniture and fittings exhibited a semi-industrial feel, incorporating a mixture of hot rolled blackened steel and Gaboon ply. Both vintage and modern light fittings were specified, and strip lighting was concealed in a continuous negative detail at the top of the walls, casting a warm wash of light around the entire perimeter of the shop.
From an architectural/scope of works perspective, the responsibilities encompassed the design documentation and detailing of the facade, all exterior and interior materials, cabinetry, signage, and coordination of all external service and engineering consultants.
- Client
- Huffer

Awards
Bronze - Retail Environments
Best Design Awards - Designers Institute of NZ
Like this Project?
Hire The Lennon Project
The products behind the project
One product specified into this build from one supplier, a verified ArchiPro member. Tap through to specifications, suppliers and lead times.

Professionals used in
this project
The practices and trades credited on this project.





More projects from
The Lennon Project
Other work by The Lennon Project, across every category they build in.


More in
Retail
Everything else in Retail, from every practice on ArchiPro.


Next Project
Keep scrolling