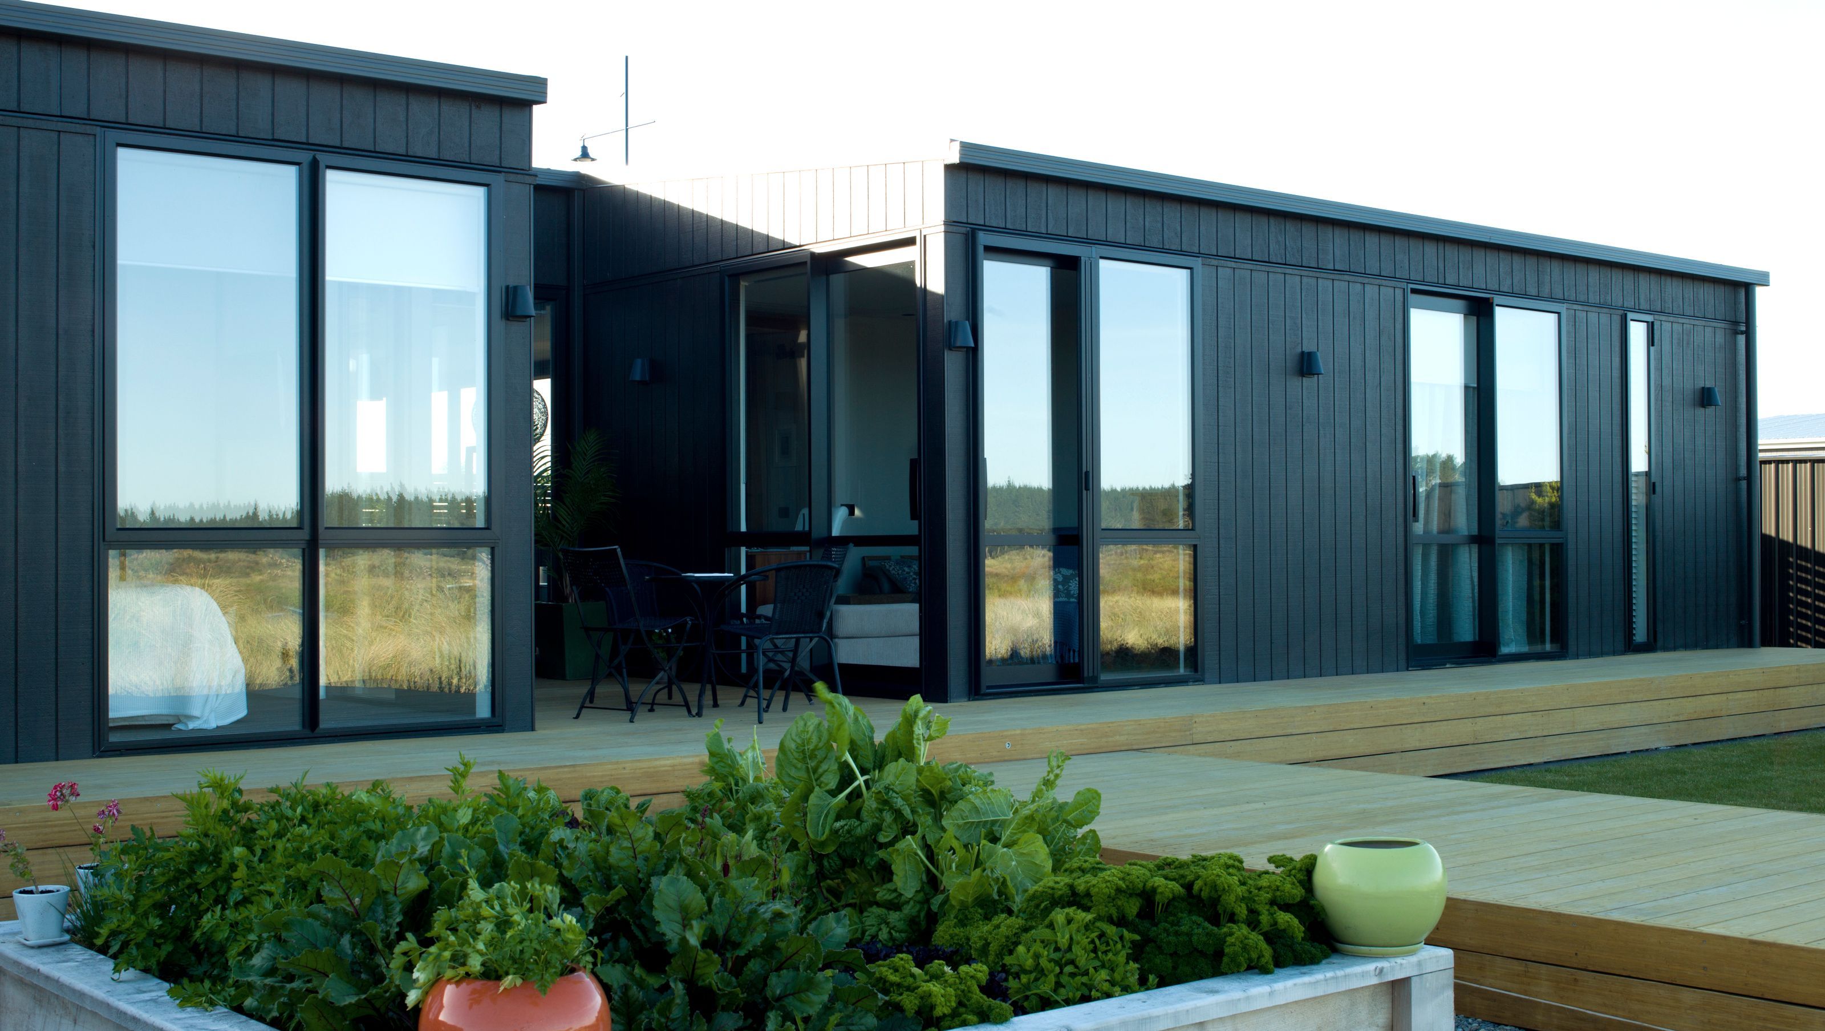

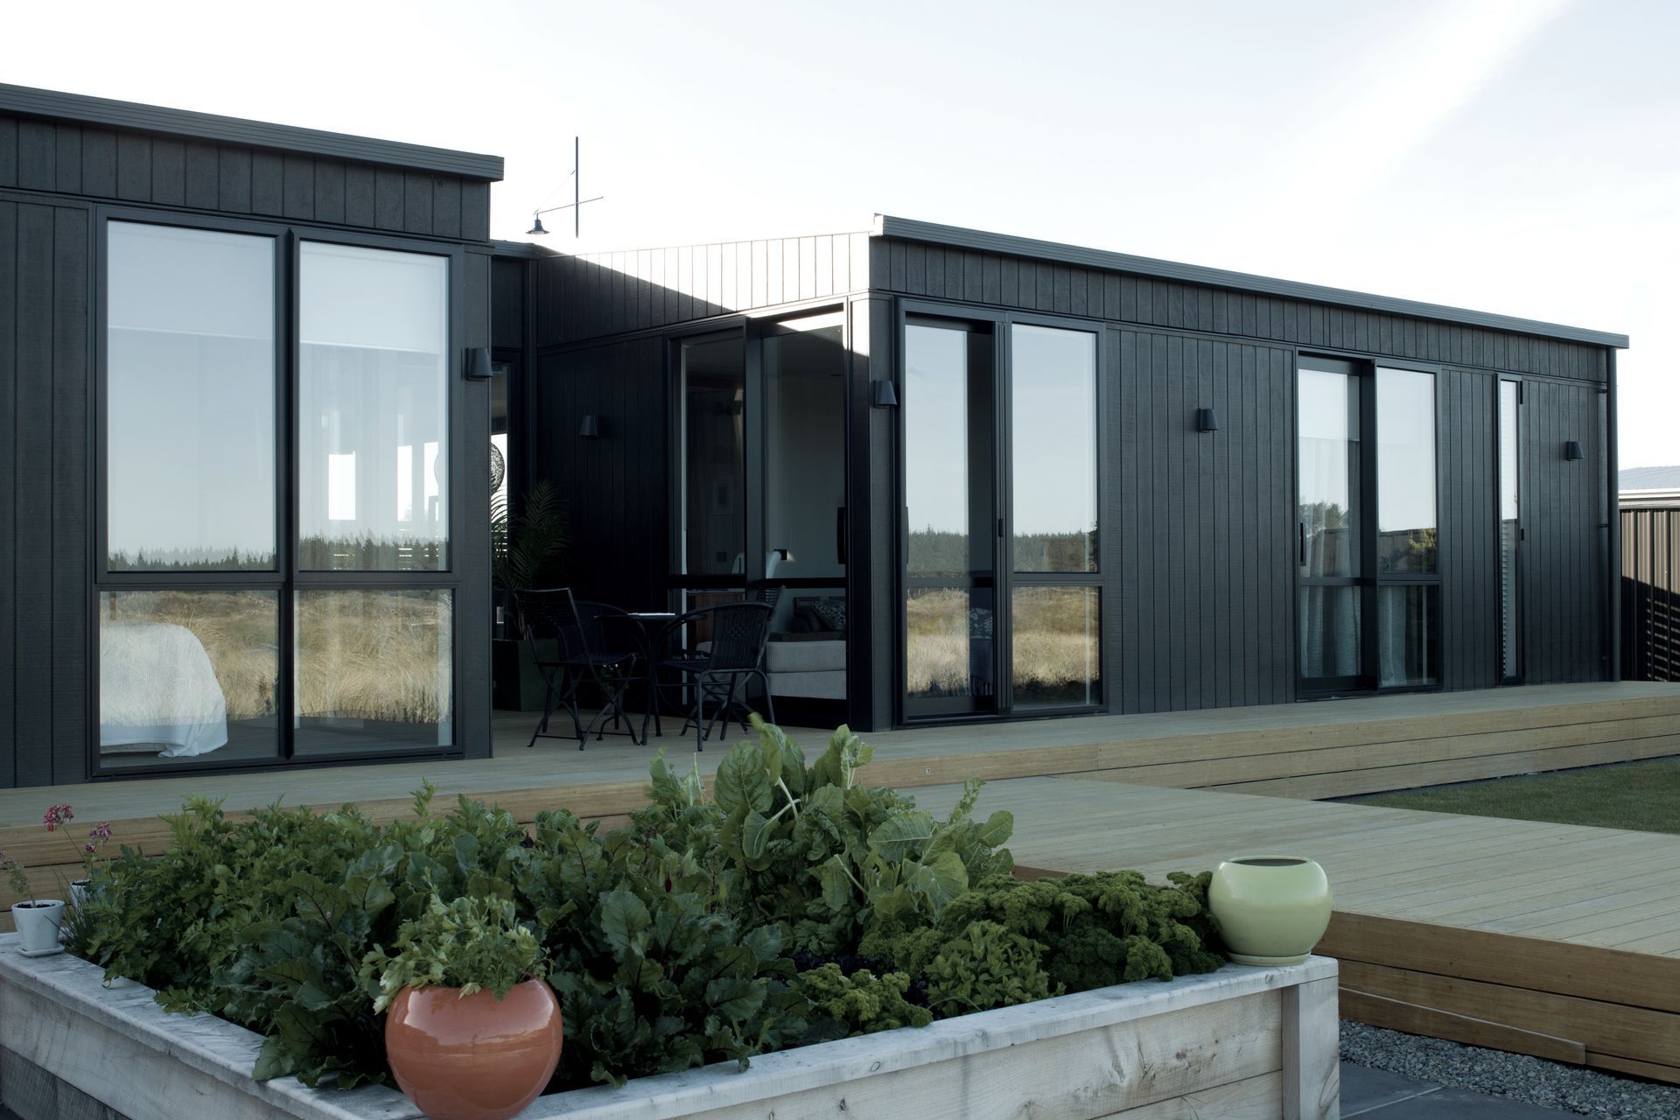
A thoughtfully designed new build in North Canterbury featuring two sunlit courtyards, cohesive gaboon-ply cabinetry, and seamless integration with the surrounding wetlands, creating a warm and inviting mid-century style retreat.
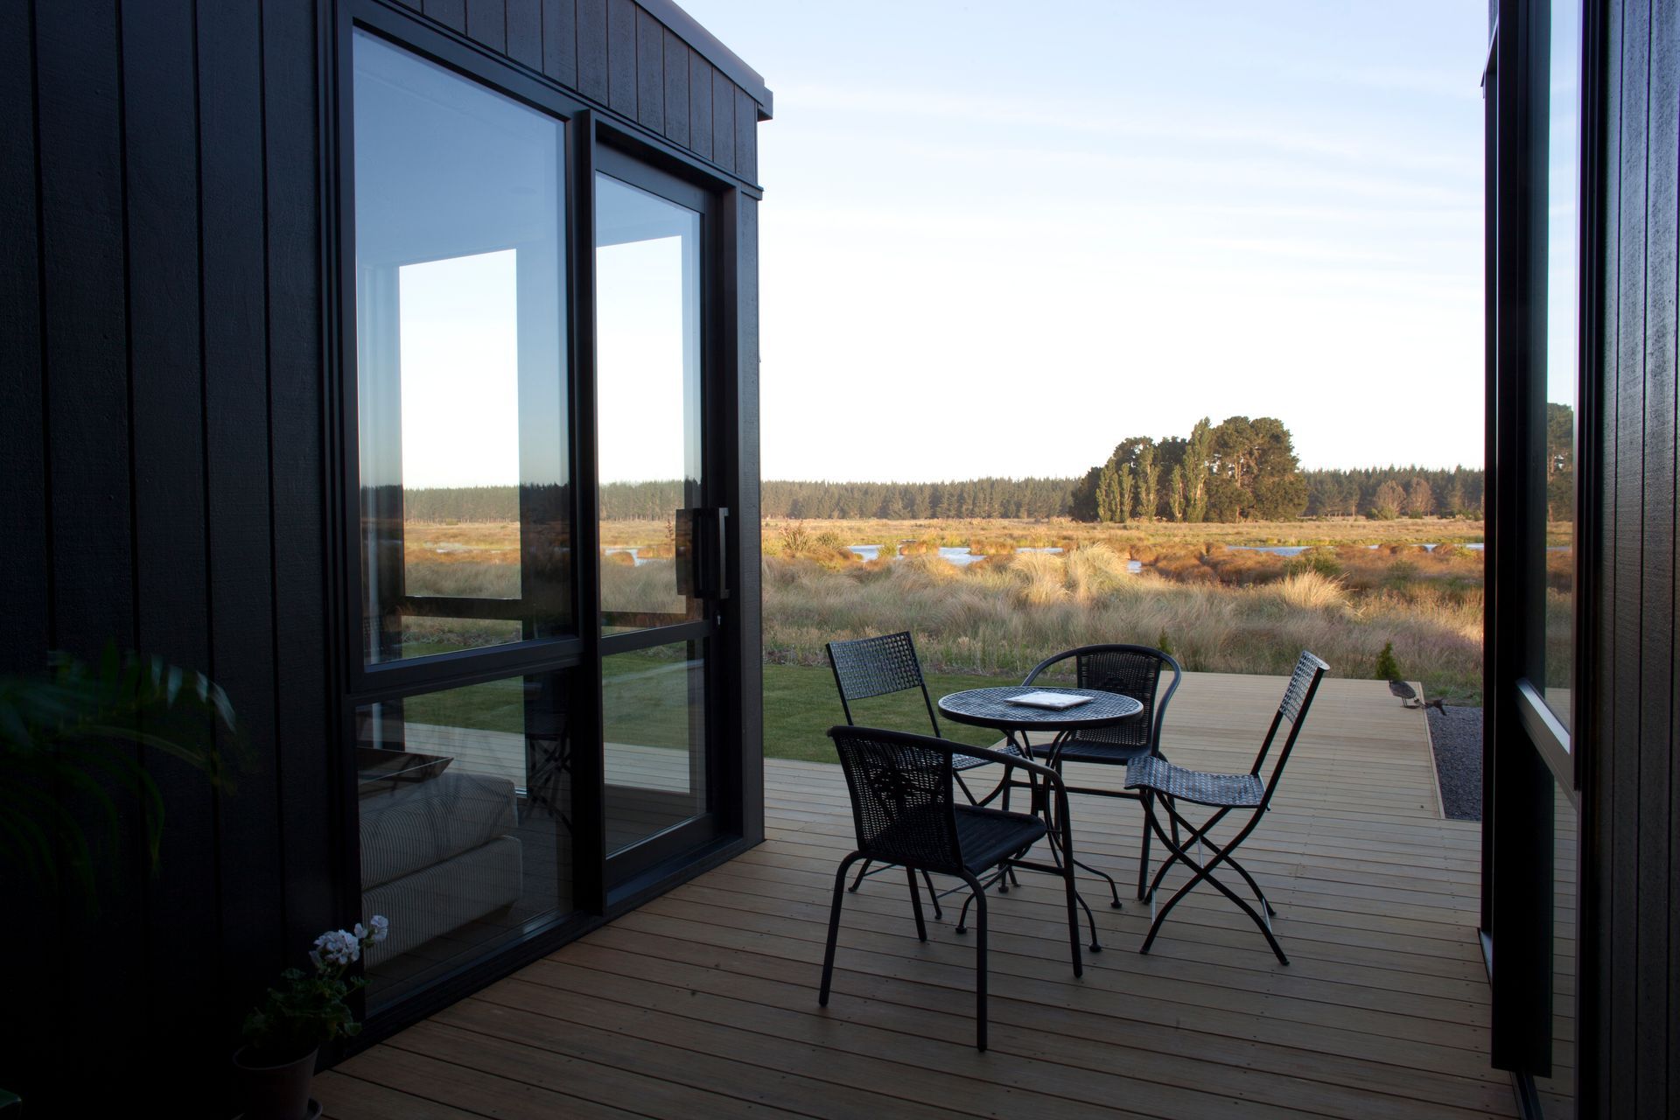
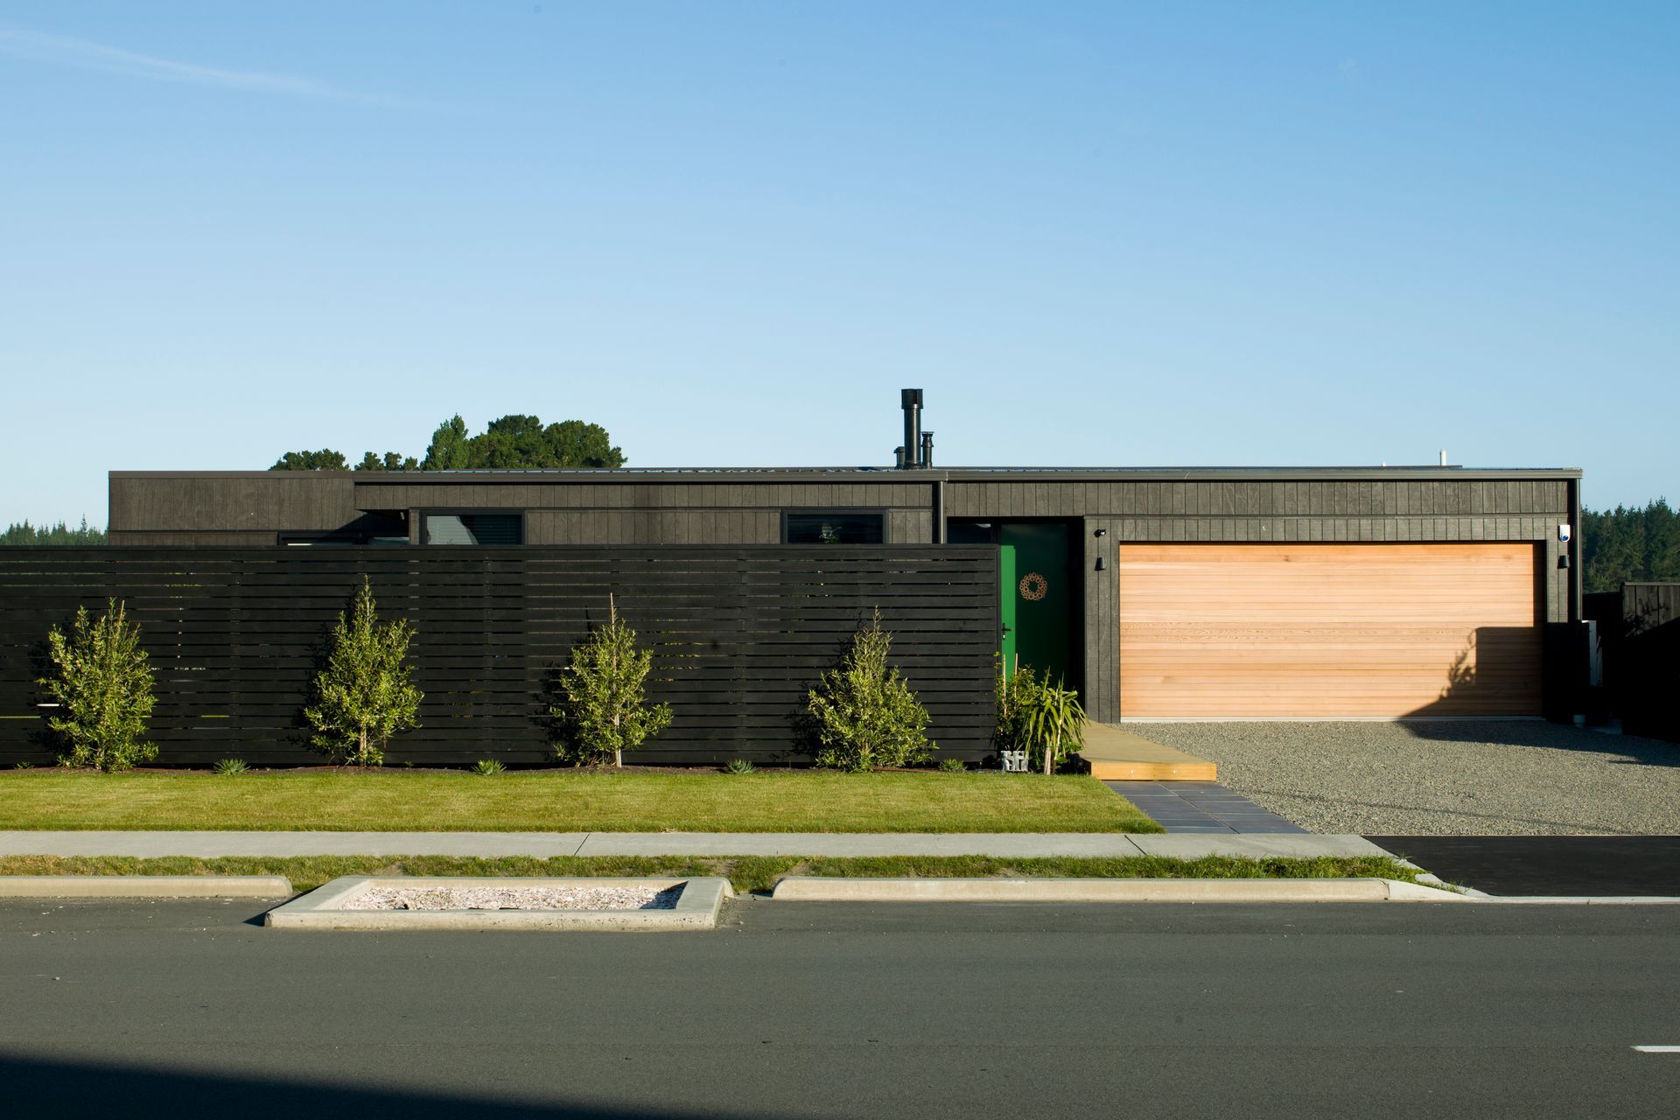
Designing to respond to the particulars of a site is Architecture 101 and this new build in North Canterbury has that part truly sussed. Two courtyards ensure wraparound sun and views from dawn to dusk. One to the east, sits between the living and bedroom wing of the home overlooking the Pegasus wetlands, so it’s the owners’ go-to spot for morning coffee and the paper; another to the north-west comes into its own in the evening, ideal for G&Ts and easy conversation as the day draws to a close.
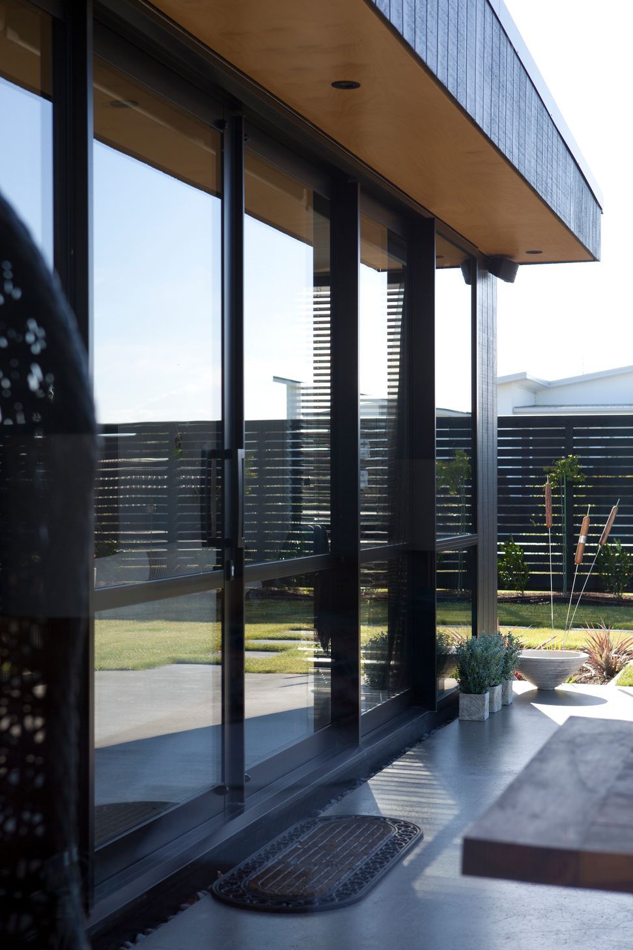
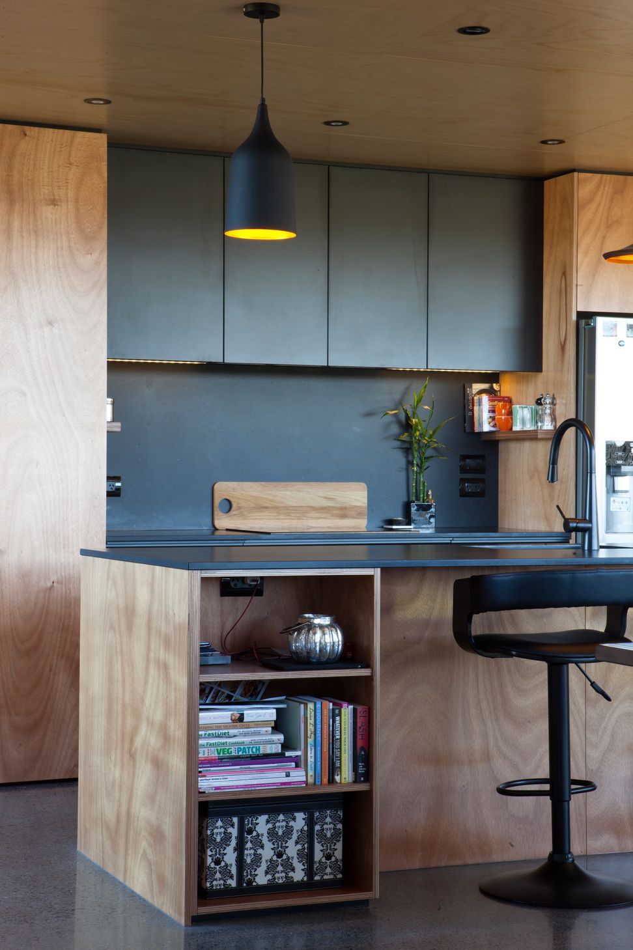
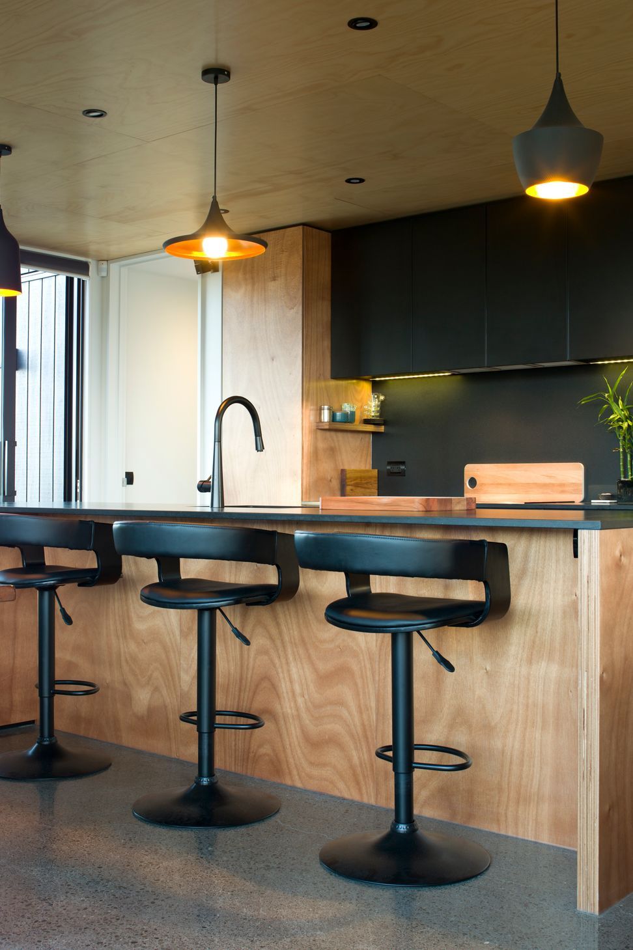
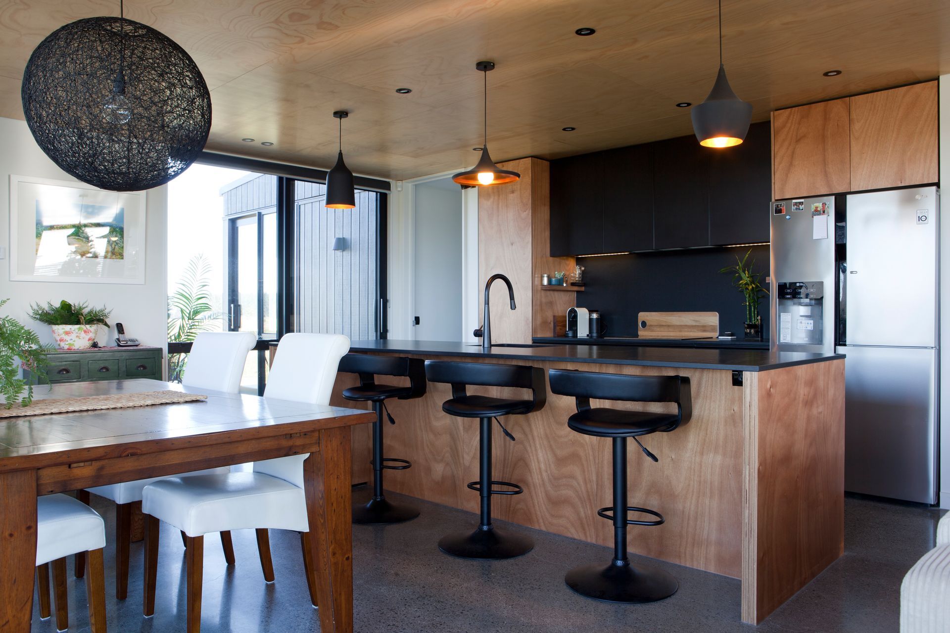
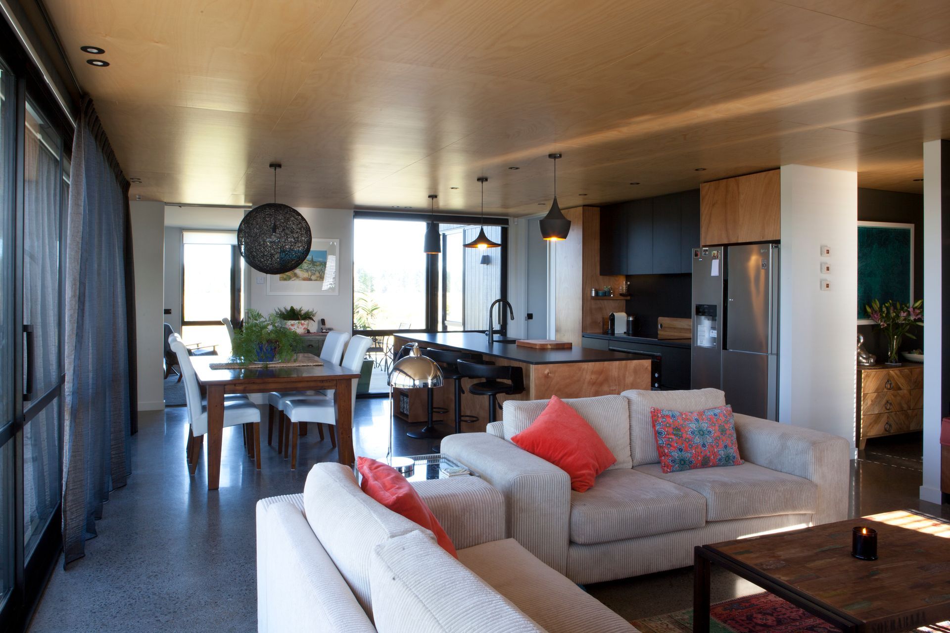
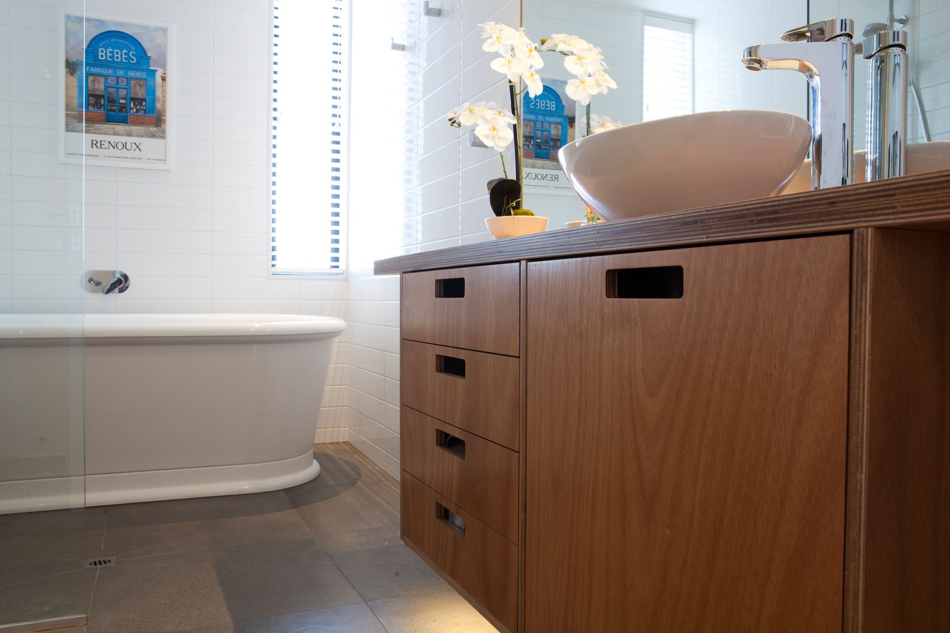
Built-in elements enhance the cohesiveness of the look. The kitchens and bathrooms feature gaboon-ply cabinetry, and the bench seats alongside the living room fireplace are in the same material. Hoop-pine ceilings counterbalance the heated concrete floors to bring warmth to the palette and underfoot.
Bamboo boardwalks flanking the house are similar to those that criss-cross the extensive wetlands. It means the backyard seems to flow into the landscape. The owners love to get out the bicycles and perambulate along the pathways, they equally love coming home to their low-key mid-century style retreat.
Box™ design and build are a team of architects and builders based in Auckland. All rolled into one. We are focused on helping you build your dream home.
Like this Project?
Hire Box™ - The Architect Builder
Professional Reviews
Professionals used in
this project
The practices and trades credited on this project.



More projects from
Box™ - The Architect Builder
Other work by Box™ - The Architect Builder, across every category they build in.


More in
Rural / Estate / Lifestyle
Everything else in Rural / Estate / Lifestyle, from every practice on ArchiPro.


Next Project
Keep scrolling