

Project team
- Calley Homes
- Quinn O'Connell Photography
Product Suppliers
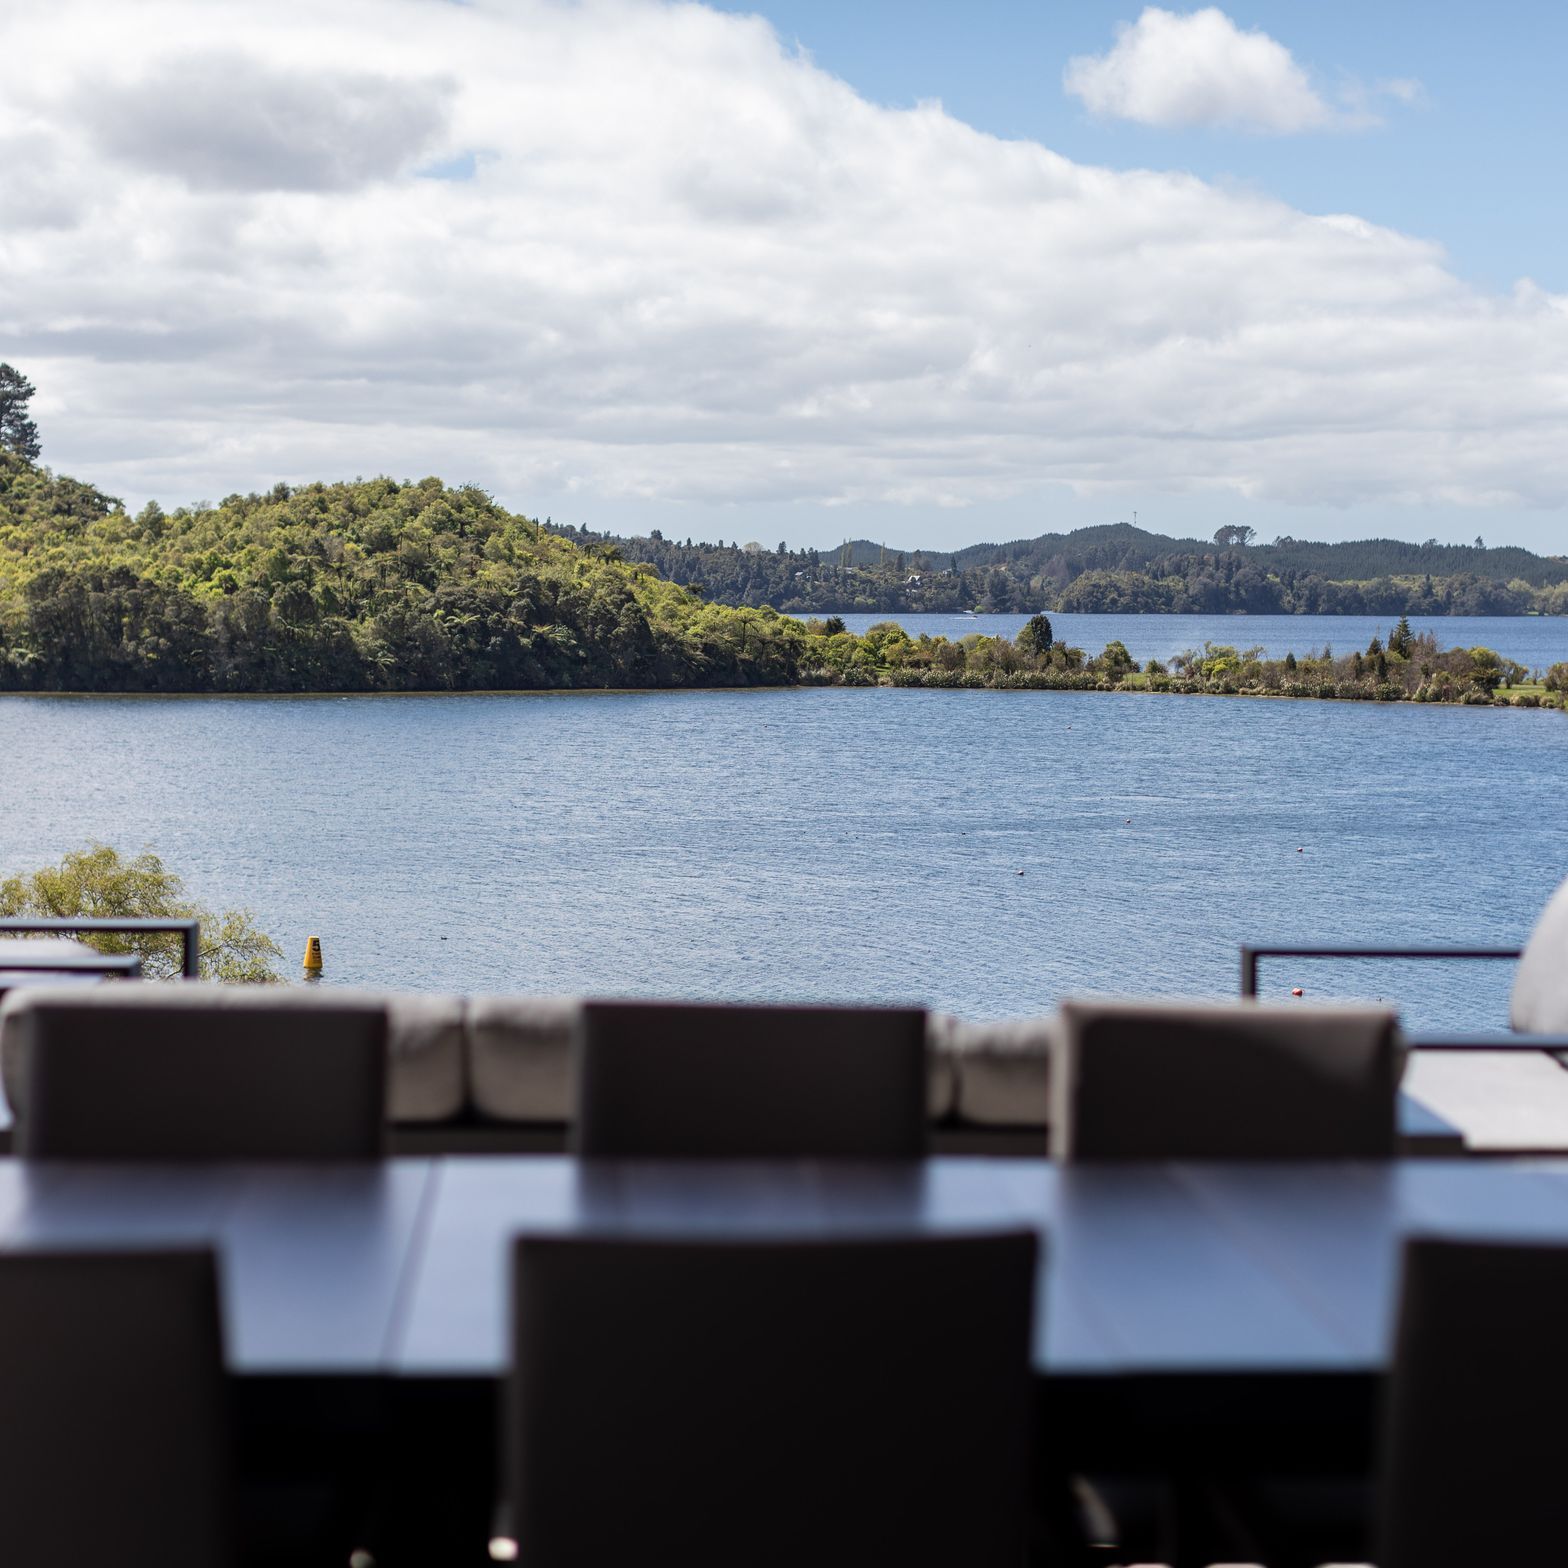
A modern lakeside retreat in Ōkawa Bay, featuring eco-conscious design, stunning natural materials, and panoramic views of Lake Rotoiti, completed in 2023.
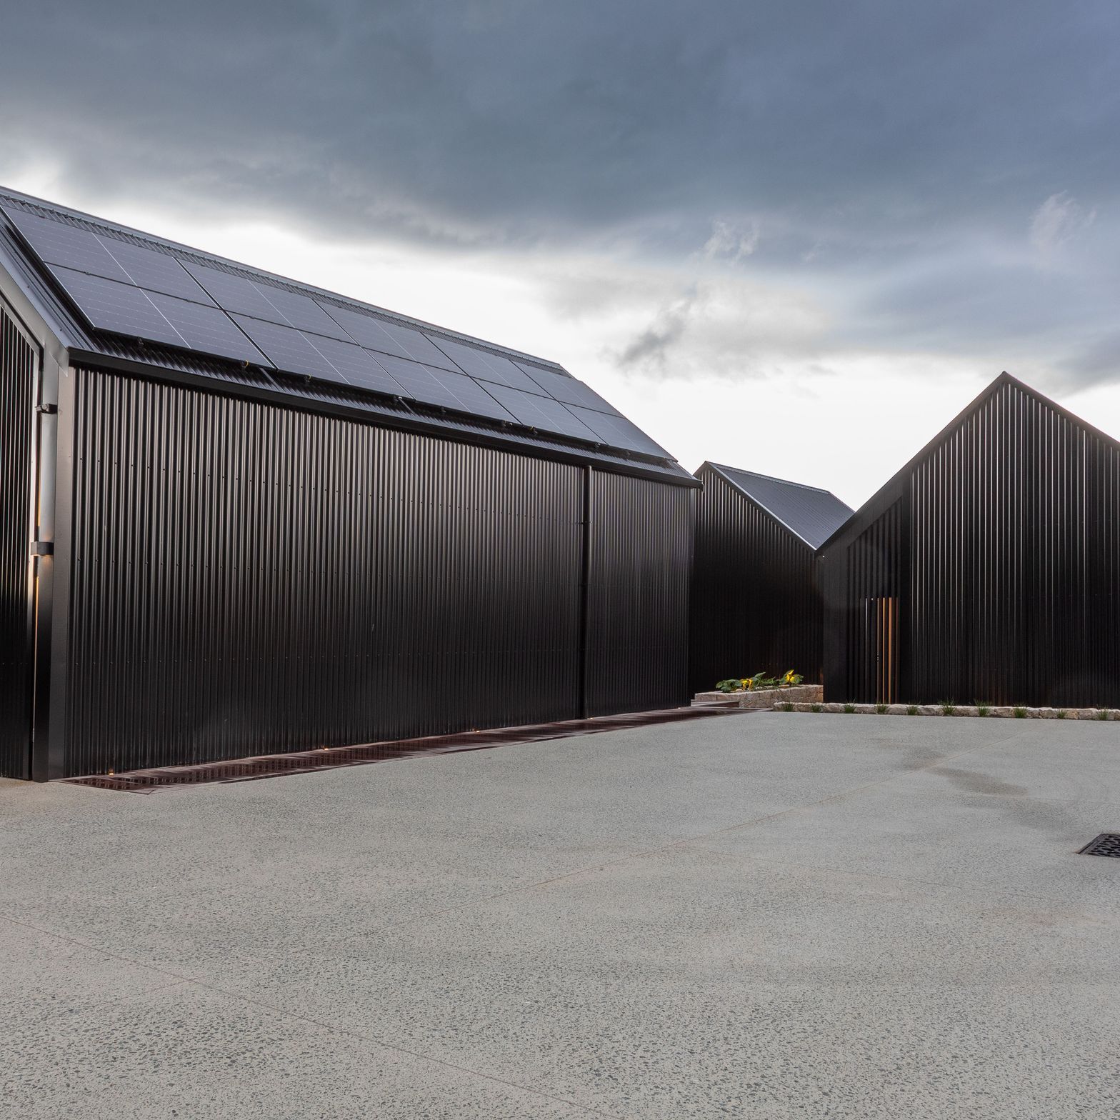
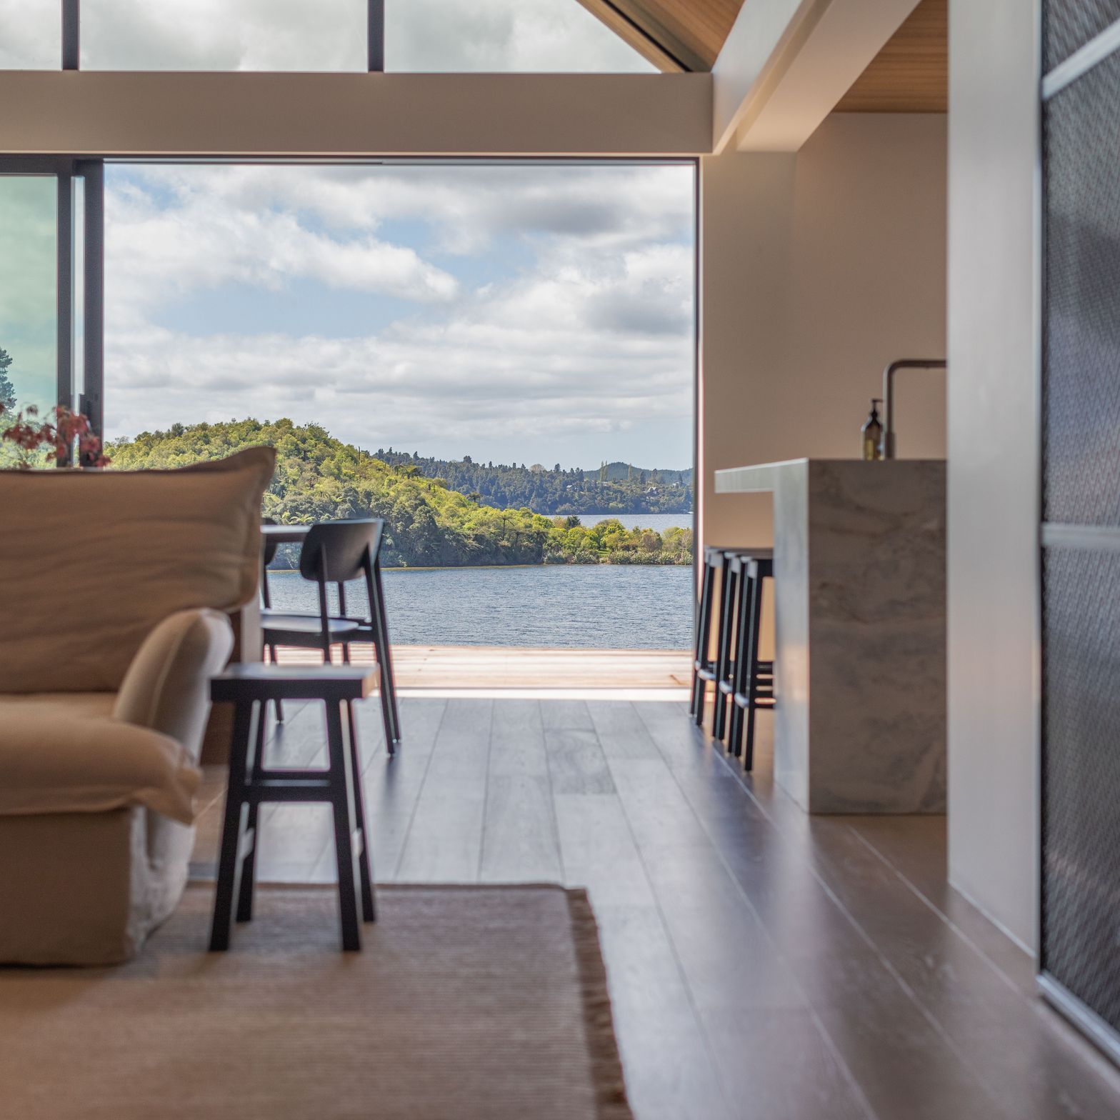
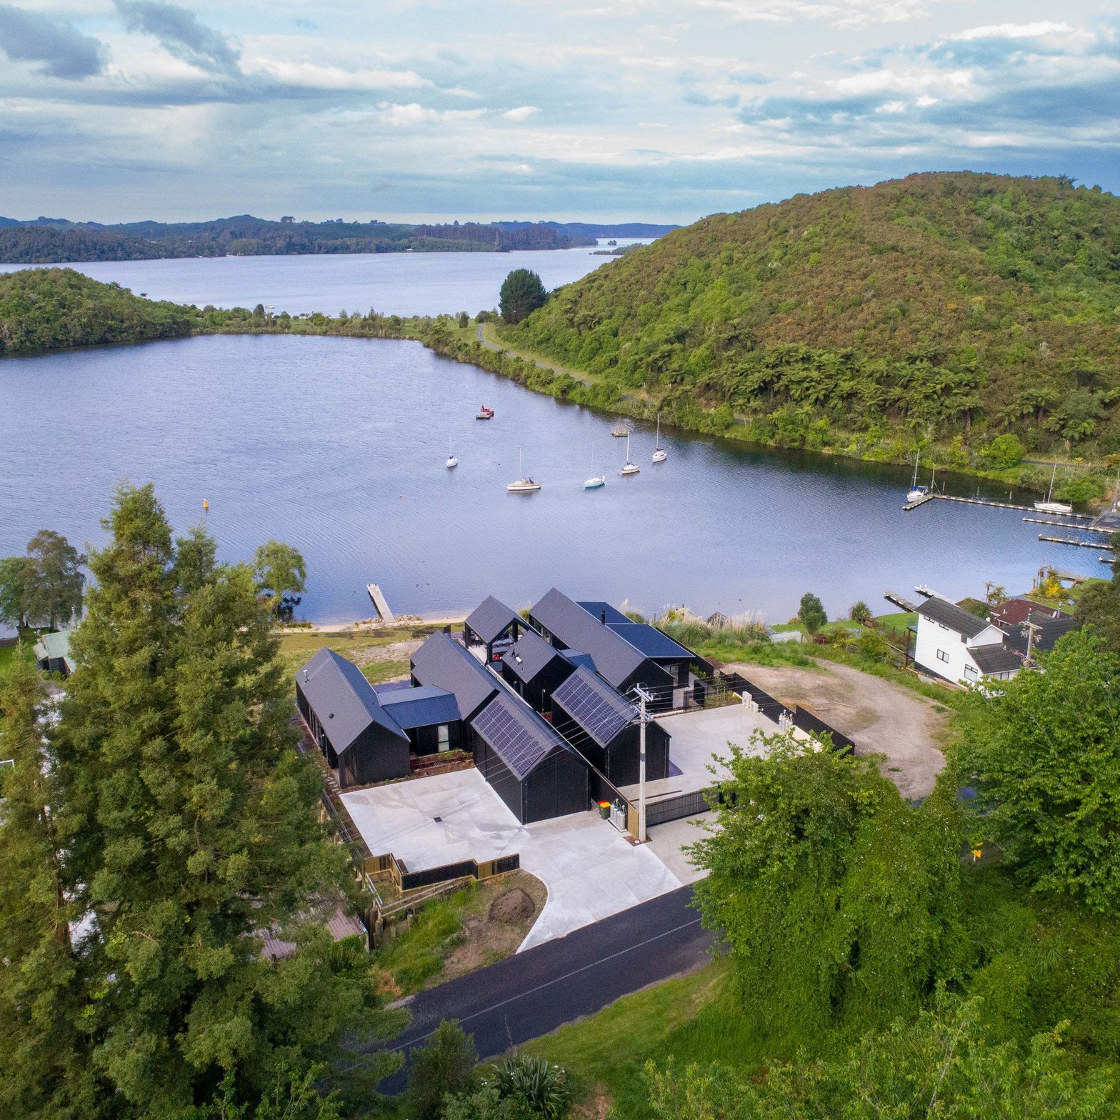
Nestled into the hills of Ōkawa Bay on the edge of Lake Rotoiti, this new build is part of a multi unit development with two homes being built side by side on the lakefront.
One of the projects’ complexities before it got started was obtaining multiple resource and building consents to re-contour the land, retain various slopes, rejuvenate the lake edge including permission to build a new jetty, not to mention the building consents for the house and boat shed. This process included consultation with the Rotorua District Council, Bay of Plenty Regional Council and Te Arawa Lakes Trust.
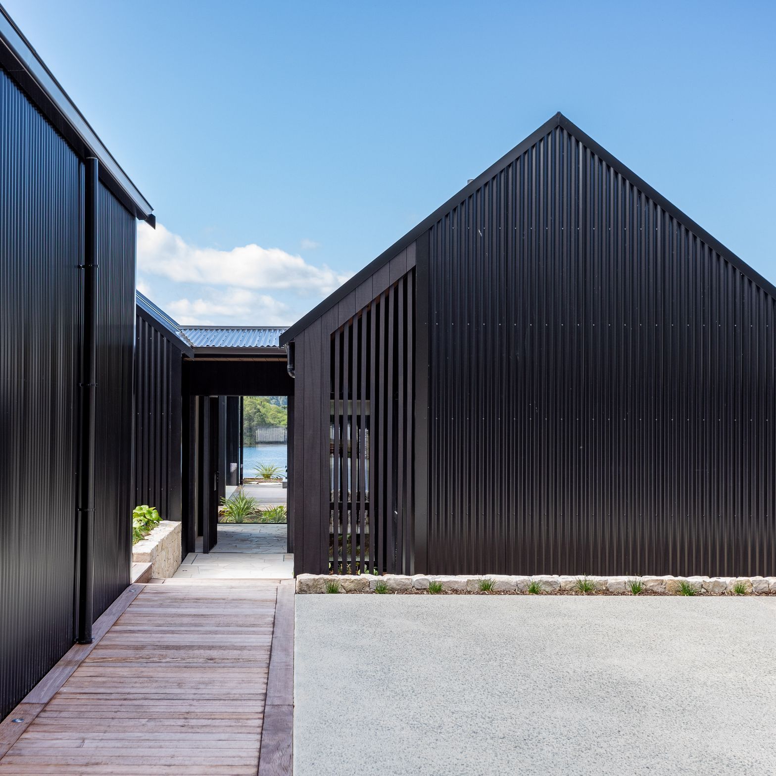
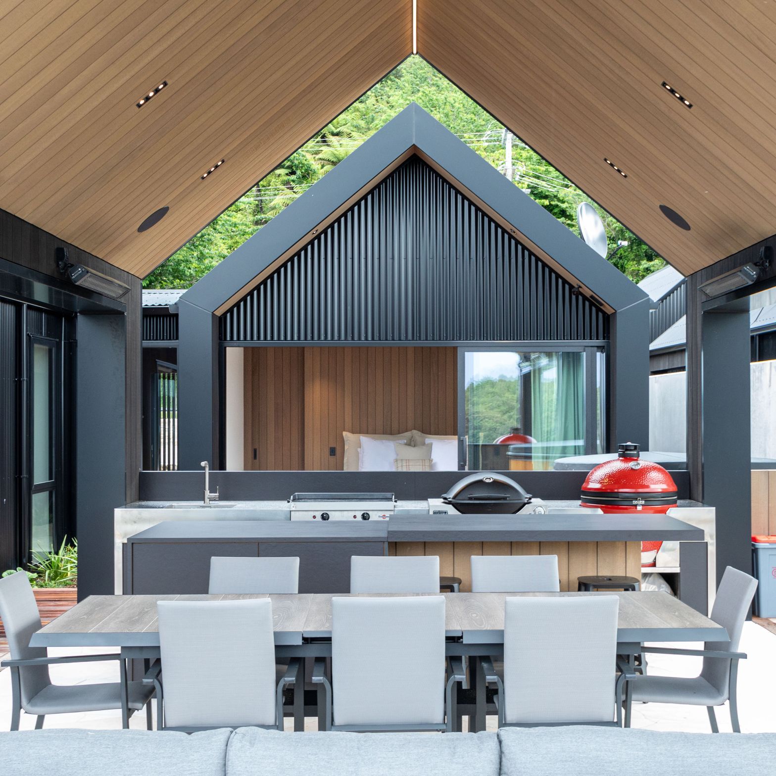
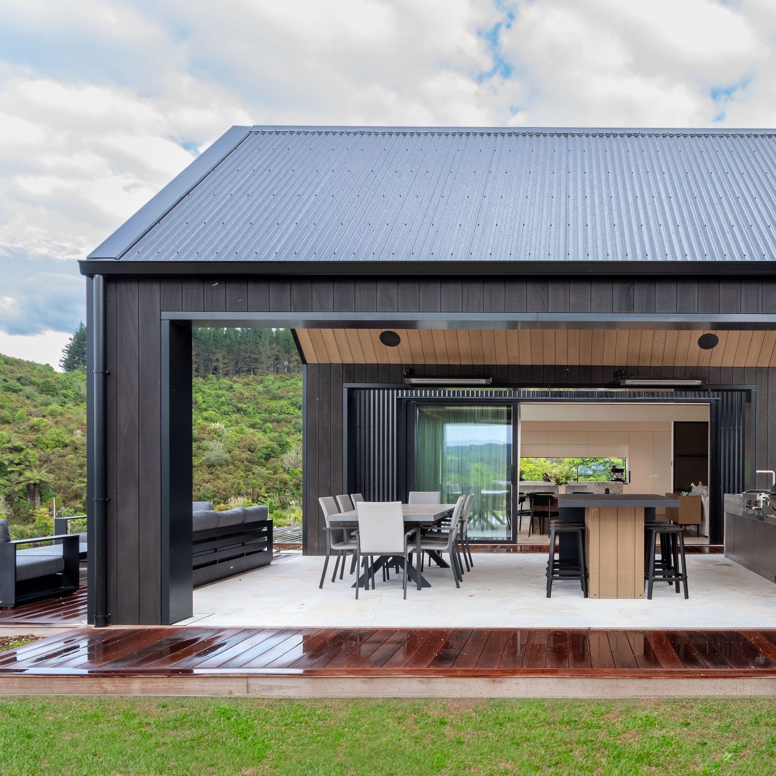
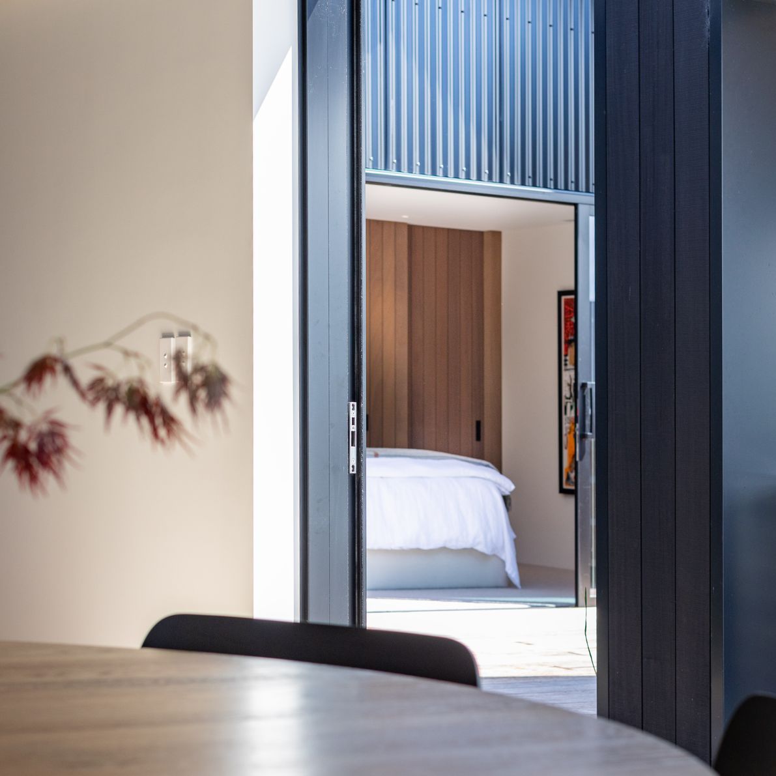
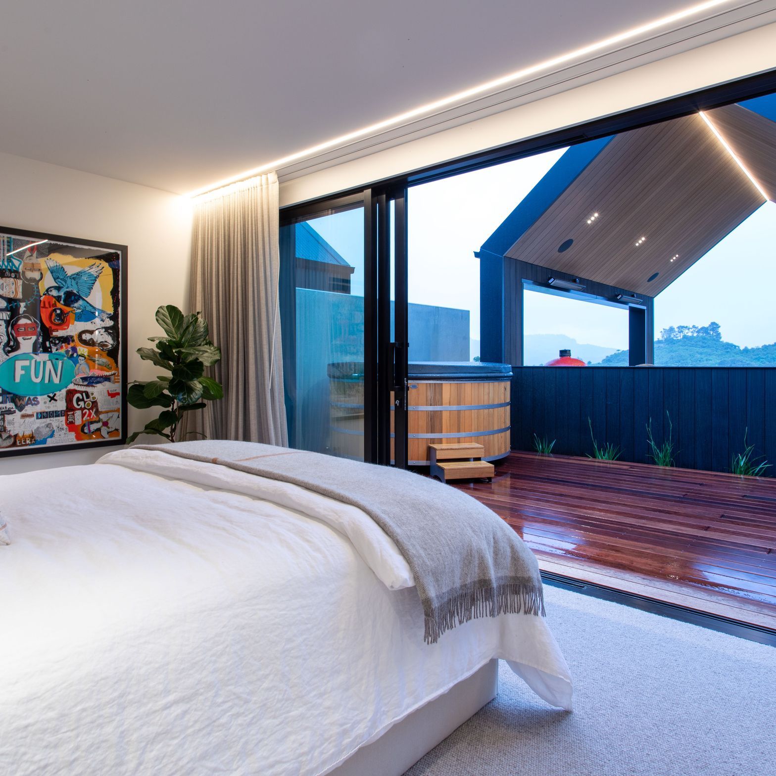
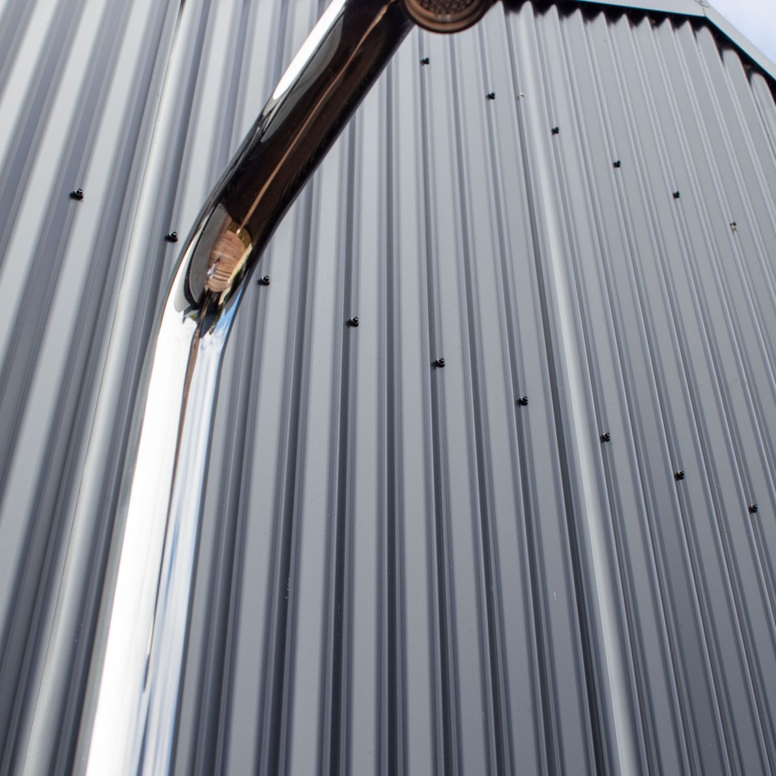
Inspiration for the home’s architecture was taken from the concept of an old, lake edge corrugated iron boat shed. The new buildings have 30-degree pitch gable forms that waterfall down and anchor the buildings to the site. Both this home and the neighbouring home were designed to complement the surroundings, and the dark exteriors help them blend into the surrounding hills covered in native plants. Eco-conscious steps were taken including installing a full solar system, and recycling the sites stormwater which discharges into the lake, before it is re-filtered into the domestic water system within the house.
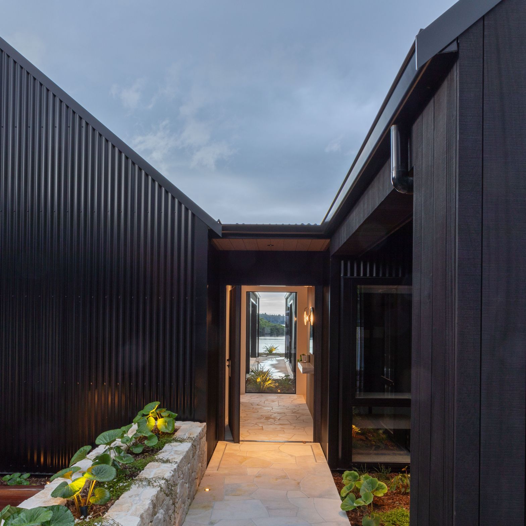
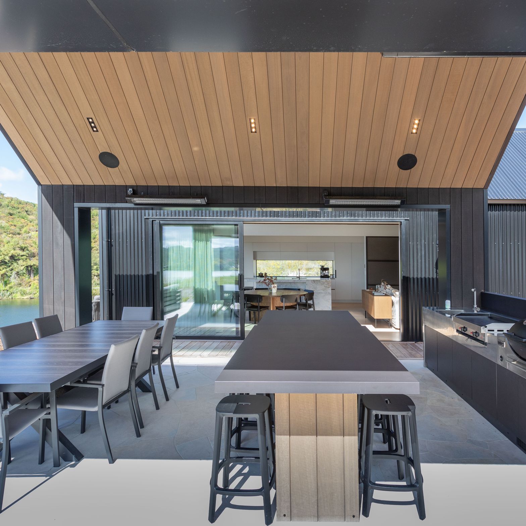
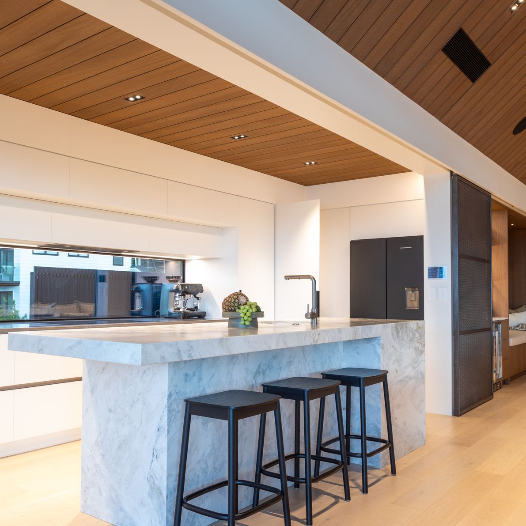
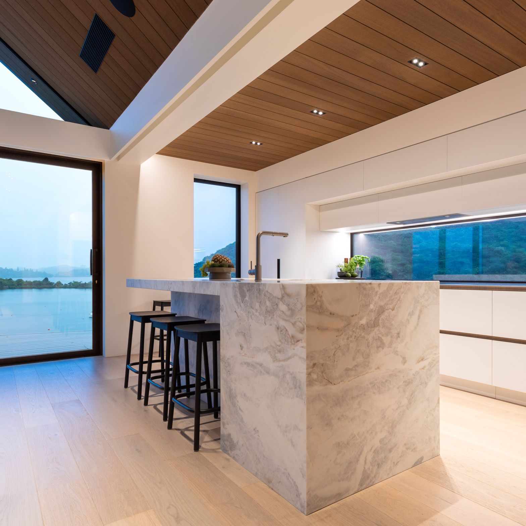
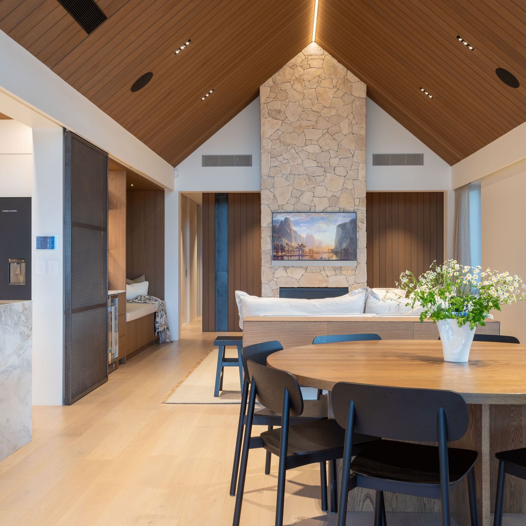
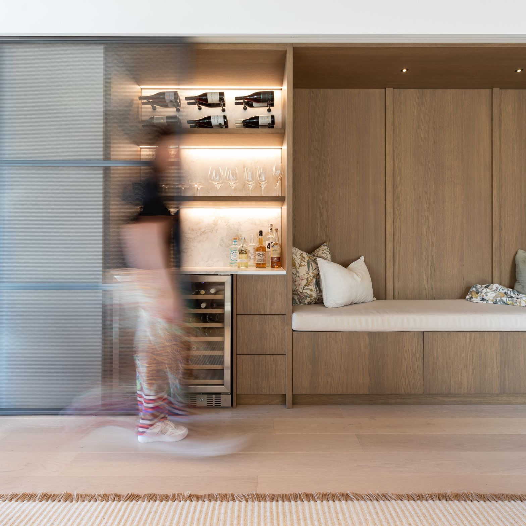
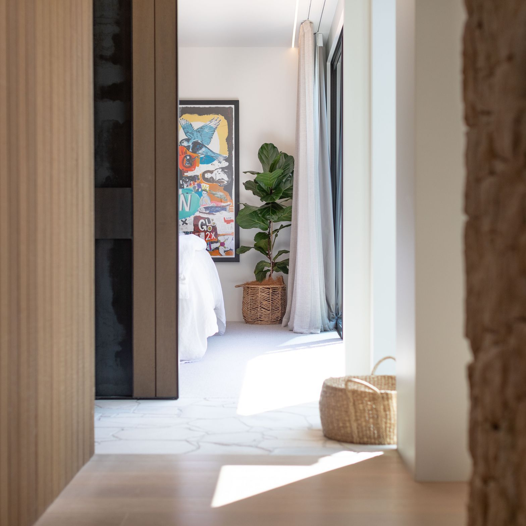
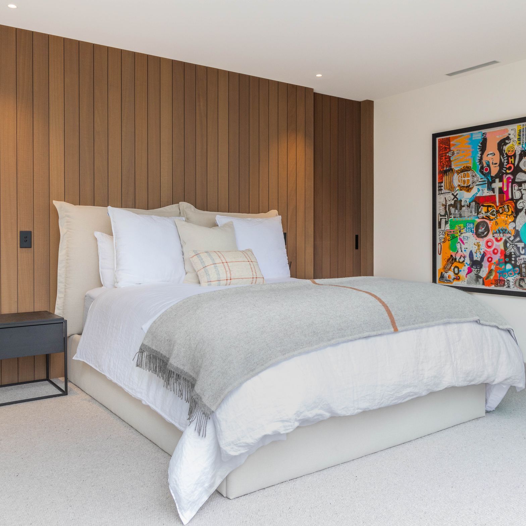
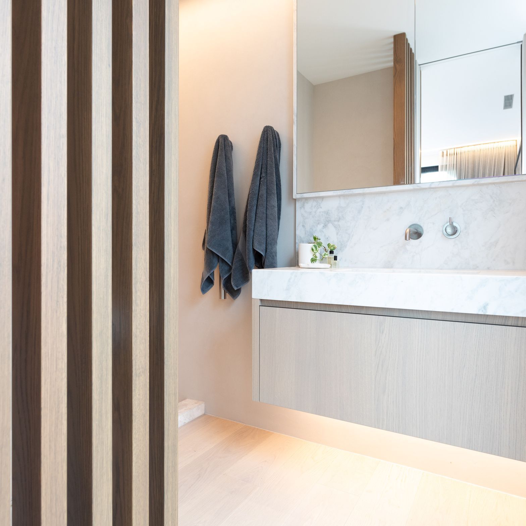
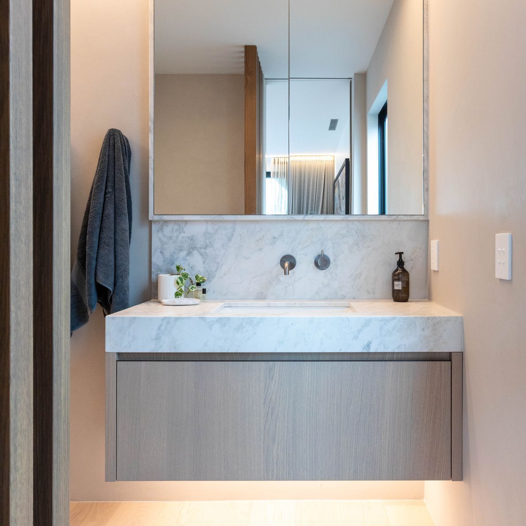
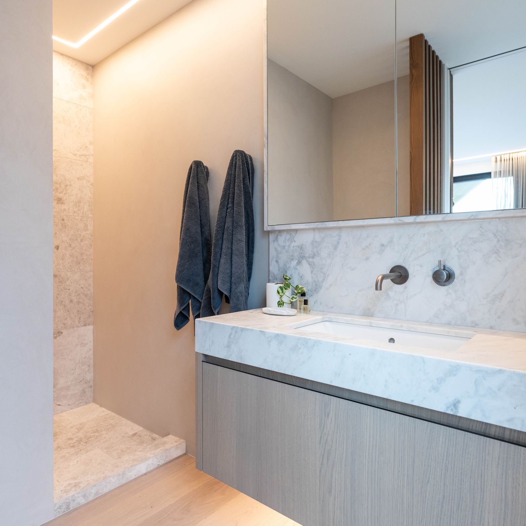
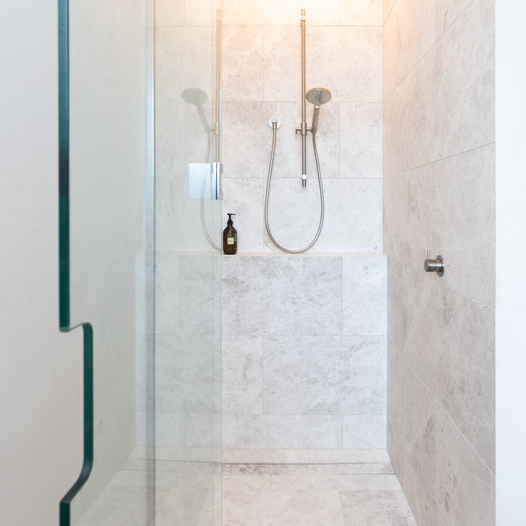
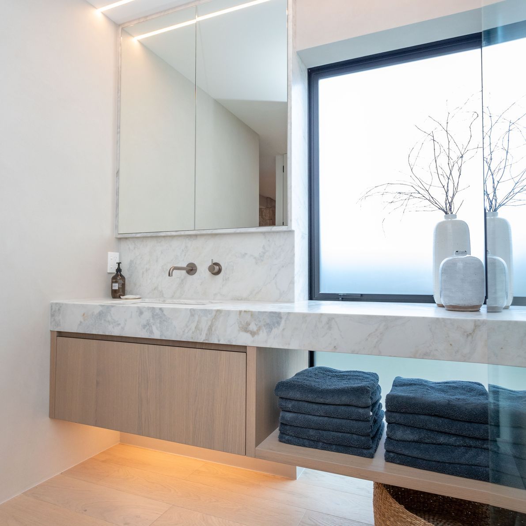
The interiors are driven by the location of the home, with the natural lake environment inspiring an organic palette of stones, marbles, timbers and wool carpets. Charleston stone from the West Coast of New Zealand was used in two combinations of dry stack lay on the chimney, and horizontal cut crazy pave flooring in the entry and outdoor portico floor.
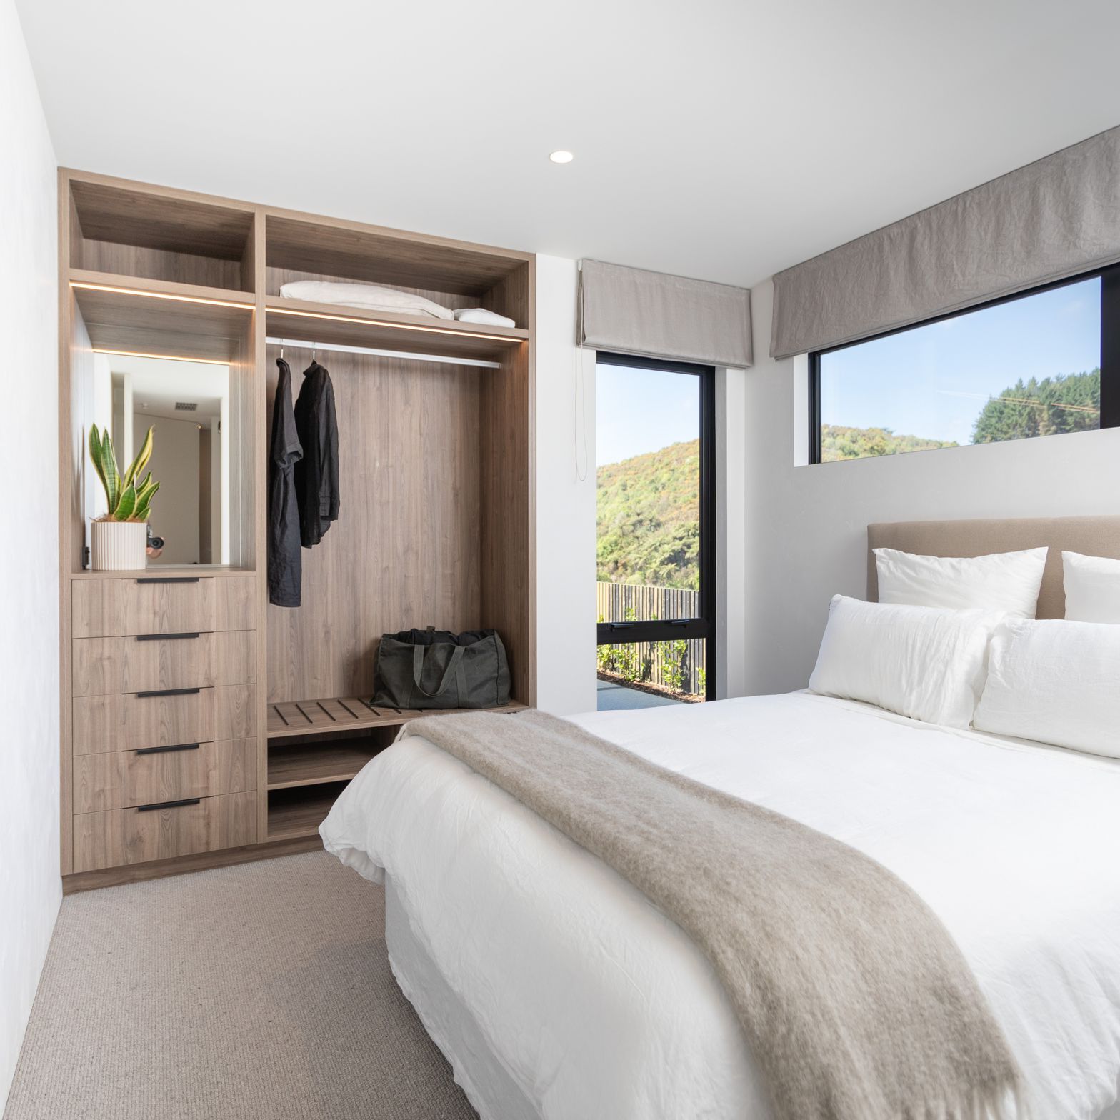
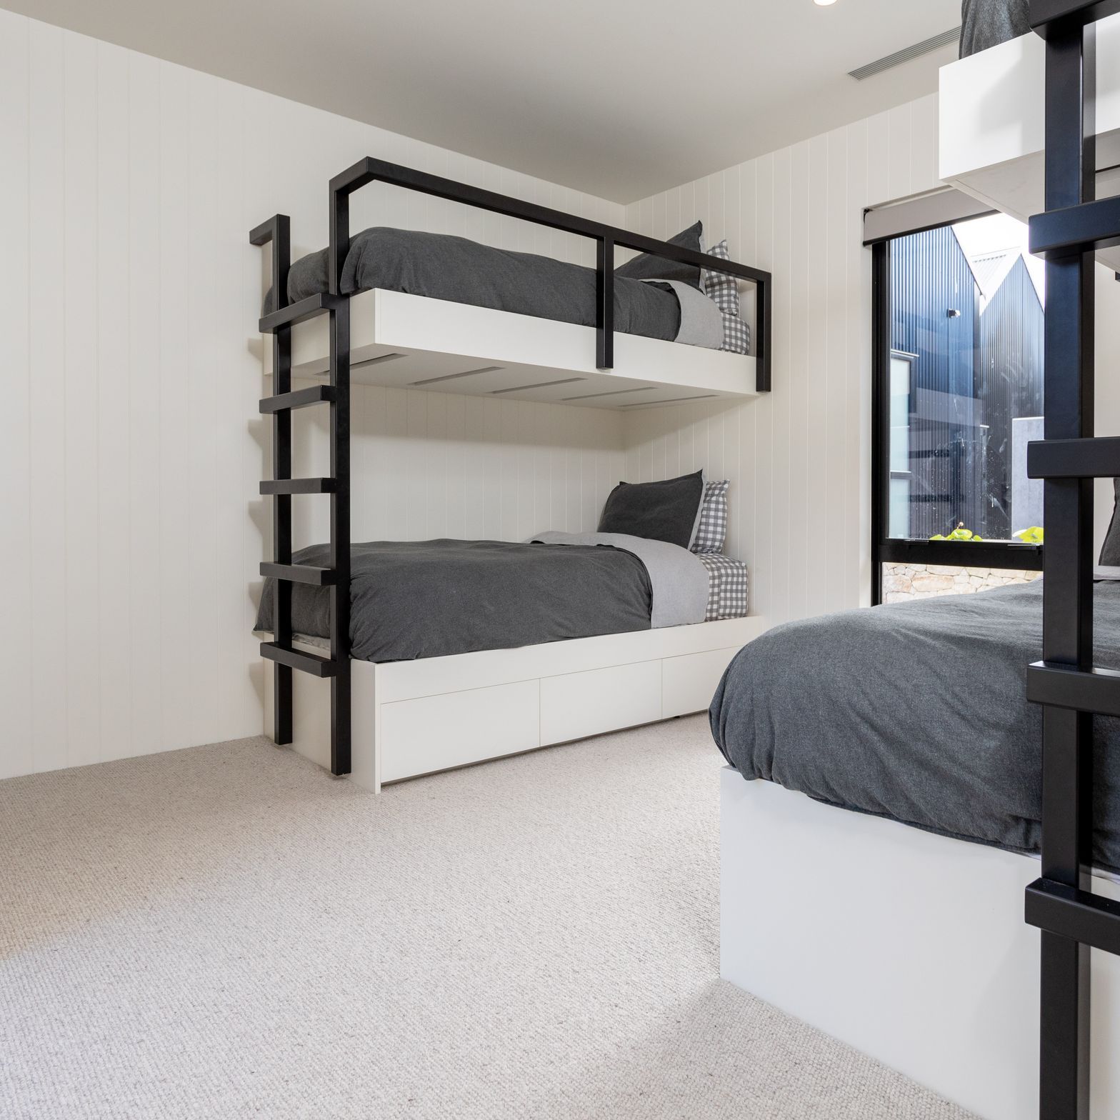
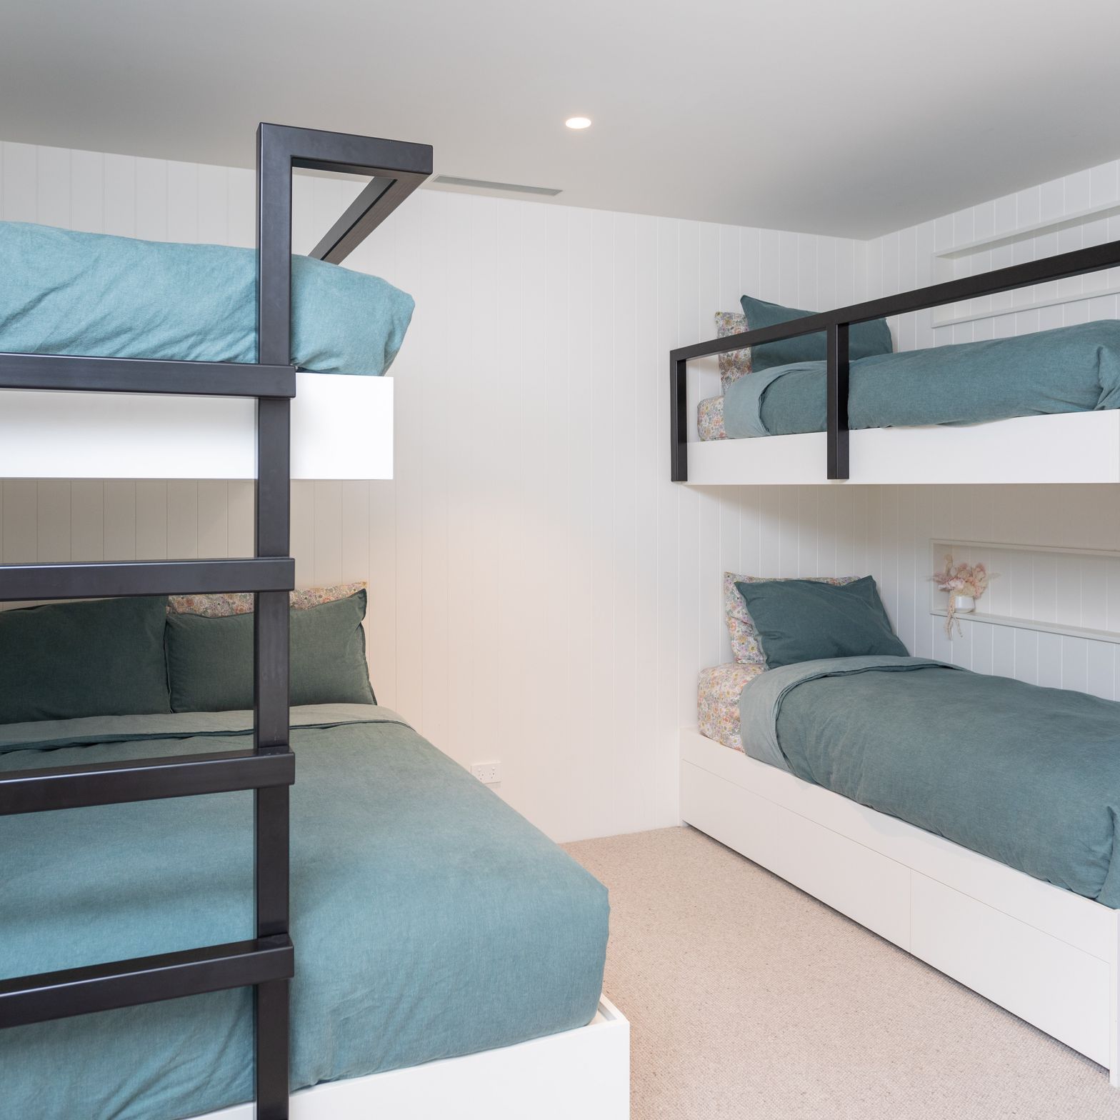
The result is a stunning lakeside house that has an easy everyday luxury about it. The home while considered a small footprint has four bedrooms and sleeps up to sixteen with custom made built-in bunks in two of the bedrooms.
The open plan kitchen and living areas have full panoramic views of Lake Rotoiti, which at night are offset by a central fireplace cased in Charleston natural stone which provides both visual interest and year-round comfort. A ducted air conditioning system allows efficient options for the homes climate control.
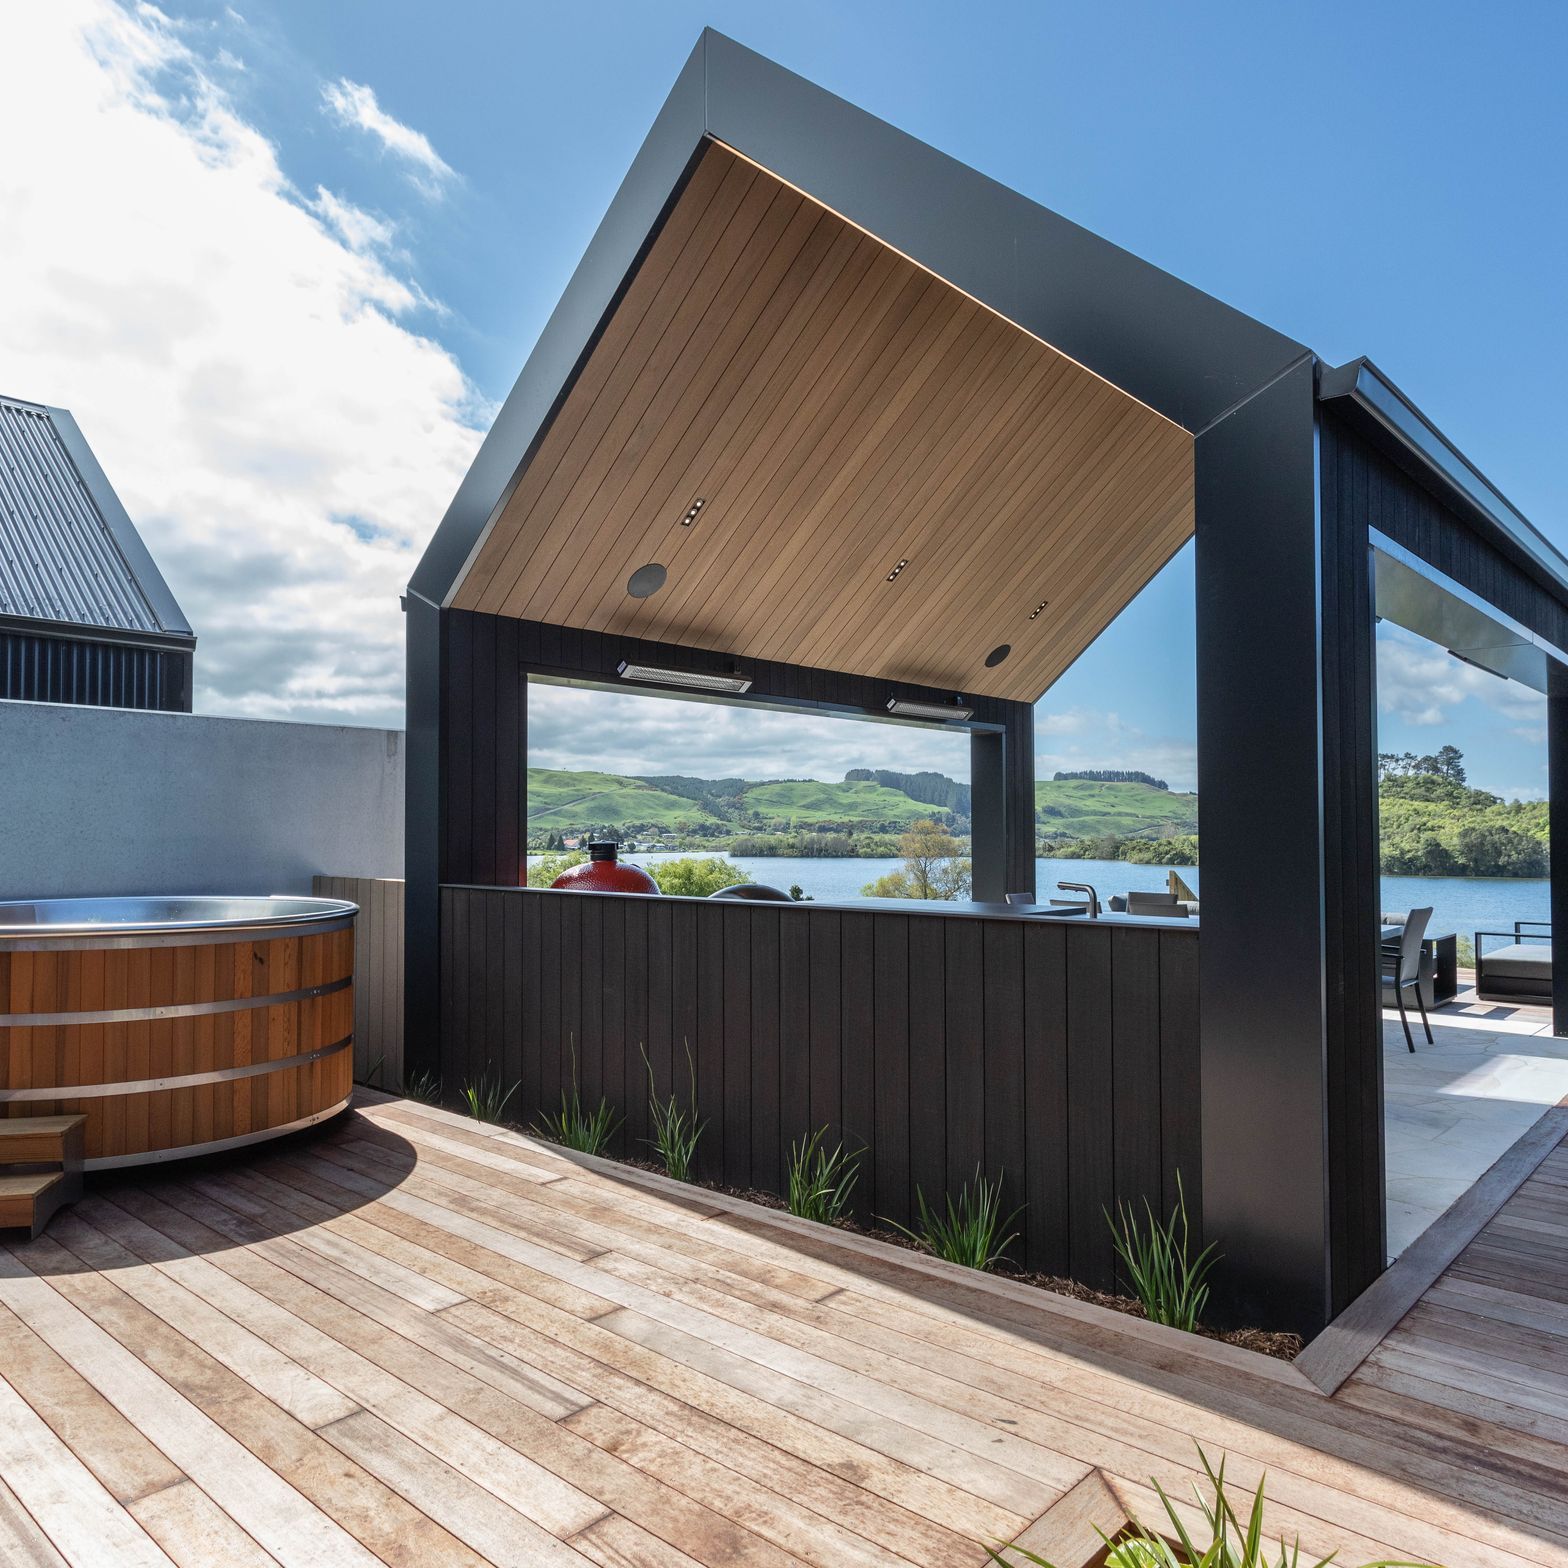
The home extends seamlessly out to the outdoor living spaces. A large open portico outdoor living area includes an outdoor kitchen featuring 3 different BBQ options and bar.
This lakeside Boathouse is the perfect spot to spend summer or winter.
- Completed
- 2023
- Building style
- Modern
Like this Project?
Hire Calley Homes
The products behind the project
One product specified into this build from one supplier, a verified ArchiPro member. Tap through to specifications, suppliers and lead times.

Professionals used in
this project
The practices and trades credited on this project.









More projects from
Calley Homes
Other work by Calley Homes, across every category they build in.


More in
Lake House
Everything else in Lake House, from every practice on ArchiPro.


Next Project
Keep scrolling