
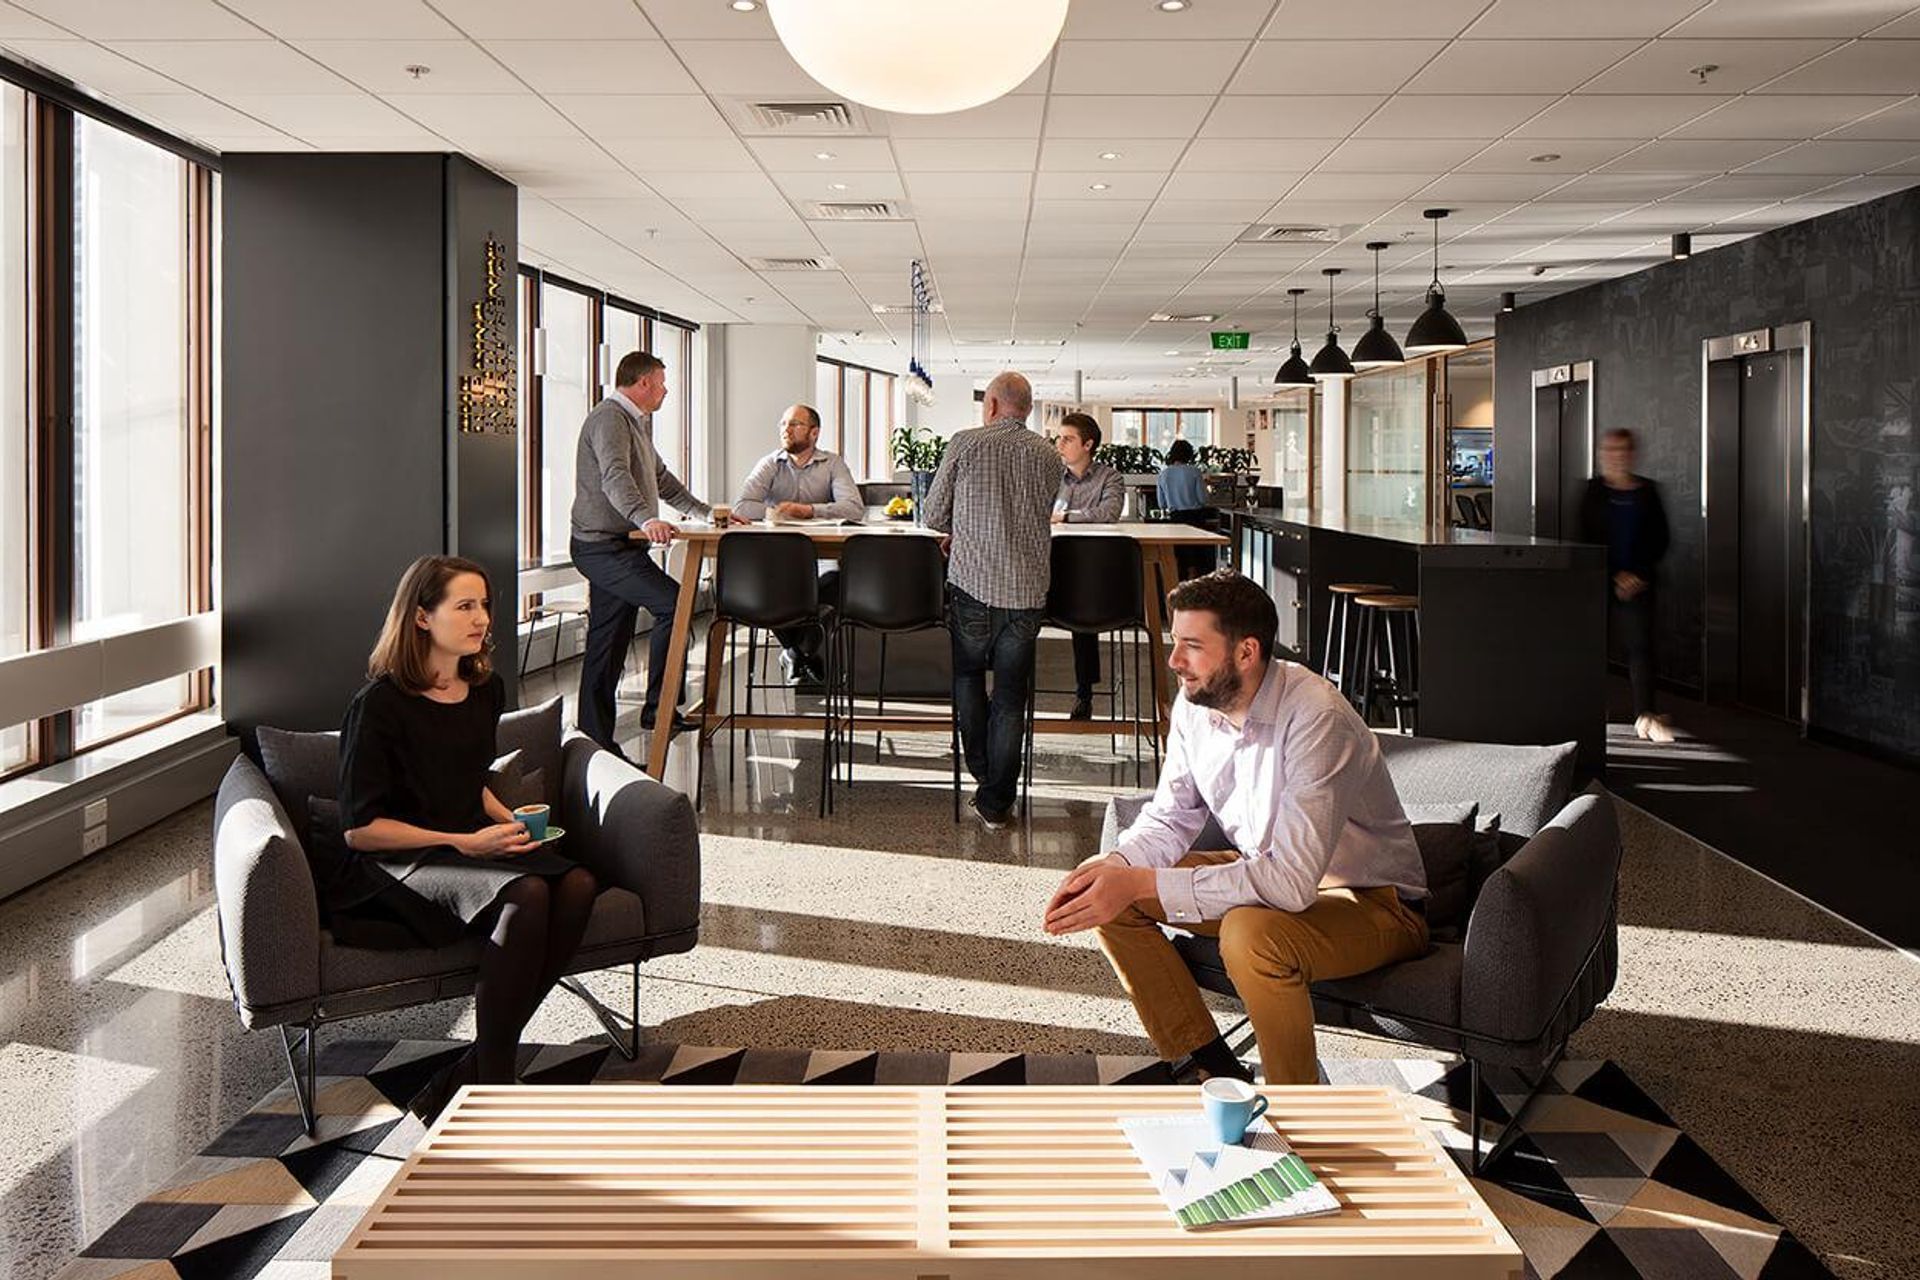
The client's progressive view of how a workplace should deliver on a work style philosophy that is fundamental to their values. Their drive to create a nurture partnership with their clients and consultants. This made for a clear and purposeful brief. They wanted to create an environment that enabled strong and creative staff interactions, as well as a space where clients and partners could share and collaborate. The client envisioned that this space "is where the best project management happens".
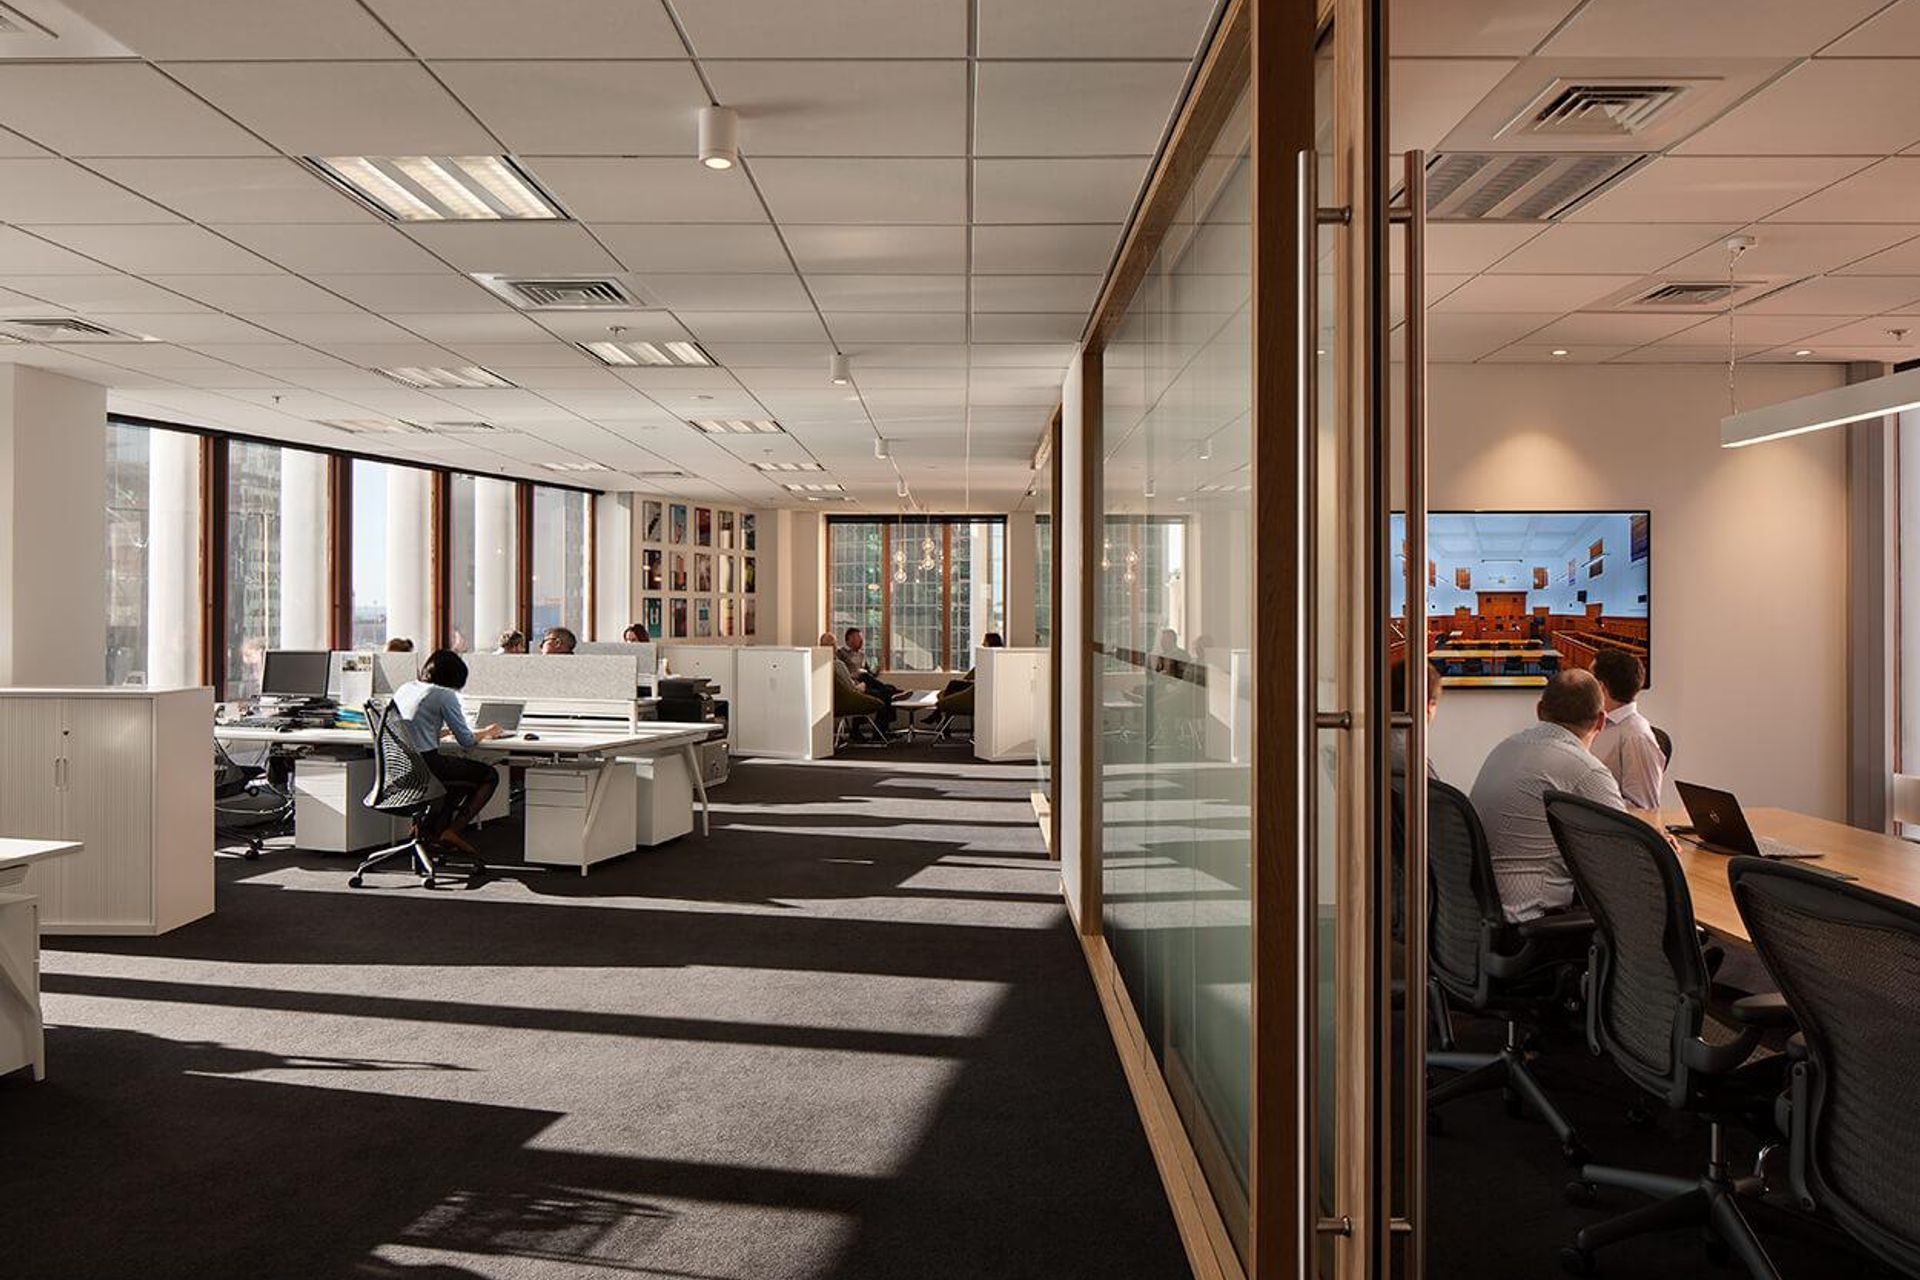
The West Plaza building is an iconic Auckland building with a unique tapered form, the intention for the space was to retain the original volumes so the space could be experienced in the same form as the building was conceived with a tapering sweep of the facade down to strong view shaft at each end. The layout has been designed around the preservation of this gesture.
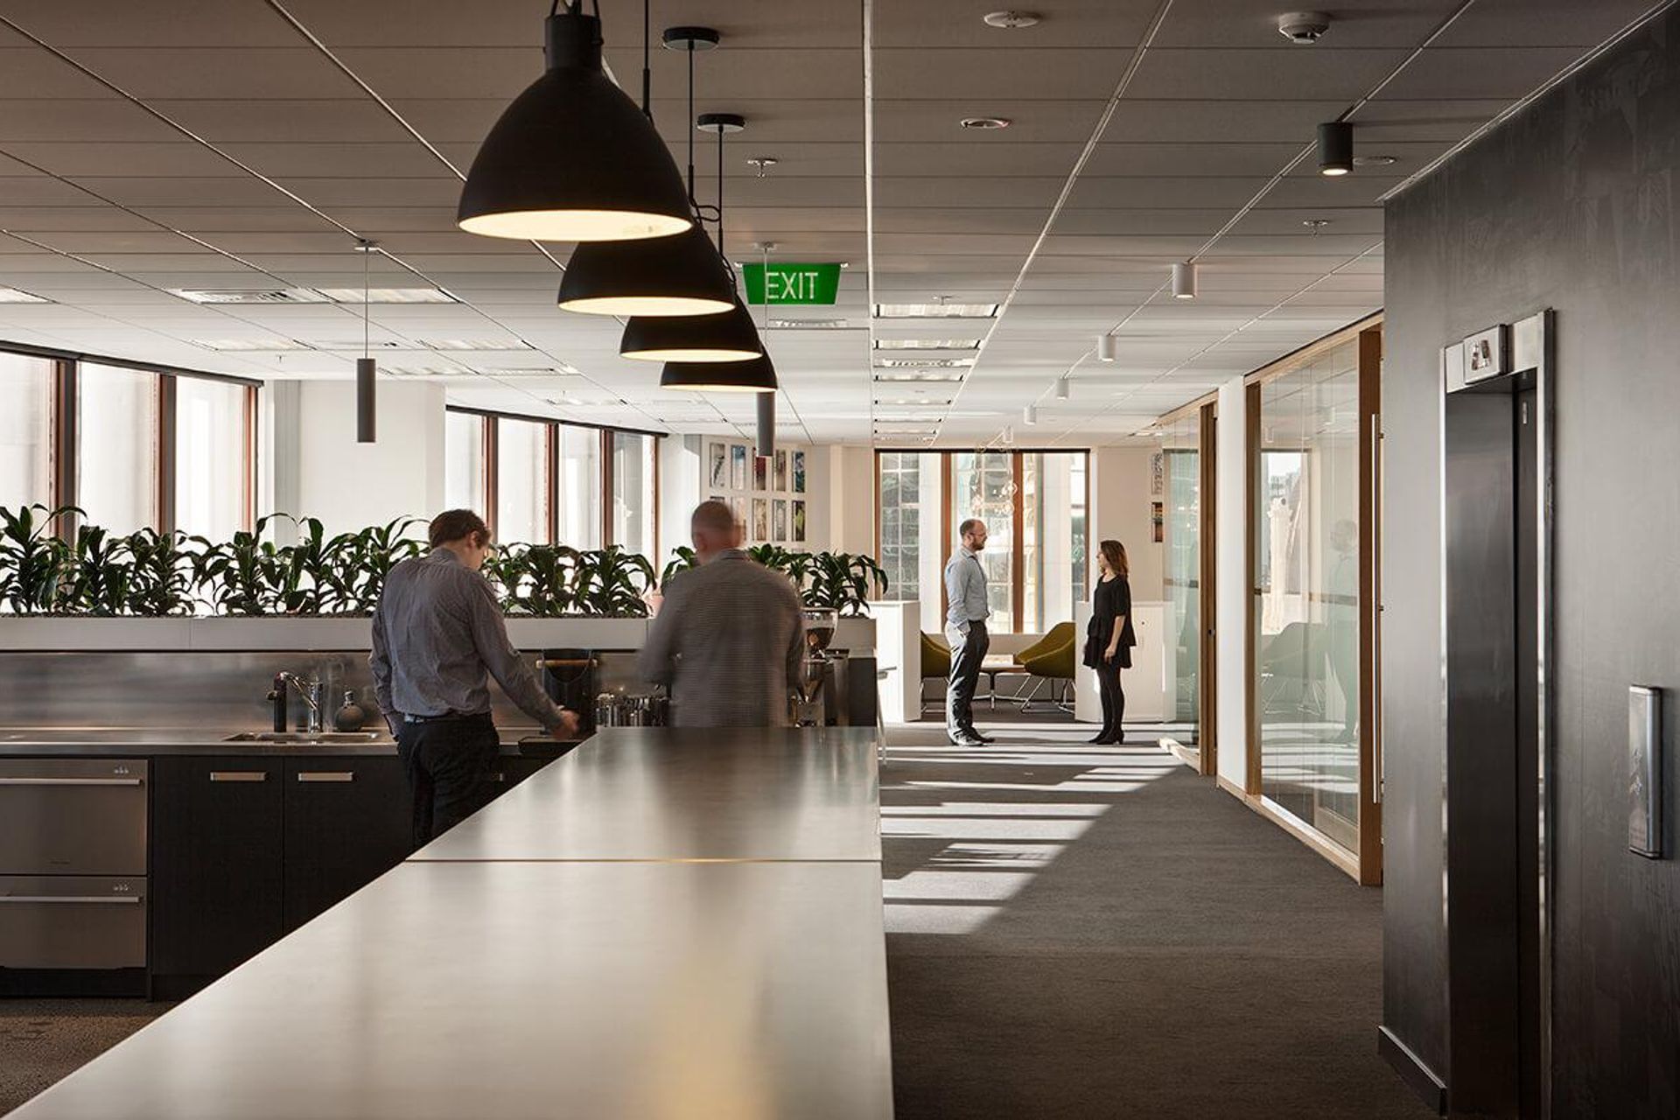
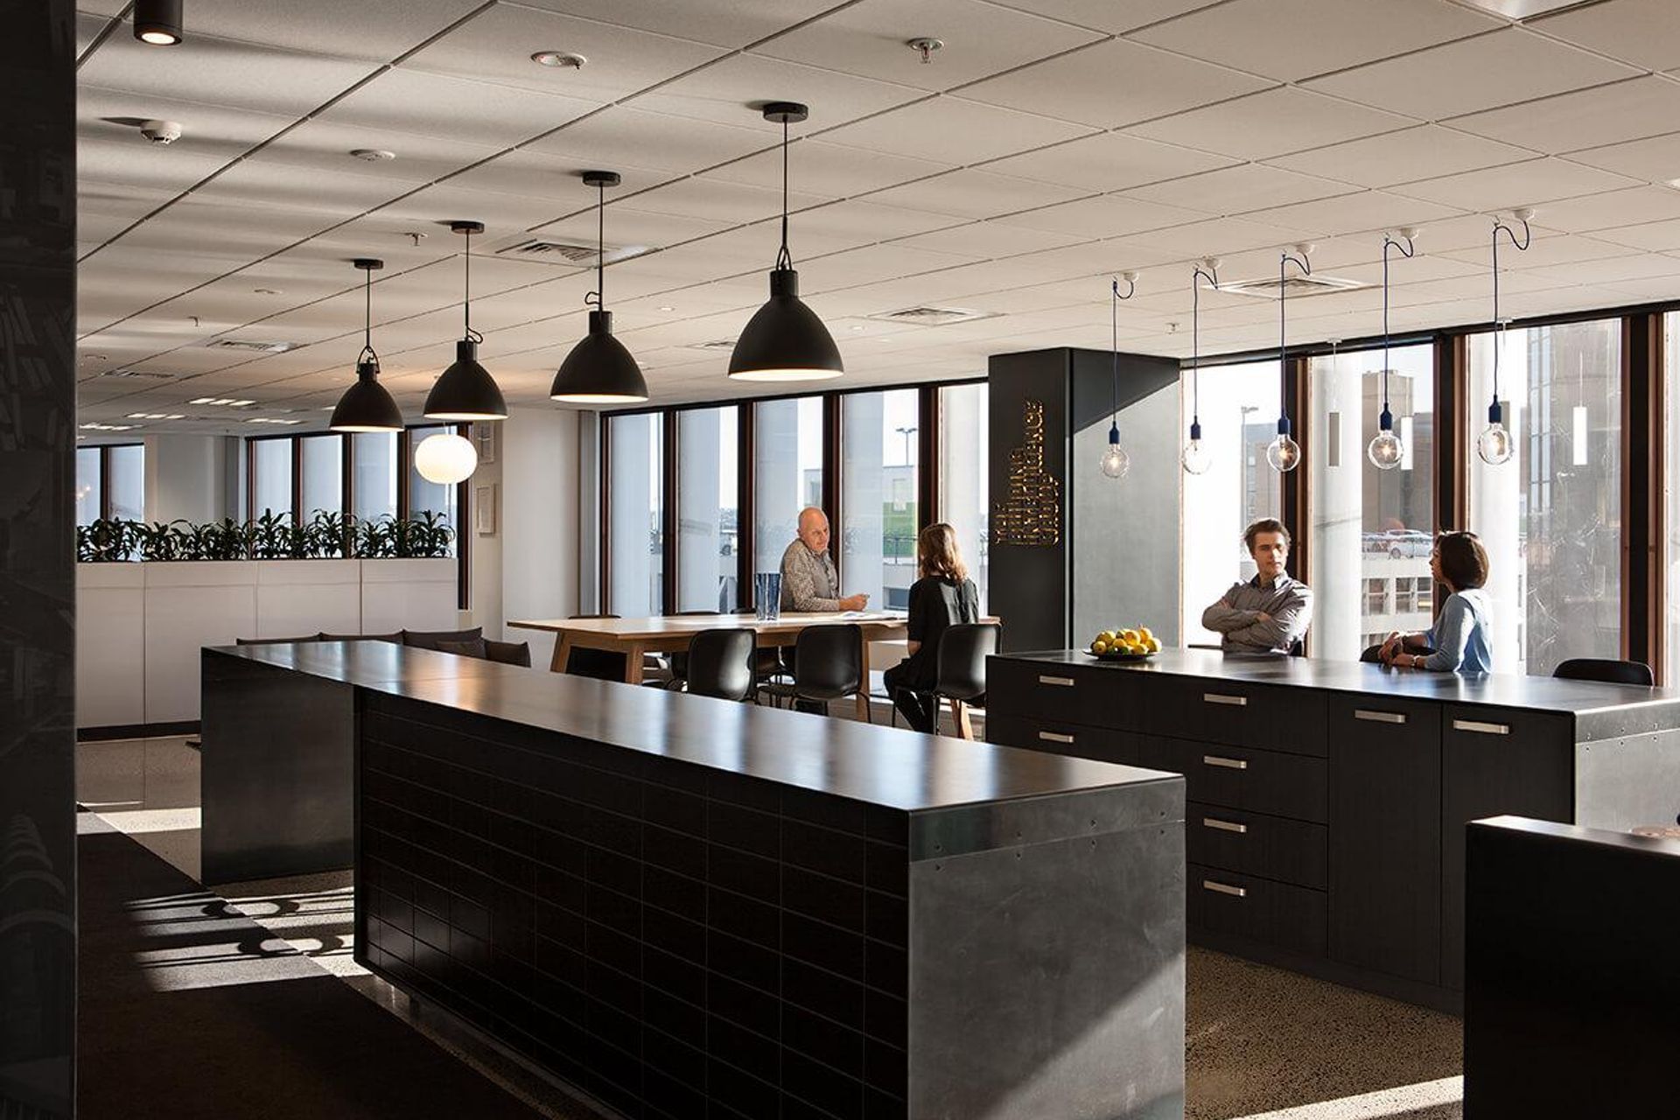
As its widest point, the central volume faces directly off the lift core. The intention was to be immersed into a familiar urban environment as soon as the lift doors open. The social activity of a cafe is a gesture of open connection that the client aimed to achieve.
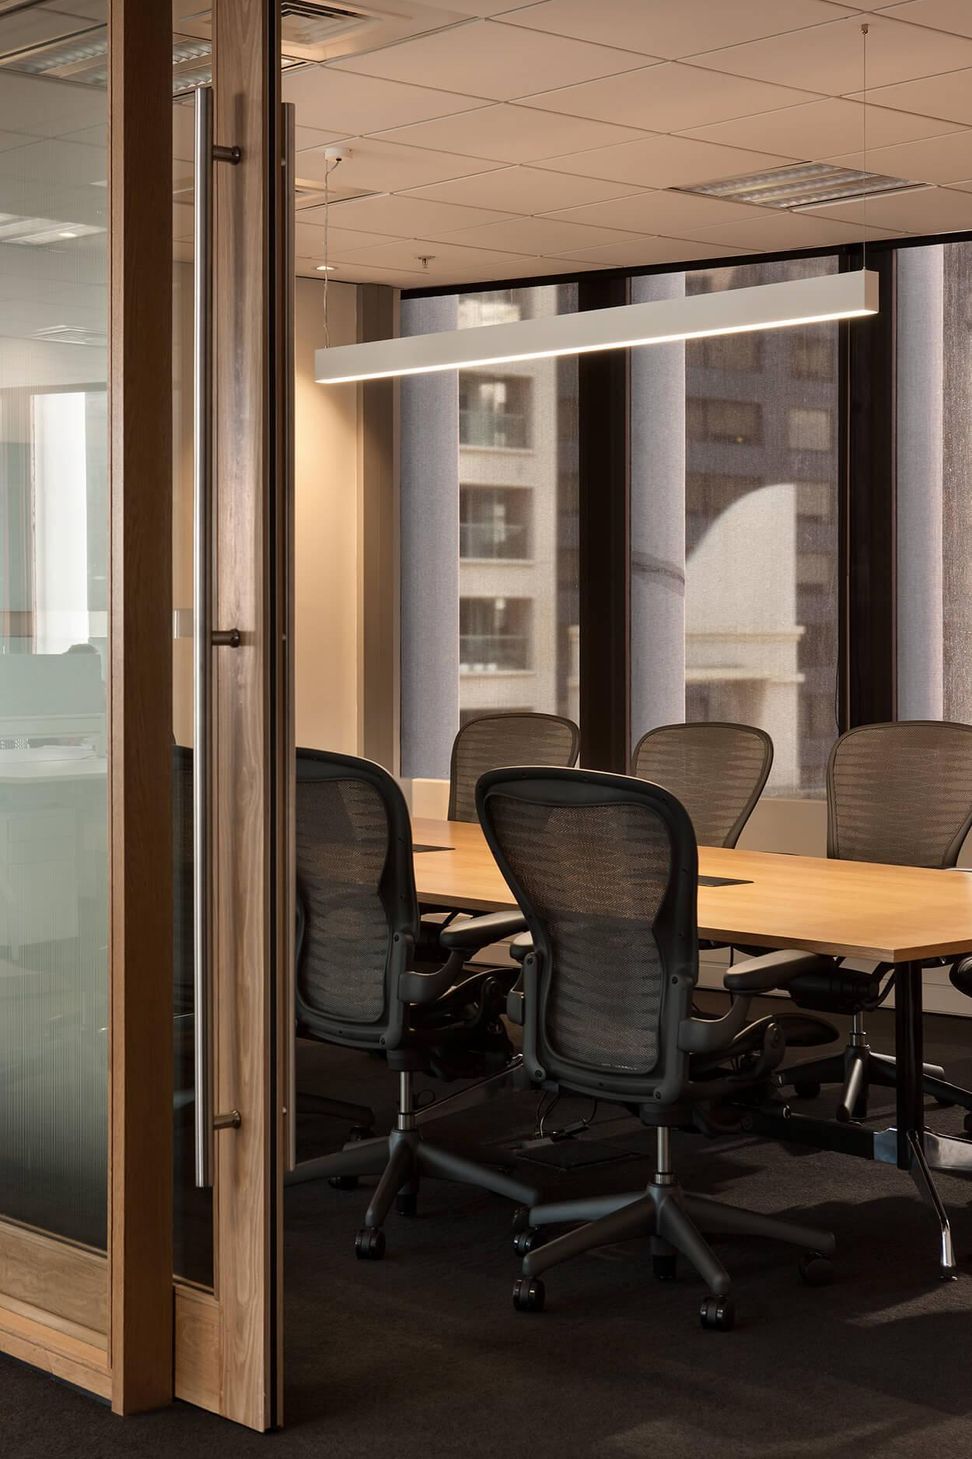
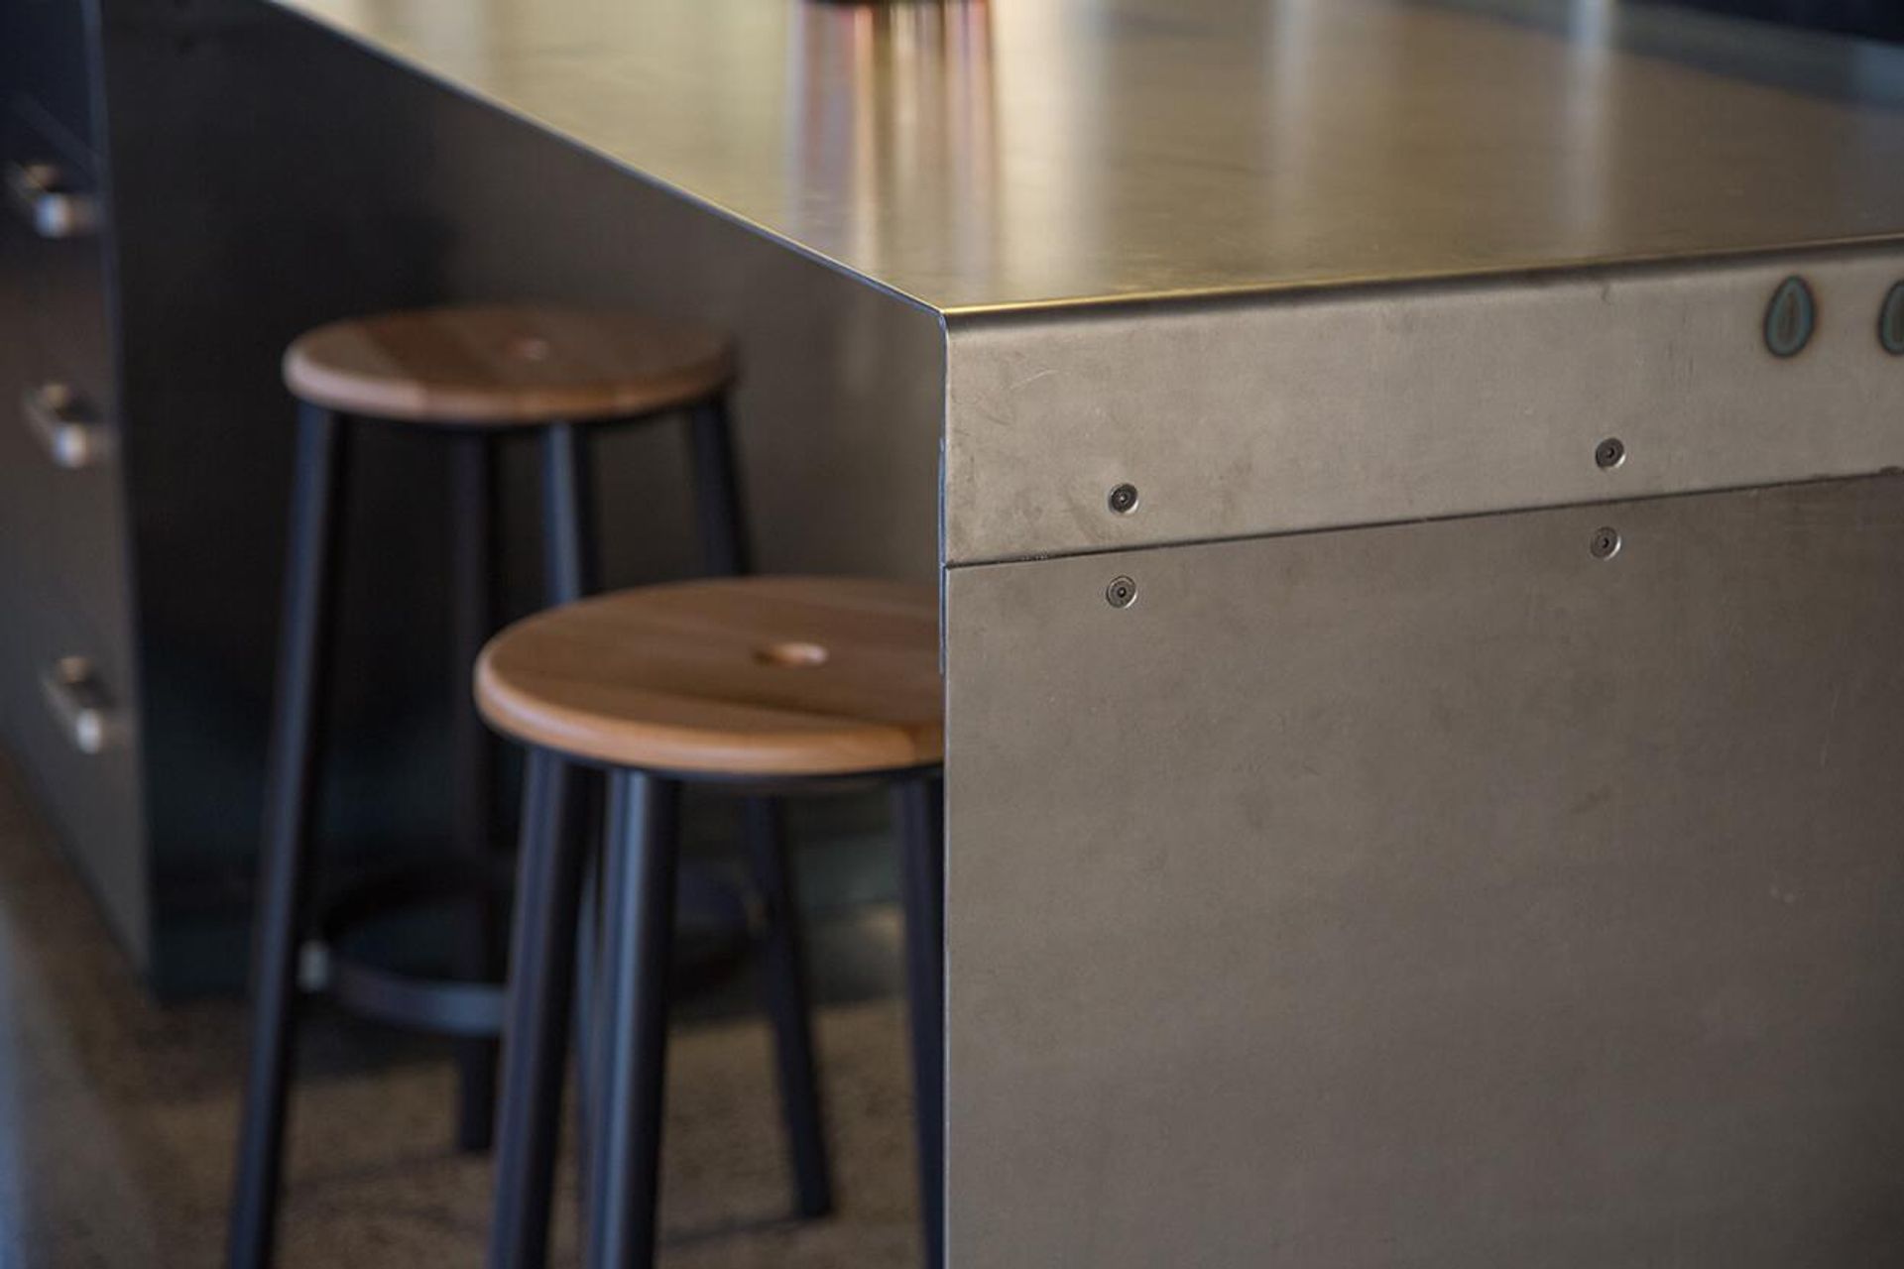
The fitout draws on a palette of steel, stone and timber. The central islands define the cafe area and are crafted from folded plate steel. The use of steel personalises and gives an urban feel. This has been paired with warmer timber laminates and softened with careful attention to detail.
The client has really embraced the notion of how a workspace can be used as a business hub. They have pushed past a traditionally conservative boundary that has a real impact on how they want to engage with their business partners.
Photography Credit:

Like this Project?
Hire Wingates
Professional Reviews
Professionals used in
this project
The practices and trades credited on this project.

More projects from
Wingates
Other work by Wingates, across every category they build in.


More in
Office
Everything else in Office, from every practice on ArchiPro.


Next Project
Keep scrolling