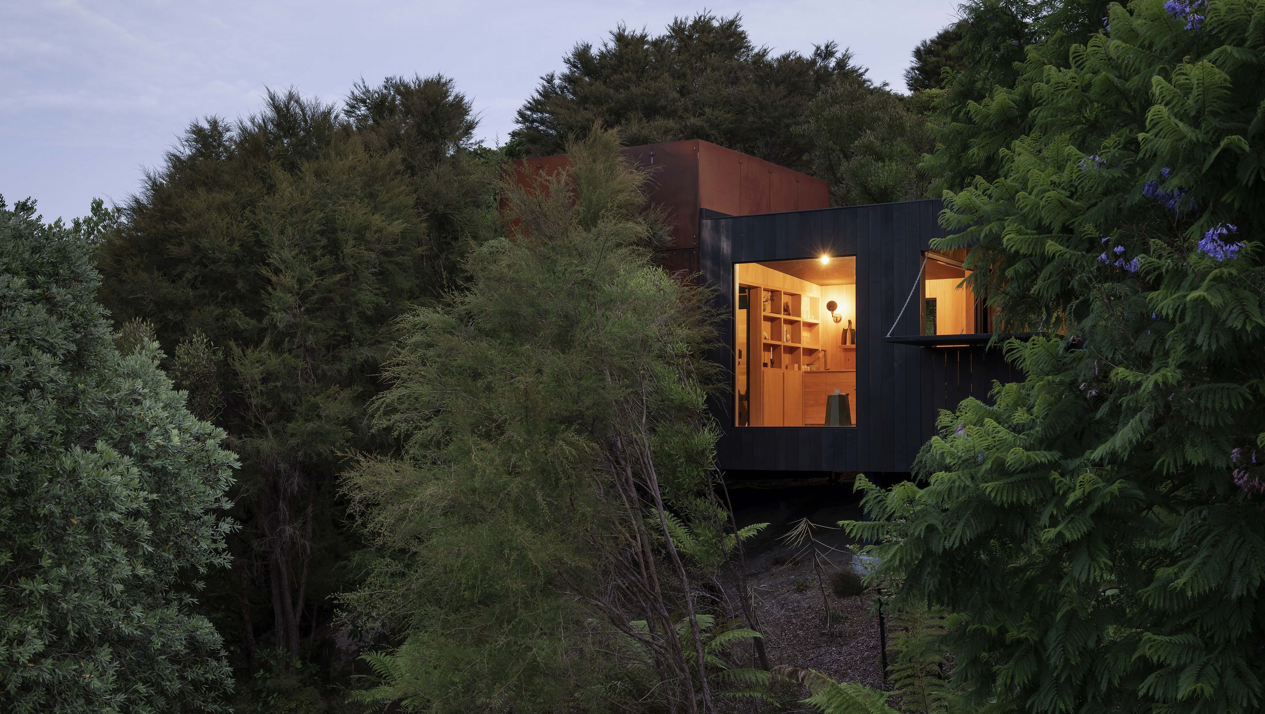

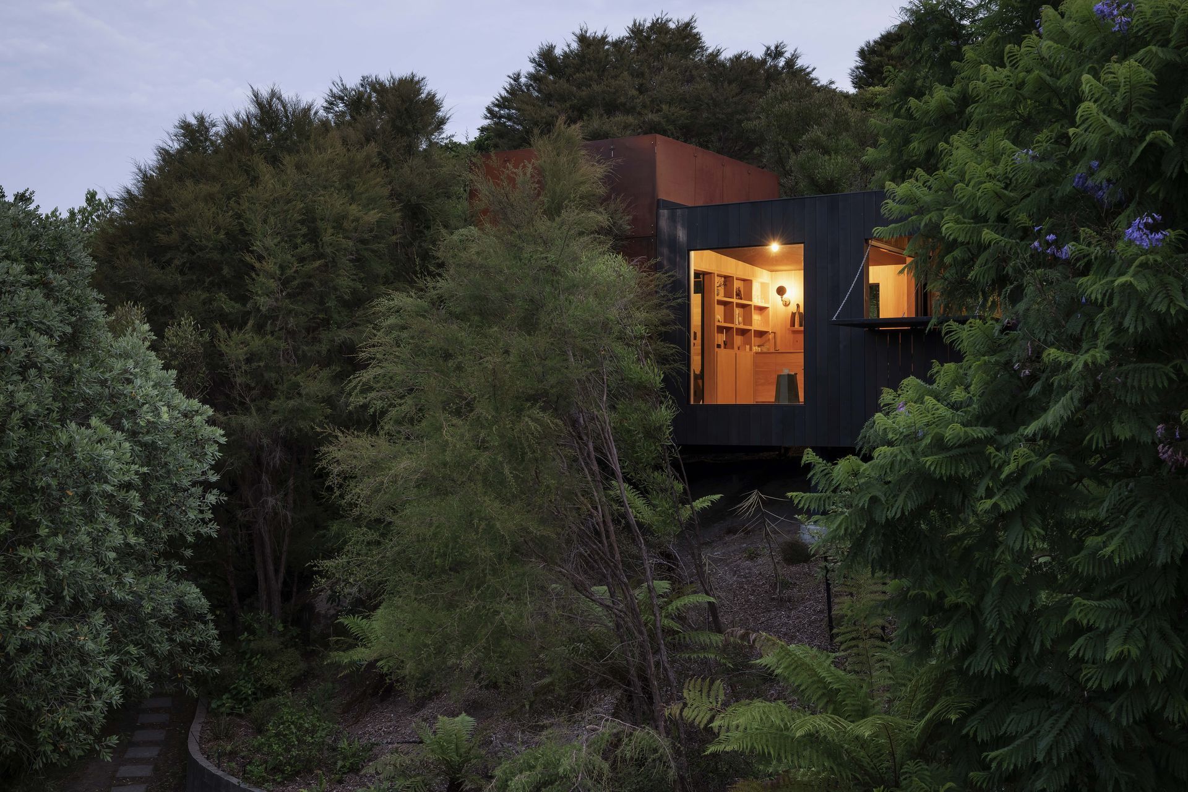
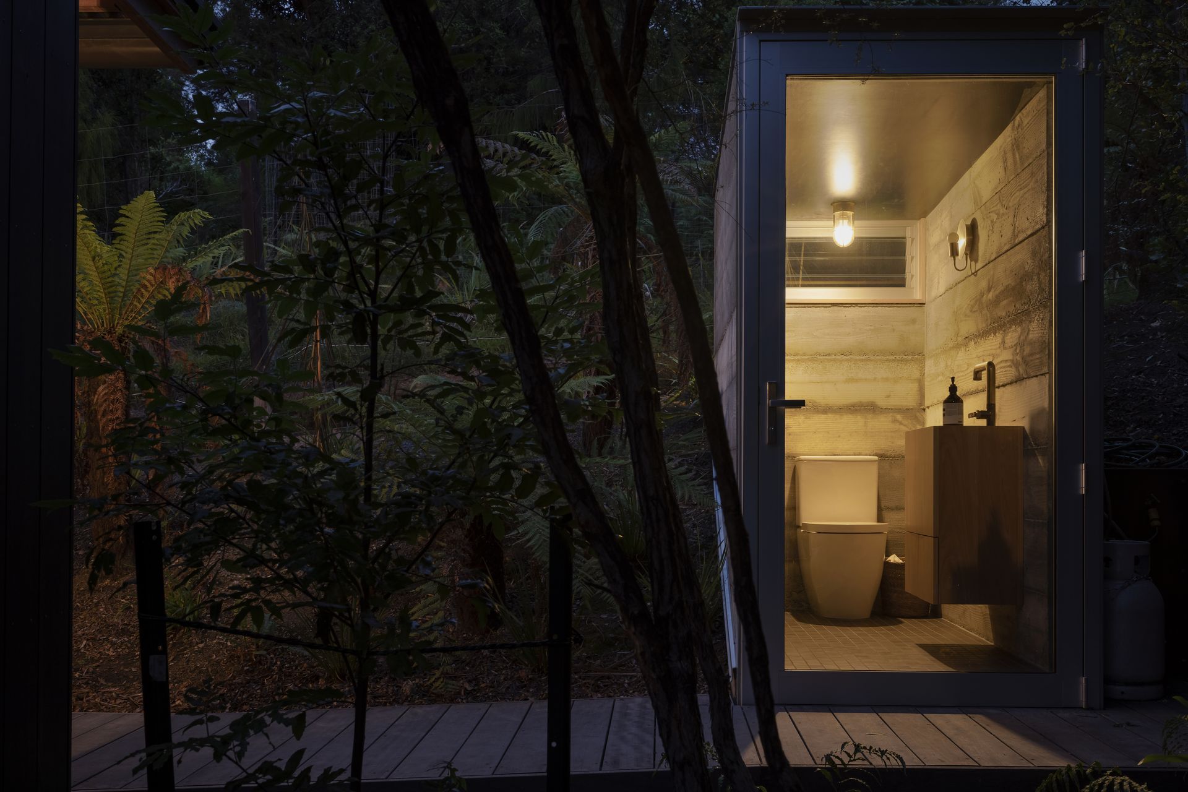
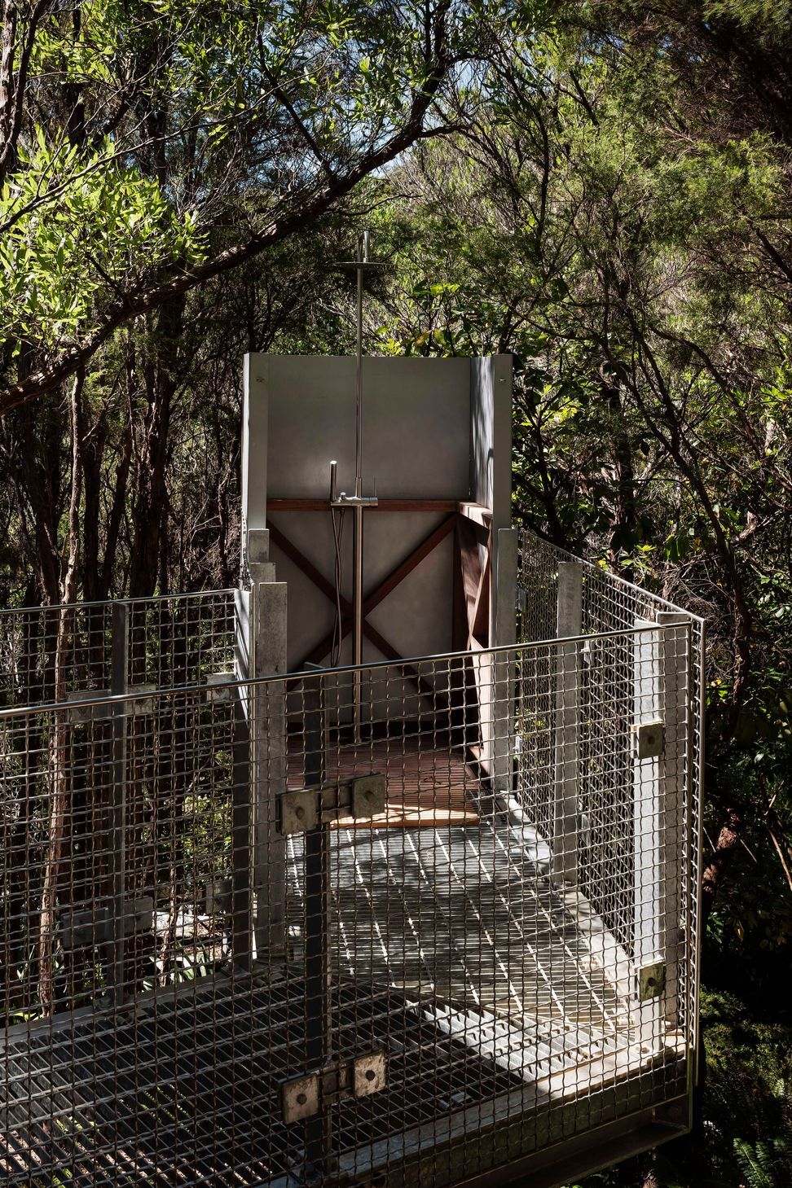
A self-contained cabin nestled in the bush, designed for immersive outdoor living with unique features like a fully glazed toilet and a shower in the trees, providing a serene escape for a growing family.
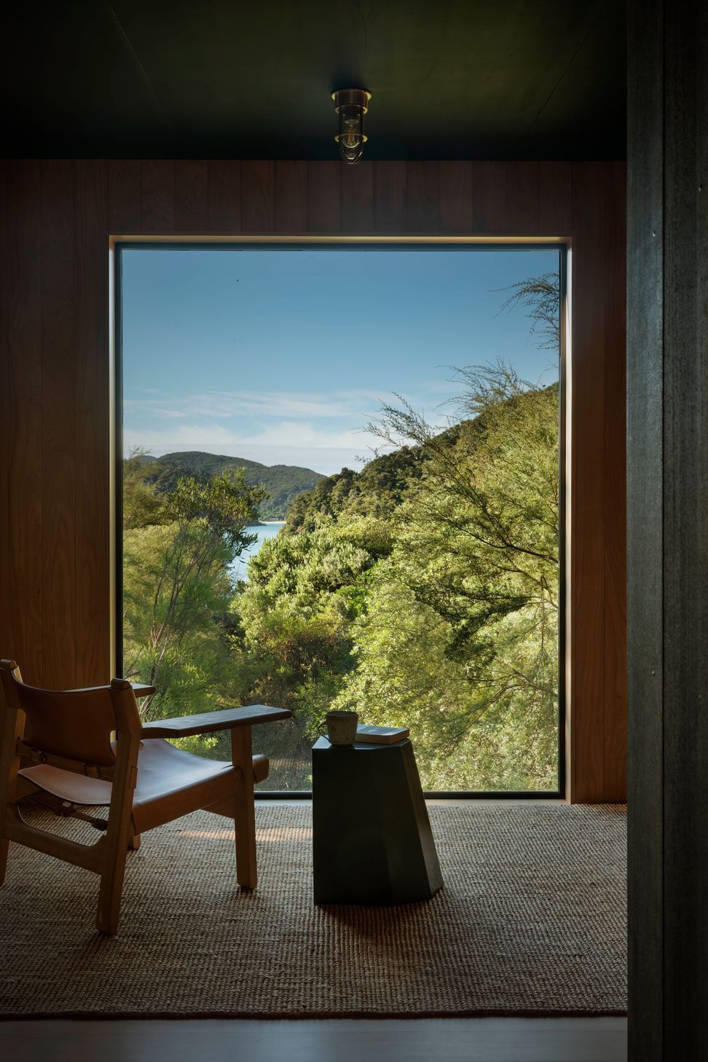
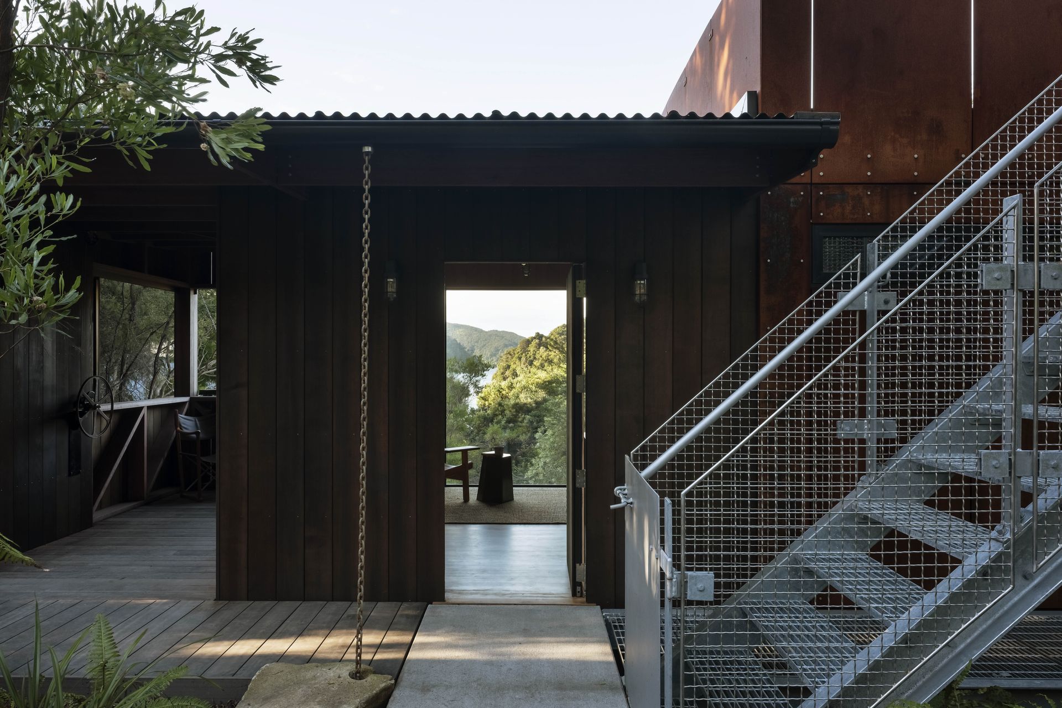
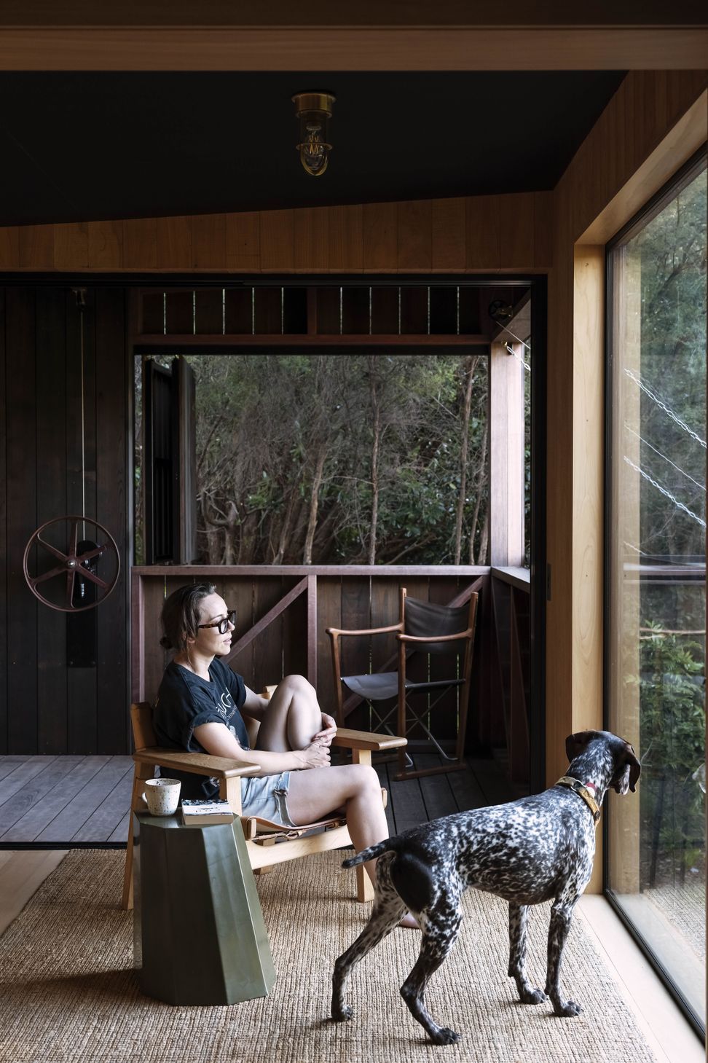
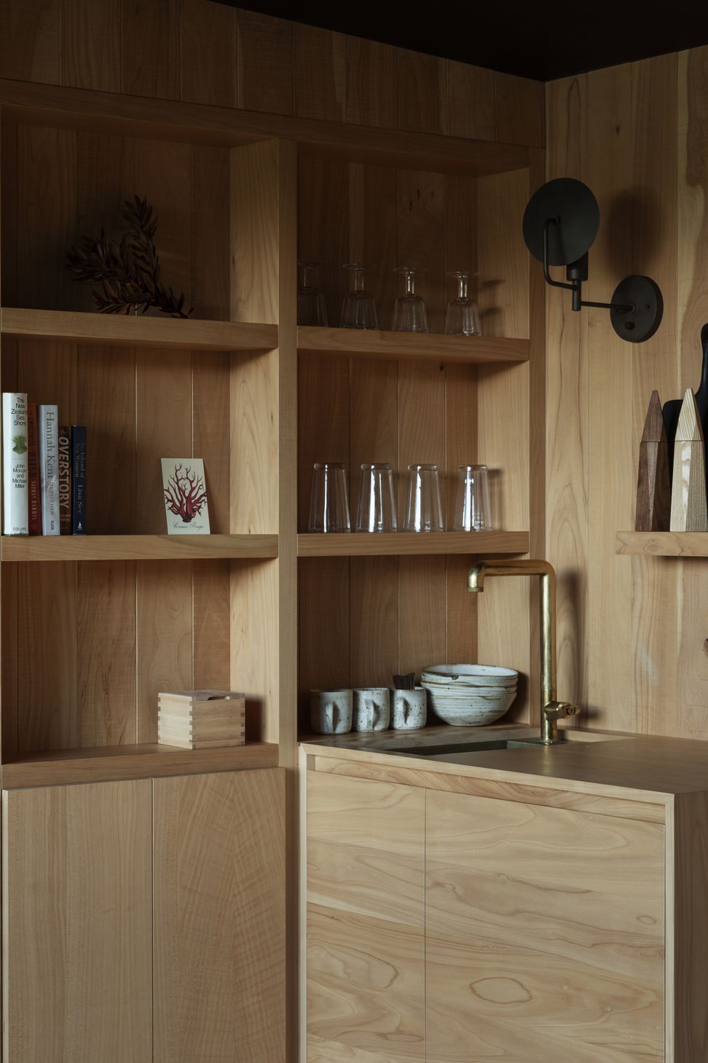
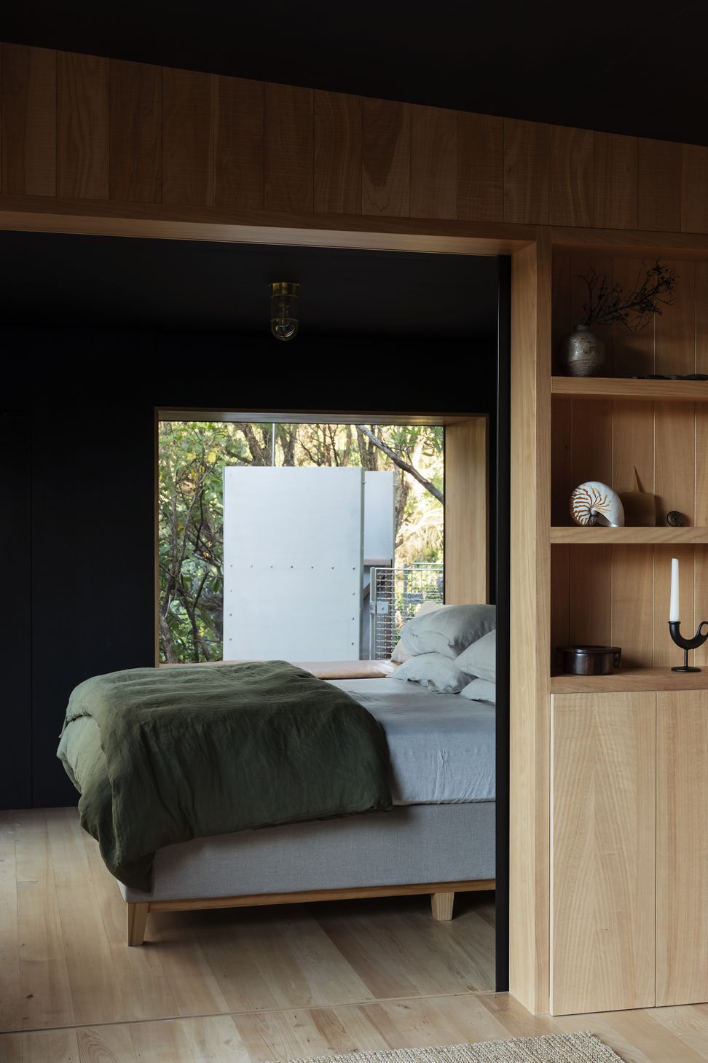
With four adult children with rapidly growing families, the clients found their bach was getting crowded. The solution they envisaged was a small cabin they could ‘escape to’ – located on the bushy slope behind the existing crib. A self-contained cabin that could function independently of the main house. Sympathetic in materials and scale to the surroundings; yet something different to the seaside vernacular. Design drawing more from the language of the bush and rudimentary huts scattered throughout the park.
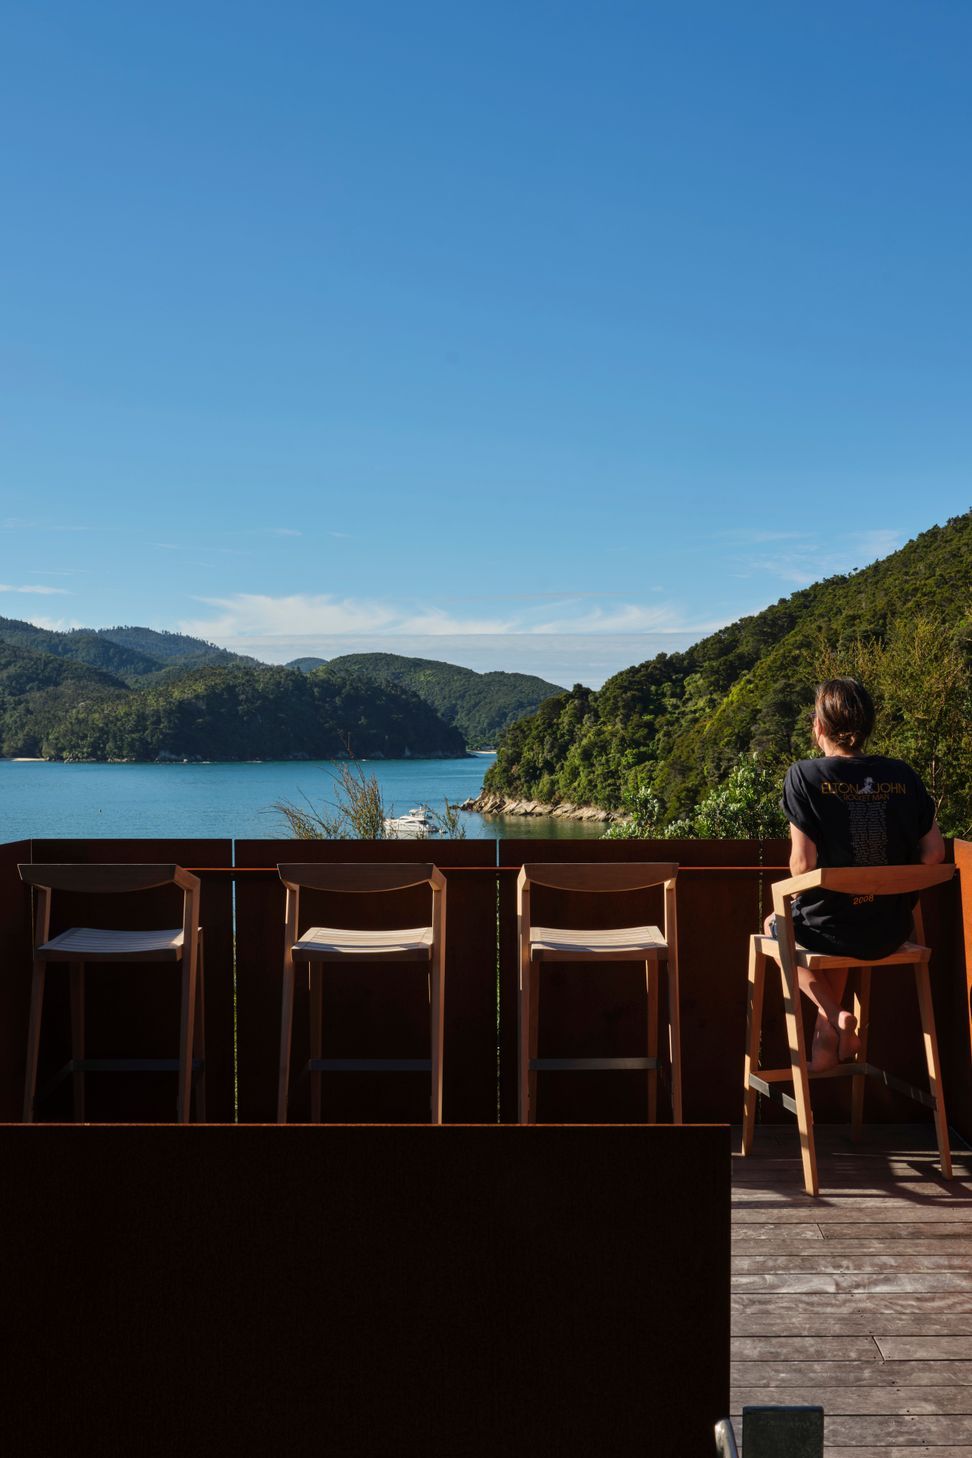
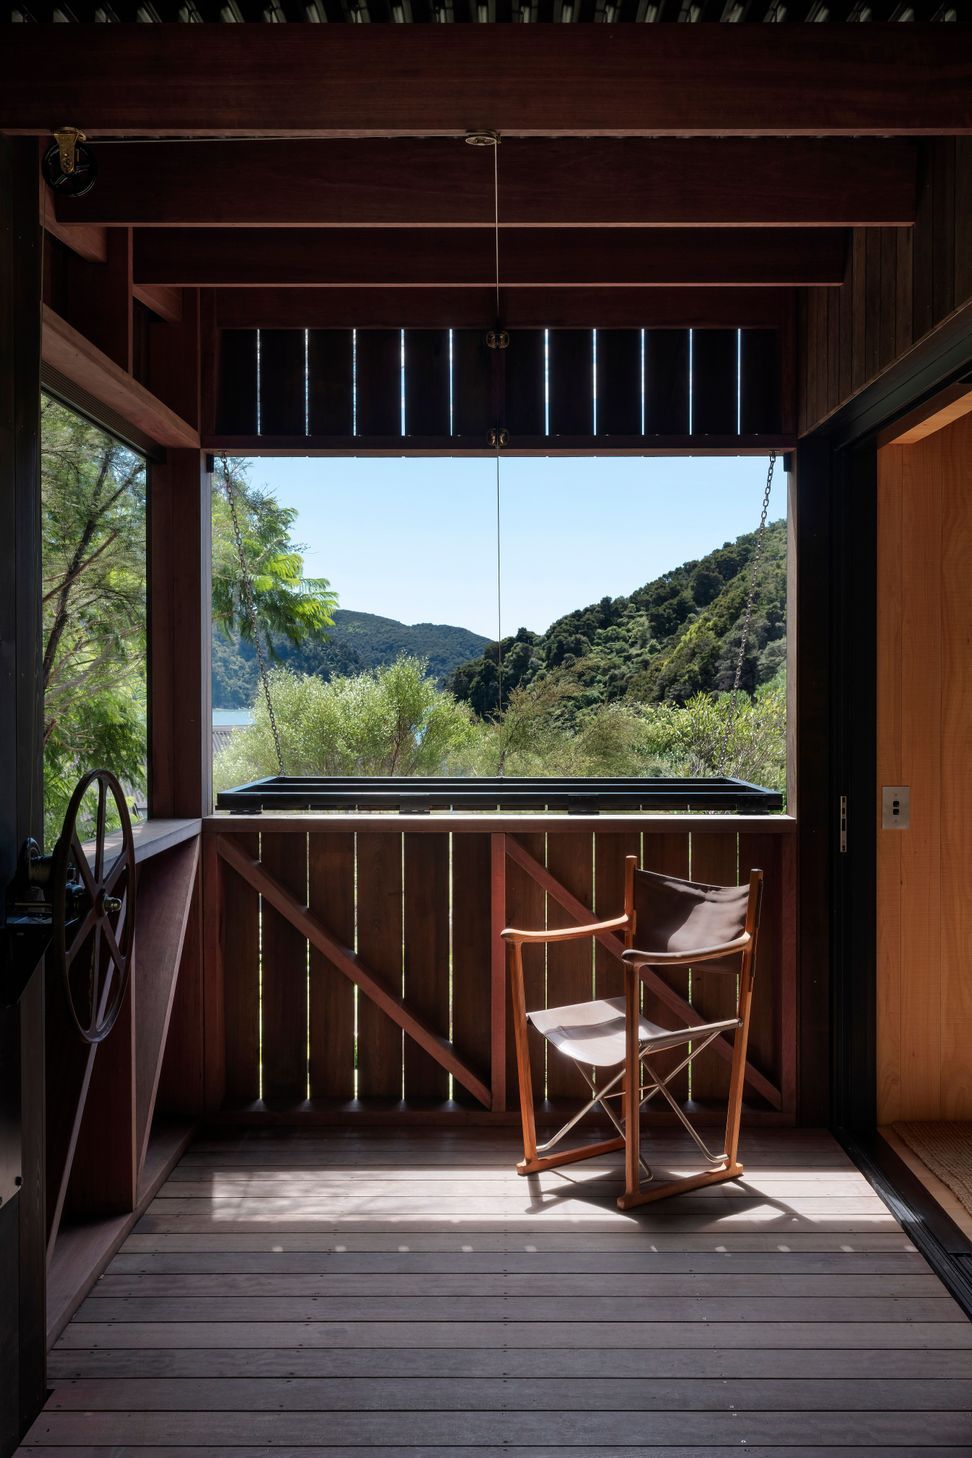
The cabin aimed to curate an immersive experience for occupants. A separate toilet in insitu concrete dug into the site with a daring fully glazed frontage - was part of the client’s brief. Similarly, a shower ‘in the trees’ was requested. An enclosed deck off the living space means outdoor living in all weather conditions – while the upper deck is a sun filled space with spectacular views.
Awards
Local Award (Nelson/Marlborough) - Small Projects, Winner
NZIA
National Award - Small Project, Winner
NZIA
Residential, Winner
NZ Interior Award
Residential, Gold Pin
Best Awards
Like this Project?
Hire Johnstone Callaghan Architects
Professionals used in
this project
The practices and trades credited on this project.





More projects from
Johnstone Callaghan Architects
Other work by Johnstone Callaghan Architects, across every category they build in.


More in
Rural / Estate / Lifestyle
Everything else in Rural / Estate / Lifestyle, from every practice on ArchiPro.


Next Project
Keep scrolling