
The Centre, Pātuki Manawa
The Centre, Pātuki Manawa

- 21.8K profile views
- 4 saves
The Centre, Pātuki Manawa: A vibrant community hub that harmoniously blends modern design with local history, featuring a welcoming facade inspired by the Uretara river and versatile spaces for community engagement.
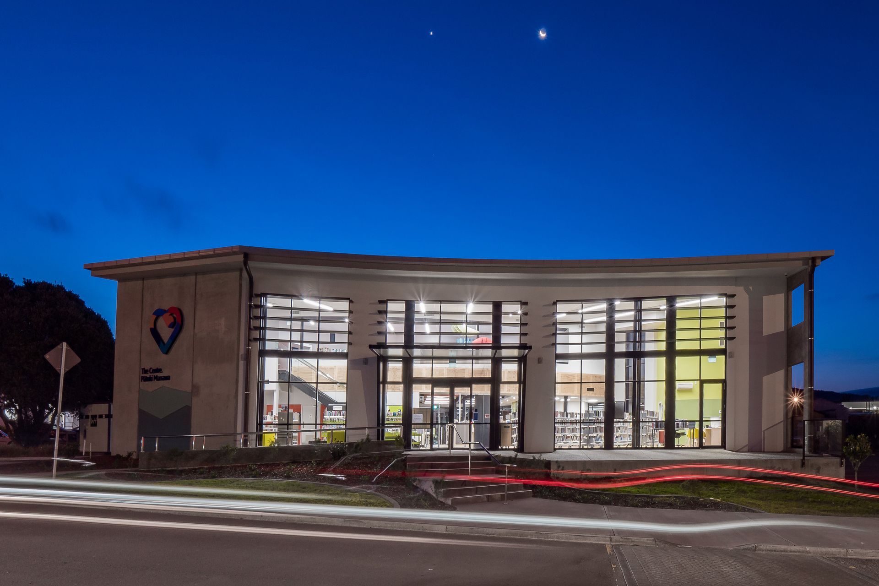
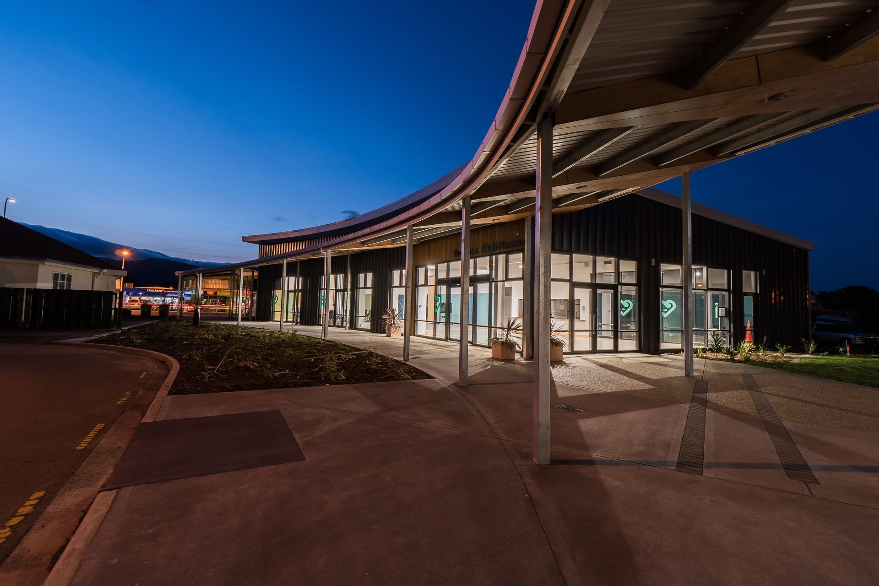
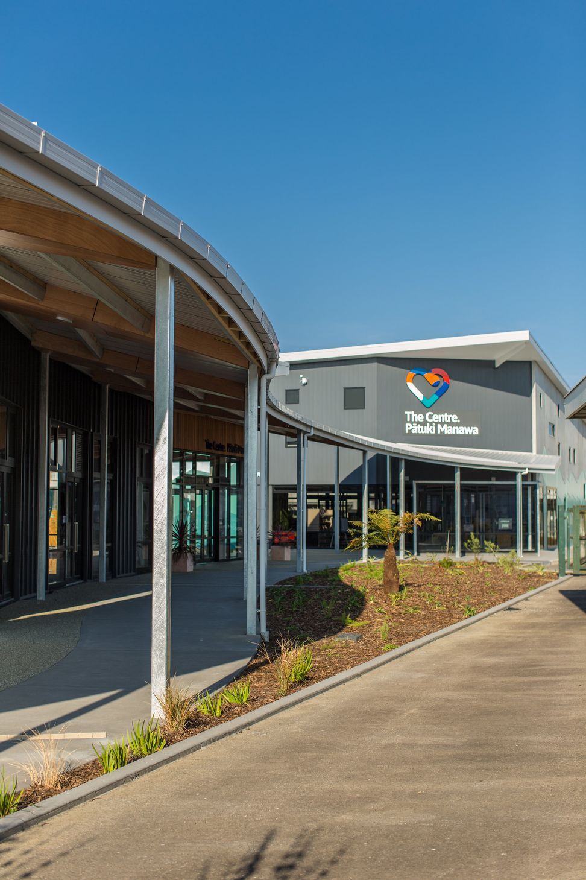
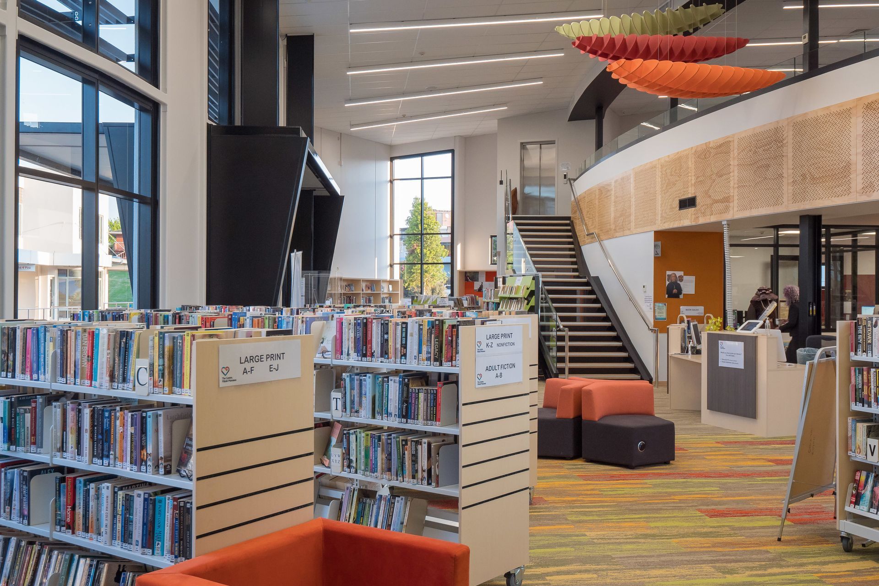
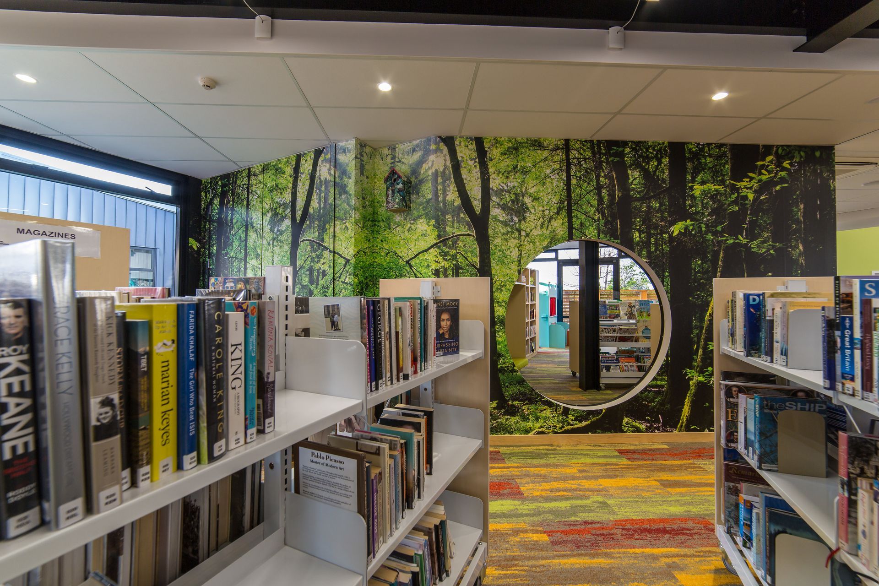
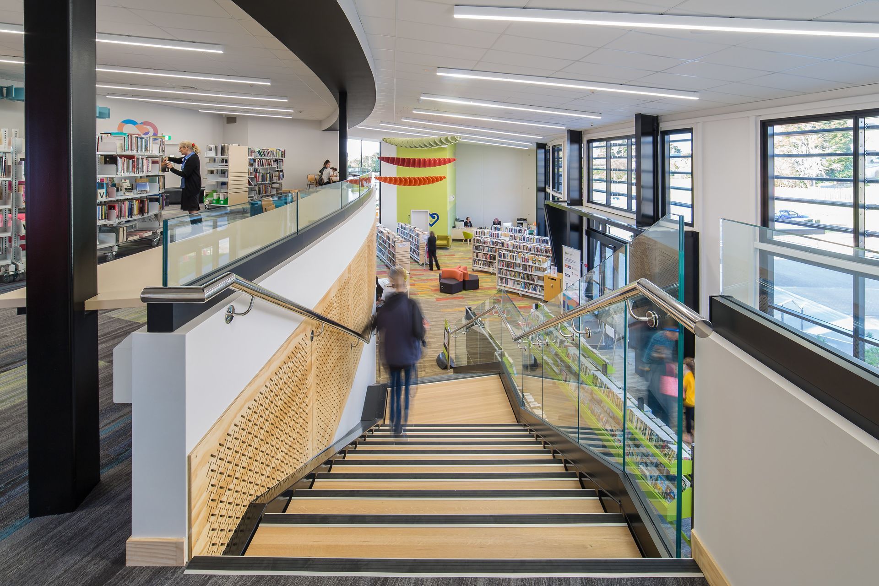
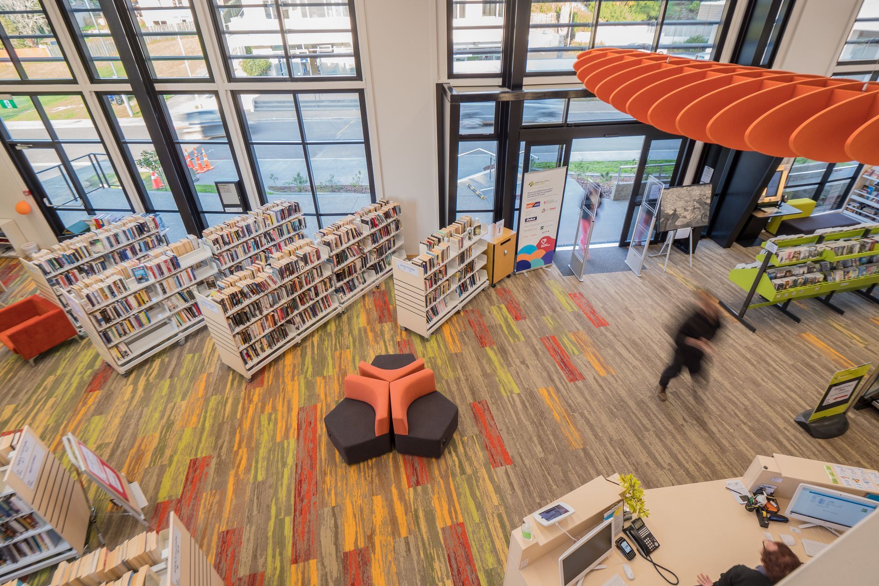
The two-storied structure covers an area of 1177 SQM, but unless you were looking for it, you'd pass it by in a flash. The only hint provided from the street view is an artfully constructed canopy that guides you down the path to the entrance, into a spacious and welcoming building where you're greeted with an explosion of colour. It is an environment that you feel good about spending time in.
The Centre, Pātuki Manawa's facade feels modern yet familiar, reflecting the local river system's shape and movement. The secondary element of the complex, the hub is a functional community space. With moveable walls and a full kitchen, its purpose is to provide an area that is practical and malleable.
The design reflects the history of Katikati which is the mural town of New Zealand located on the banks of the Uretara river and surrounded by the Kaimai mountains. The spine (Uretara river) draws you in from the Main road with the first landing mural on the left, past the curved Community Hub through the Plaza into the Library with the abstract Kaimai mountains symbolised on the boundary concrete wall.

Like this Project?
Hire First Principles Architects & Interiors
Professionals used in
this project
The practices and trades credited on this project.

More projects from
First Principles Architects & Interiors
Other work by First Principles Architects & Interiors, across every category they build in.


More in
Libraries
Everything else in Libraries, from every practice on ArchiPro.


Next Project
Keep scrolling