

A contemporary residence on the Port Hills of Nelson, featuring refined landscape architecture that enhances indoor/outdoor flow, harmonizes with the home's design, and offers stunning views of Nelson Haven and the Tasman Sea.
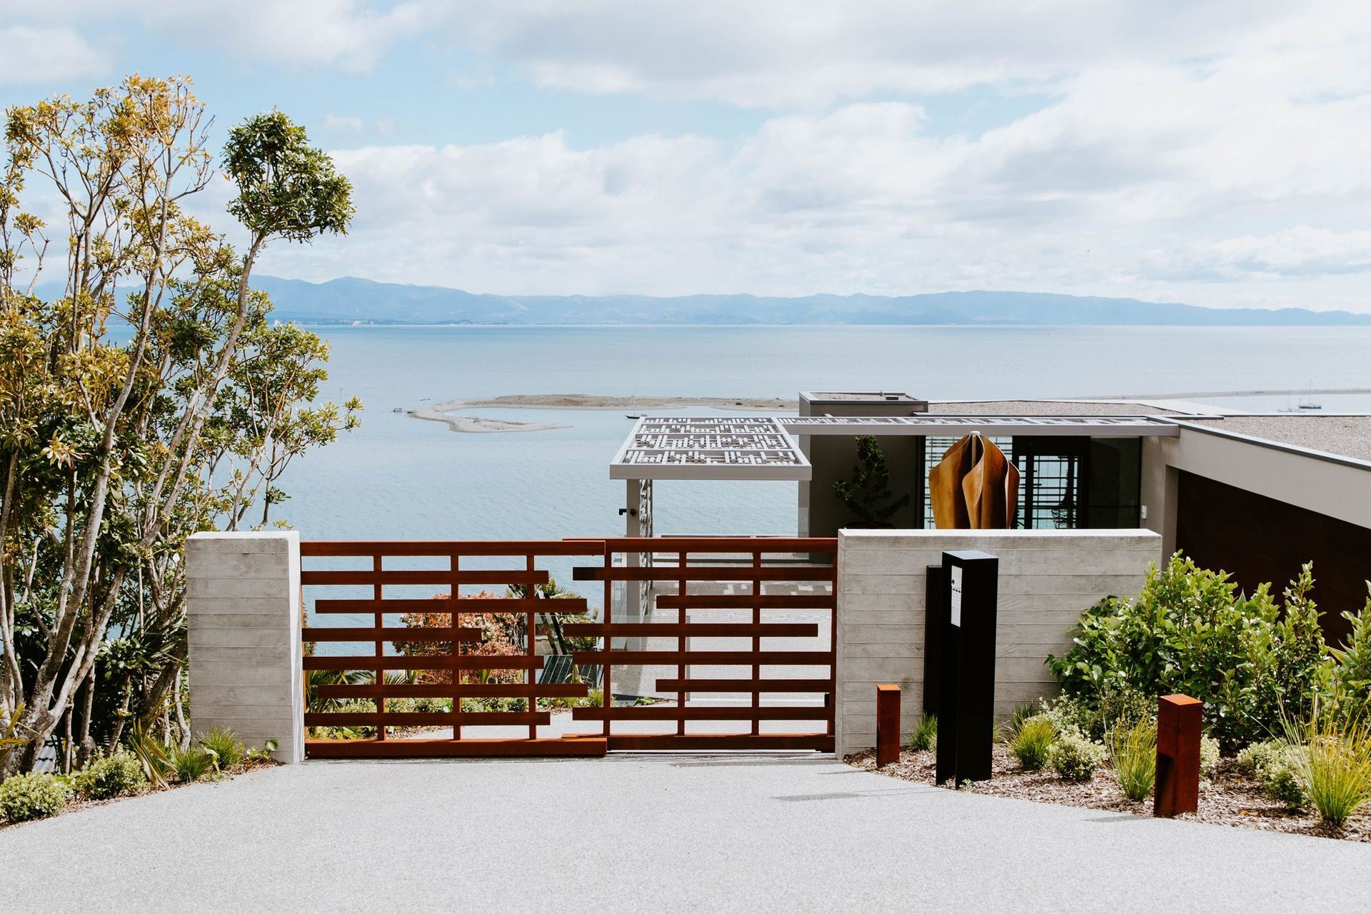
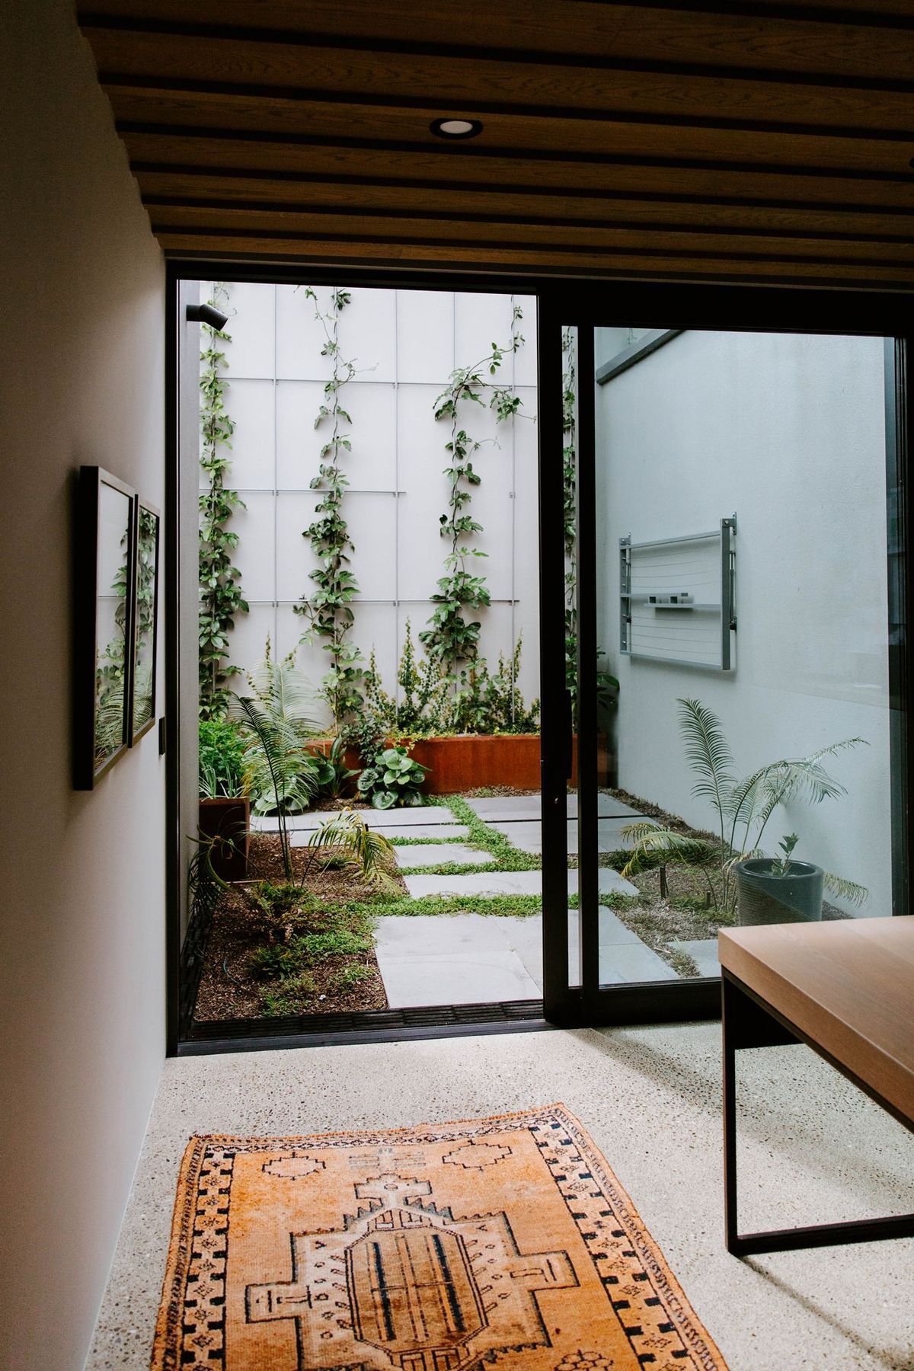
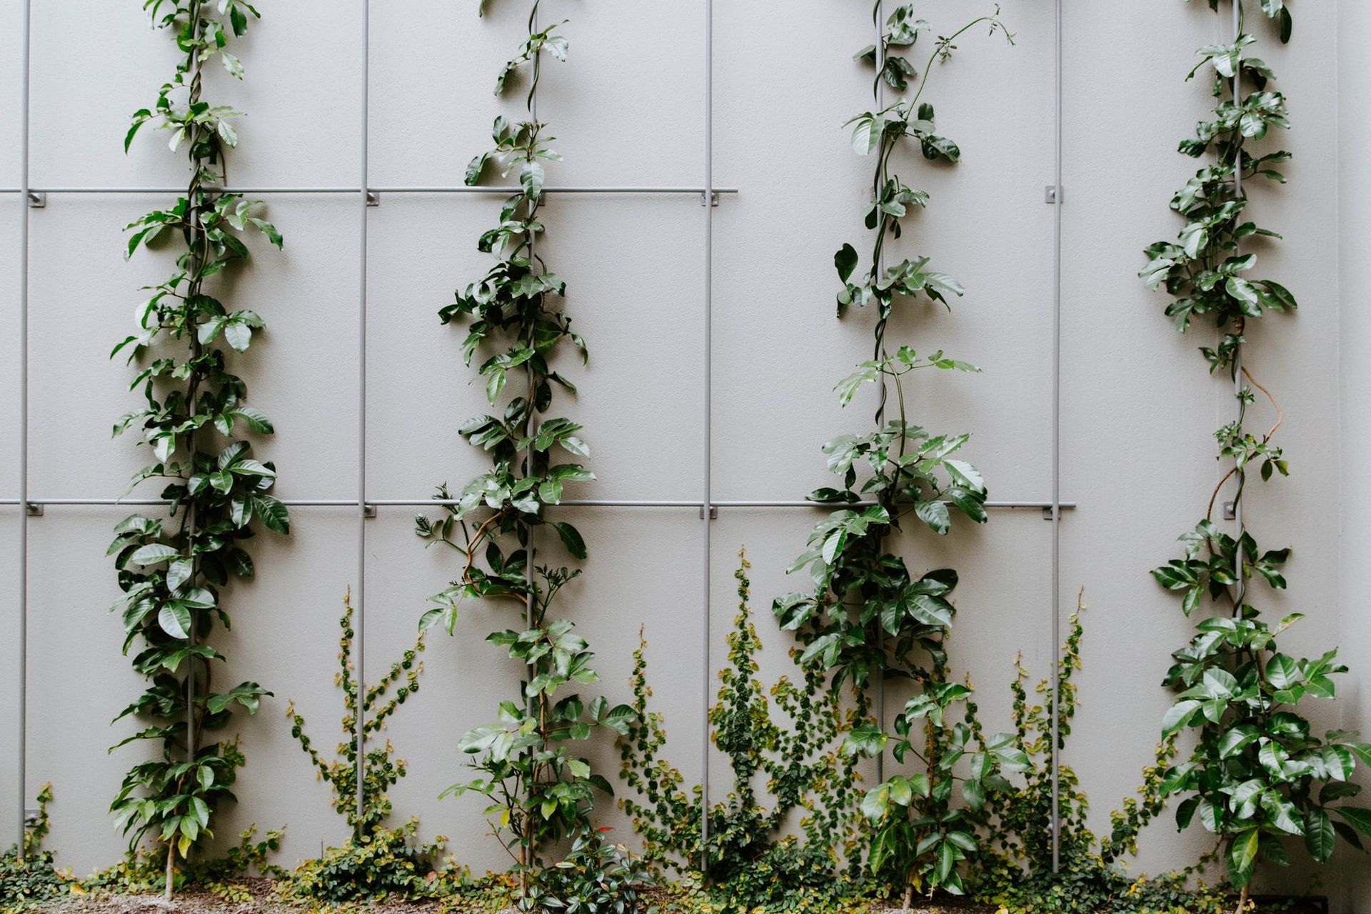
The landscaped ideas for this house were refined and understated, responding to the cues of the contemporary residence, showing a great understanding of how landscape architecture and garden design can complement architecture. In this residential design on the Port Hills of Nelson, the landscape design shows attention to detail, with the entrance gates, paving and panels all relating to a strong pattern that is picked up from the strong lines of the architecture (designed by international award winning architectural firm Saota).
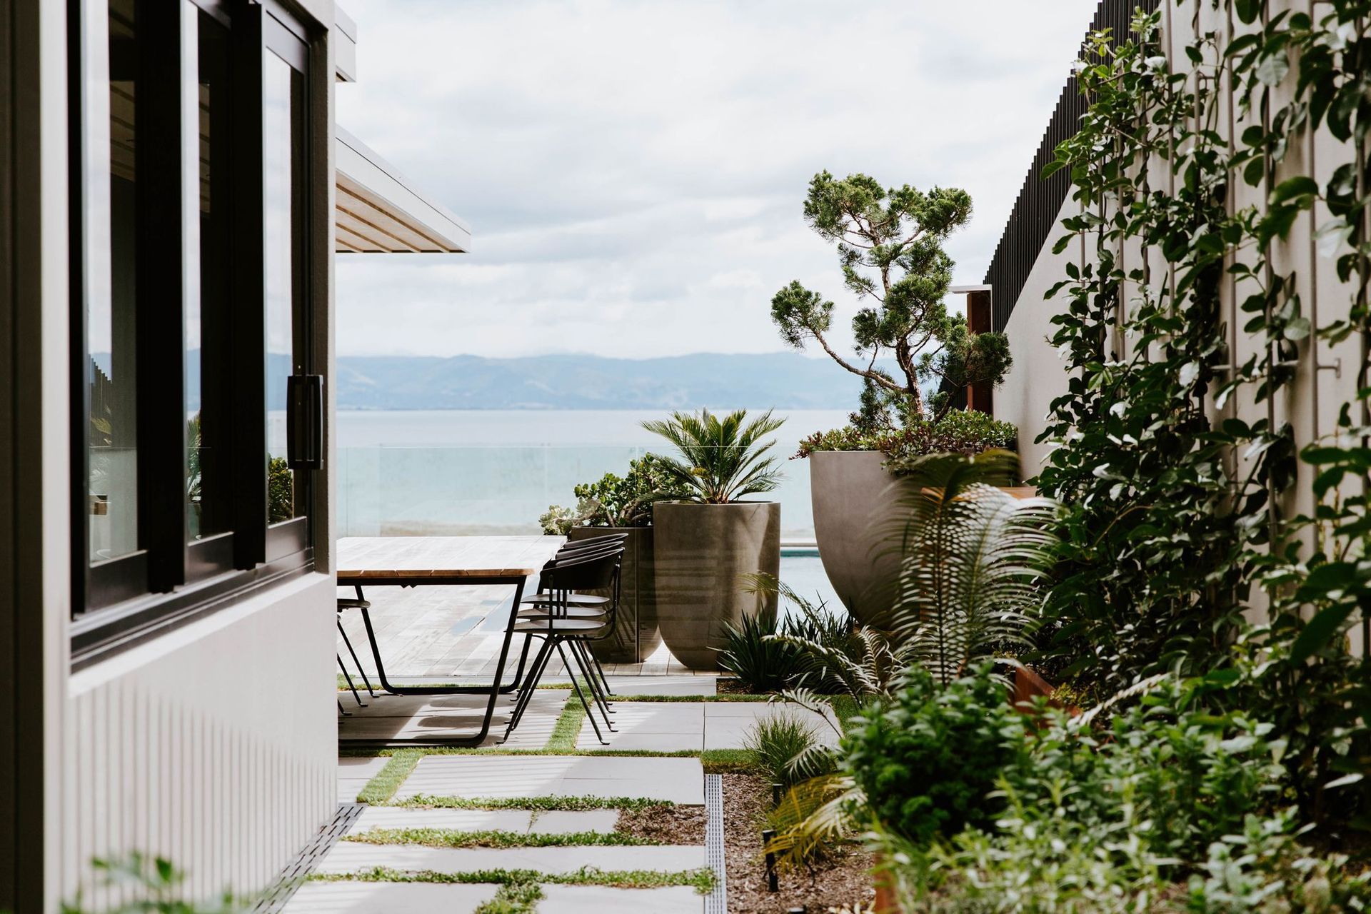
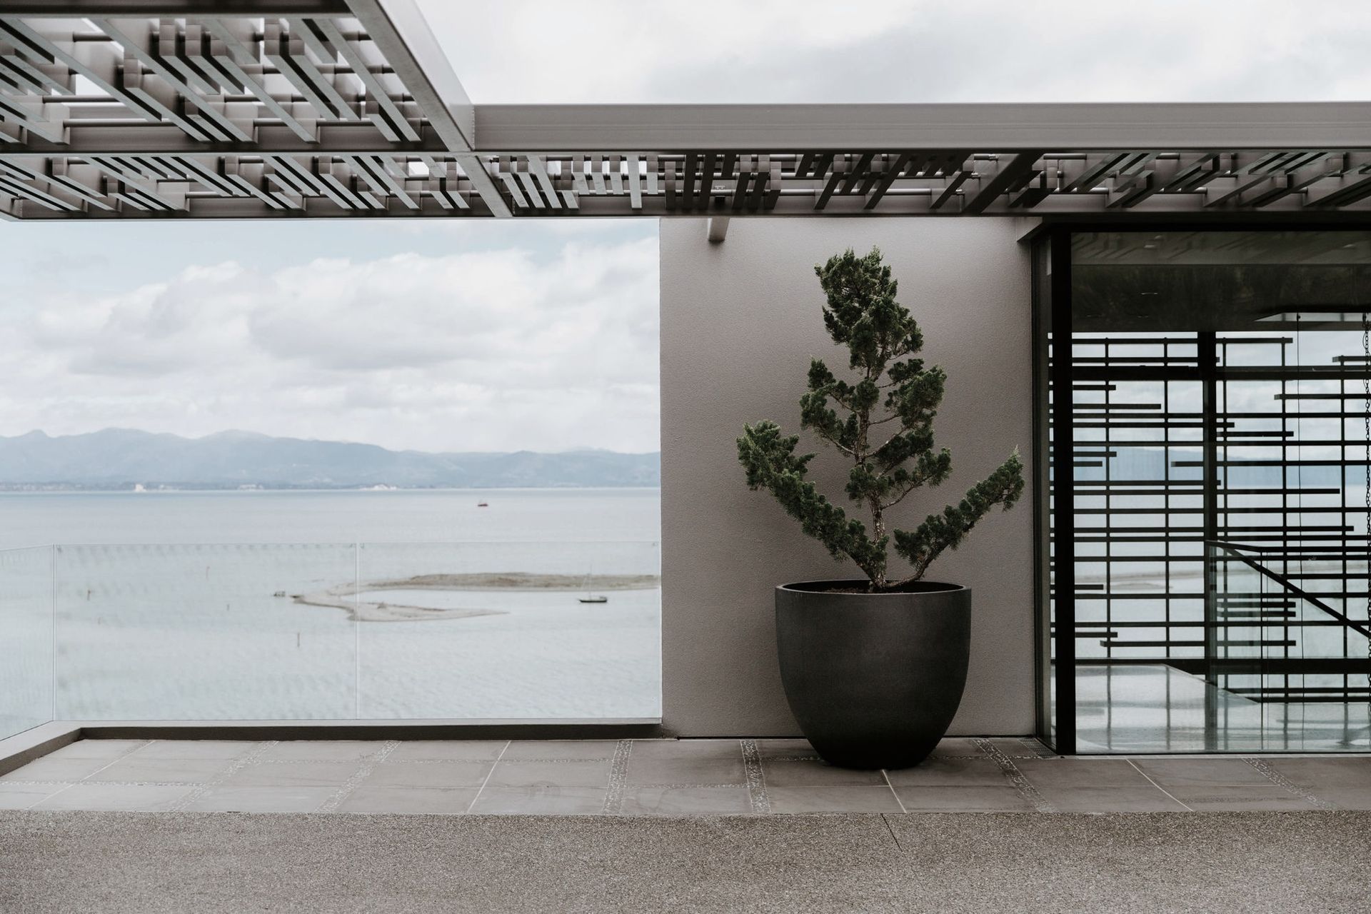
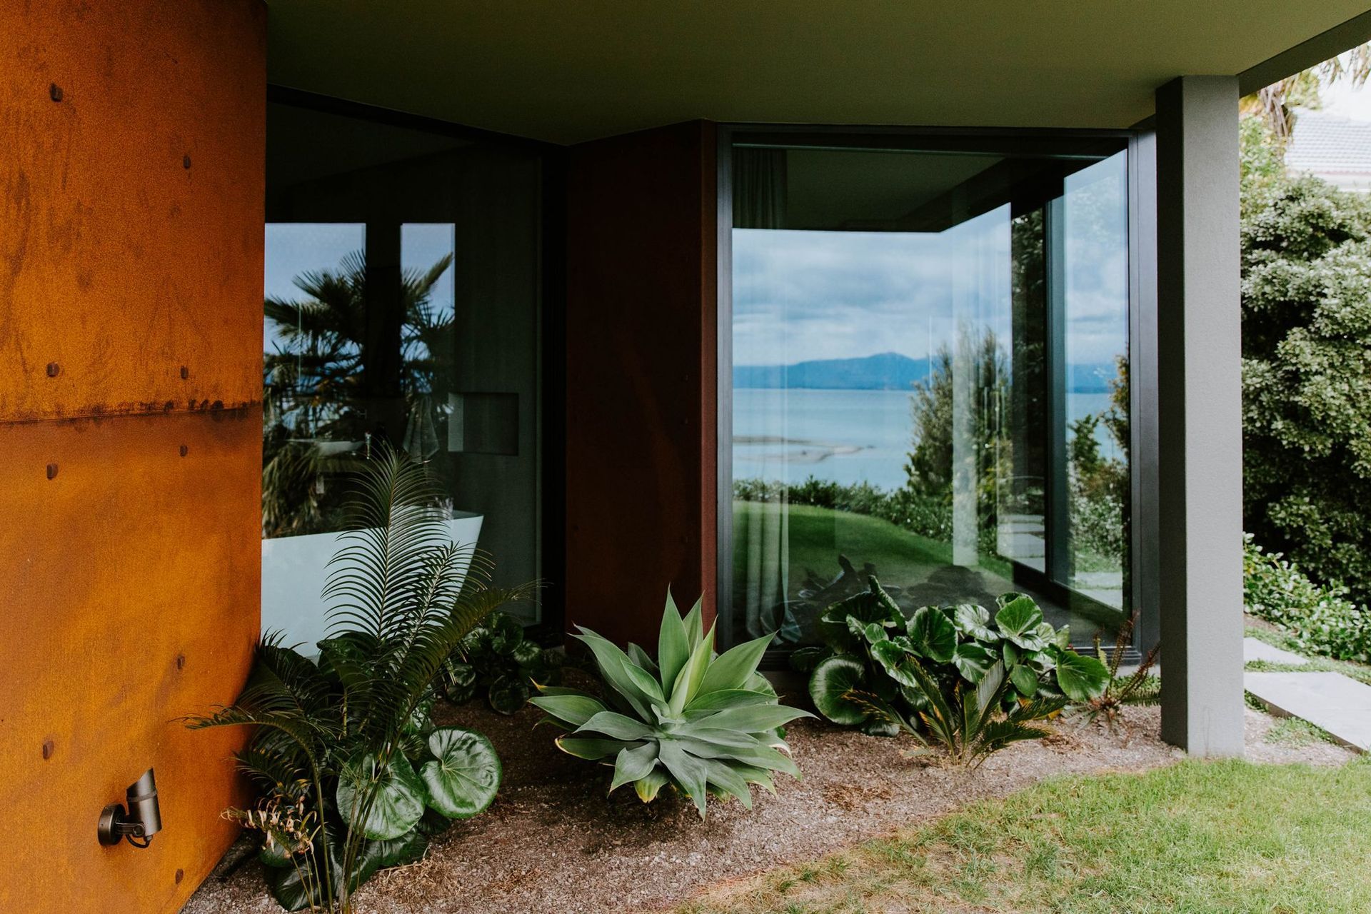
The indoor/outdoor flow is accentuated by the materials and roofline that with a continuous treatment creating a seamless transition. Potted plants provide a strong sculptural element to add interest and frame the wide sweeping views across Nelson Haven to the Tasman Sea that can be enjoyed from the expansive outdoor living area. The impressive house steps down the hillside towards the harbour entrance. Level changes within the landscape provide opportunities to create smaller landscape garden areas within the property, while the repetition of the lineal patterns in canopy cover, and the design of the bespoke gates create a visual harmony to the landscape. In this residential design, Canopy sourced the feature plants, pots and other outdoor landscape elements to create the clean sculptural contemporary style.
Like this Project?
Hire Canopy Landscape Architects
More projects from
Canopy Landscape Architects
Other work by Canopy Landscape Architects, across every category they build in.


More in
Single House
Everything else in Single House, from every practice on ArchiPro.


Next Project
Keep scrolling