
Lyttelton Portside House
Lyttelton Portside House

- 99.2K profile views
- 29 saves
Collaborative landscape design for Waterfront House at Lyttelton Port, featuring native coastal planting and inviting outdoor spaces for staff and visitors, including a lunch courtyard, BBQ area, and picnic terrace, complemented by Maori carvings.
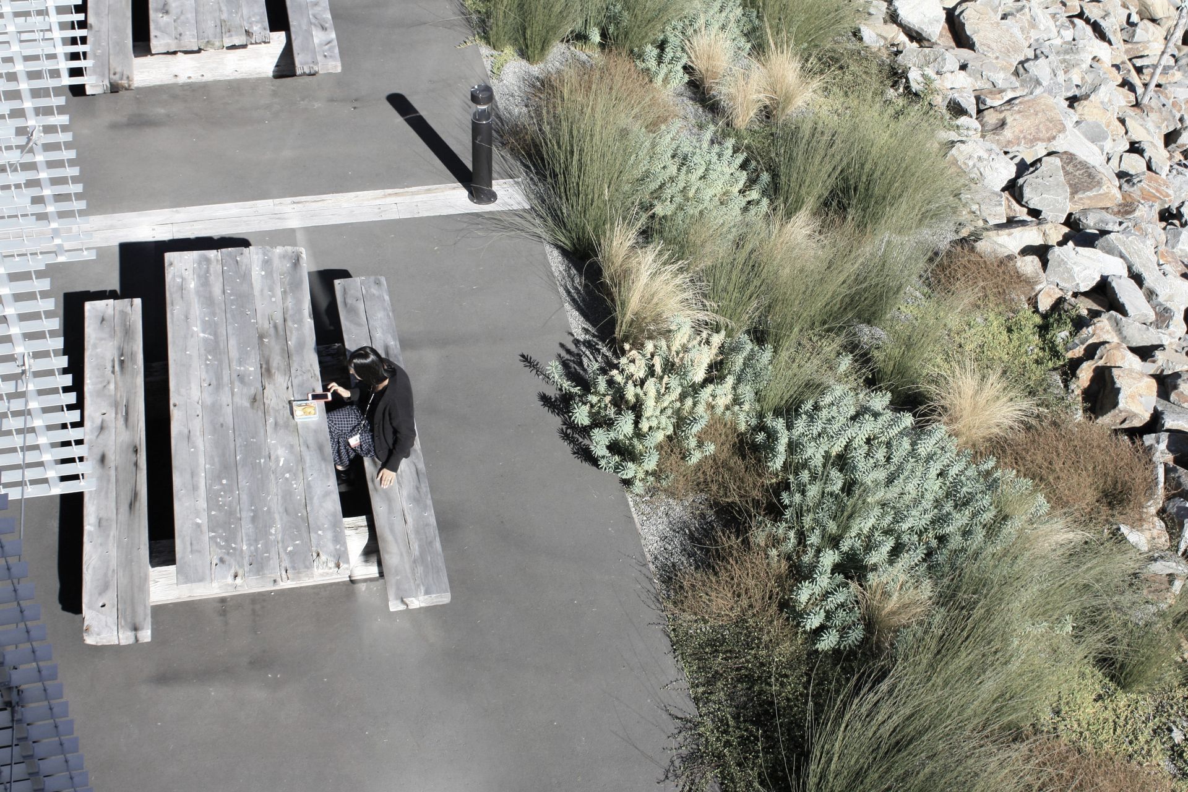
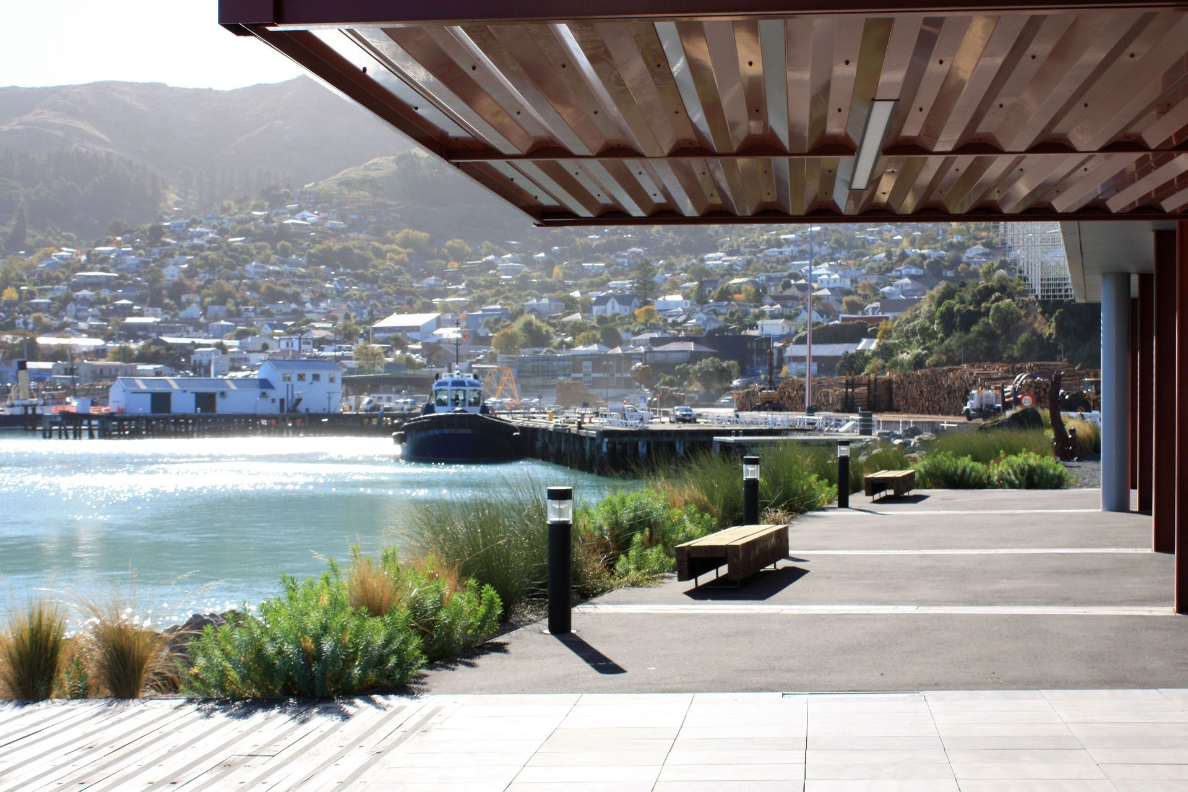
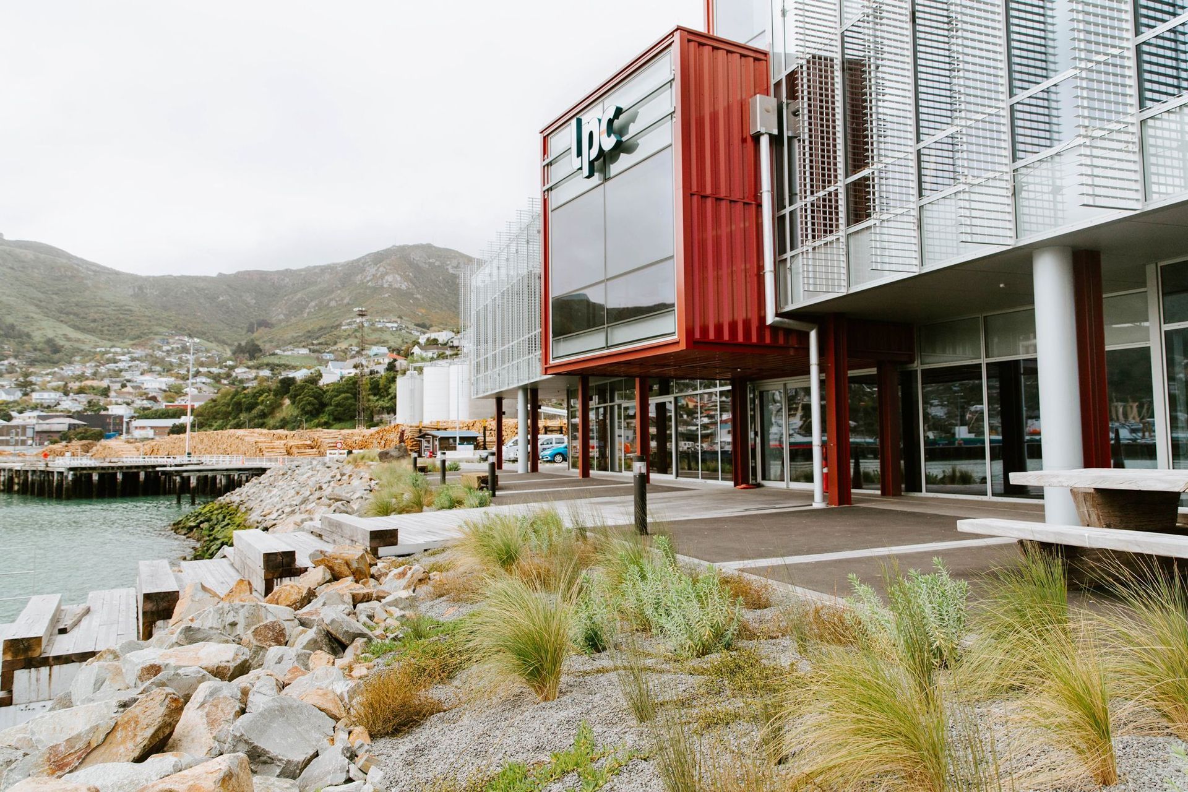
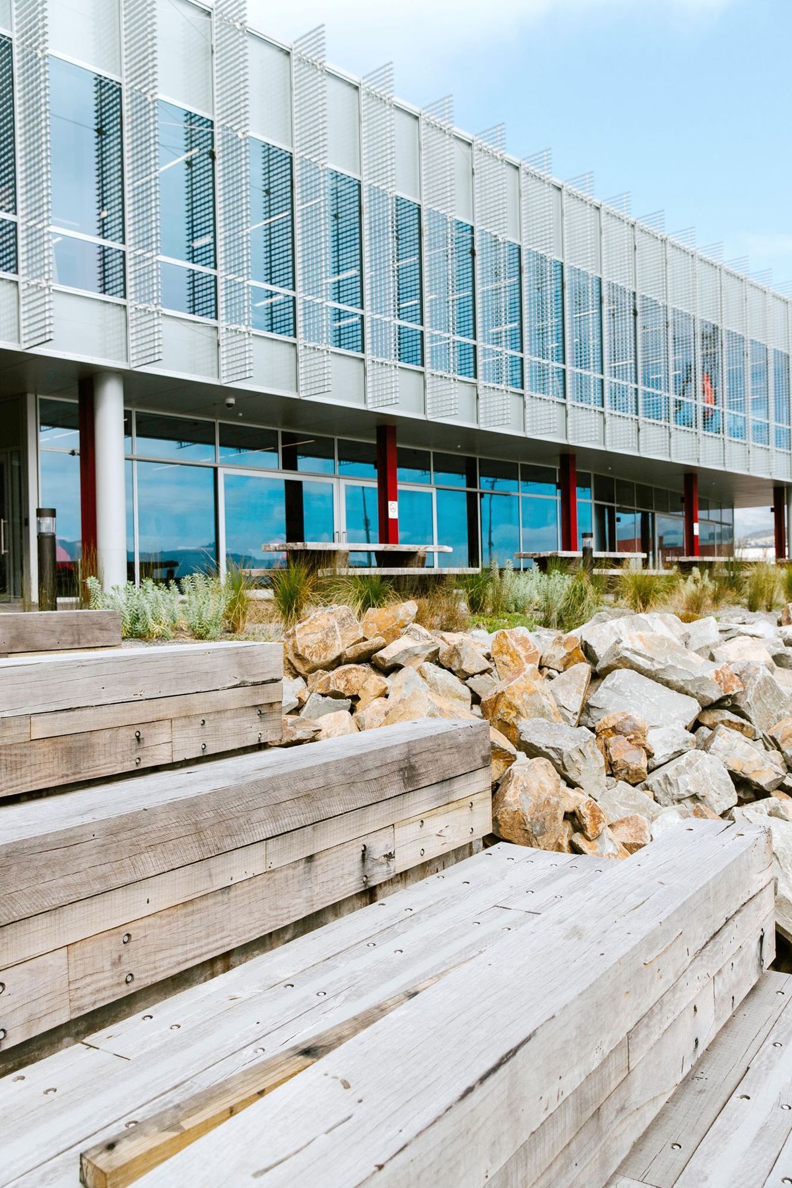
Set on the coastal edge, Canopy has worked closely with Athfield Architects to develop a series of welcoming outdoor amenity spaces for staff and visitors. Landscaped spaces including an entry walkway, a rear lunch courtyard and BBQ space, picnic terrace and lawn. Canopy Landscape Architects and Athfield Architects (AAL) worked collaboratively on the landscape design, documentation and construction contract management for this project. AAL led on the layout of the hard landscaped areas and Canopy led on the soft landscape design with regular discussion and interaction together to resolve design decisions.
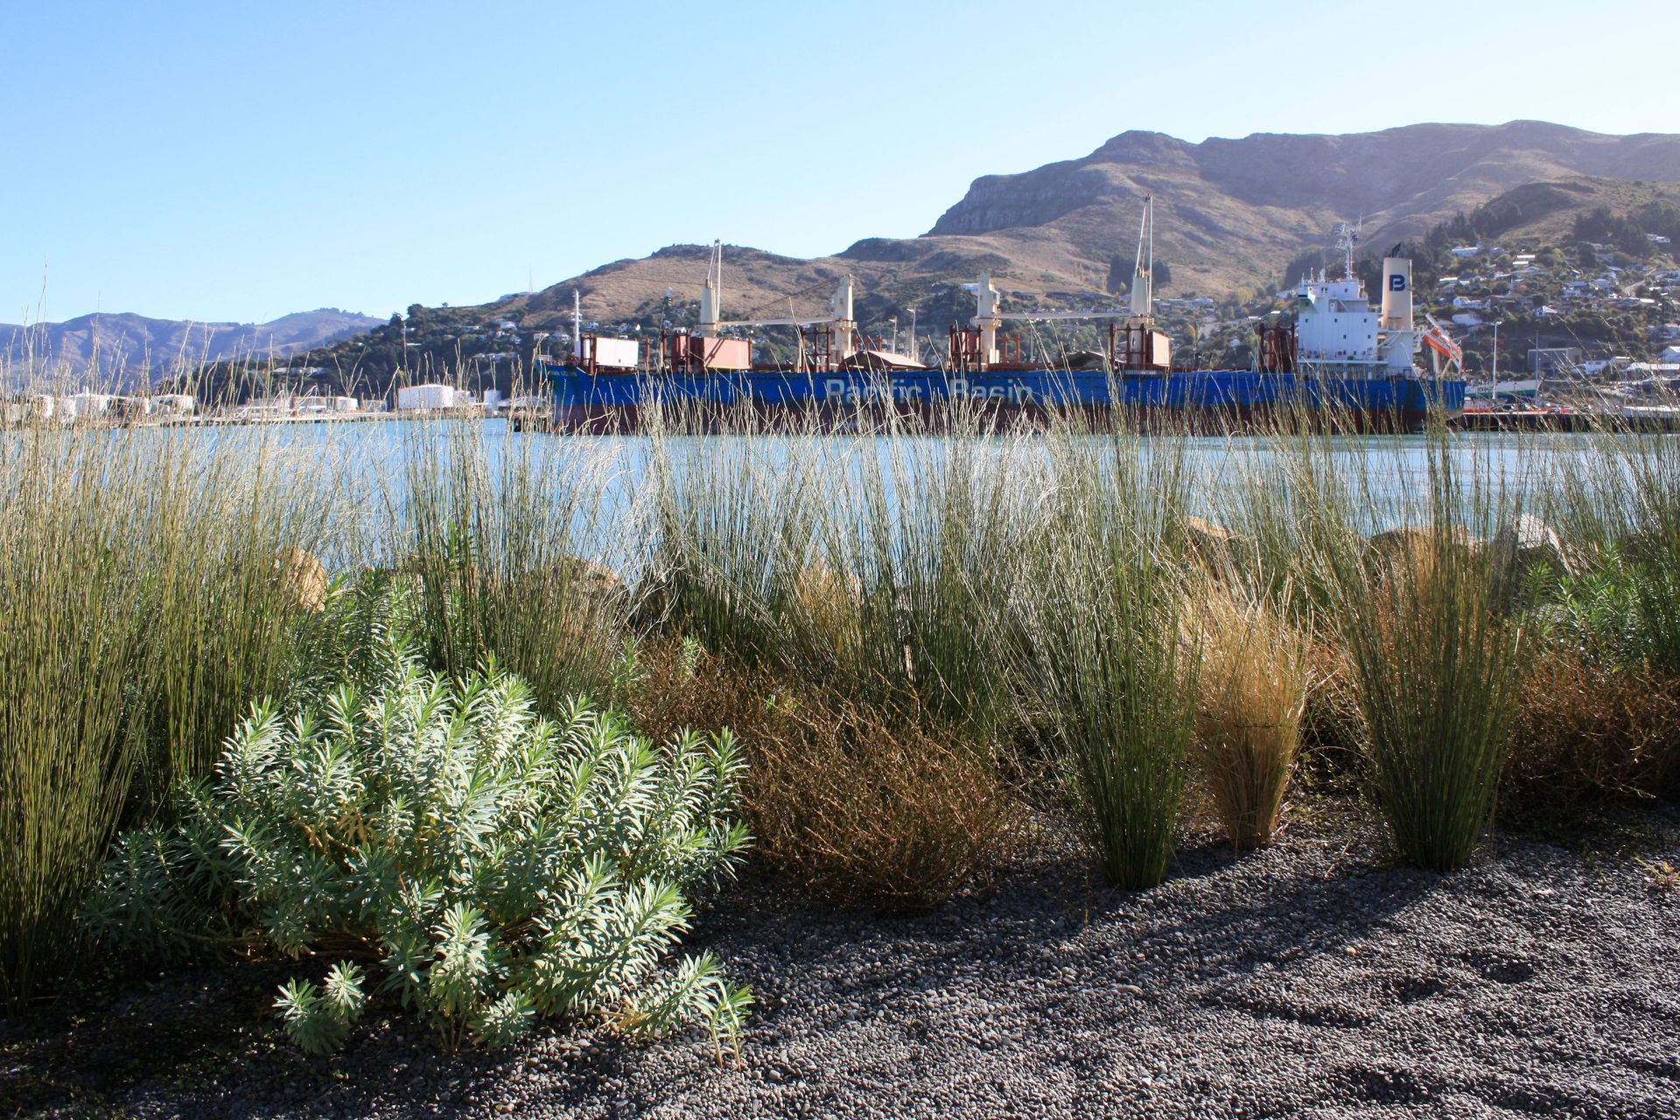
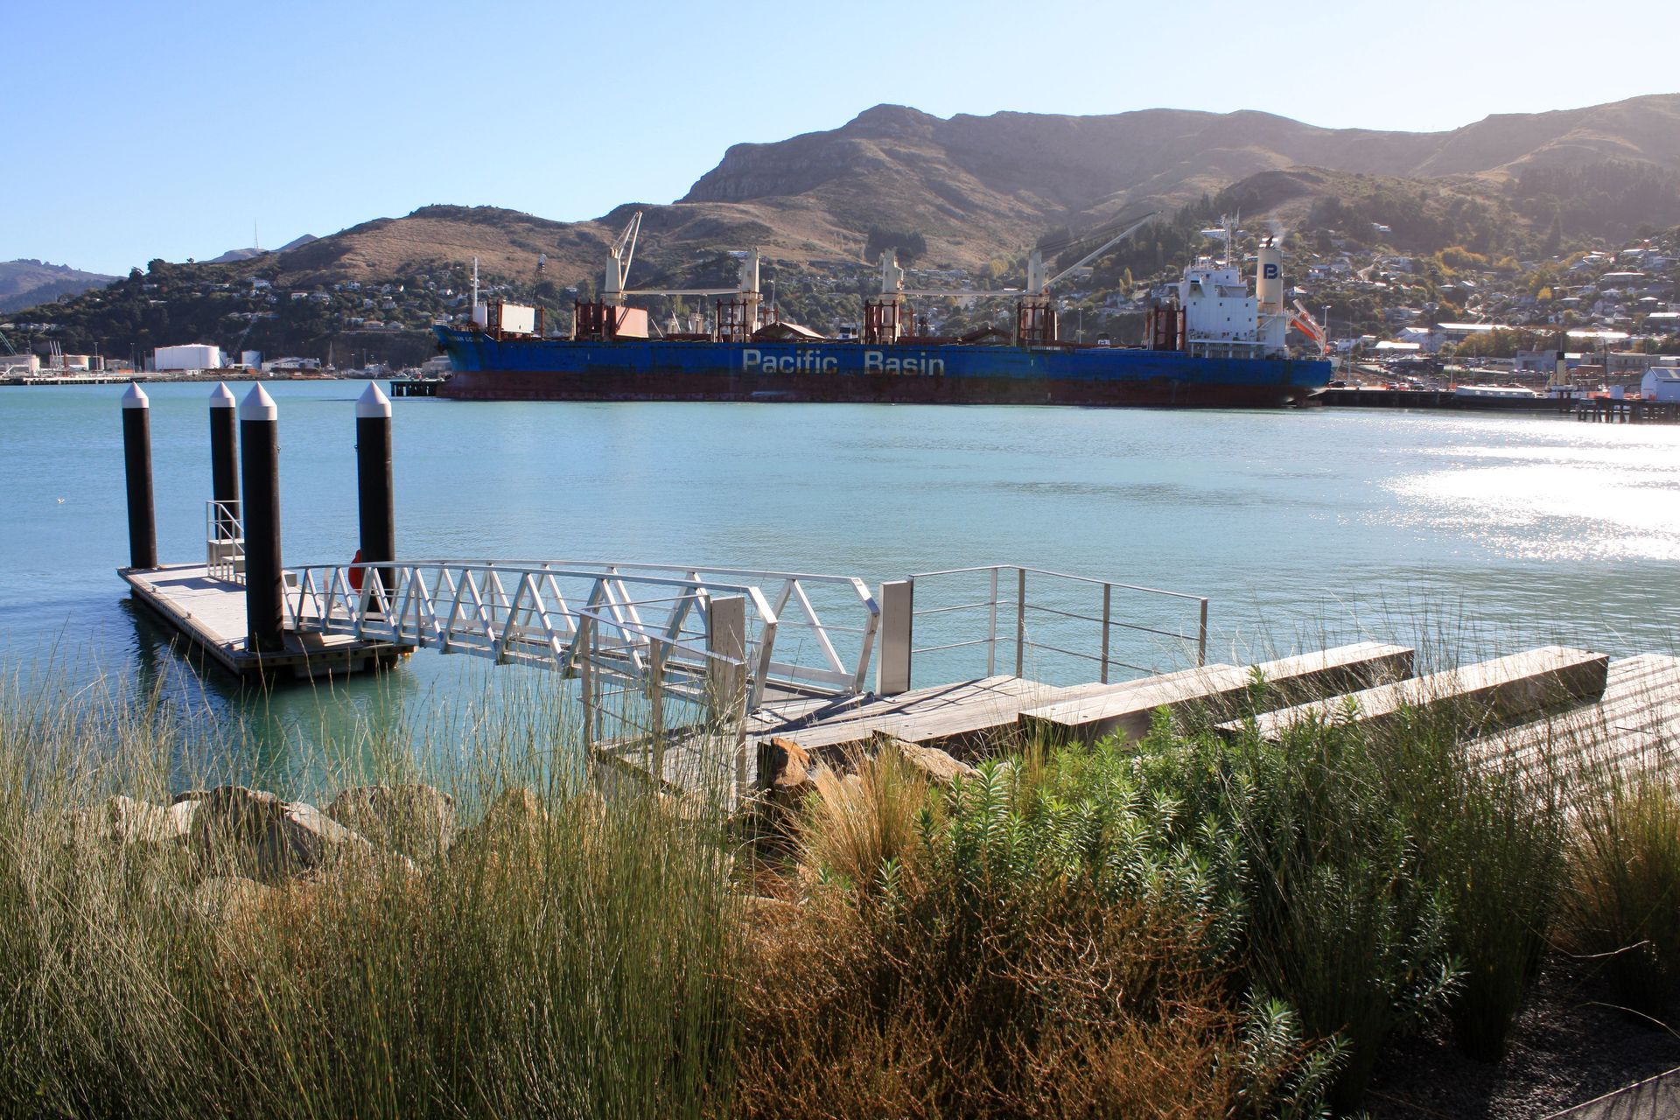
The intended character of the landscape is that of an industrial port set within New Zealand native coastal planting. The landscape provides port workers a place to relax and enjoy the coastal environment and a green space in contrast to the indoor office or working port environment.
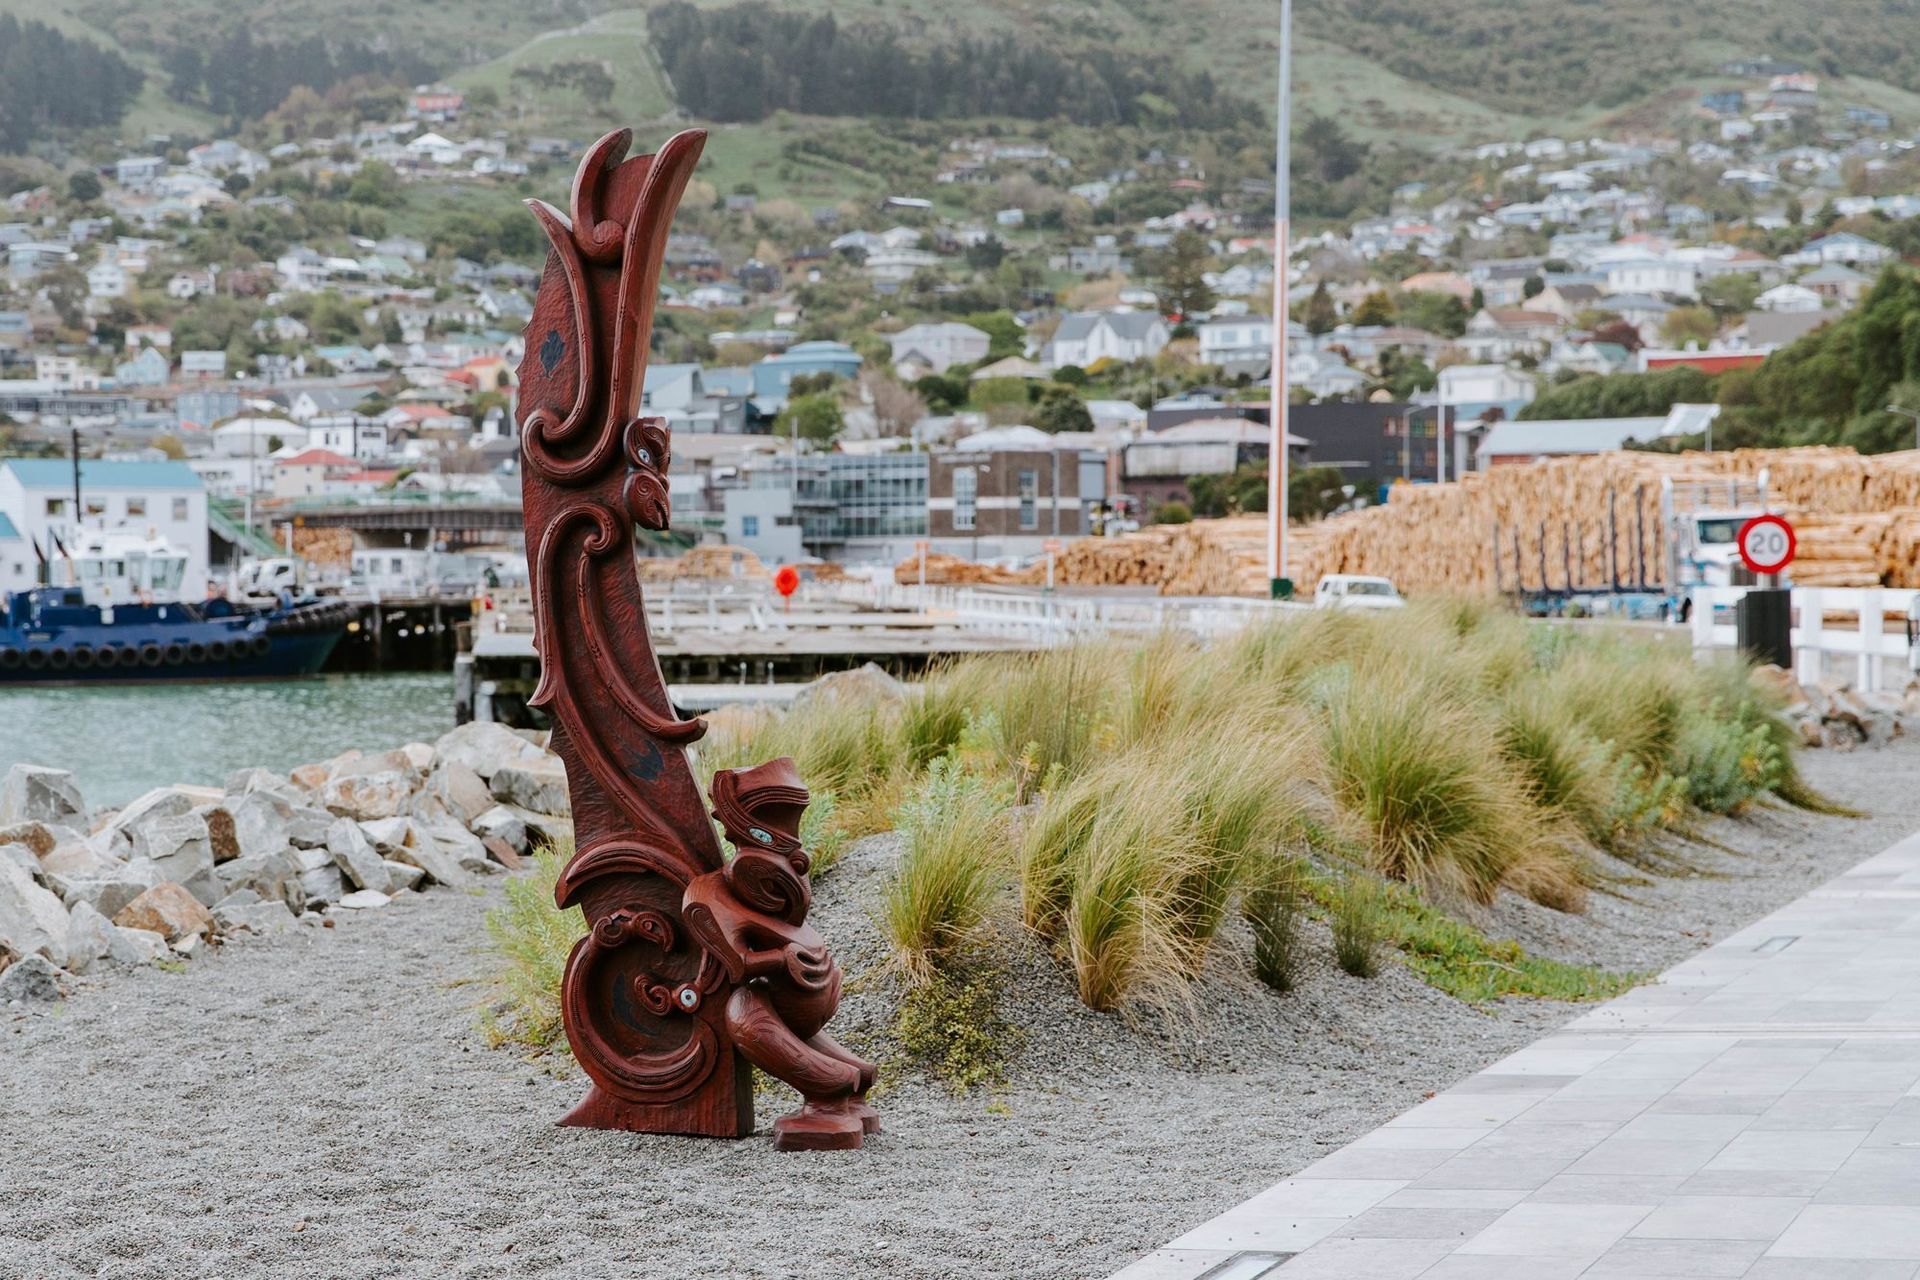
Two Maori carvings were created by the Whakaraupo Carving Centre’s, Cain Tauwhare for the Port with one positioned close to Waterfront House. Soft landscape plant selections are native coastal plants that would have typically grown within the Lyttelton Harbour ecological region.

Like this Project?
Hire Canopy Landscape Architects
More projects from
Canopy Landscape Architects
Other work by Canopy Landscape Architects, across every category they build in.


More in
Landscapes
Everything else in Landscapes, from every practice on ArchiPro.


Next Project
Keep scrolling