Project team
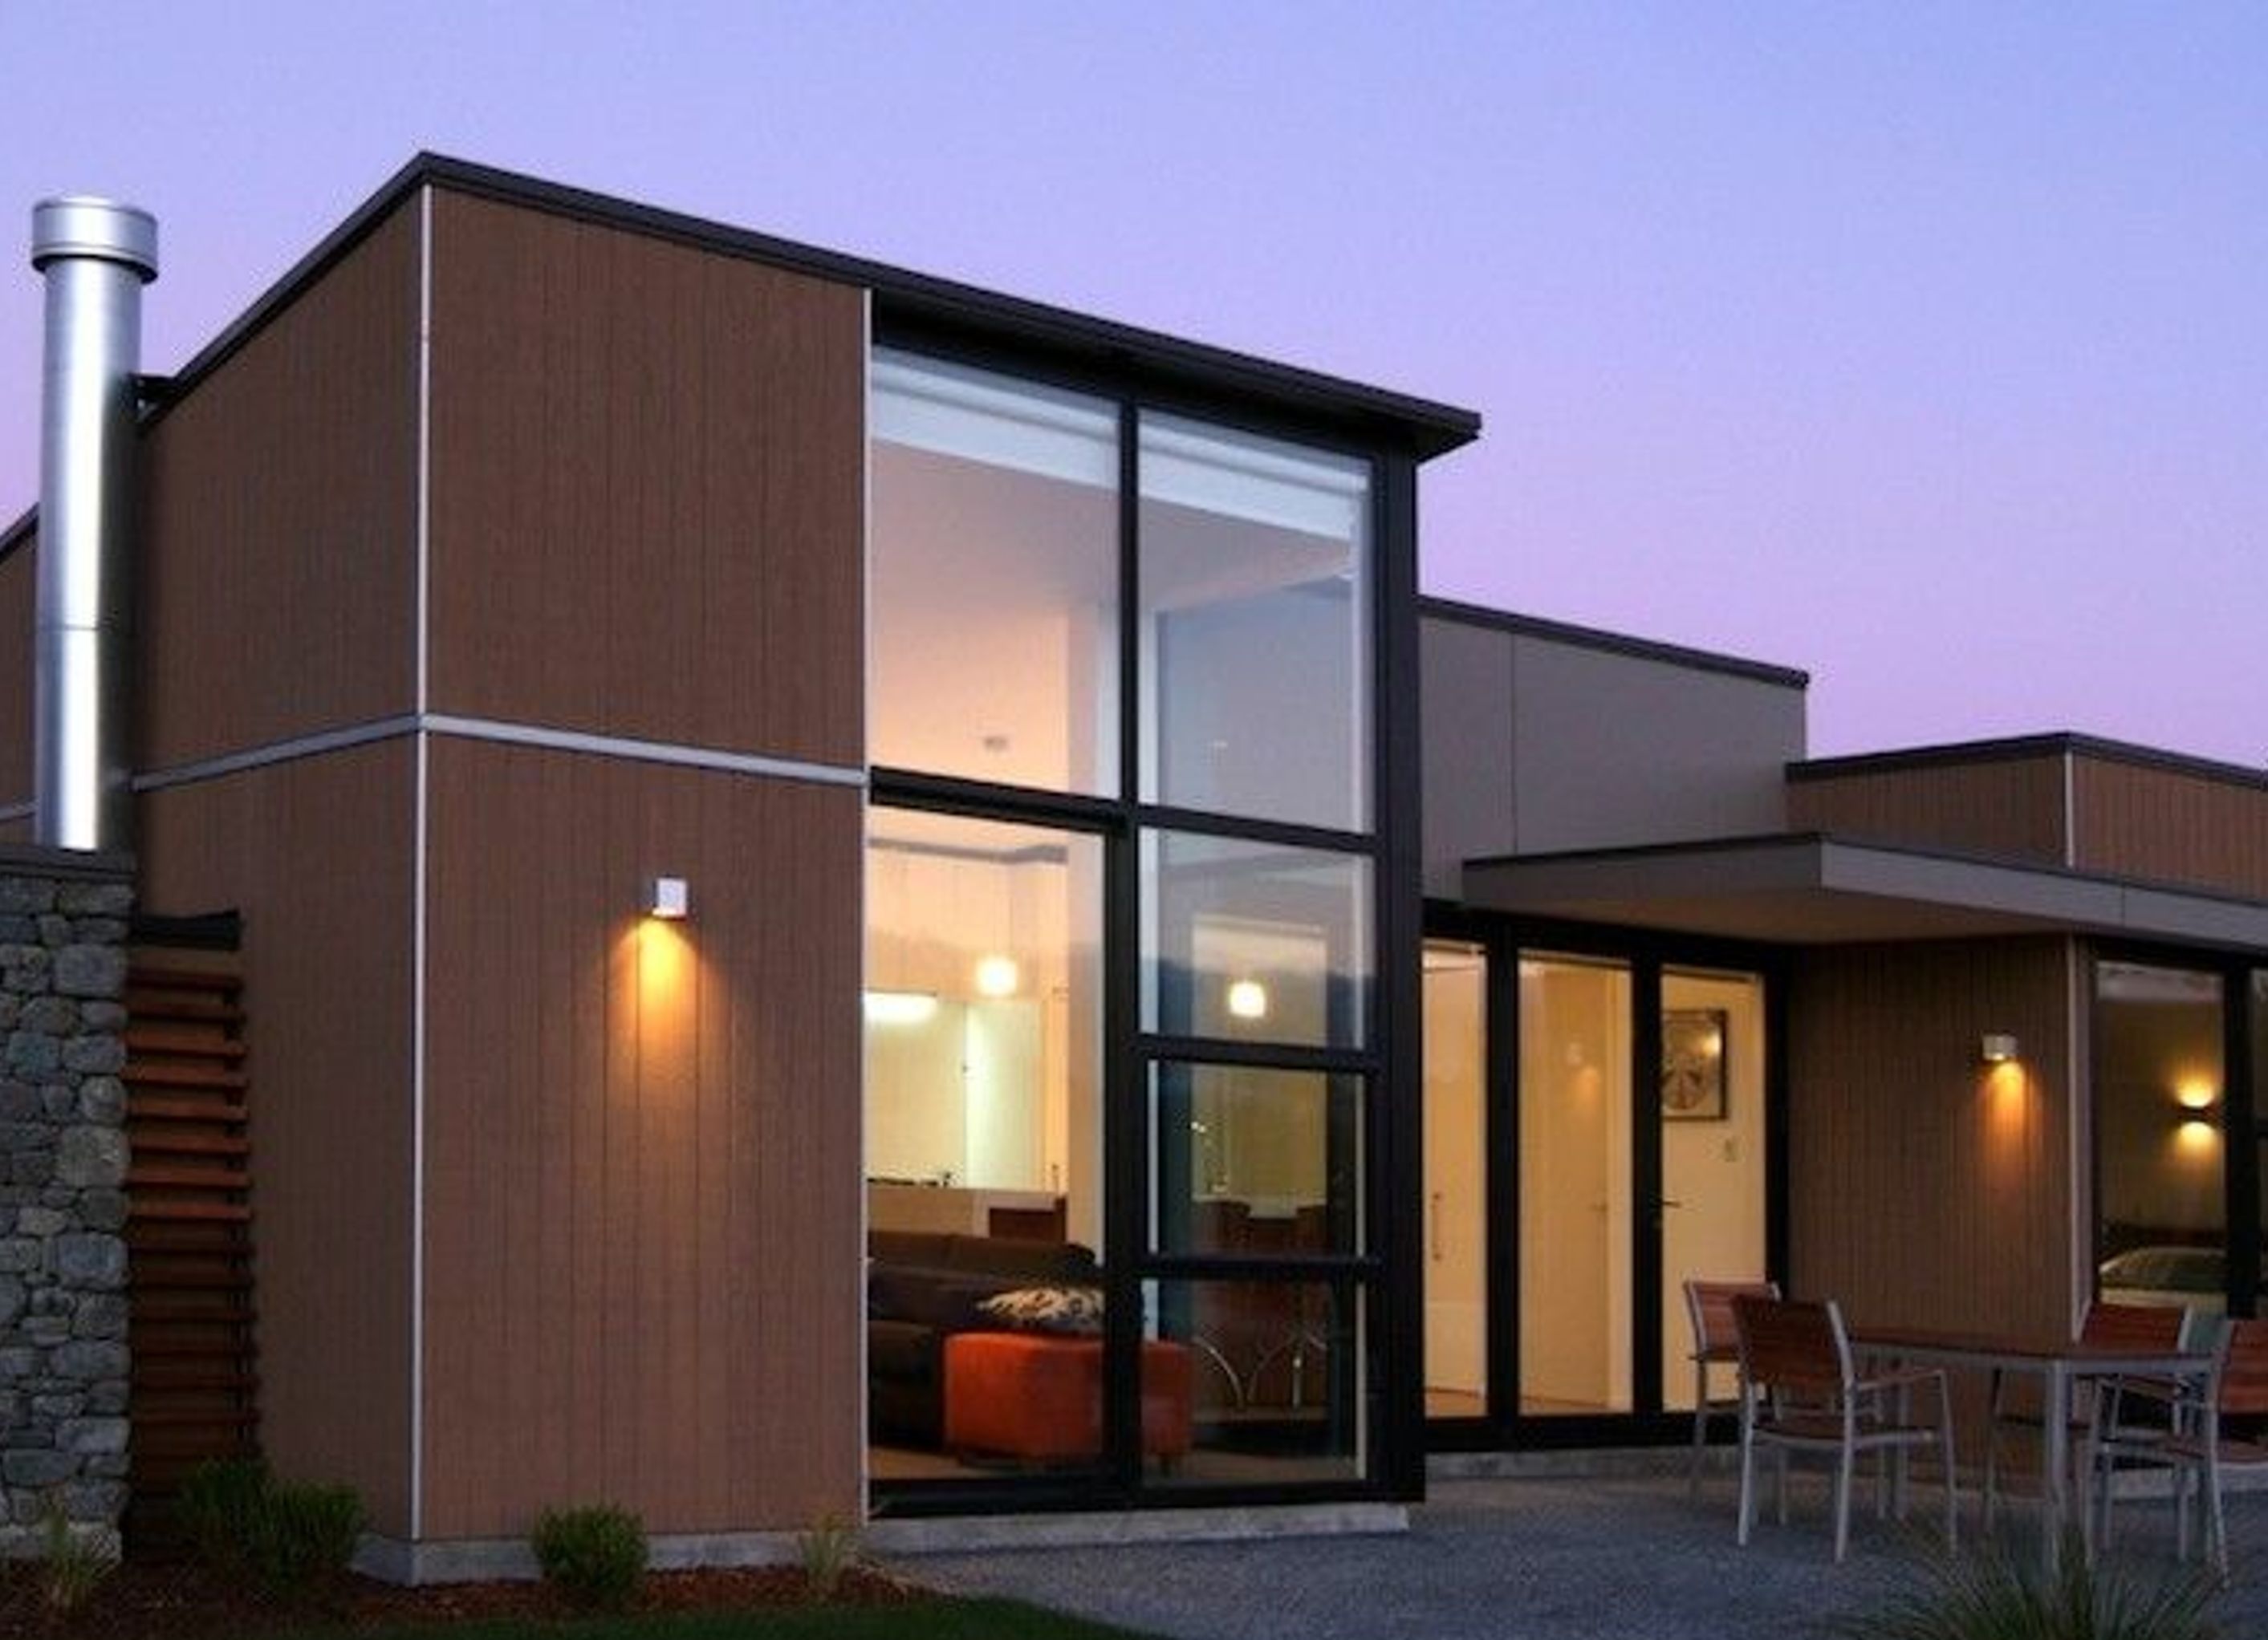
A stunning collection of 12 units in Kaikoura, designed to showcase breathtaking alpine and sea views, featuring generous living spaces, elegant exteriors, and private outdoor areas that blend harmoniously with the coastal landscape.
As a gateway to the Oceanridge residential development at Kaikoura, these 12x units were designed to capture Kaikoura's impressive alpine and sea views.
With high glazed feature windows and sloping ceilings defining the volume, the living areas feel generous and belie the units 65m2 size.
Shadow clad and monolithic rendering, complete with steel eyebrows to sliding doors (opening to the courtyard), complete the exteriors facades.
A neutral palate of materials, colours and fabrics has been selected to harmonise with the sea and coastal scenery.
Private outdoor spaces have been created for each unit with aggregate paving blending seamlessly with the native landscaping.


Professionals used in
this project
The practices and trades credited on this project.


More projects from
Three Sixty Architecture
Other work by Three Sixty Architecture, across every category they build in.


More in
Renders
Everything else in Renders, from every practice on ArchiPro.

Next Project
Keep scrolling