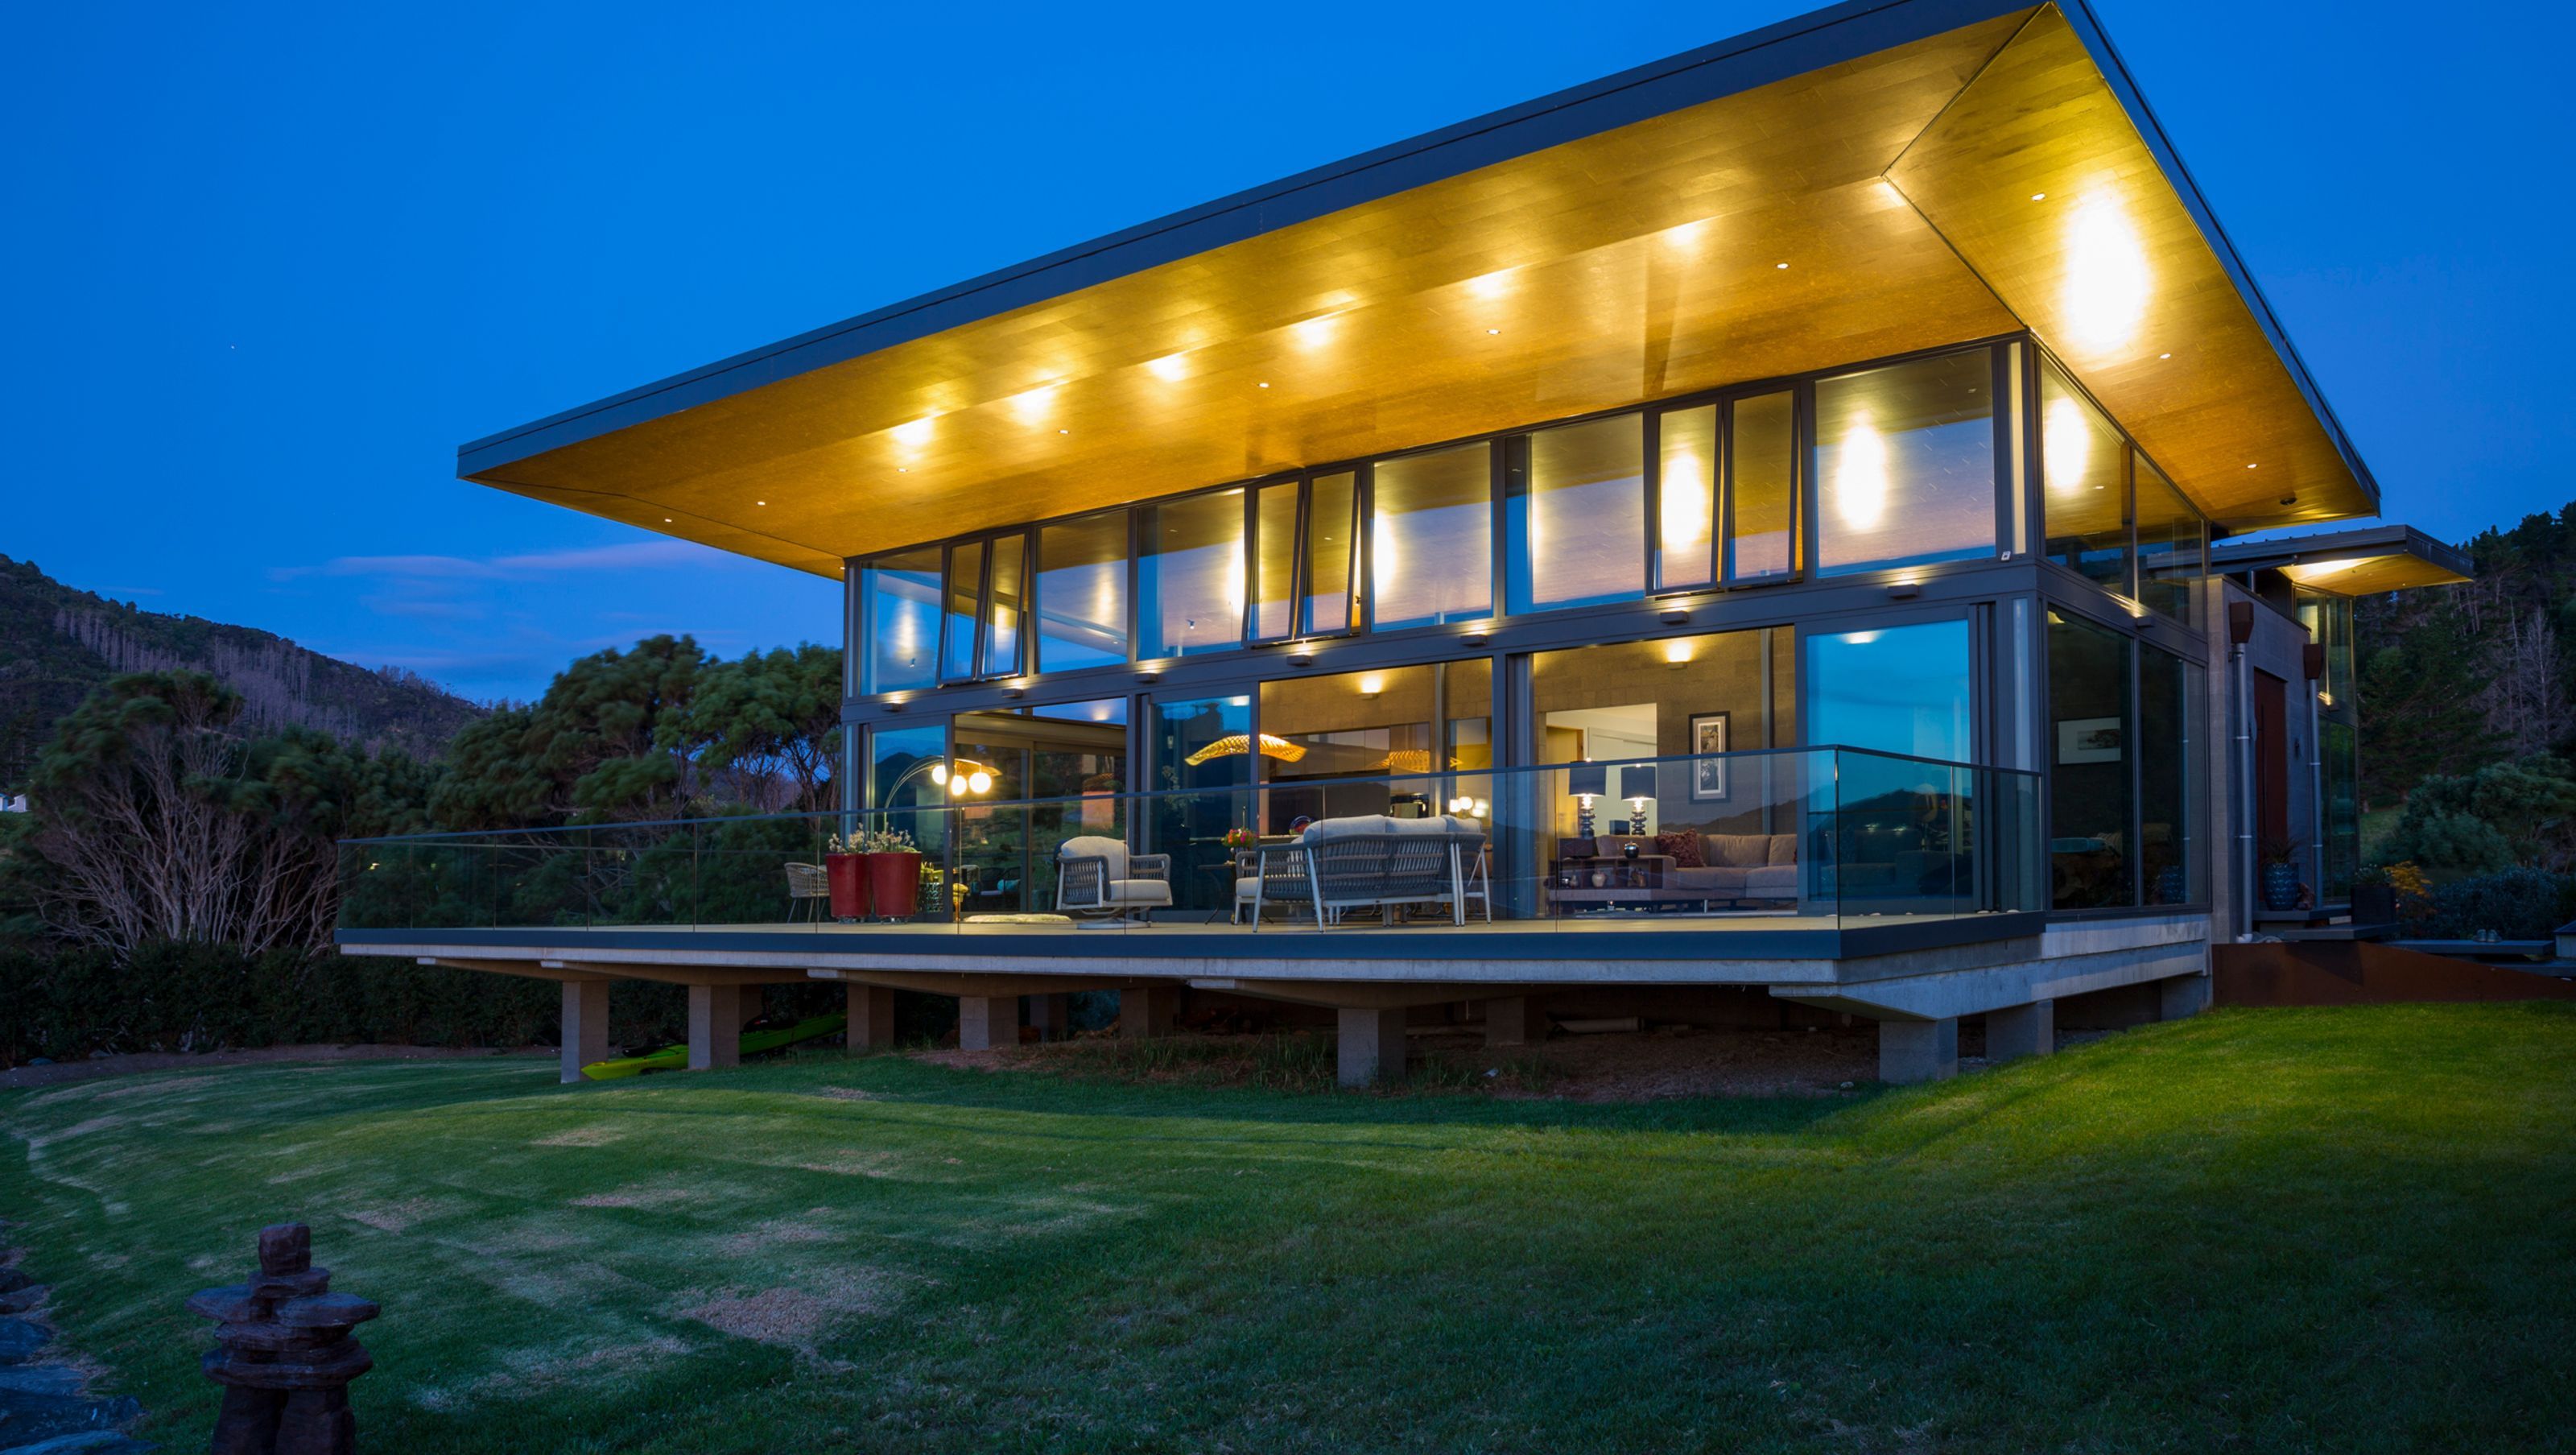

Contemporary bespoke home in Whangarei Heads featuring expansive ocean views, open-plan living, and a harmonious blend of concrete, steel, and natural materials, completed in 2024 by Hawthorn Geddes architects.
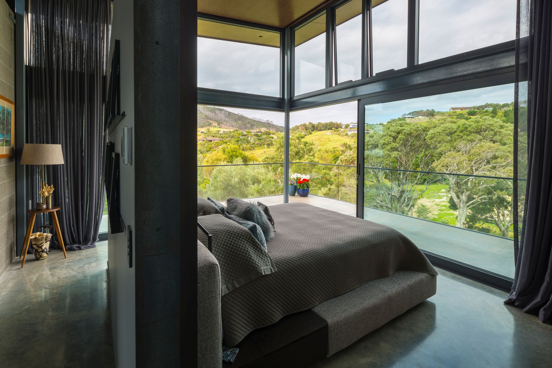
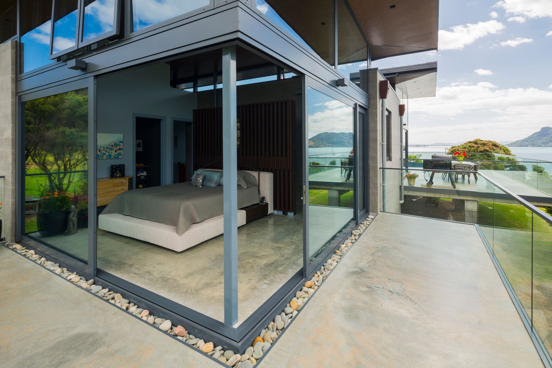
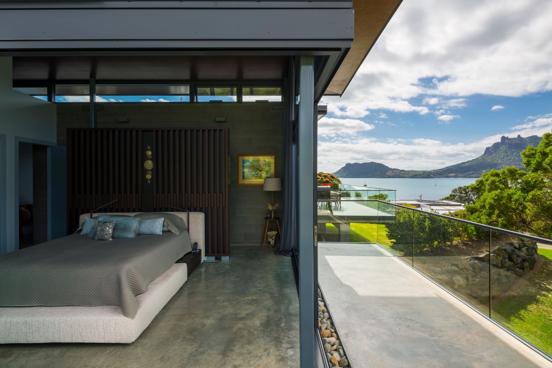
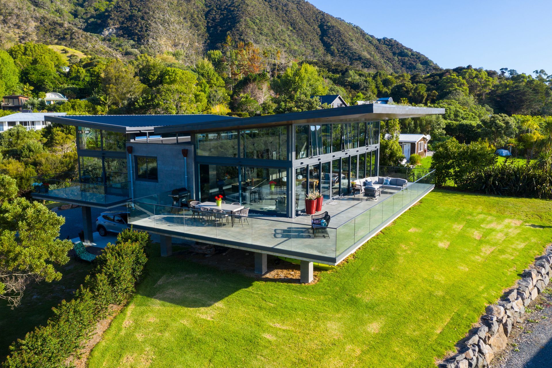
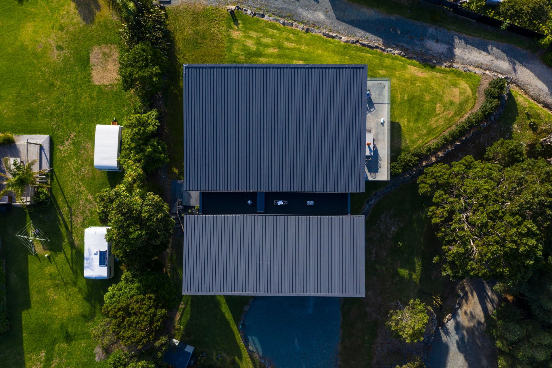
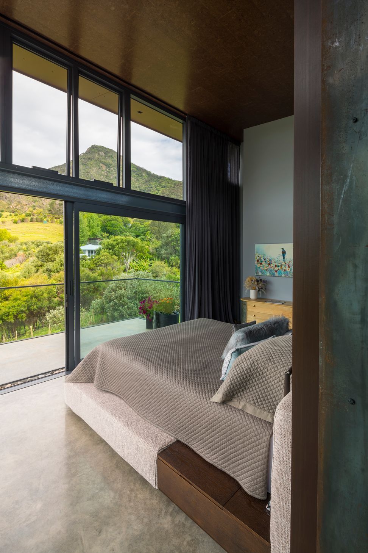
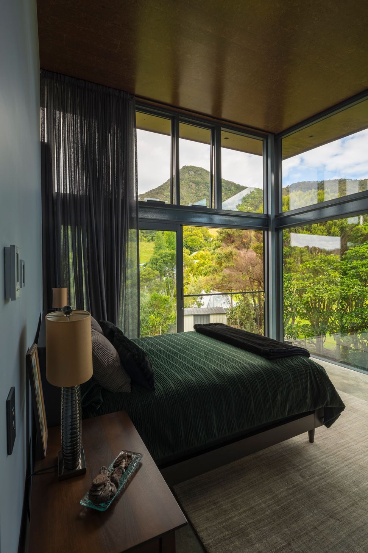
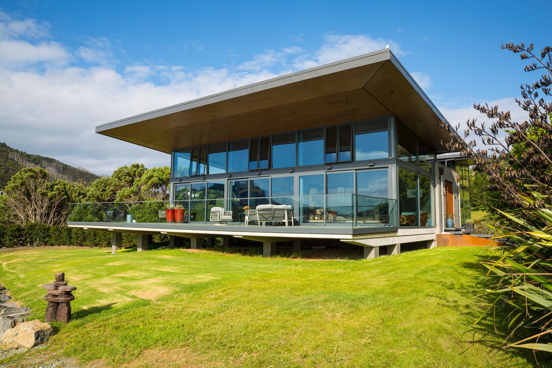
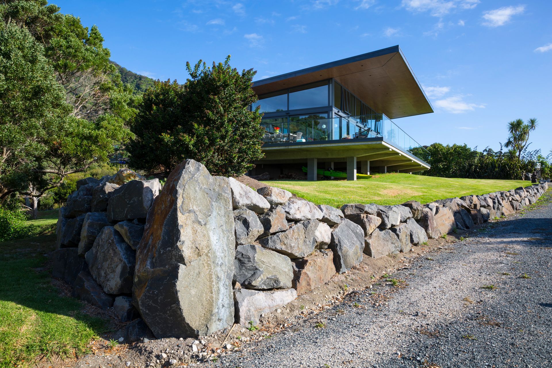
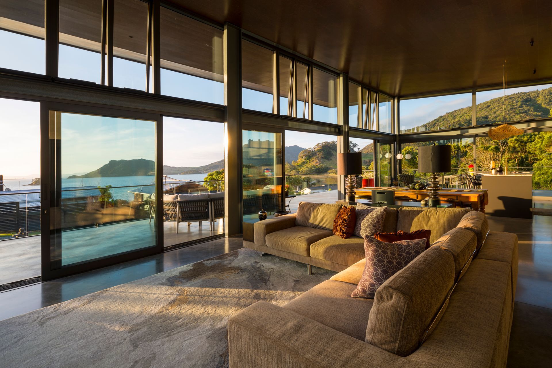
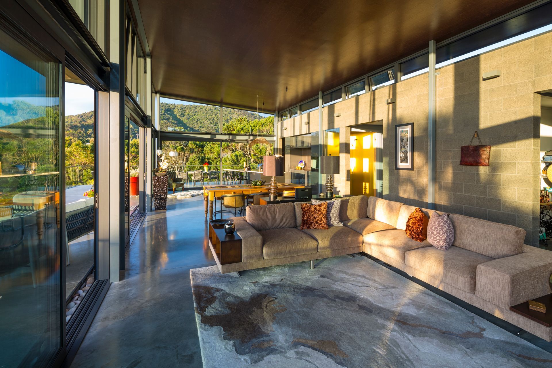
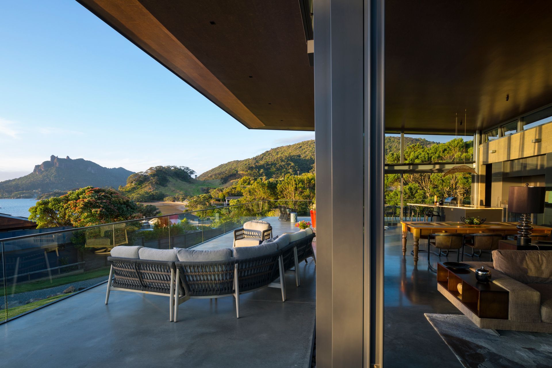
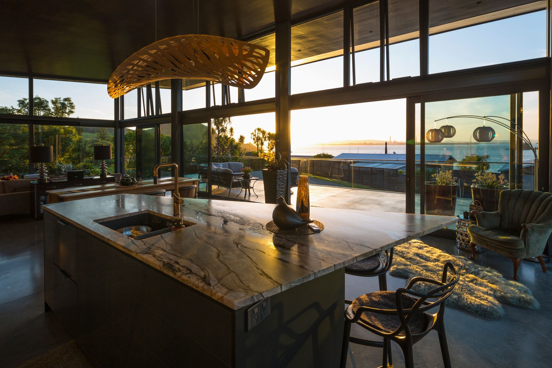
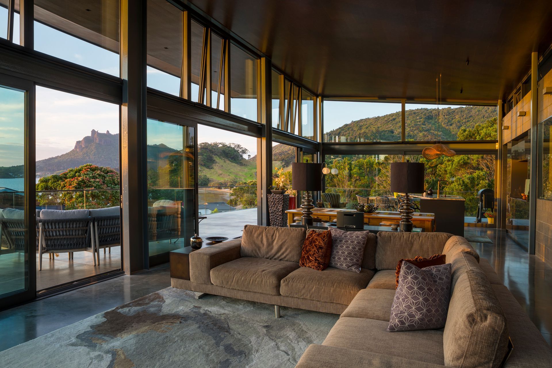
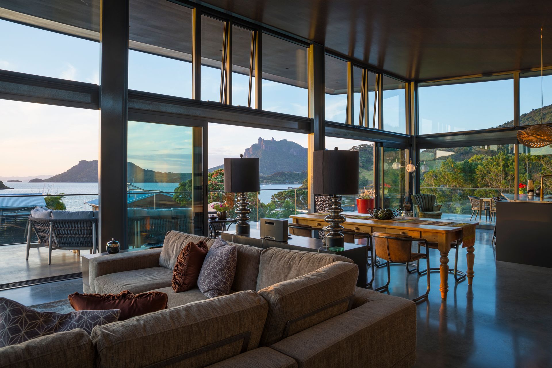
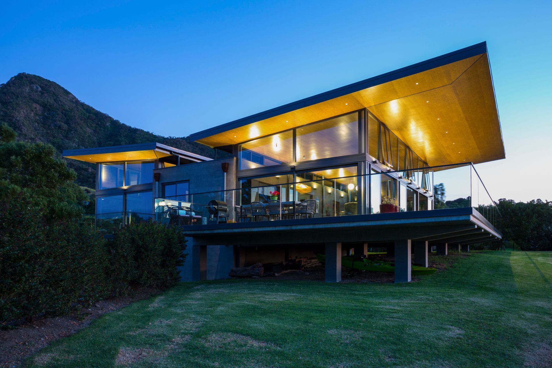
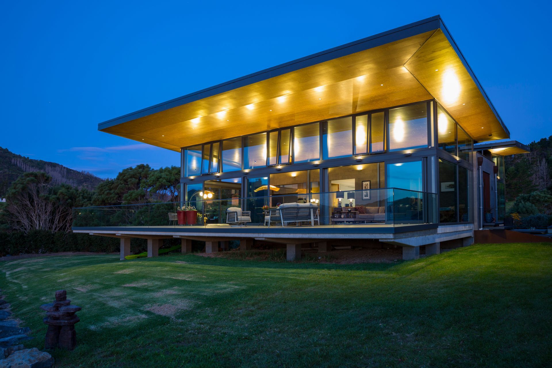
This bespoke home in Whangarei Heads is constructed from a limited palette of concrete and steel with a large wrap around deck affording views to Urquharts Bay and the surrounding countryside. The open plan living, kitchen and dining space has full height glazing on three sides and is orientated to take advantage of the ocean views. Sleeping accommodation is located at the rear of the property but maintains the generous ceiling heights and large expanses of glass looking over the hillside.
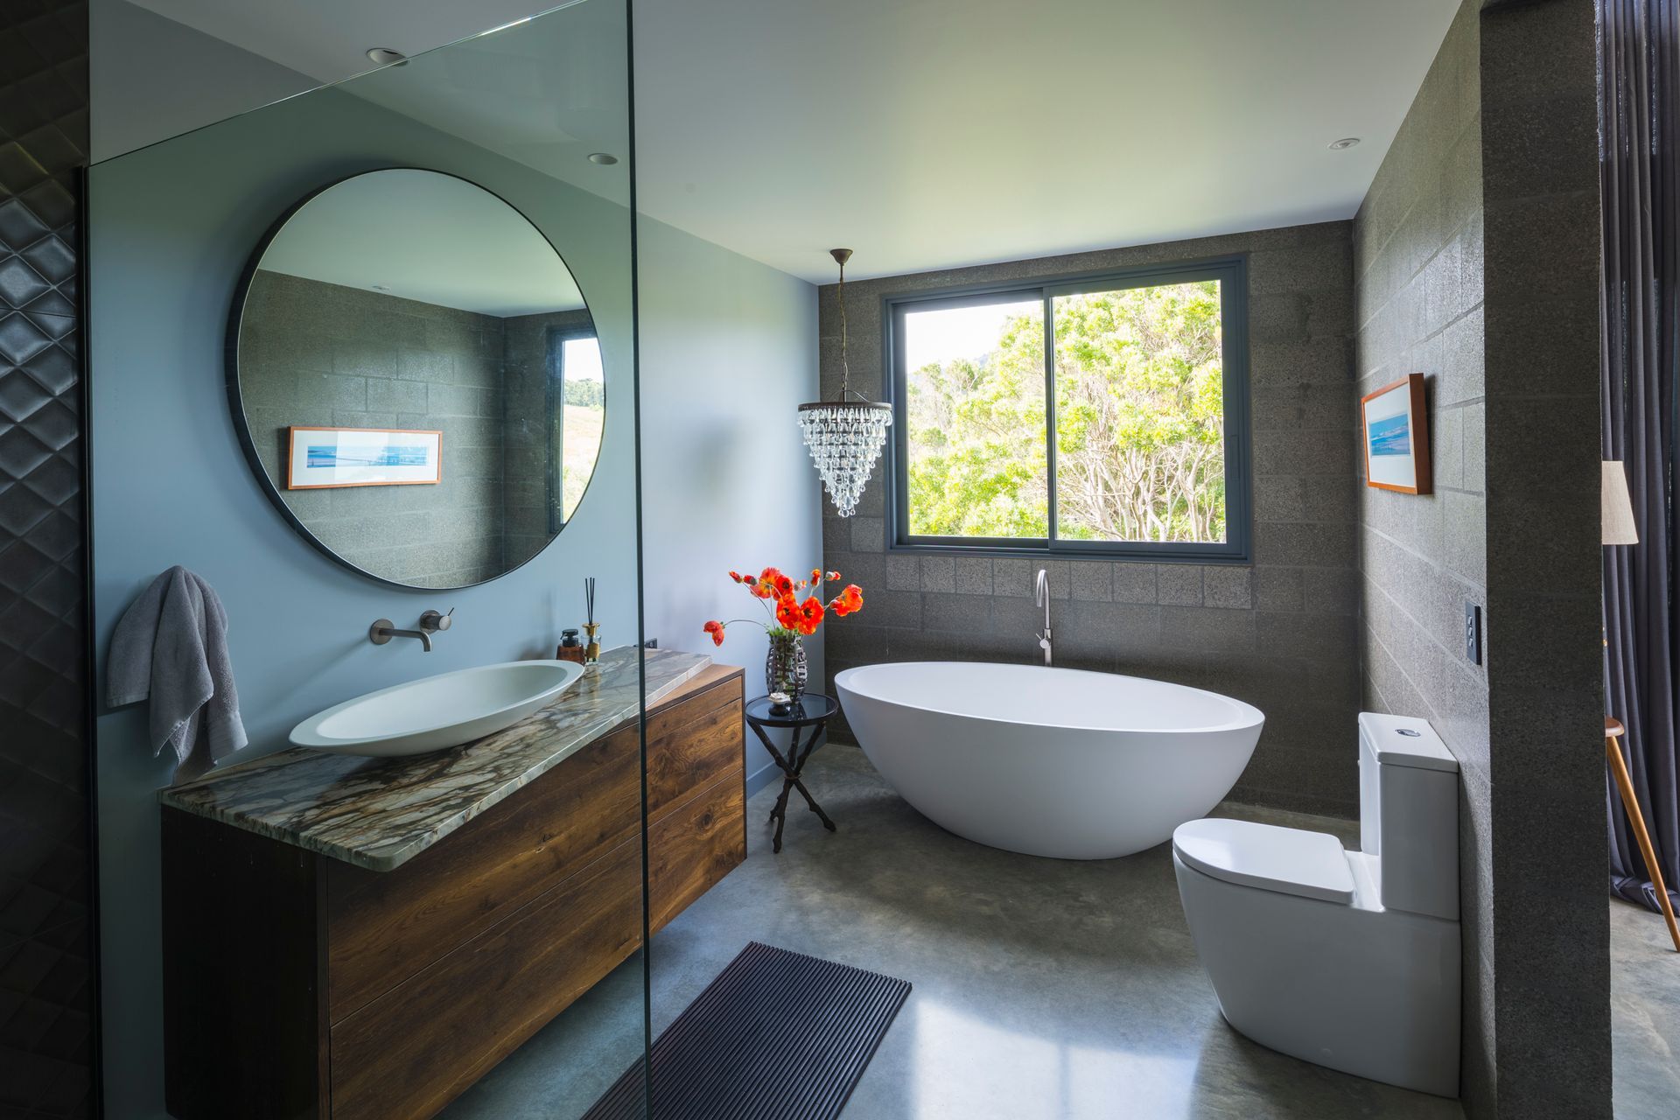
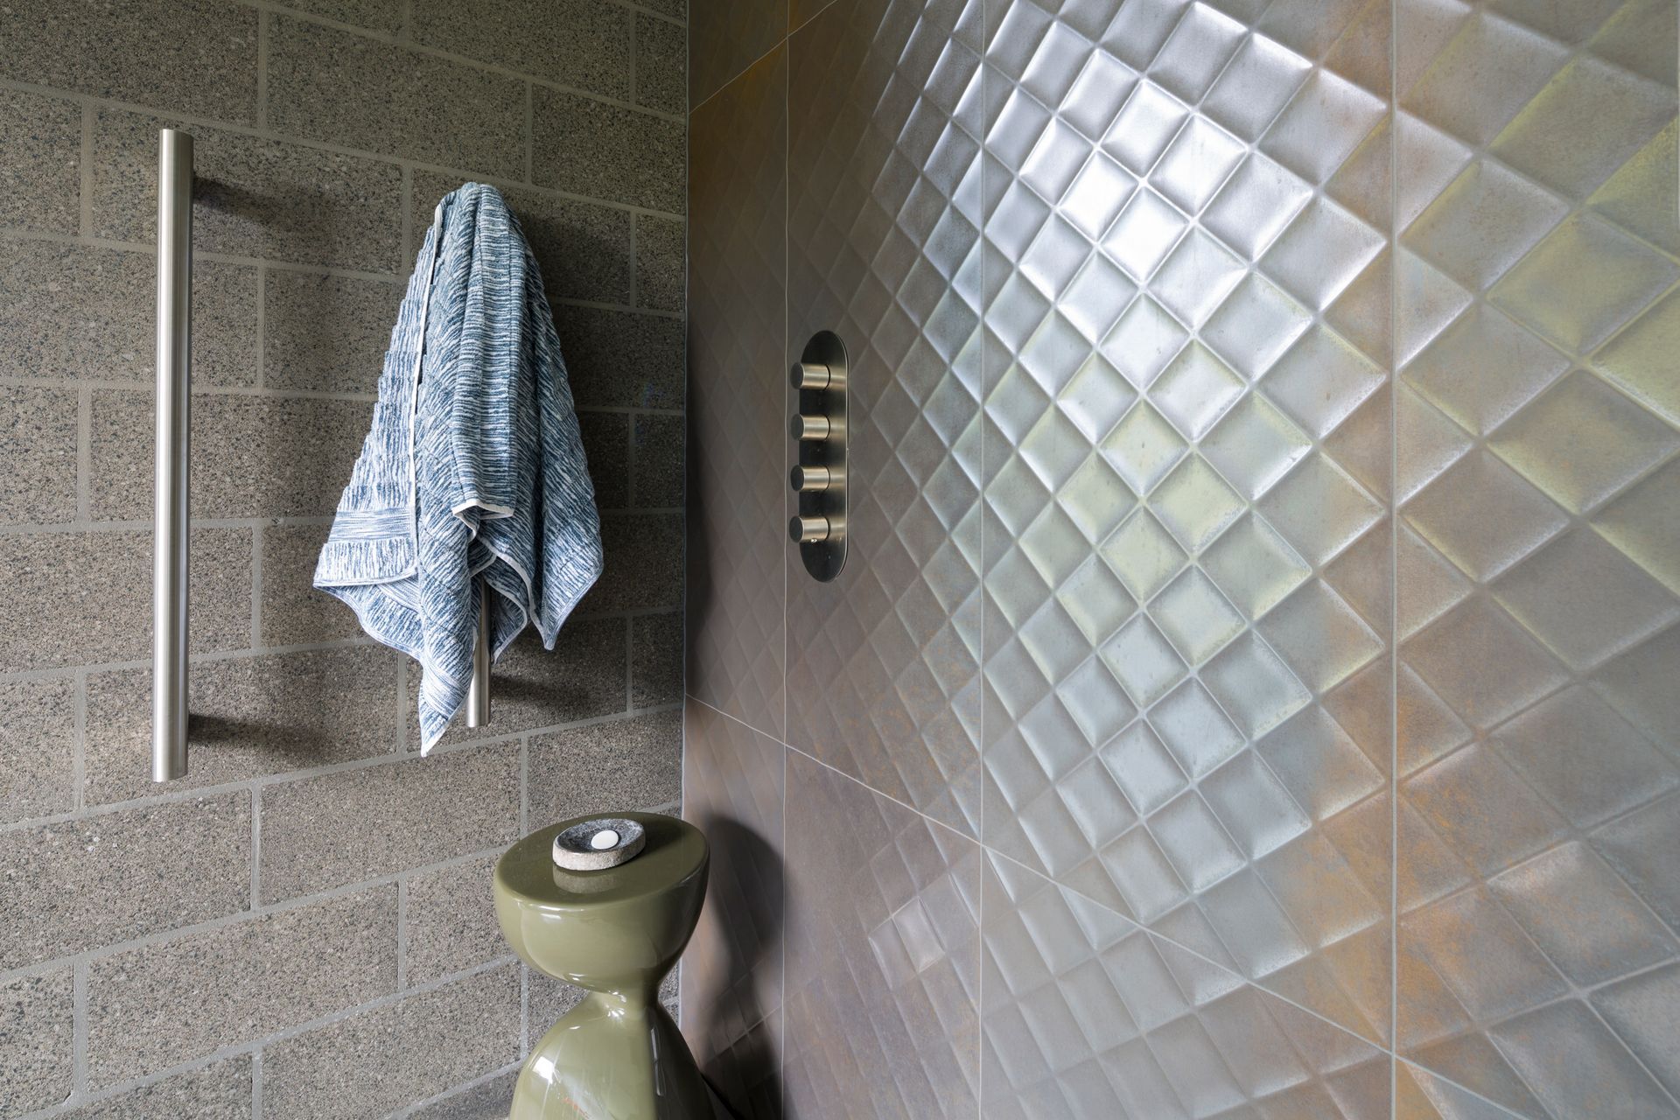

Internal concrete block walls have been left exposed – honed and sealed, while the cork finish to the ceiling aids the acoustic performance of the spaces which are otherwise dominated by hard materials. Corten steel has been used for the oversized front door and is echoed within the landscape details.
This project was designed by Hawthorn Geddes, Whangarei based architects and engineers.
- Completed
- 2024
- Price range
- $1m - $2m
- Building style
- Contemporary





Like this Project?
Hire Doug Pearson Photography
Professionals used in
this project
The practices and trades credited on this project.

More projects from
Doug Pearson Photography
Other work by Doug Pearson Photography, across every category they build in.


More in
Luxury Homes
Everything else in Luxury Homes, from every practice on ArchiPro.


Next Project
Keep scrolling