

A revitalized Victorian home in South Melbourne, blending light and space through innovative design, featuring a custom floating staircase, a lush Ivy garden, and a warm timber façade that enhances outdoor living.
Glover Street, South Melbourne.
Bringing new life to a Victorian heritage home.
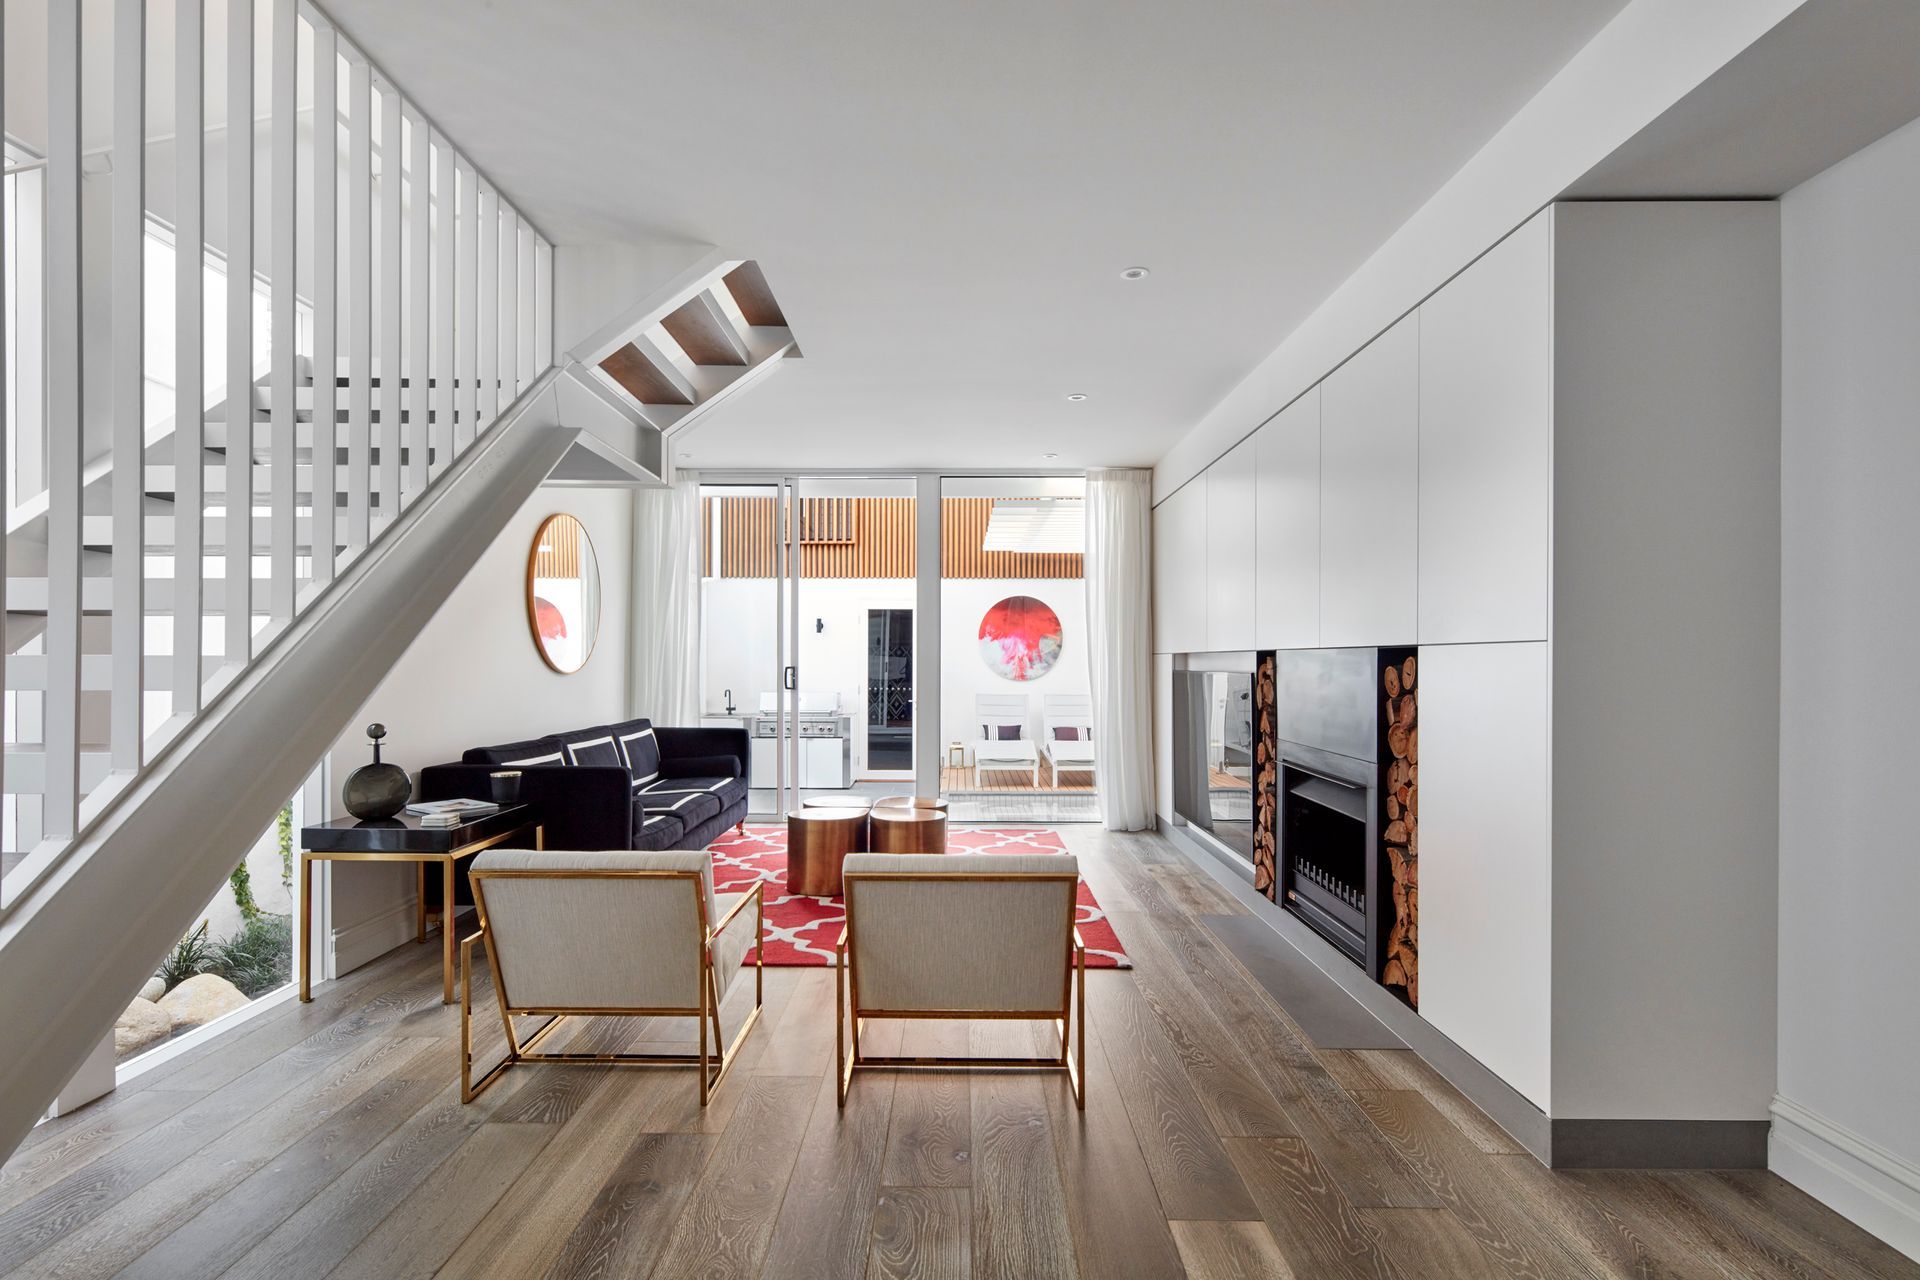
In this project, The Ivy Home, our clients sought light, transparency and space in their traditionally narrow South Melbourne Victorian home.
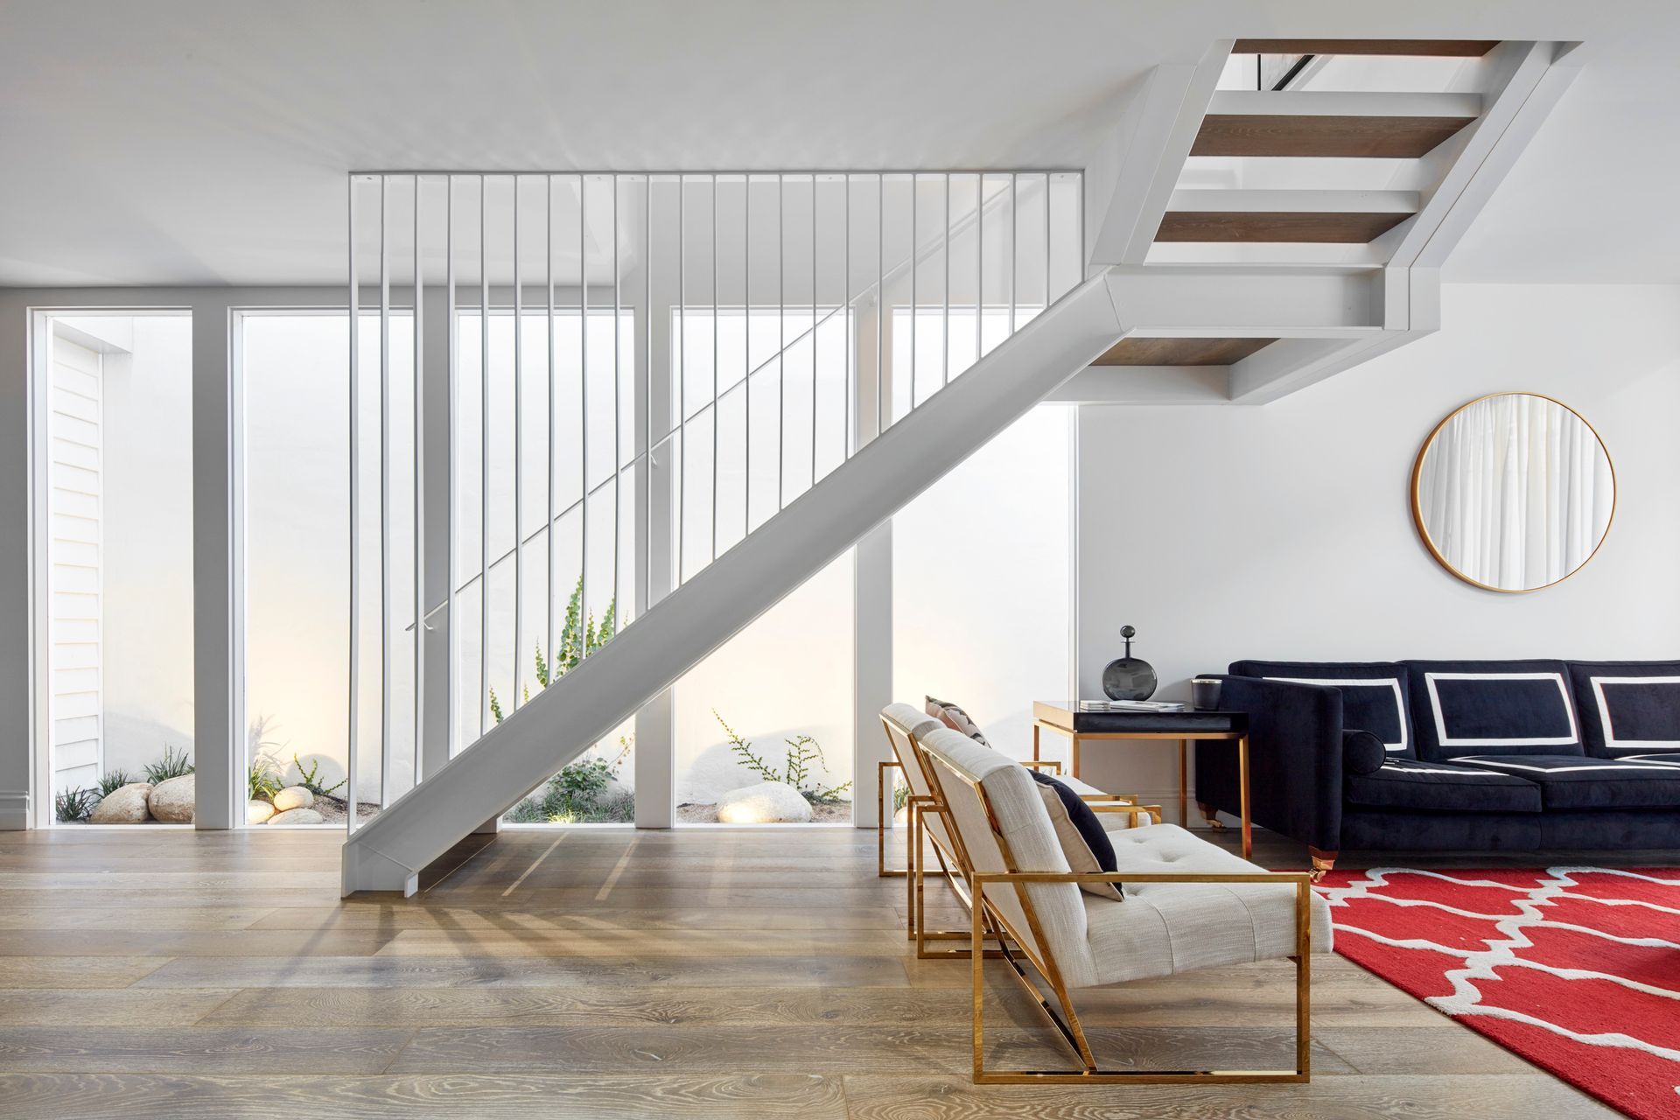
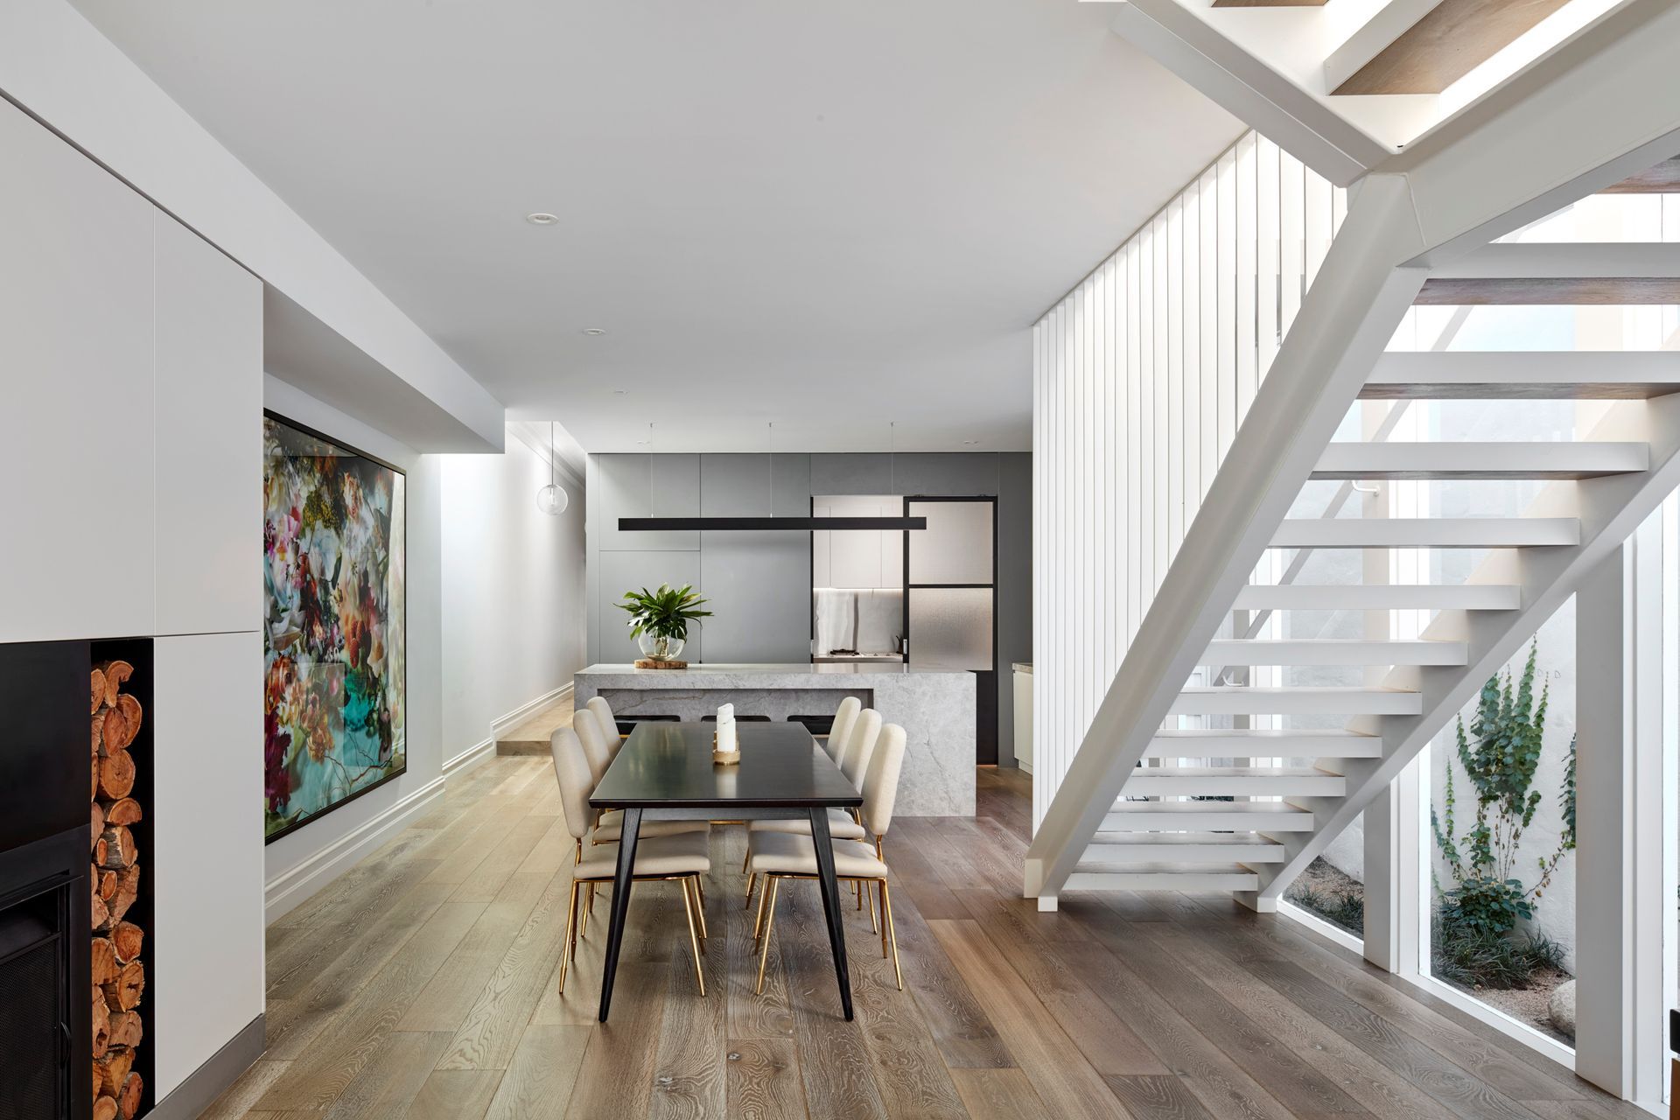
Our solution combined landscape architecture and clever fabrication to create a spacious oasis of white and green, within the confines of the narrow block. A custom designed floating staircase maximises the outlook through a glazed southern perimeter overlooking an Ivy garden, offering a green backdrop against the adjoining boundary wall;
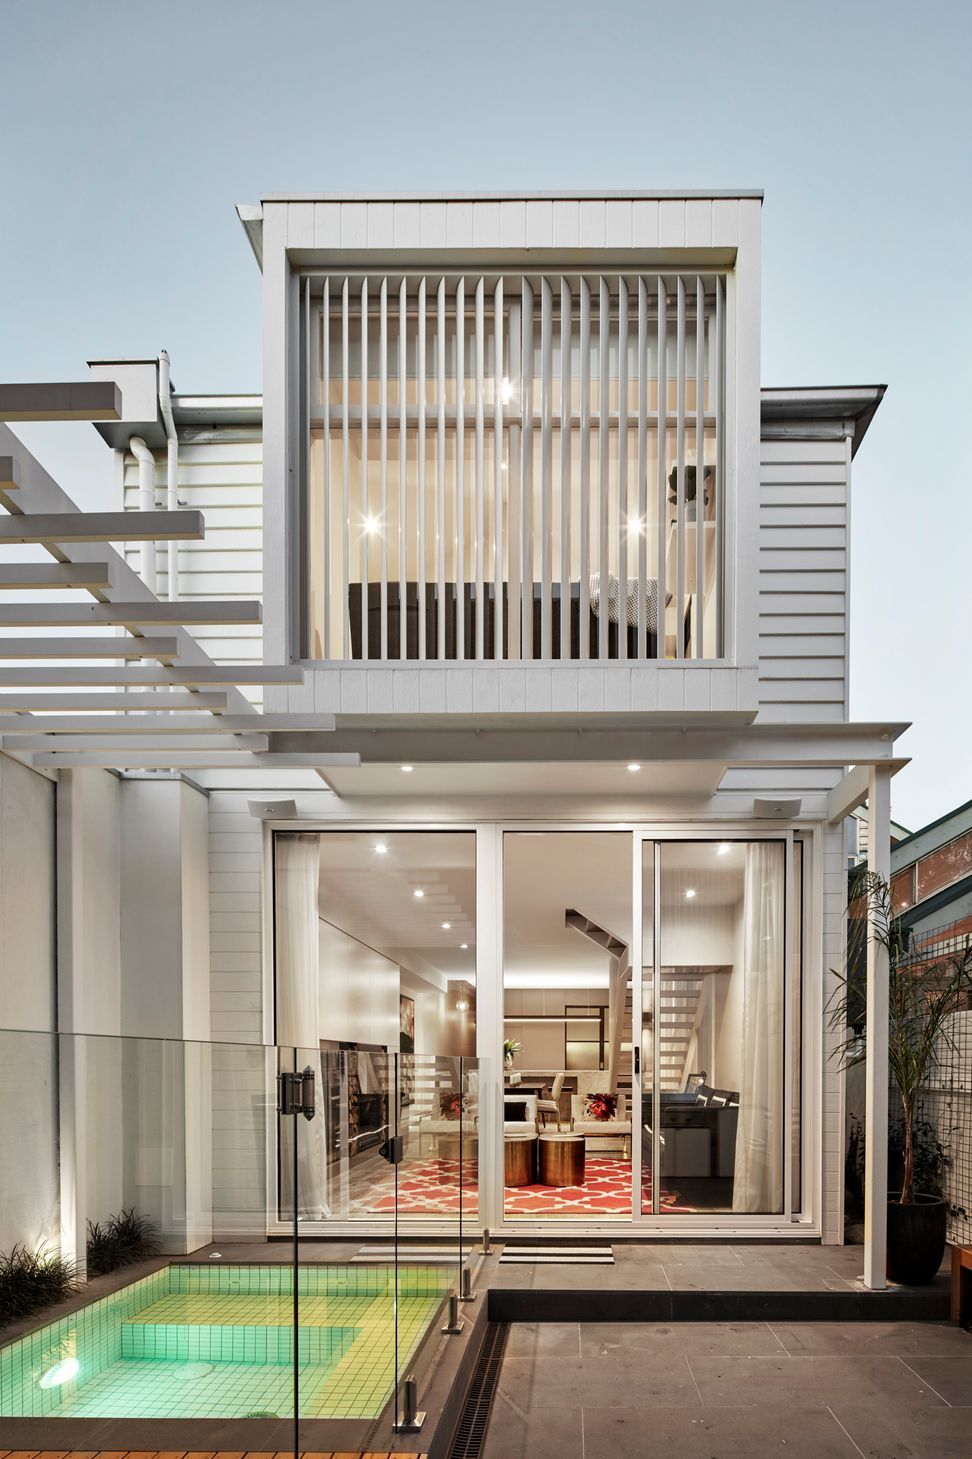
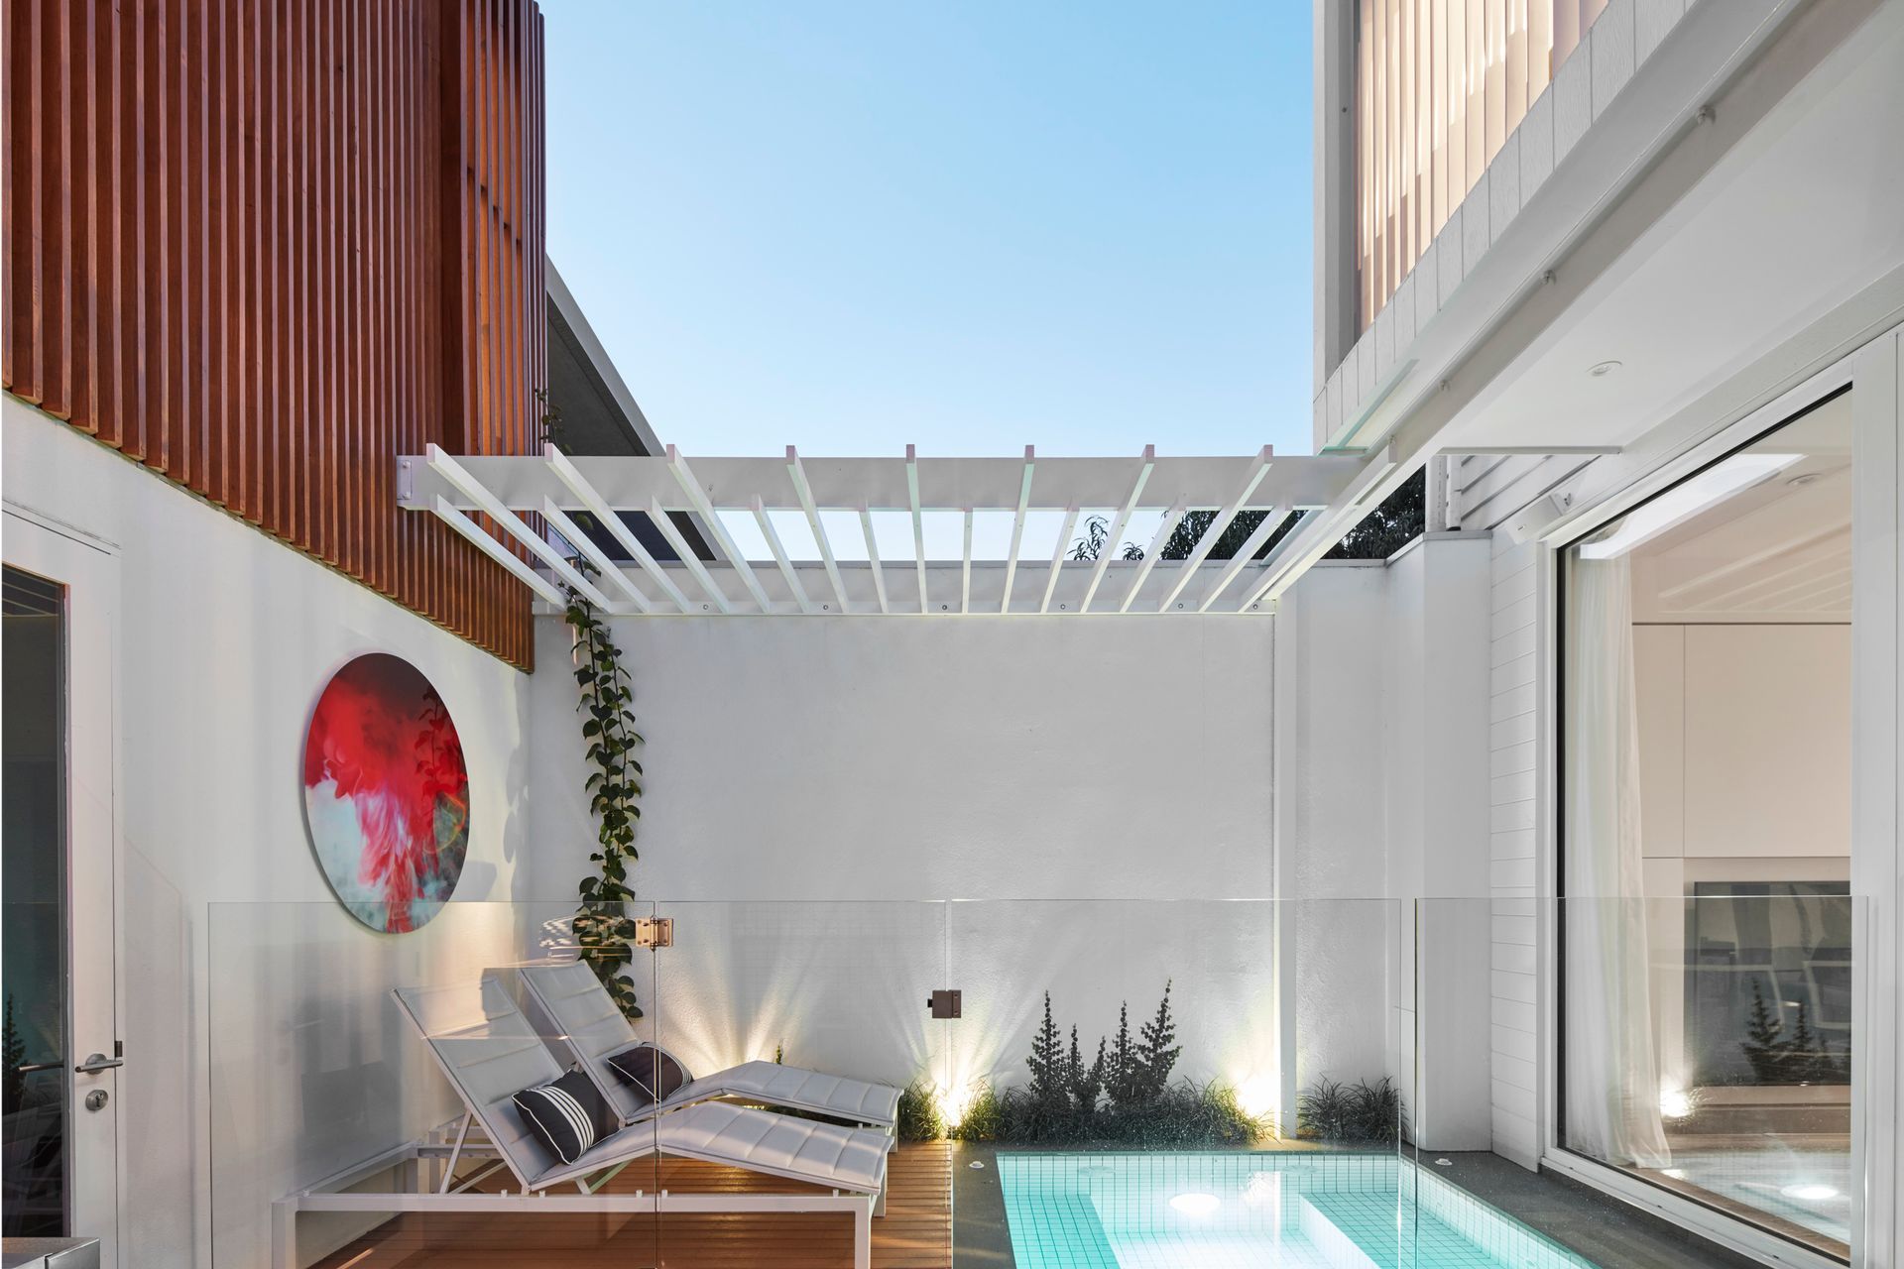
The garage extensions timber façade references coastal tones injecting warmth into the outdoor entertaining space complete with a spa.
Exposed timber fins direct views from the upper entertaining room into a lush backyard complete with a floating weatherboard bathing box, a further extension from the original home.
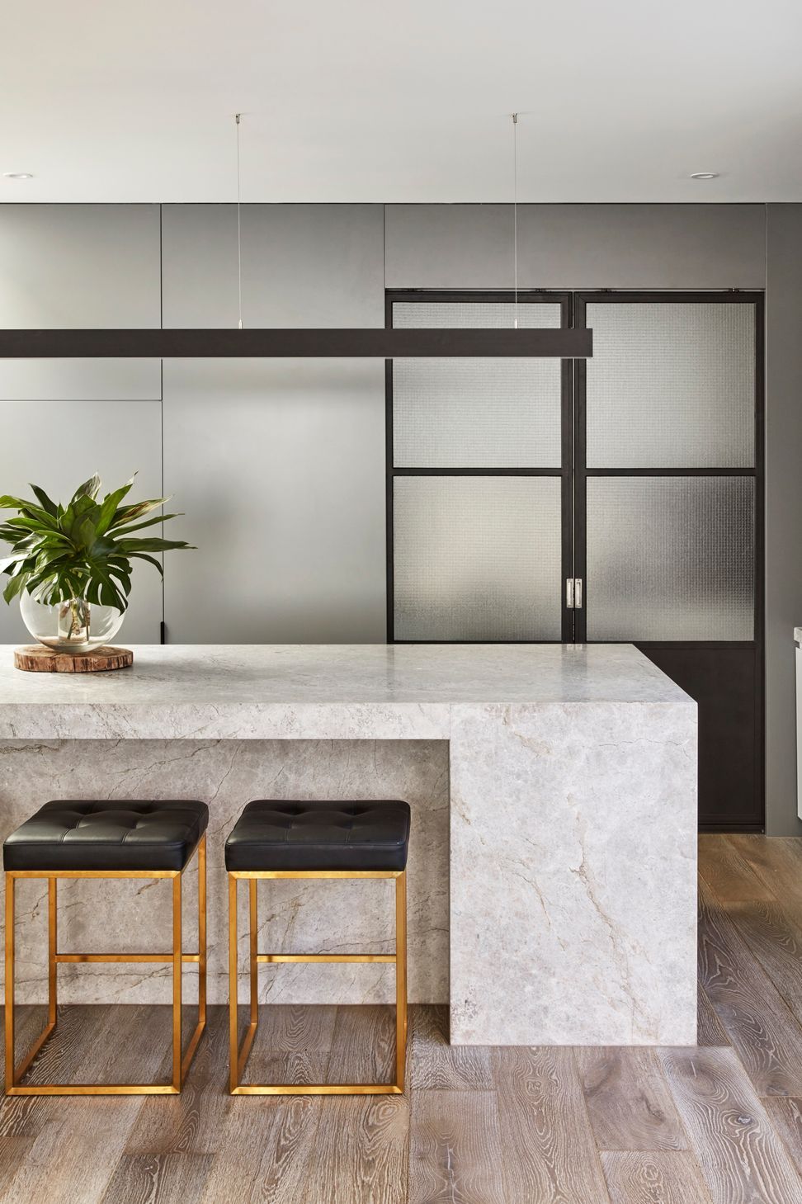
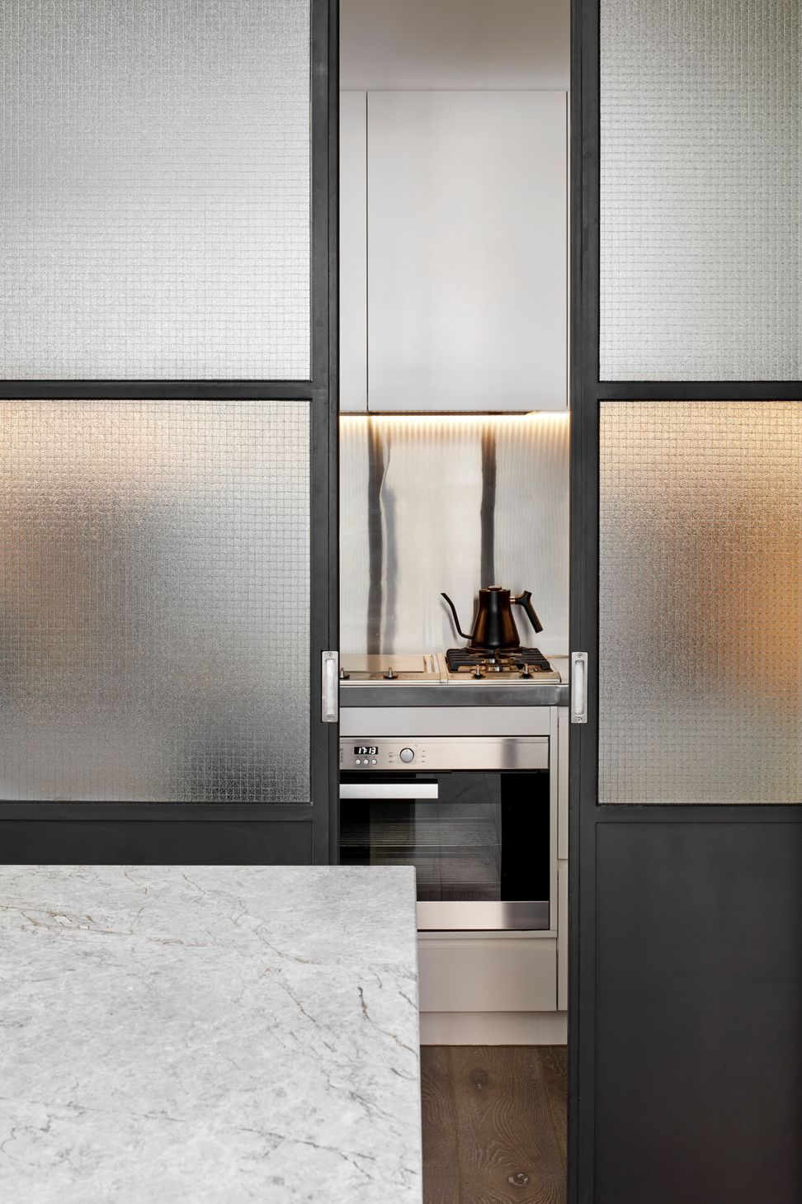
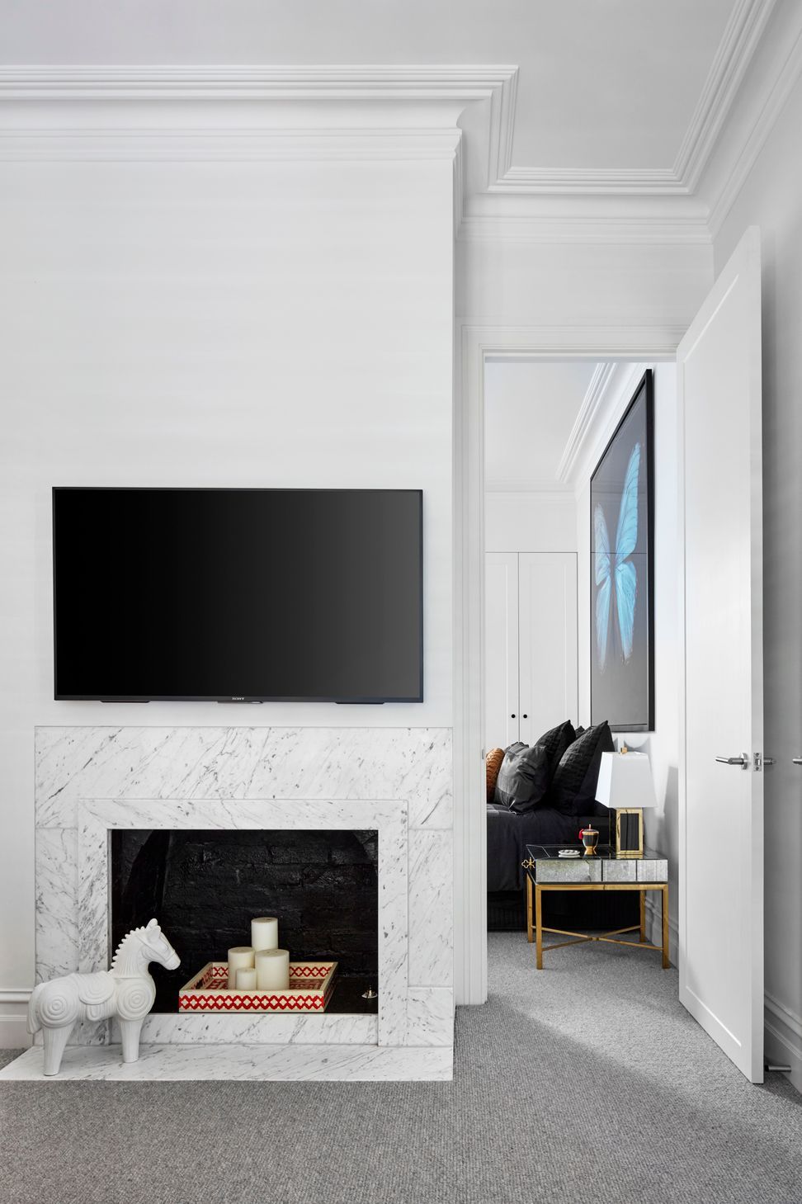
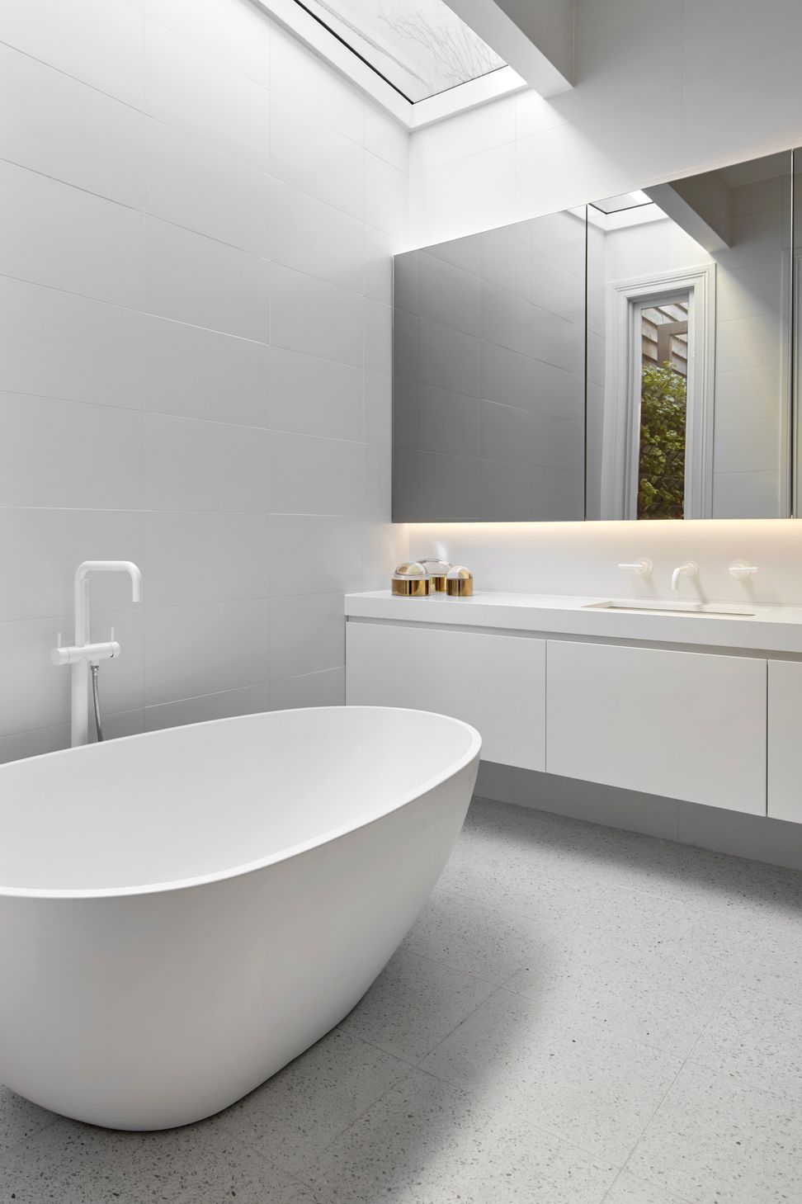
The interior is bright and airy with raw, neutral colour palate. Each space is open and filled with light, giving this home fresh new life. The styling was undertaken by the clients themselves who have added beautiful furniture pieces and injected each space with colour and character, giving a real sense of style to the home.
Like this Project?
Hire Seidler Group
Professionals used in
this project
The practices and trades credited on this project.

More projects from
Seidler Group
Other work by Seidler Group, across every category they build in.


More in
Renovations
Everything else in Renovations, from every practice on ArchiPro.


Next Project
Keep scrolling