
A re-imagined office environment at 330 Lorimer Street, Port Melbourne, featuring natural materials, collaborative spaces, and dynamic textures to inspire creativity and facilitate effective teamwork for the Seidler Group.
330 Lorimer Street, Port Melbourne.
A re-imagined work environment.
It’s not every day you get to reinvent the environment you work in, the brief for our new design office: simple,
provide an engaging environment for our design team and clients, to collaborate and work effectively.
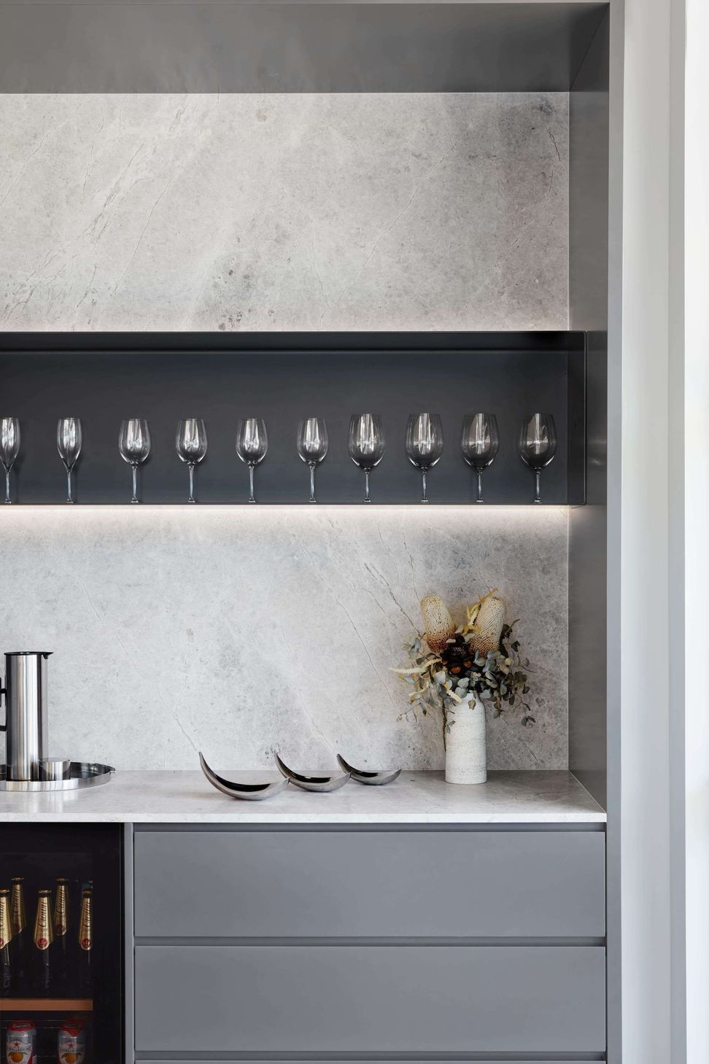
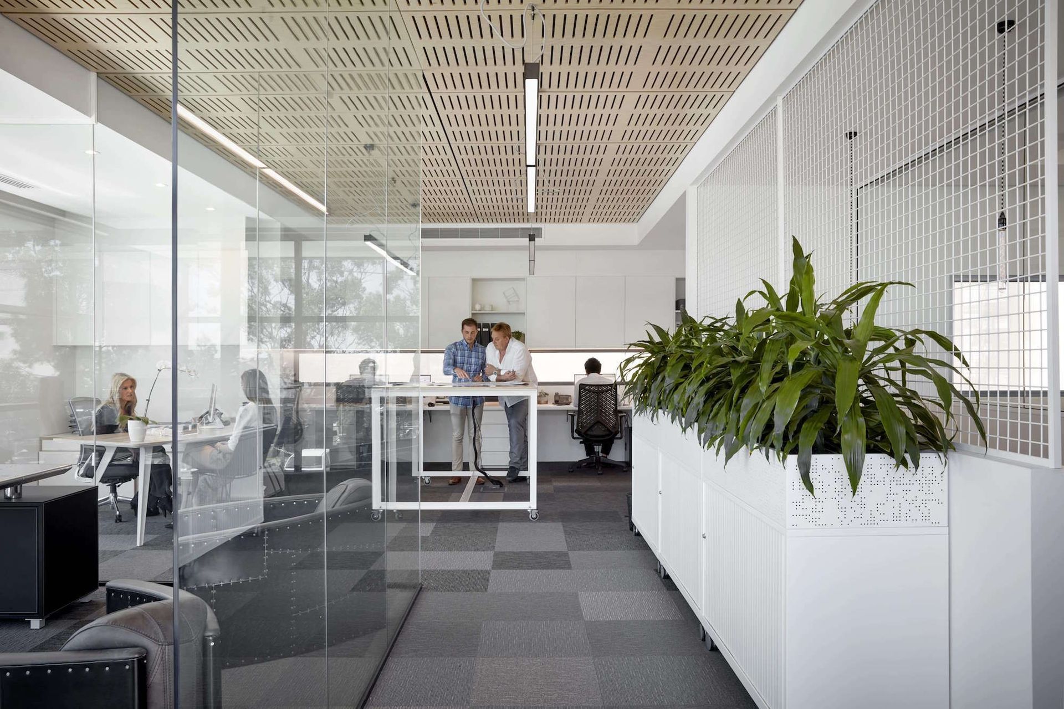
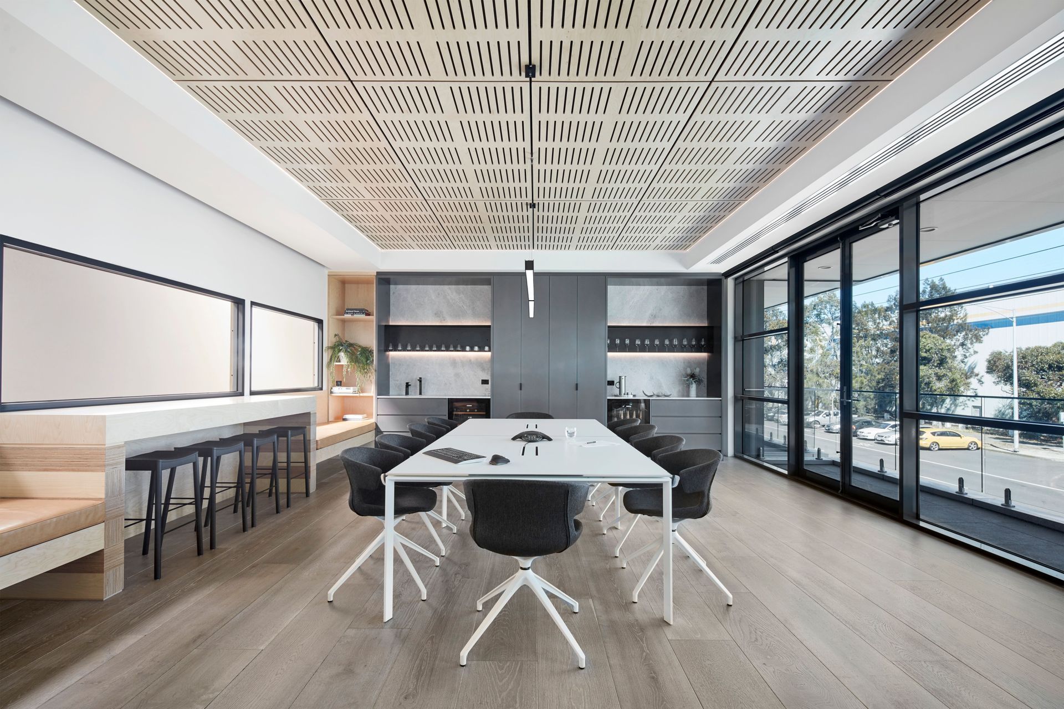
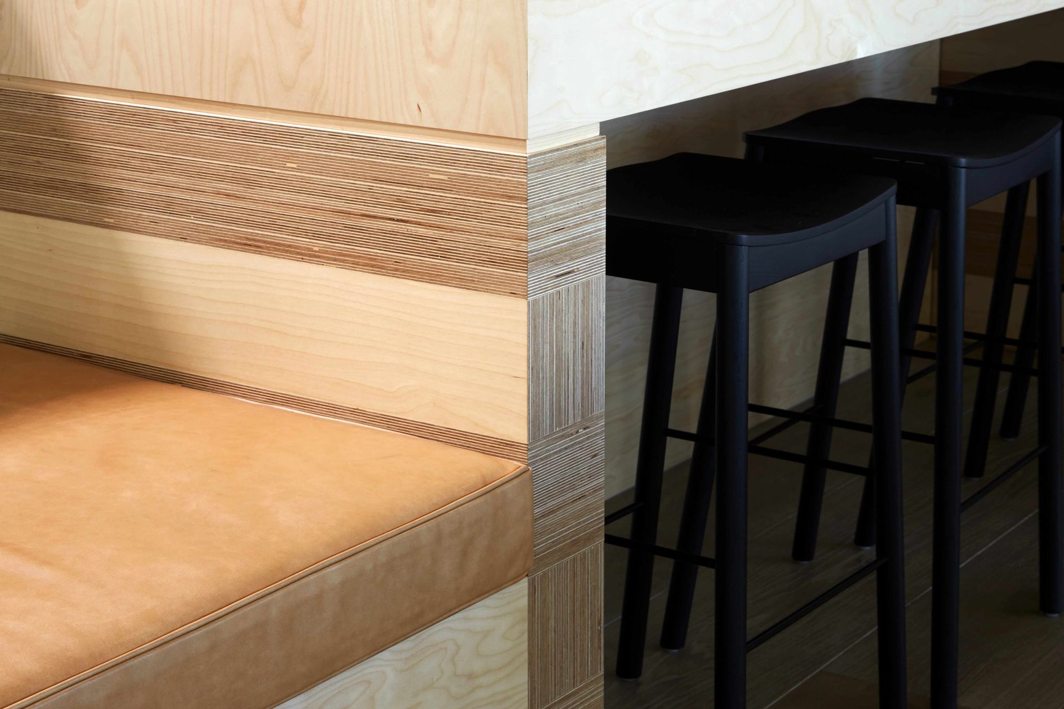
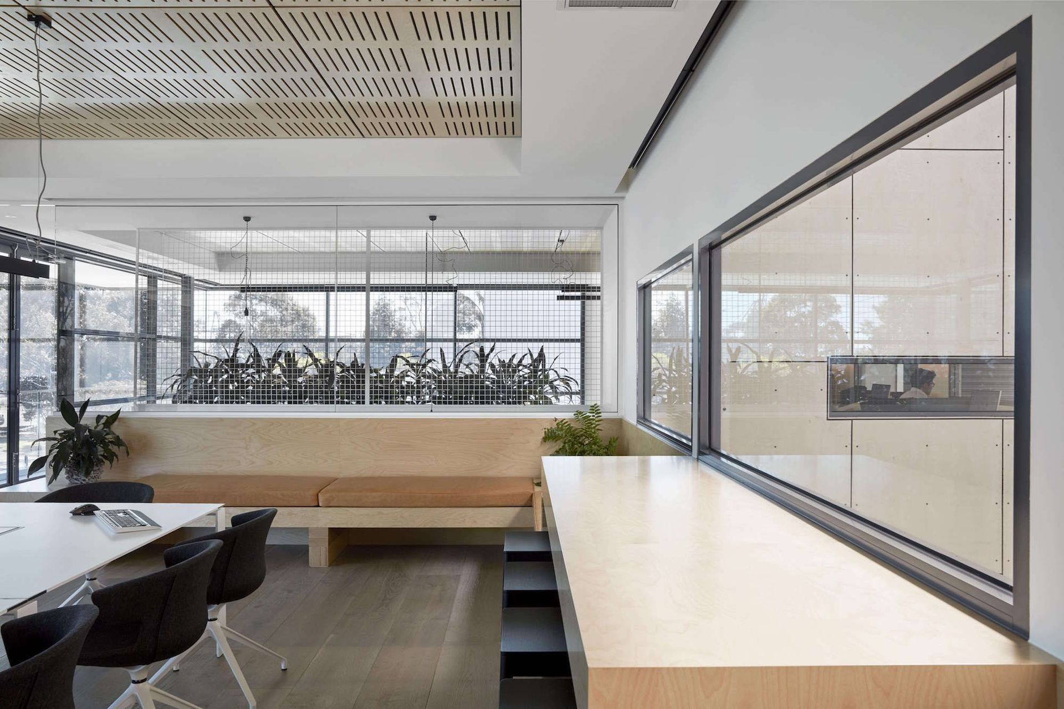
A composition of raw, natural and structured materials were used to delight our clients and inspire our staff. Plywood ceilings and benches provide warmth, whilst indoor plants soften the work environment. Custom French oak flooring and carpet tiling introduce dynamic textures which draw you within.
Working with the confinements of our new space, we created a communal standing desk facilitating instantaneous reviews and discussion assisted by an integrated touchscreen. Ultimately providing staff and clients with an interactive view of our design projects.
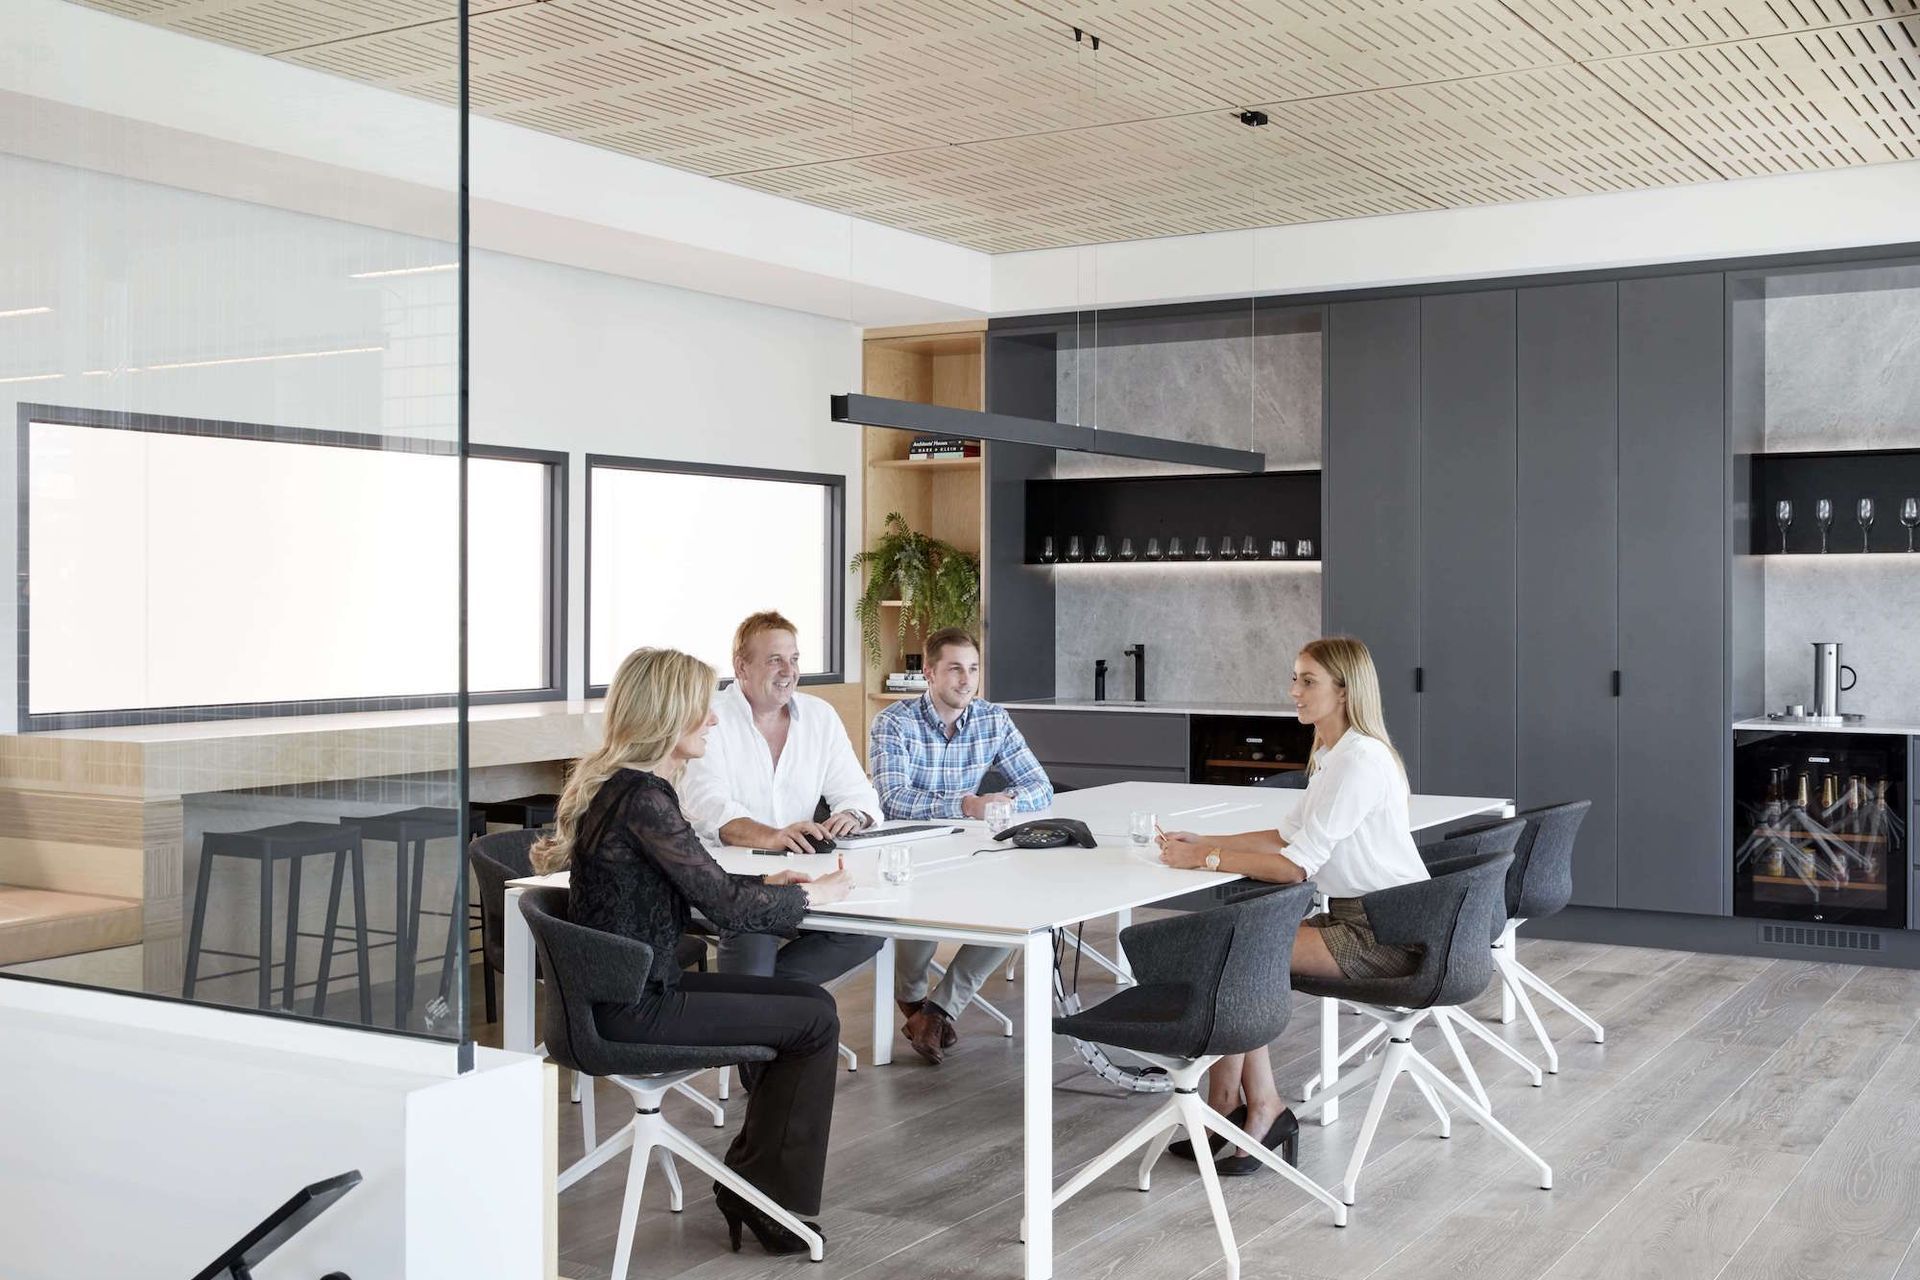
Rather than a typical boardroom, we have created a flexible space to present, collaborate and celebrate the complex and comprehensive process of designing unique living environments.
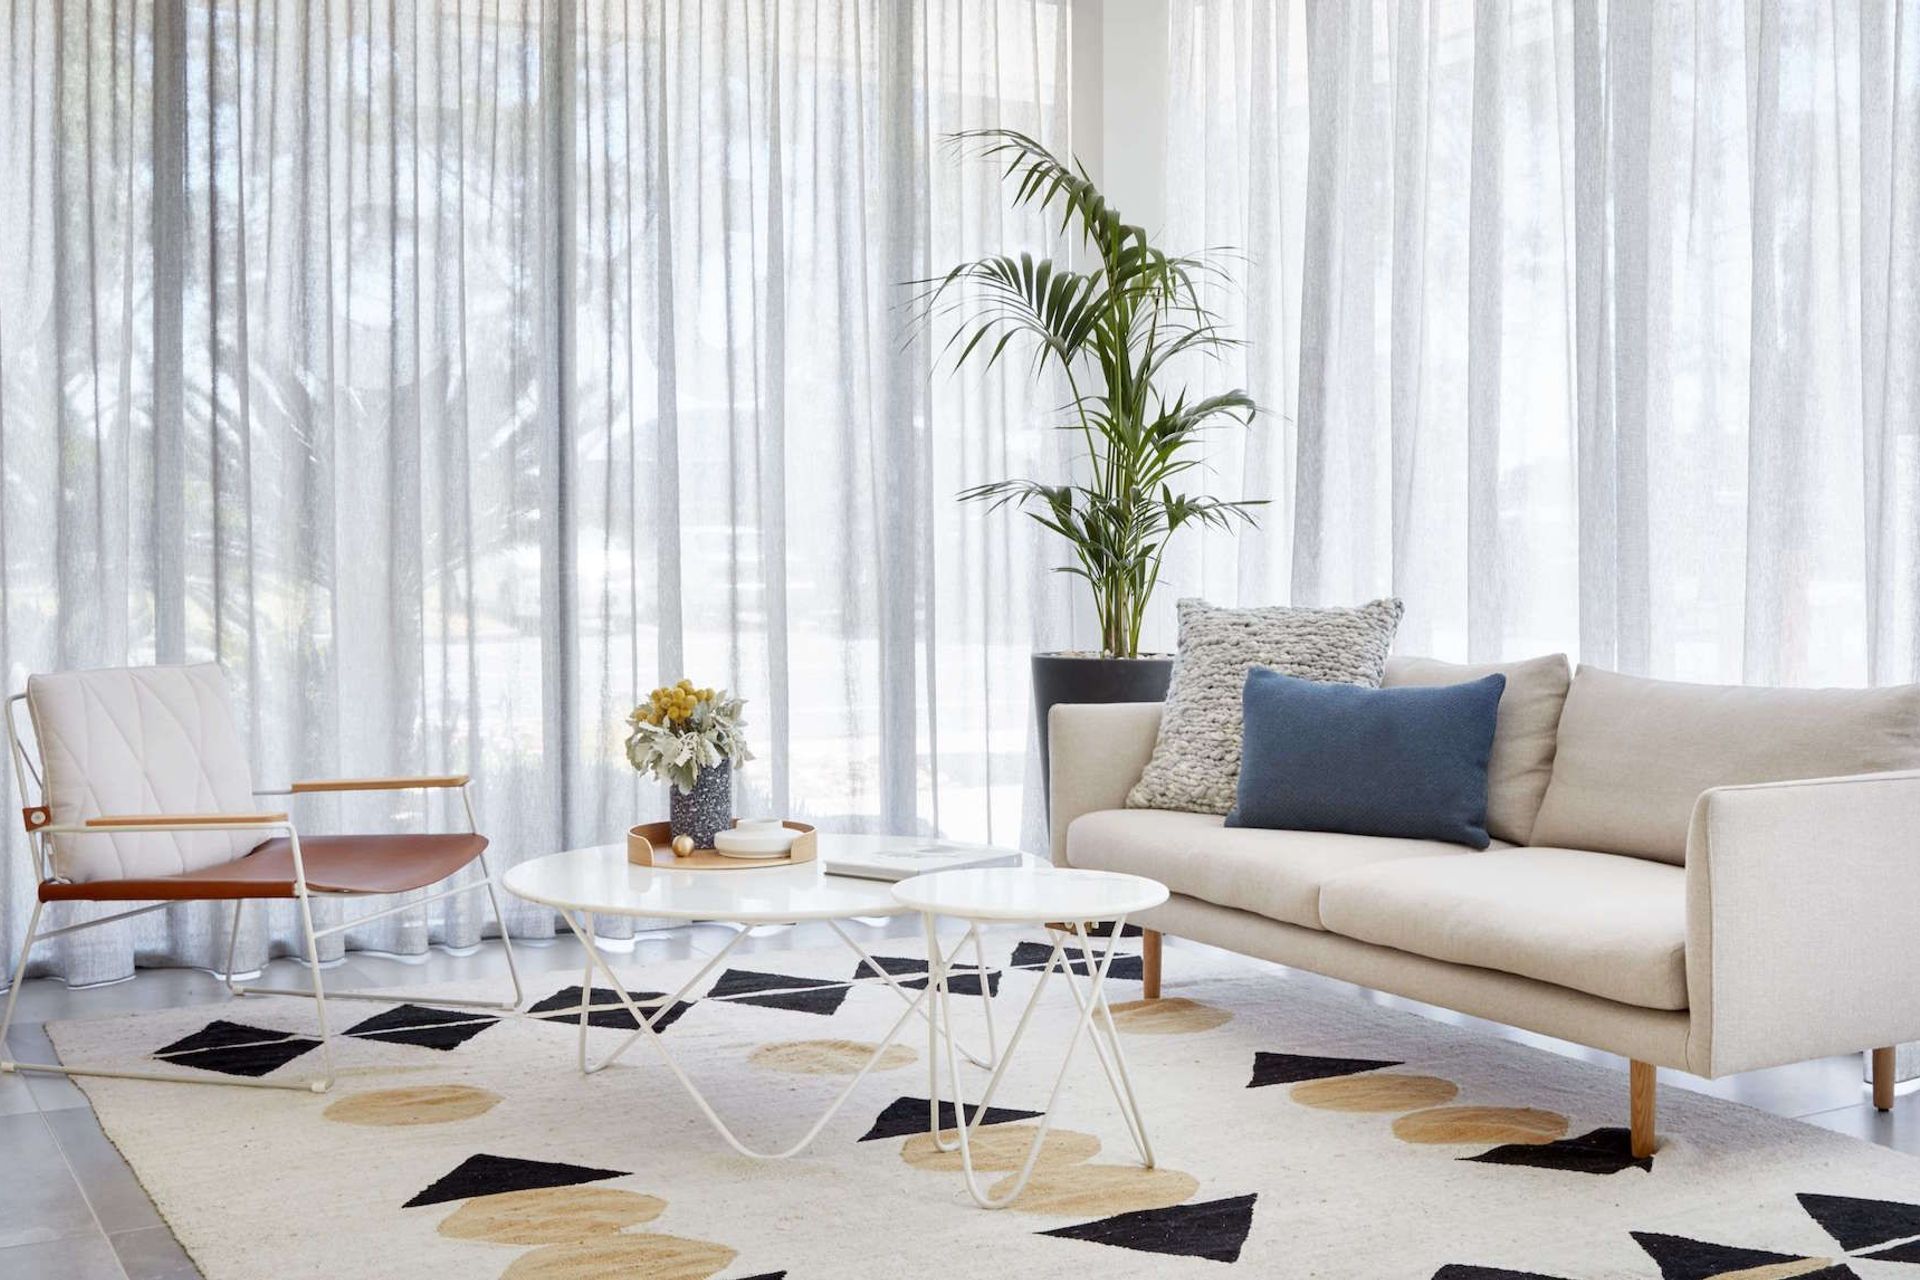
A display of materials and craftsmanship confront visitors as they enter the kitchen and lounge, facilitating informal interior design consultation and to present project work.

Like this Project?
Hire Seidler Group
Professionals used in
this project
The practices and trades credited on this project.

More projects from
Seidler Group
Other work by Seidler Group, across every category they build in.


More in
Office
Everything else in Office, from every practice on ArchiPro.


Next Project
Keep scrolling