Project team
- Landscape DesignerTibbits + Co
- Design & BuildFlowerday Homes
- PhotographerBoundless Vision
Product Suppliers
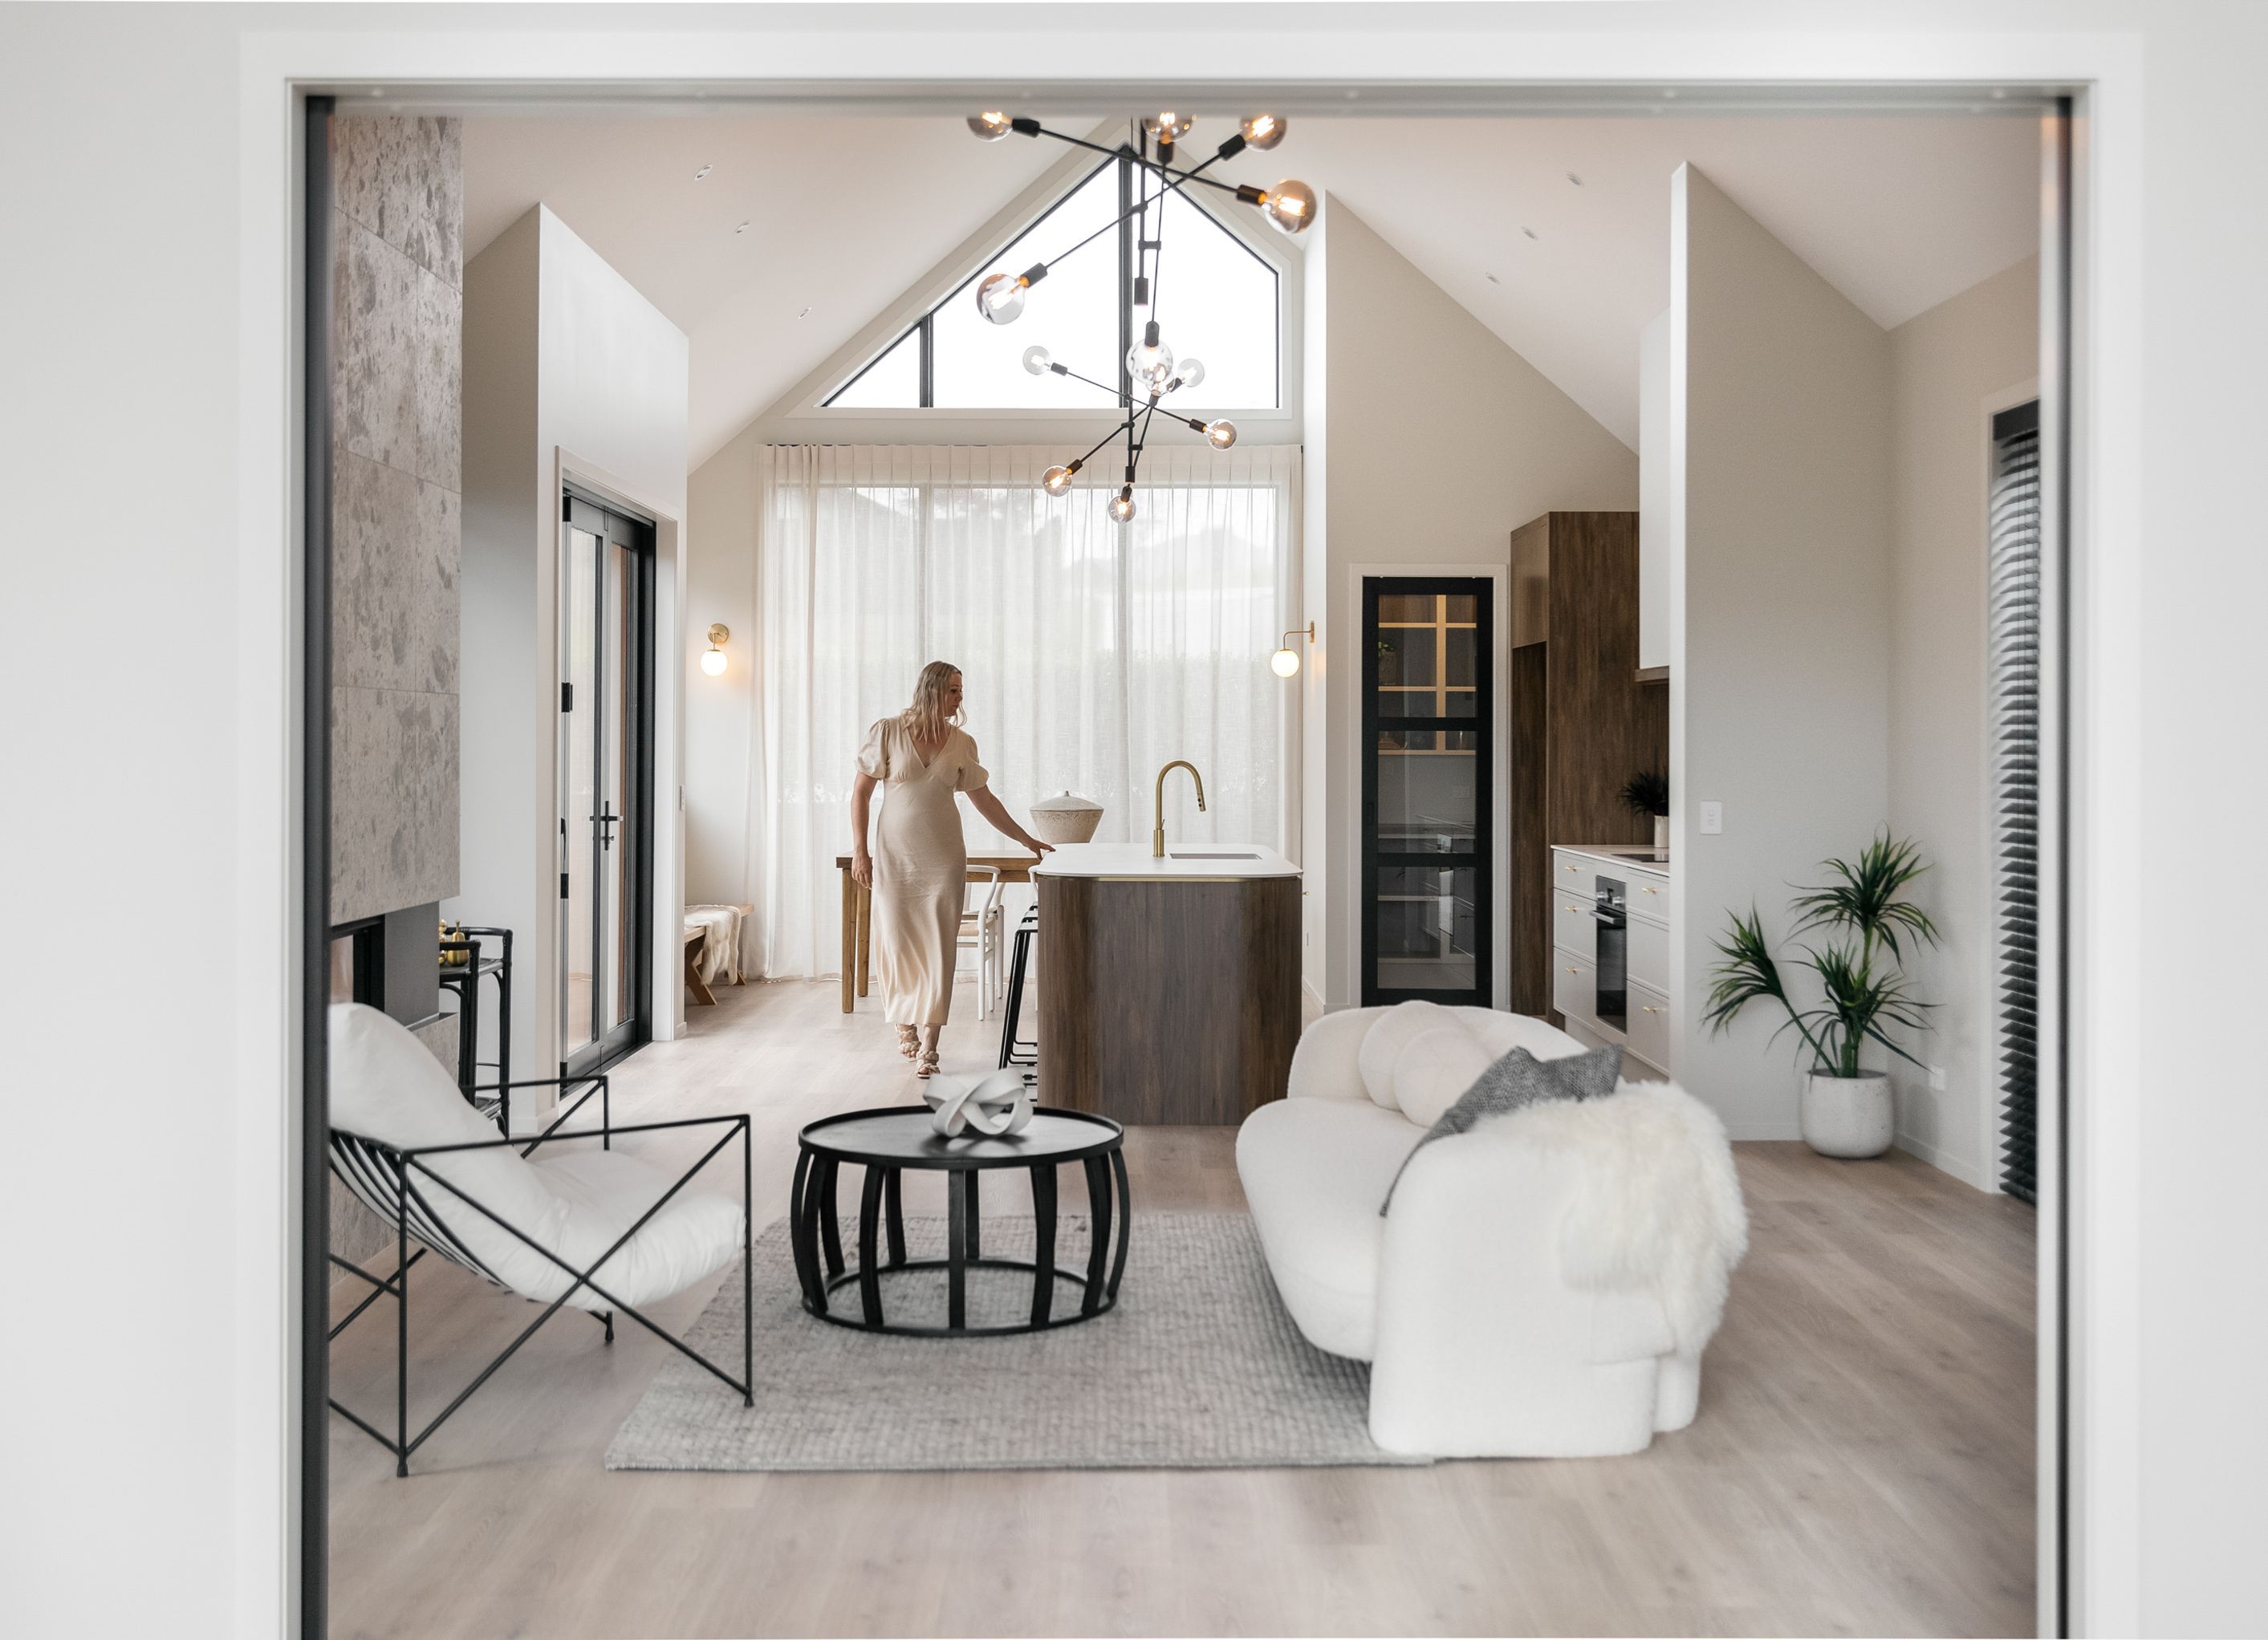
Vikki worked in conjunction with Flowerday Homes to create a modern, yet homely space for their latest Design & Build project.
Situated in The Lakes, this home encapsulates quiet luxury which is evident through the natural yet warm colour palette and brushed brass accessories. Textures were very important in this project- with the use of a loop pile carpet, blonded oak timber floors and a natural stone-look tile in the bathroom's and fireplace.
The curved island proudly sits under the cathedral height ceilings, with a marble patterned Dekton benchtop and Splashback for added texture and style.
Designed for Flowerday Homes.
If you like the look of this home, check out Grand Dame here https://archipro.co.nz/project/grand-dame-tibbits-co
- Completed
- 2022
- Price range
- $1m - $2m
- Building style
- Modern
- Client
- Flowerday Homes


The products behind the project
Three products specified into this build from three suppliers, verified ArchiPro members. Tap through to specifications, suppliers and lead times.


Professionals used in
this project
The practices and trades credited on this project.









More projects from
Tibbits + Co
Other work by Tibbits + Co, across every category they build in.


More in
Bathroom
Everything else in Bathroom, from every practice on ArchiPro.


Next Project
Keep scrolling